Button CopyPathCircle CloseCircle Left ArrowArrow Down Icon GreyClosecirclecircleBurger

6 IROQUOIS Avenue, Mississauga, Ontario, L5G 1M6

MLS® # 40846131
House For Sale In Port Credit, Mississauga, Ontario
$1,849,999 QuickQuoteTM: $1.5M - $3.0M

4 Beds

5 Baths

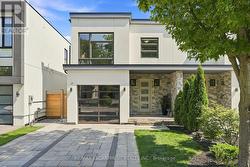
6 Iroquois Avenue, Mississauga, ON - Outdoor With Facade
6 Iroquois Avenue, Mississauga, ON -  With Exterior
6 Iroquois Avenue, Mississauga, ON - Indoor Photo Showing Other Room
6 Iroquois Avenue, Mississauga, ON - Indoor Photo Showing Kitchen With Upgraded Kitchen
6 Iroquois Avenue, Mississauga, ON - Indoor Photo Showing Kitchen With Stainless Steel Kitchen With Upgraded Kitchen
6 Iroquois Avenue, Mississauga, ON - Indoor Photo Showing Kitchen With Upgraded Kitchen
6 Iroquois Avenue, Mississauga, ON - Indoor Photo Showing Dining Room
6 Iroquois Avenue, Mississauga, ON - Indoor Photo Showing Living Room With Fireplace
6 Iroquois Avenue, Mississauga, ON - Indoor Photo Showing Bedroom
6 Iroquois Avenue, Mississauga, ON - Indoor Photo Showing Bathroom
6 Iroquois Avenue, Mississauga, ON - Indoor With Storage
6 Iroquois Avenue, Mississauga, ON - Indoor Photo Showing Bedroom
6 Iroquois Avenue, Mississauga, ON - Indoor Photo Showing Bathroom
6 Iroquois Avenue, Mississauga, ON - Indoor
6 Iroquois Avenue, Mississauga, ON - Indoor Photo Showing Living Room
6 Iroquois Avenue, Mississauga, ON - Indoor Photo Showing Bedroom
6 Iroquois Avenue, Mississauga, ON - Indoor Photo Showing Bathroom
6 Iroquois Avenue, Mississauga, ON - Outdoor
6 Iroquois Avenue, Mississauga, ON - Indoor
6 Iroquois Avenue, Mississauga, ON - Indoor Photo Showing Living Room
6 Iroquois Avenue, Mississauga, ON - Indoor Photo Showing Other Room
6 Iroquois Avenue, Mississauga, ON - Indoor Photo Showing Bathroom
6 Iroquois Avenue, Mississauga, ON - Outdoor
6 Iroquois Avenue, Mississauga, ON - Outdoor With Deck Patio Veranda
6 Iroquois Avenue, Mississauga, ON - Outdoor With Exterior
6 Iroquois Avenue, Mississauga, ON - Outdoor
6 Iroquois Avenue, Mississauga, ON - Outdoor With Body Of Water With View
Video
6 Iroquois Avenue, Mississauga, ON  - Outdoor With Facade
6 Iroquois Avenue, Mississauga, ON  -  With Exterior
6 Iroquois Avenue, Mississauga, ON  - Indoor Photo Showing Other Room
6 Iroquois Avenue, Mississauga, ON  - Indoor Photo Showing Kitchen With Upgraded Kitchen
6 Iroquois Avenue, Mississauga, ON - Indoor Photo Showing Kitchen With Stainless Steel Kitchen With Upgraded Kitchen
6 Iroquois Avenue, Mississauga, ON - Indoor Photo Showing Kitchen With Upgraded Kitchen
6 Iroquois Avenue, Mississauga, ON - Indoor Photo Showing Dining Room
6 Iroquois Avenue, Mississauga, ON - Indoor Photo Showing Living Room With Fireplace
6 Iroquois Avenue, Mississauga, ON - Indoor Photo Showing Bedroom
6 Iroquois Avenue, Mississauga, ON - Indoor Photo Showing Bathroom
6 Iroquois Avenue, Mississauga, ON - Indoor With Storage
6 Iroquois Avenue, Mississauga, ON - Indoor Photo Showing Bedroom
6 Iroquois Avenue, Mississauga, ON - Indoor Photo Showing Bathroom
6 Iroquois Avenue, Mississauga, ON - Indoor
6 Iroquois Avenue, Mississauga, ON - Indoor Photo Showing Living Room
6 Iroquois Avenue, Mississauga, ON - Indoor Photo Showing Bedroom
6 Iroquois Avenue, Mississauga, ON - Indoor Photo Showing Bathroom
6 Iroquois Avenue, Mississauga, ON - Outdoor
6 Iroquois Avenue, Mississauga, ON - Indoor
6 Iroquois Avenue, Mississauga, ON - Indoor Photo Showing Living Room
6 Iroquois Avenue, Mississauga, ON - Indoor Photo Showing Other Room
6 Iroquois Avenue, Mississauga, ON - Indoor Photo Showing Bathroom
6 Iroquois Avenue, Mississauga, ON - Outdoor
6 Iroquois Avenue, Mississauga, ON - Outdoor With Deck Patio Veranda
6 Iroquois Avenue, Mississauga, ON - Outdoor With Exterior
6 Iroquois Avenue, Mississauga, ON - Outdoor
6 Iroquois Avenue, Mississauga, ON - Outdoor With Body Of Water With View
  • Advertising
Are you a real estate investor?
6 IROQUOIS Avenue, Mississauga, Ontario, L5G 1M6
$1,849,999

4 Beds

5 Baths

Property Information:

Nestled in the heart of vibrant Port Credit, this executive semi-detached home blends timeless French chateau-inspired elegance with a modern design. With over 4000 sq ft of total living space, an exceptionally spacious & thoughtfully curated layout, this stunning four bedroom, five bathroom home provides luxurious living across every level. The main floor features 9 ft ceilings, hardwood flooring, pot lighting, & an airy, open concept design. The gourmet kitchen has Caesarstone countertops, a spacious breakfast bar, stainless steel appliances, & a servery with bar fridge. It flows seamlessly into the living room, which includes custom built-in shelving, a cozy gas fireplace, & walkout to the private patio & low maintenance turf yard. The second floor features a generous primary suite showcasing a spacious walk-in closet with custom organizers & a spa-inspired five piece ensuite with heated floors & freestanding soaker tub. Two additional bedrooms complete the second level, including one with a three piece ensuite & heated floors extending into both the bathroom & bedroom for ultimate comfort. The third floor offers incredible flexibility with an additional family room & spacious fourth bedroom, both with vaulted ceilings, three piece ensuite, & walkout to a private rooftop terrace. The fully finished lower level includes 9 ft ceilings, custom built-in cabinetry, a three piece bathroom & large storage room. The possibilities are endless for a nanny suite, multi-generational living, recreation, guests, gym or home office. Also featuring California shutters throughout, second floor laundry, garage access, custom closet organizers, ample storage, and low maintenance outdoor spaces. Ideally situated on a quiet street just steps to Mentor College, the lakefront and scenic waterfront trails, as well as the trendy shops and restaurants of Port Credit. Enjoy quick access to major highways, GO Transit, and downtown Toronto. (id:7525)

Building Features:

  • Style: Detached
  • Building Type: House
  • Basement Development: Finished
  • Basement Type: Full
  • Construction Style - Attachment: Semi-detached
  • Exterior Finish: Stone
  • Fire Protection: Smoke Detectors, Alarm system
  • Floor Space: 2984 sqft
  • Heating Type: Forced air
  • Heating Fuel: Natural gas
  • Cooling Type: Central air conditioning
  • Appliances: Central Vacuum, Dishwasher, Dryer, Microwave, Refrigerator, Washer, Gas stove(s), Window Coverings, Garage door opener

Property Features:

  • OwnershipType: Freehold
  • Property Type: Single Family
  • Half Bathrooms: 1
  • Access Type: Road access, Highway access
  • Amenities Nearby: Airport, Golf Nearby, Marina, Public Transit, Schools
  • Features: Sump Pump, Automatic Garage Door Opener
  • Floor Space (approx): 2984 Square Feet
  • Lot Depth: 110 Feet
  • Lot Frontage: 25 Feet
  • Zoning: R2
  • Sewer: Municipal sewage system
  • Parking Type: Attached garage
  • No. of Parking Spaces: 2

Rooms:

  • Laundry 2nd Level 7'10'' x 5'2''
  • Bathroom 2nd Level Measurements not available
  • Bedroom 2nd Level 14'6'' x 20'0''
  • Bedroom 2nd Level 9'10'' x 10'4''
  • Bathroom 2nd Level Measurements not available
  • Primary Bedroom 2nd Level 24'3'' x 14'5''
  • Bathroom 3rd Level Measurements not available
  • Bedroom 3rd Level 19'1'' x 11'2''
  • Family 3rd Level 20'6'' x 16'4''
  • Utility Basement Level 15'3'' x 8'8''
  • Bathroom Basement Level Measurements not available
  • Recreation Room Basement Level 35'9'' x 19'1''
  • Bathroom Main Level Measurements not available
  • Living Main Level 17'6'' x 19'10''
  • Dining Main Level 11'10'' x 7'2''
  • Kitchen Main Level 12'2'' x 12'8''

REALTOR.ca  

Access to Sold Data on this website may only be used by consumers that have a bona fide interest in the purchase, sale, or lease of residential real estate.

Sales/Price History

Log in or create an account to see sold and historical listings information

QuickQuoteTM Powered by RPS

Location of 6 IROQUOIS Avenue, Mississauga, Ontario, L5G 1M6

Demographic Information of 6 IROQUOIS Avenue, Mississauga, Ontario, L5G 1M6

Life Stage

Middle-Aged with Teens

Employment Type

Service Sector/White Collar

Average Household Income

$163,749.18

Average Number of Children

1.54

Household Population

Household Structure

Age of Population

Education

Education Level

No certificate/diploma/degree

16.15 %

High school certificate or equivalent

26.51 %

Apprenticeship trade certificate/diploma

7.45 %

College/non-university certificate

16.83 %

University certificate (below bachelor)

0.87 %

University Degree

32.18 %

Commuter

Travel To Work

By Car

75.0 %

By Public Transit

12.34 %

By Walking

7.53 %

By Bicycle

0.03 %

By Other Methods

5.1 %

Cultural Diversity

Knowledge of Official Language

Mother Tongue

Building Information

Building Type

Apartments (Low and High Rise)

53.07 %

Houses

46.93 %

Own Vs. Rent