Button CopyPathCircle CloseCircle Left ArrowArrow Down Icon GreyClosecirclecircleBurger

5890 TAMPICO WAY, Mississauga, Ontario, L5M 6Y9

MLS® # W13225494
House For Lease In Churchill Meadows, Mississauga, Ontario
$4,590.00 /month

4 Beds

3 Baths

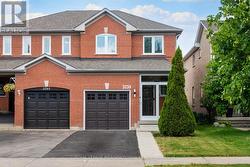
5890 Tampico Way, Mississauga, ON - Outdoor With Facade
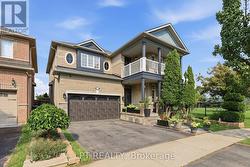
5890 Tampico Way, Mississauga, ON - Outdoor
5890 Tampico Way, Mississauga, ON - Indoor Photo Showing Kitchen With Upgraded Kitchen
5890 Tampico Way, Mississauga, ON - Indoor Photo Showing Kitchen
5890 Tampico Way, Mississauga, ON - Indoor Photo Showing Other Room With Fireplace
5890 Tampico Way, Mississauga, ON - Indoor Photo Showing Living Room With Fireplace
5890 Tampico Way, Mississauga, ON - Indoor Photo Showing Dining Room
5890 Tampico Way, Mississauga, ON - Indoor Photo Showing Living Room
5890 Tampico Way, Mississauga, ON - Indoor Photo Showing Other Room
5890 Tampico Way, Mississauga, ON - Indoor Photo Showing Living Room With Fireplace
5890 Tampico Way, Mississauga, ON - Indoor Photo Showing Dining Room
5890 Tampico Way, Mississauga, ON - Indoor Photo Showing Bedroom
5890 Tampico Way, Mississauga, ON - Indoor Photo Showing Other Room
5890 Tampico Way, Mississauga, ON - Indoor Photo Showing Bathroom
5890 Tampico Way, Mississauga, ON - Indoor Photo Showing Laundry Room
5890 Tampico Way, Mississauga, ON  - Outdoor With Facade
5890 Tampico Way, Mississauga, ON  - Outdoor
5890 Tampico Way, Mississauga, ON  - Indoor Photo Showing Kitchen With Upgraded Kitchen
5890 Tampico Way, Mississauga, ON - Indoor Photo Showing Kitchen
5890 Tampico Way, Mississauga, ON - Indoor Photo Showing Other Room With Fireplace
5890 Tampico Way, Mississauga, ON - Indoor Photo Showing Living Room With Fireplace
5890 Tampico Way, Mississauga, ON - Indoor Photo Showing Dining Room
5890 Tampico Way, Mississauga, ON - Indoor Photo Showing Living Room
5890 Tampico Way, Mississauga, ON - Indoor Photo Showing Other Room
5890 Tampico Way, Mississauga, ON - Indoor Photo Showing Living Room With Fireplace
5890 Tampico Way, Mississauga, ON - Indoor Photo Showing Dining Room
5890 Tampico Way, Mississauga, ON - Indoor Photo Showing Bedroom
5890 Tampico Way, Mississauga, ON - Indoor Photo Showing Other Room
5890 Tampico Way, Mississauga, ON - Indoor Photo Showing Bathroom
5890 Tampico Way, Mississauga, ON - Indoor Photo Showing Laundry Room
  • Advertising
5890 TAMPICO WAY, Mississauga, Ontario, L5M 6Y9
$4,590.00 /month

4 Beds

3 Baths

Property Information:

MLS Remarks / Client Remarks:**Welcome to this exceptional 4+1 bedroom detached home for lease in the highly desirableChurchill Meadows community of Mississauga, one of the city's most sought-after familyneighbourhoods. Situated on a premium corner lot, this beautiful home offers an expansive sideand backyard, providing plenty of outdoor space for relaxation, play, and entertaining.Step inside to discover a bright and spacious carpet-free interior featuring elegant finishesthroughout. The stunning white kitchen is a true centerpiece, complete with built-inappliances, ample cabinetry, and a walkout to the private, landscaped backyard-perfect forsummer gatherings and family enjoyment. The inviting main floor offers generous living anddining spaces designed for both everyday living and entertaining.The upper level features four spacious bedrooms, including a luxurious primary retreat with aprivate ensuite bathroom and walk-in closet. Three additional well-sized bedrooms providecomfort and flexibility for growing families. The professionally finished basement adds evenmore living space with a fifth bedroom, a full washroom, and a large recreation room ideal forguests, a home office, gym, or family entertainment area.Located within walking distance to top-rated schools, parks, trails, community centres,shopping, restaurants, transit, and all essential amenities. Enjoy quick access to majorhighways, including 403, 407, and 401, making commuting throughout the GTA effortless.A rare opportunity to lease a spacious, move-in-ready family home in one of Mississauga'spremier neighbourhoods. Combining comfort, functionality, and an unbeatable location, this homeis sure to impress. (id:7525)

Building Features:

  • Style: Detached
  • Building Type: House
  • Amenities:
  • Basement Type: N/A, N/A
  • Construction Style - Attachment: Detached
  • Exterior Finish: Brick
  • Fireplace: Yes
  • Floor Space: 2000 - 2500 sqft Square Feet
  • Flooring Type: Hardwood, Ceramic
  • Foundation Type: Concrete
  • Heating Type: Forced air
  • Heating Fuel: Natural gas
  • Cooling Type: Central air conditioning
  • Appliances: Dishwasher, Dryer, Stove, Washer, Window Coverings, Refrigerator

Property Features:

  • OwnershipType: Freehold
  • Property Type: Single Family
  • Features: Carpet Free
  • Floor Space (approx): 2000 - 2500 Square Feet
  • Utility Type: Sewer - Installed, Hydro - Available
  • Sewer: Sanitary sewer
  • Parking Type: Garage
  • No. of Parking Spaces: 6

Rooms:

  • Primary Bedroom 2nd Level 4.17 m x 4.60 m
  • 2nd Bedroom 2nd Level 3.34 m x 3.65 m
  • 3rd Bedroom 2nd Level 3.04 m x 3.19 m
  • 4th Bedroom 2nd Level 3.04 m x 2.99 m
  • Living Ground Level 3.50 m x 4.92 m
  • Dining Ground Level 3.55 m x 3.55 m
  • Family Ground Level 3.55 m x 4.27 m
  • Kitchen Ground Level 2.81 m x 4.80 m
  • Laundry Ground Level 2.73 m x 1.82 m

Convert Measurement to:

REALTOR.ca  

Access to Sold Data on this website may only be used by consumers that have a bona fide interest in the purchase, sale, or lease of residential real estate.

Sales/Price History

Log in or create an account to see sold and historical listings information

Location of 5890 TAMPICO WAY, Mississauga, Ontario, L5M 6Y9

Demographic Information of 5890 TAMPICO WAY, Mississauga, Ontario, L5M 6Y9

Life Stage

Young Families

Employment Type

Mixed

Average Household Income

$143,078.02

Average Number of Children

1.98

Household Population

Household Structure

Age of Population

Education

Education Level

No certificate/diploma/degree

10.29 %

High school certificate or equivalent

26.06 %

Apprenticeship trade certificate/diploma

3.17 %

College/non-university certificate

16.15 %

University certificate (below bachelor)

0.91 %

University Degree

43.41 %

Commuter

Travel To Work

By Car

89.23 %

By Public Transit

7.27 %

By Walking

0.77 %

By Bicycle

0.0 %

By Other Methods

2.73 %

Cultural Diversity

Knowledge of Official Language

Mother Tongue

Building Information

Building Type

Apartments (Low and High Rise)

0.58 %

Houses

99.42 %

Own Vs. Rent