Button CopyPathCircle CloseCircle Left ArrowArrow Down Icon GreyClosecirclecircleBurger

4637 James Austin Drive, Mississauga, ON, L4Z 4H2

MLS® # W13048648
House For Sale In Hurontario, Mississauga, Ontario
$1,849,900 QuickQuoteTM: Not Available

4+1 Beds

4 Baths

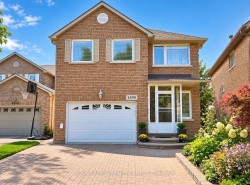
4637 James Austin Drive, Mississauga, ON - Outdoor With Facade
4637 James Austin Drive, Mississauga, ON - Outdoor
4637 James Austin Drive, Mississauga, ON - Indoor Photo Showing Other Room
4637 James Austin Drive, Mississauga, ON - Indoor Photo Showing Living Room With Fireplace
4637 James Austin Drive, Mississauga, ON - Indoor
4637 James Austin Drive, Mississauga, ON - Indoor Photo Showing Dining Room
4637 James Austin Drive, Mississauga, ON - Indoor Photo Showing Living Room
4637 James Austin Drive, Mississauga, ON - Indoor Photo Showing Living Room With Fireplace
4637 James Austin Drive, Mississauga, ON - Indoor Photo Showing Kitchen With Upgraded Kitchen
4637 James Austin Drive, Mississauga, ON - Indoor Photo Showing Kitchen
4637 James Austin Drive, Mississauga, ON - Indoor Photo Showing Kitchen With Upgraded Kitchen
4637 James Austin Drive, Mississauga, ON - Indoor Photo Showing Kitchen
4637 James Austin Drive, Mississauga, ON -
4637 James Austin Drive, Mississauga, ON - Indoor Photo Showing Laundry Room
4637 James Austin Drive, Mississauga, ON - Indoor Photo Showing Other Room
4637 James Austin Drive, Mississauga, ON - Indoor Photo Showing Bedroom
4637 James Austin Drive, Mississauga, ON - Indoor Photo Showing Bathroom
4637 James Austin Drive, Mississauga, ON -
4637 James Austin Drive, Mississauga, ON - Indoor
4637 James Austin Drive, Mississauga, ON - Indoor Photo Showing Bedroom
4637 James Austin Drive, Mississauga, ON - Indoor Photo Showing Bathroom
4637 James Austin Drive, Mississauga, ON - Indoor Photo Showing Bedroom
4637 James Austin Drive, Mississauga, ON - Indoor
4637 James Austin Drive, Mississauga, ON - Indoor Photo Showing Bedroom
4637 James Austin Drive, Mississauga, ON - Indoor With Fireplace
4637 James Austin Drive, Mississauga, ON - Indoor
4637 James Austin Drive, Mississauga, ON - Indoor Photo Showing Kitchen
4637 James Austin Drive, Mississauga, ON - Indoor Photo Showing Other Room
4637 James Austin Drive, Mississauga, ON - Indoor Photo Showing Bathroom
4637 James Austin Drive, Mississauga, ON - Outdoor With Deck Patio Veranda With Exterior
4637 James Austin Drive, Mississauga, ON - Outdoor With Deck Patio Veranda
4637 James Austin Drive, Mississauga, ON - Outdoor With Exterior
4637 James Austin Drive, Mississauga, ON - Outdoor With Deck Patio Veranda With Exterior
4637 James Austin Drive, Mississauga, ON  - Outdoor With Facade
4637 James Austin Drive, Mississauga, ON  - Outdoor
4637 James Austin Drive, Mississauga, ON  - Indoor Photo Showing Other Room
4637 James Austin Drive, Mississauga, ON - Indoor Photo Showing Living Room With Fireplace
4637 James Austin Drive, Mississauga, ON - Indoor
4637 James Austin Drive, Mississauga, ON - Indoor Photo Showing Dining Room
4637 James Austin Drive, Mississauga, ON - Indoor Photo Showing Living Room
4637 James Austin Drive, Mississauga, ON - Indoor Photo Showing Living Room With Fireplace
4637 James Austin Drive, Mississauga, ON - Indoor Photo Showing Kitchen With Upgraded Kitchen
4637 James Austin Drive, Mississauga, ON - Indoor Photo Showing Kitchen
4637 James Austin Drive, Mississauga, ON - Indoor Photo Showing Kitchen With Upgraded Kitchen
4637 James Austin Drive, Mississauga, ON - Indoor Photo Showing Kitchen
4637 James Austin Drive, Mississauga, ON -
4637 James Austin Drive, Mississauga, ON - Indoor Photo Showing Laundry Room
4637 James Austin Drive, Mississauga, ON - Indoor Photo Showing Other Room
4637 James Austin Drive, Mississauga, ON - Indoor Photo Showing Bedroom
4637 James Austin Drive, Mississauga, ON - Indoor Photo Showing Bathroom
4637 James Austin Drive, Mississauga, ON -
4637 James Austin Drive, Mississauga, ON - Indoor
4637 James Austin Drive, Mississauga, ON - Indoor Photo Showing Bedroom
4637 James Austin Drive, Mississauga, ON - Indoor Photo Showing Bathroom
4637 James Austin Drive, Mississauga, ON - Indoor Photo Showing Bedroom
4637 James Austin Drive, Mississauga, ON - Indoor
4637 James Austin Drive, Mississauga, ON - Indoor Photo Showing Bedroom
4637 James Austin Drive, Mississauga, ON - Indoor With Fireplace
4637 James Austin Drive, Mississauga, ON - Indoor
4637 James Austin Drive, Mississauga, ON - Indoor Photo Showing Kitchen
4637 James Austin Drive, Mississauga, ON - Indoor Photo Showing Other Room
4637 James Austin Drive, Mississauga, ON - Indoor Photo Showing Bathroom
4637 James Austin Drive, Mississauga, ON - Outdoor With Deck Patio Veranda With Exterior
4637 James Austin Drive, Mississauga, ON - Outdoor With Deck Patio Veranda
4637 James Austin Drive, Mississauga, ON - Outdoor With Exterior
4637 James Austin Drive, Mississauga, ON - Outdoor With Deck Patio Veranda With Exterior
  • Advertising

MULTIMEDIA

4637 James Austin Drive, Mississauga, ON, L4Z 4H2
$1,849,900

5 Beds

4 Baths

Property Information:

Completely reimagined and meticulously renovated to the highest standards, this exceptional two-storey home stands apart with premium finishes and striking design throughout! A stunning brick and stone facade and lifetime metal roof create impressive curb appeal. Inside, custom engineered hardwood flooring flows throughout the open concept main floor, complemented by multi-tiered tray ceilings with integrated cove LED lighting creating a warm and luxurious ambiance. A stunning two-way fireplace elegantly separates the dining room from the family room. The designer kitchen is a true showpiece, featuring custom cabinetry, a spectacular waterfall centre island, and quartz countertops with a seamless quartz backsplash. The breathtaking living room offers majestic 14-ft ceilings, massive windows, and a custom floor-to-ceiling feature with a sleek, modern fireplace. Ascending to the second floor, you'll be impressed by the striking quartz staircase with offset glass railings, an architectural feature that adds a modern gallery-like feel. The primary retreat is a private sanctuary, complete with wall-to-wall custom closets with built-in organizers and a spa-inspired ensuite featuring a freestanding soaking tub, smart toilet, custom vanity, and curbless glass shower. Three additional spacious bedrooms offer large windows and ample closet space, complemented by a stylish shared bath with quartz vanity, smart toilet, and curbless glass shower. The basement continues the home's theme of refined luxury with a bright, main-floor feel thanks to large windows and walk-out to the backyard patio! This level features a spacious rec room with a sleek fireplace, a second full kitchen with quartz counters, a full bathroom with a standing shower with body spray system, and one large bedroom-ideal for extended living or potential rental income. The main floor also offers direct access to the garage and a spacious laundry room, perfectly designed to function as a practical mudroom.

Inclusions: Main: S/S Fridge, Stove & Hood Fan, Dishwasher, Clothes Washer & Dryer; Bsmt: Fridge, S/S Stove & Hood Fan, Beverage Fridge; All electric light fixtures & Window Coverings.

Property Features:

  • Annual Tax Amount: $7,713
  • Architectural Style: 2-Storey
  • Basement: Finished with Walk-Out
  • Construction Materials: Brick, Stone
  • Cooling: Central Air
  • Exterior Features: Deck, Patio, Privacy, Landscaped, Porch
  • Fireplace Features: Natural Gas, Electric
  • Floor Space (approx): 2000-2500 Square Feet
  • Foundation Details: Concrete
  • Garage Type: Built-In
  • Heat Type: Forced Air
  • Interior Features: Carpet Free, In-Law Capability, Guest Accommodations, In-Law Suite
  • Lot Depth: 89.07 Feet
  • Lot Frontage: 35.43 Feet
  • Parking Features: Private Double
  • Pool Features: None
  • Property Features: Hospital, Library, Place Of Worship, Public Transit, School, Rec./Commun.Centre
  • Roof: Metal
  • Heat Source: Gas
  • Water: Municipal
  • Sewer: Sewer
  • No. of Parking Spaces: 4

Rooms:

  • Foyer Main Level 3 m x 2 m
  • Living Main Level 5.33 m x 4.36 m
  • Dining Main Level 3.96 m x 3.55 m
  • Family Room Main Level 4.87 m x 3.66 m
  • Kitchen Main Level 4.57 m x 2.74 m
  • Primary Bedroom 2nd Level 5.18 m x 3.35 m
  • Bedroom 2nd Level 3.35 m x 3.05 m
  • Bedroom 2nd Level 3.5 m x 2.83 m
  • Bedroom 2nd Level 3.04 m x 2.74 m
  • Laundry Main Level 2.2 m x 2 m
  • Recreation Room Basement Level 8.22 m x 4.57 m
  • Kitchen Basement Level 2.5 m x 2 m
  • Bedroom Basement Level 4 m x 3 m

Convert Measurement to:

Data provided by: Toronto Real Estate Board 1400 Don Mills Road, Toronto, Ontario M3B 3N1
All information displayed is believed to be accurate but is not guaranteed and should be independently verified. No warranties or representations are made of any kind. Copyright© 2021 All Rights Reserved

Access to Sold Data on this website may only be used by consumers that have a bona fide interest in the purchase, sale, or lease of residential real estate.

Sales/Price History

Log in or create an account to see sold and historical listings information

QuickQuoteTM Powered by RPS
Thinking of Selling?

Start by finding out what your home might be worth in today's market.

Location of 4637 James Austin Drive, Mississauga, ON, L4Z 4H2

Demographic Information of 4637 James Austin Drive, Mississauga, ON, L4Z 4H2

Life Stage

Older Parents, Younger Kids

Employment Type

Mixed

Average Household Income

$115,007.20

Average Number of Children

1.79

Household Population

Household Structure

Age of Population

Education

Education Level

No certificate/diploma/degree

14.51 %

High school certificate or equivalent

29.43 %

Apprenticeship trade certificate/diploma

3.78 %

College/non-university certificate

18.44 %

University certificate (below bachelor)

2.34 %

University Degree

31.5 %

Commuter

Travel To Work

By Car

82.41 %

By Public Transit

12.15 %

By Walking

3.55 %

By Bicycle

0.0 %

By Other Methods

1.89 %

Cultural Diversity

Knowledge of Official Language

Mother Tongue

Building Information

Building Type

Apartments (Low and High Rise)

38.36 %

Houses

61.64 %

Own Vs. Rent