Button CopyPathCircle CloseCircle Left ArrowArrow Down Icon GreyClosecirclecircleBurger
  • Advertising

402 NIAR AVENUE, Mississauga, Ontario, L5G 1W3

MLS® # W12931328
House For Sale In Mineola, Mississauga, Ontario
$2,750,000 QuickQuoteTM: Not Available

4+1 Beds

5 Baths

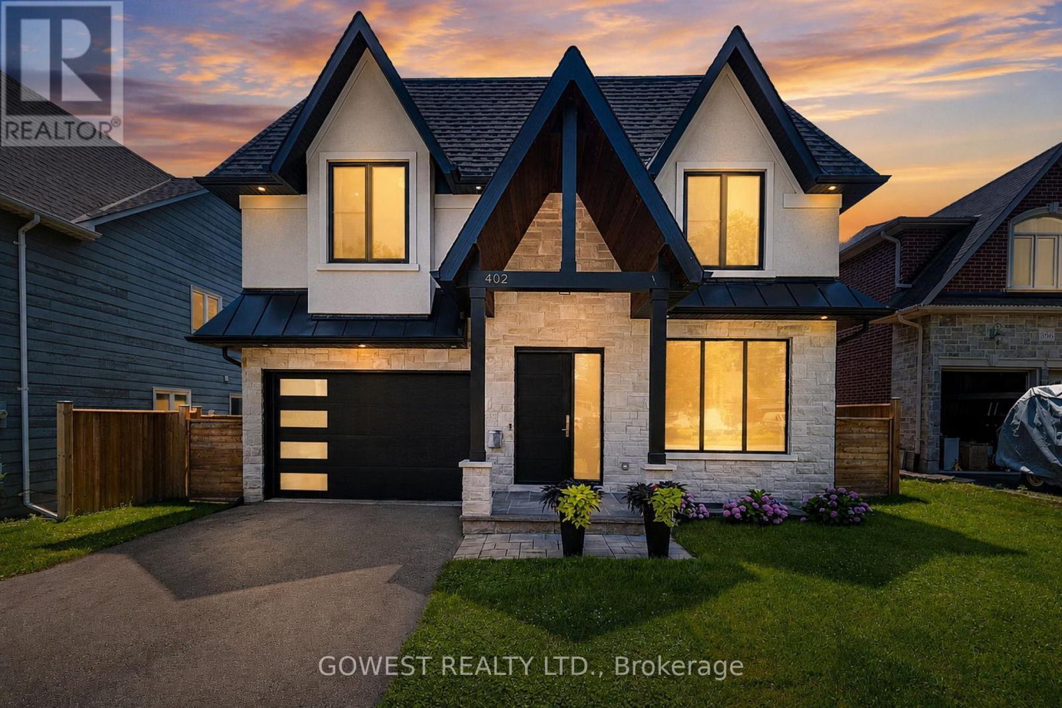
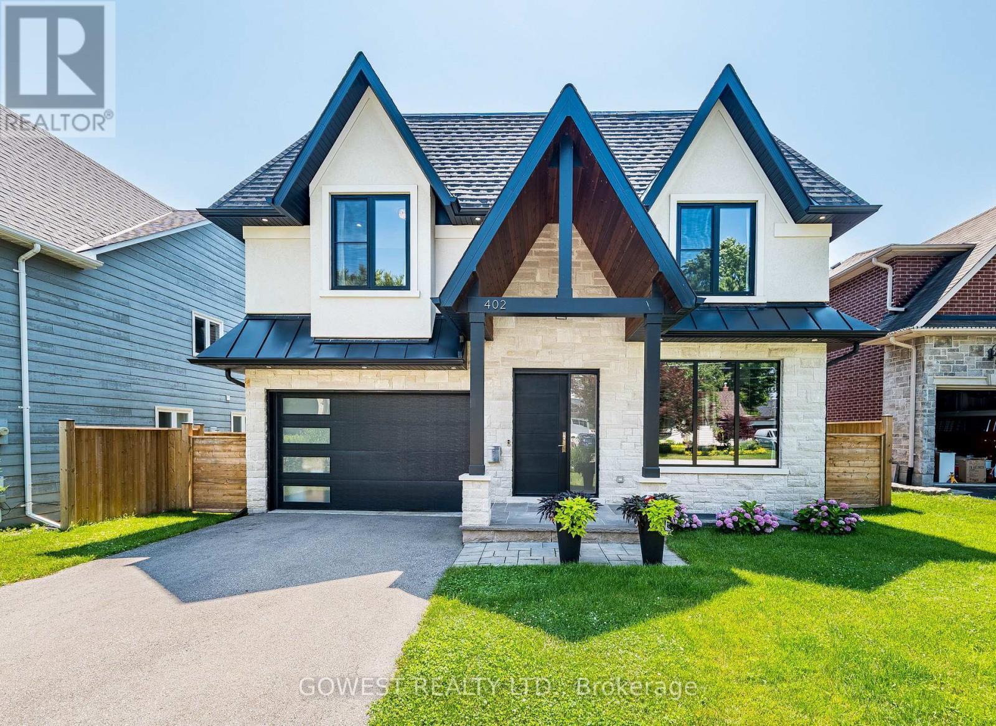
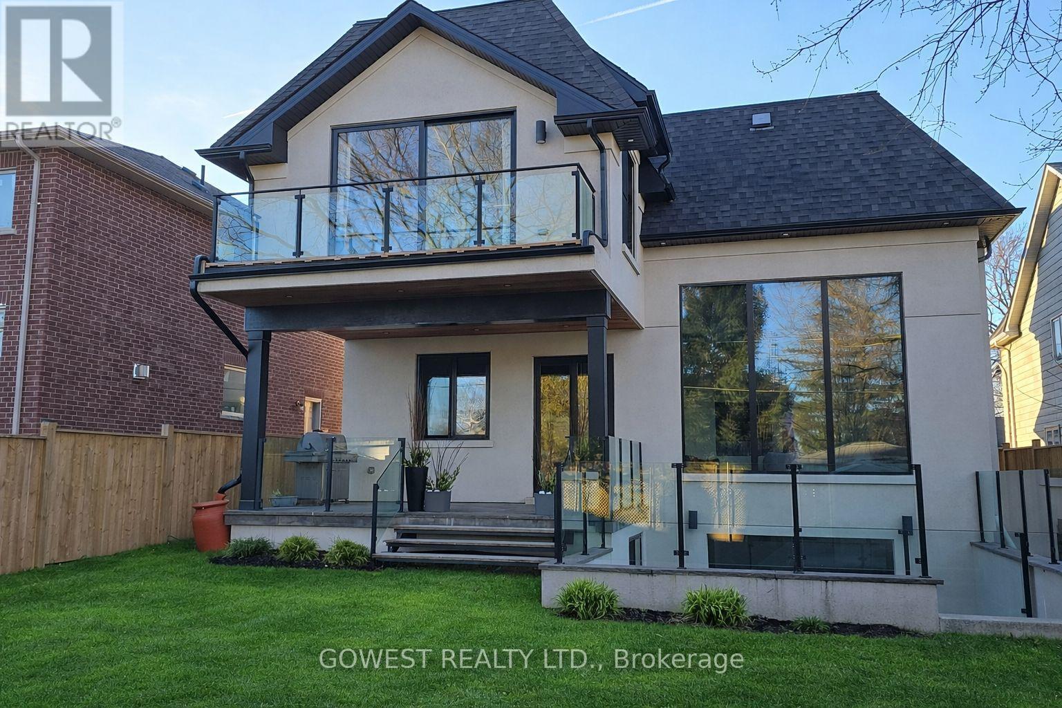
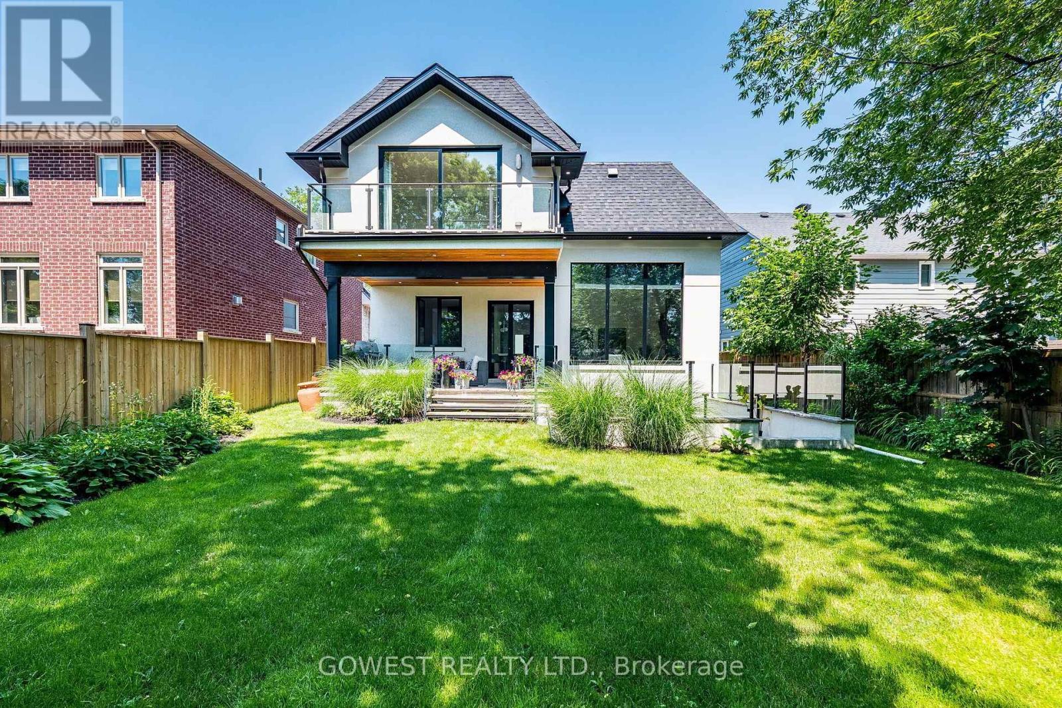
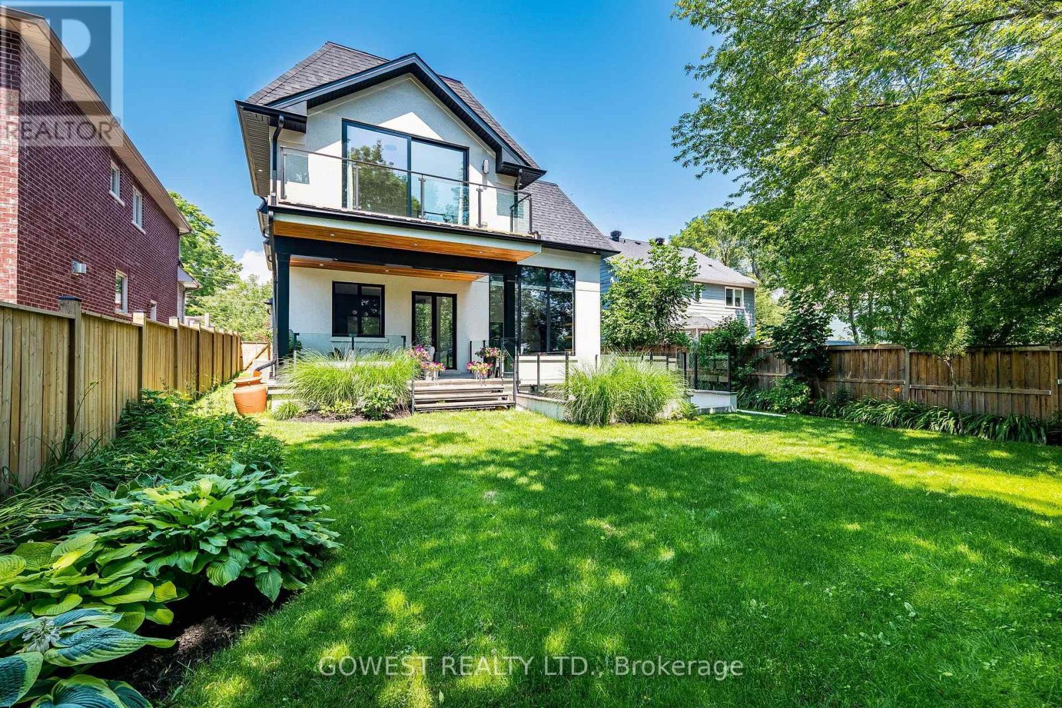
402 Niar Avenue, Mississauga, ON - Outdoor With Facade
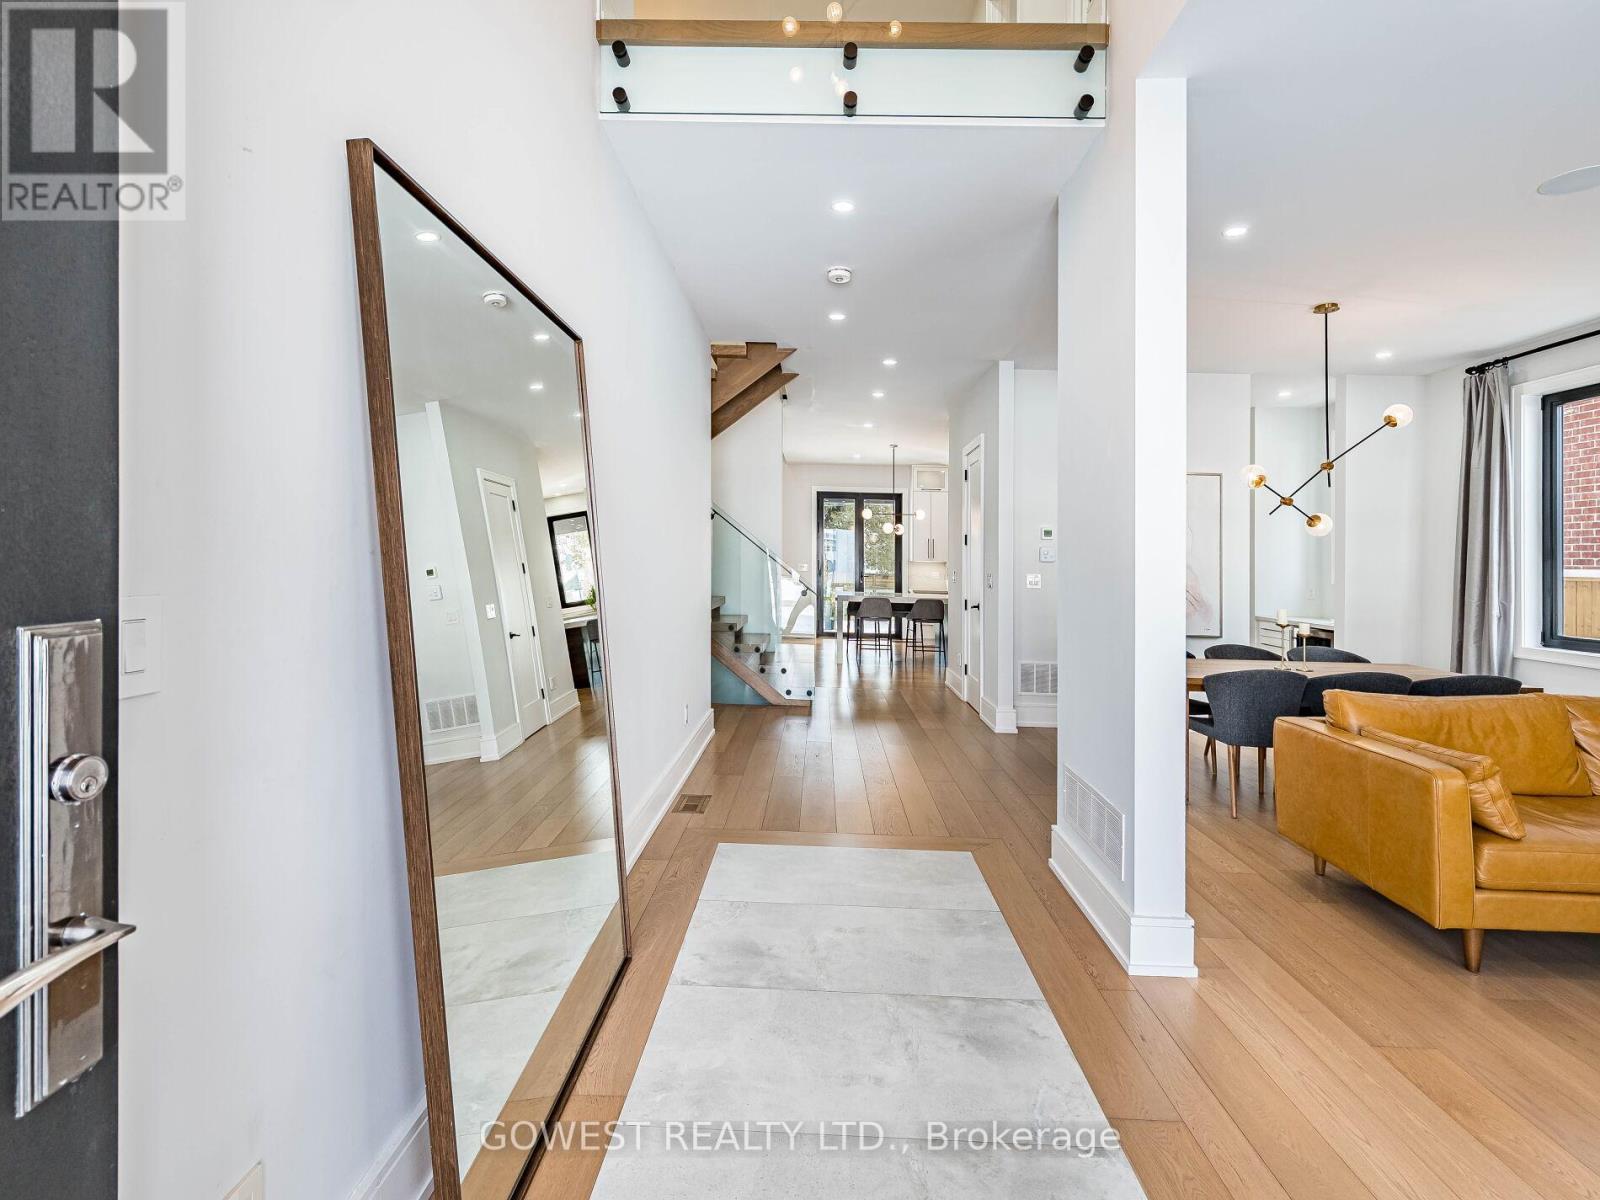
402 Niar Avenue, Mississauga, ON - Indoor
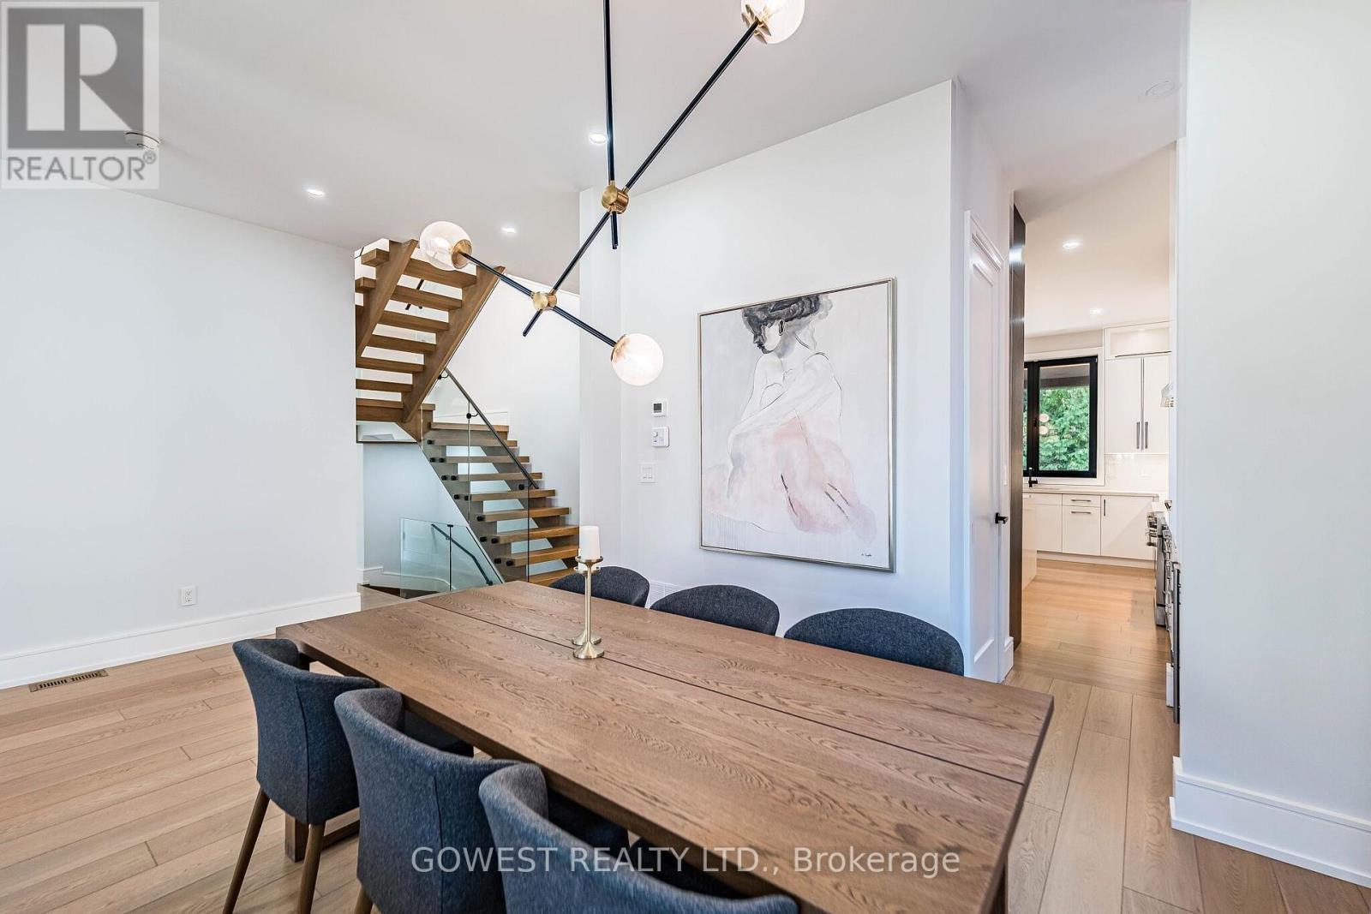
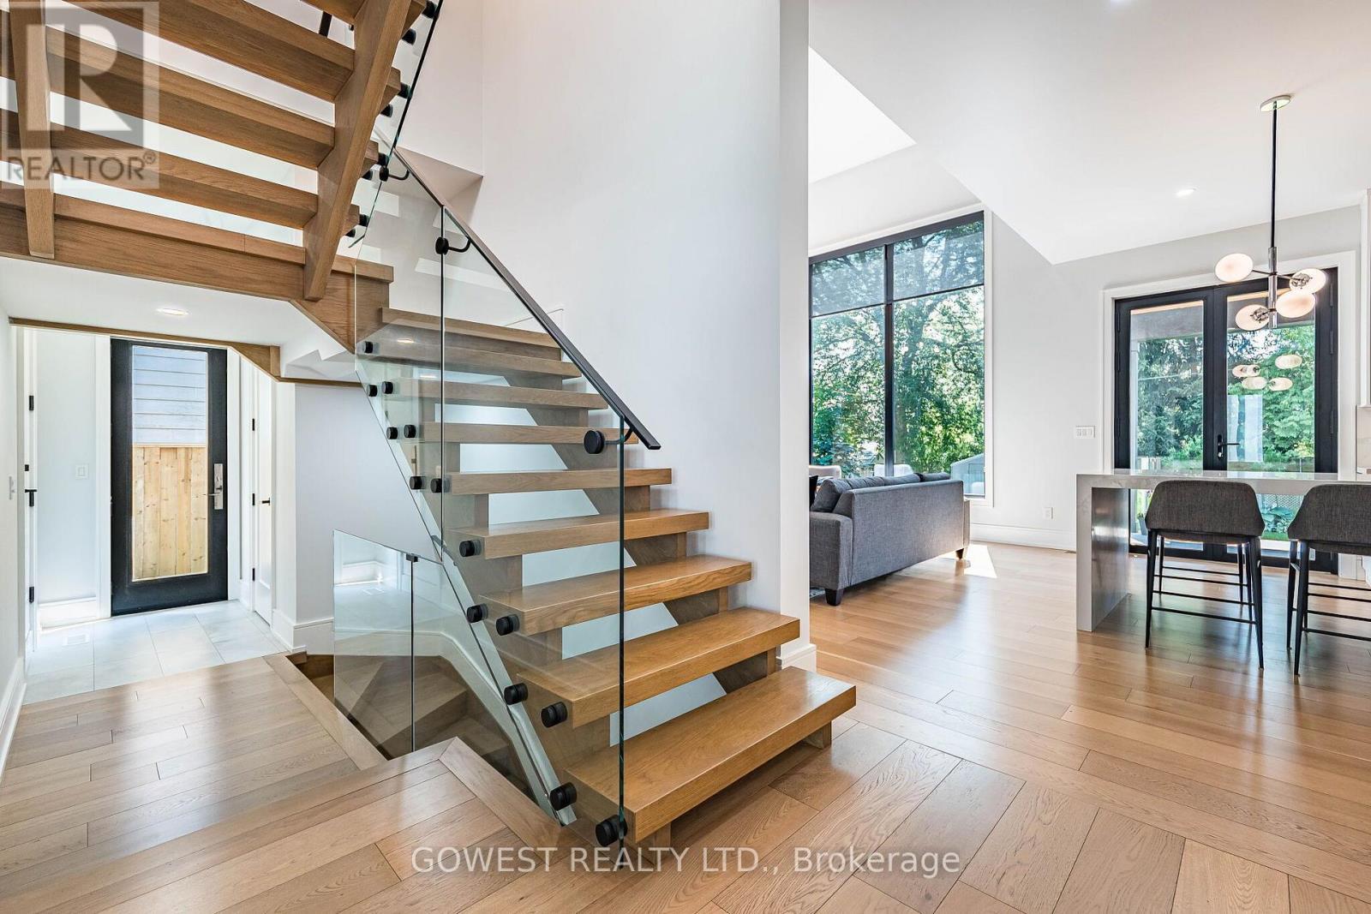
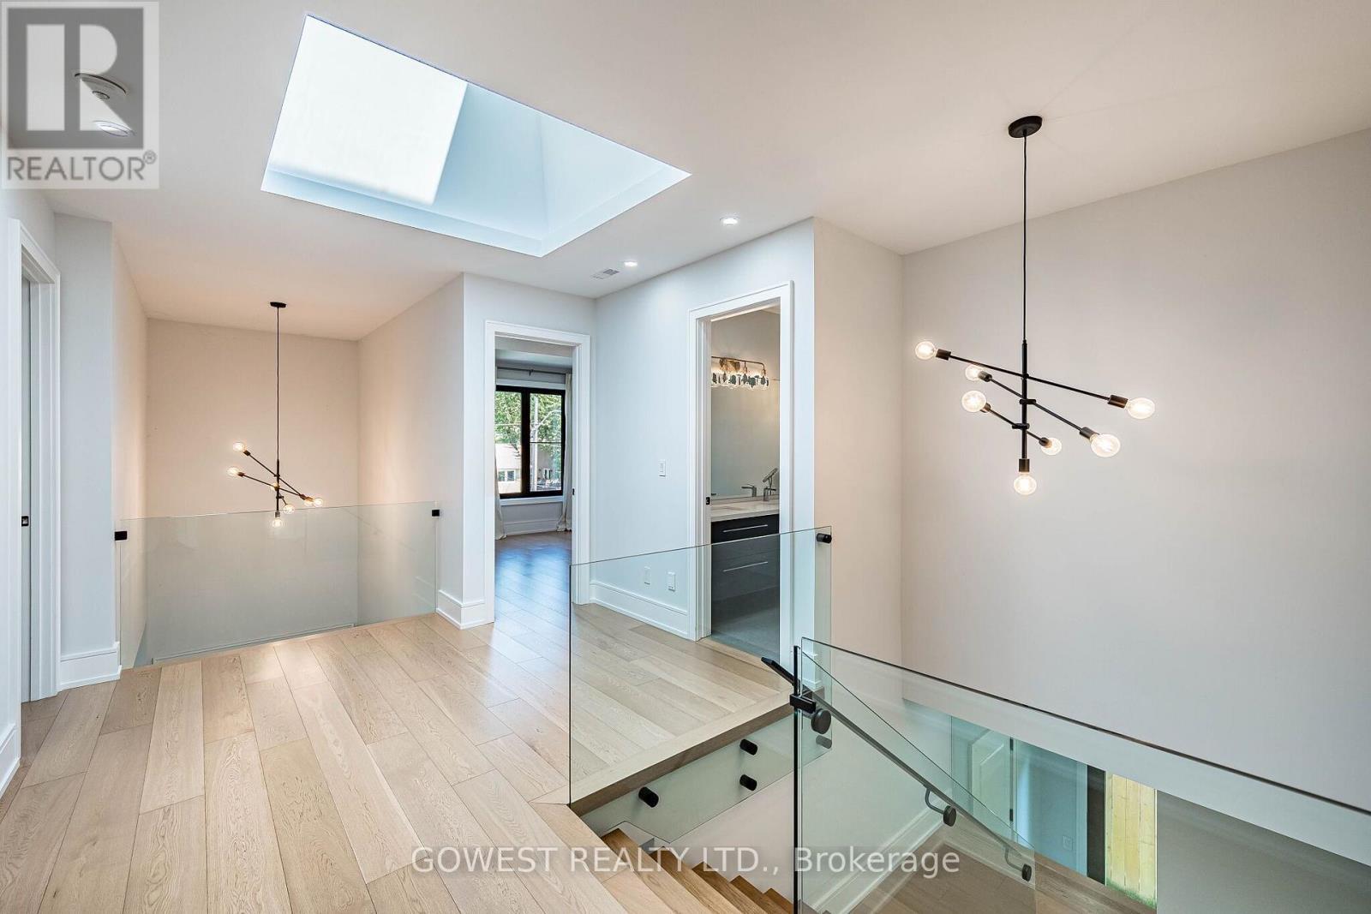
402 Niar Avenue, Mississauga, ON - Indoor Photo Showing Other Room
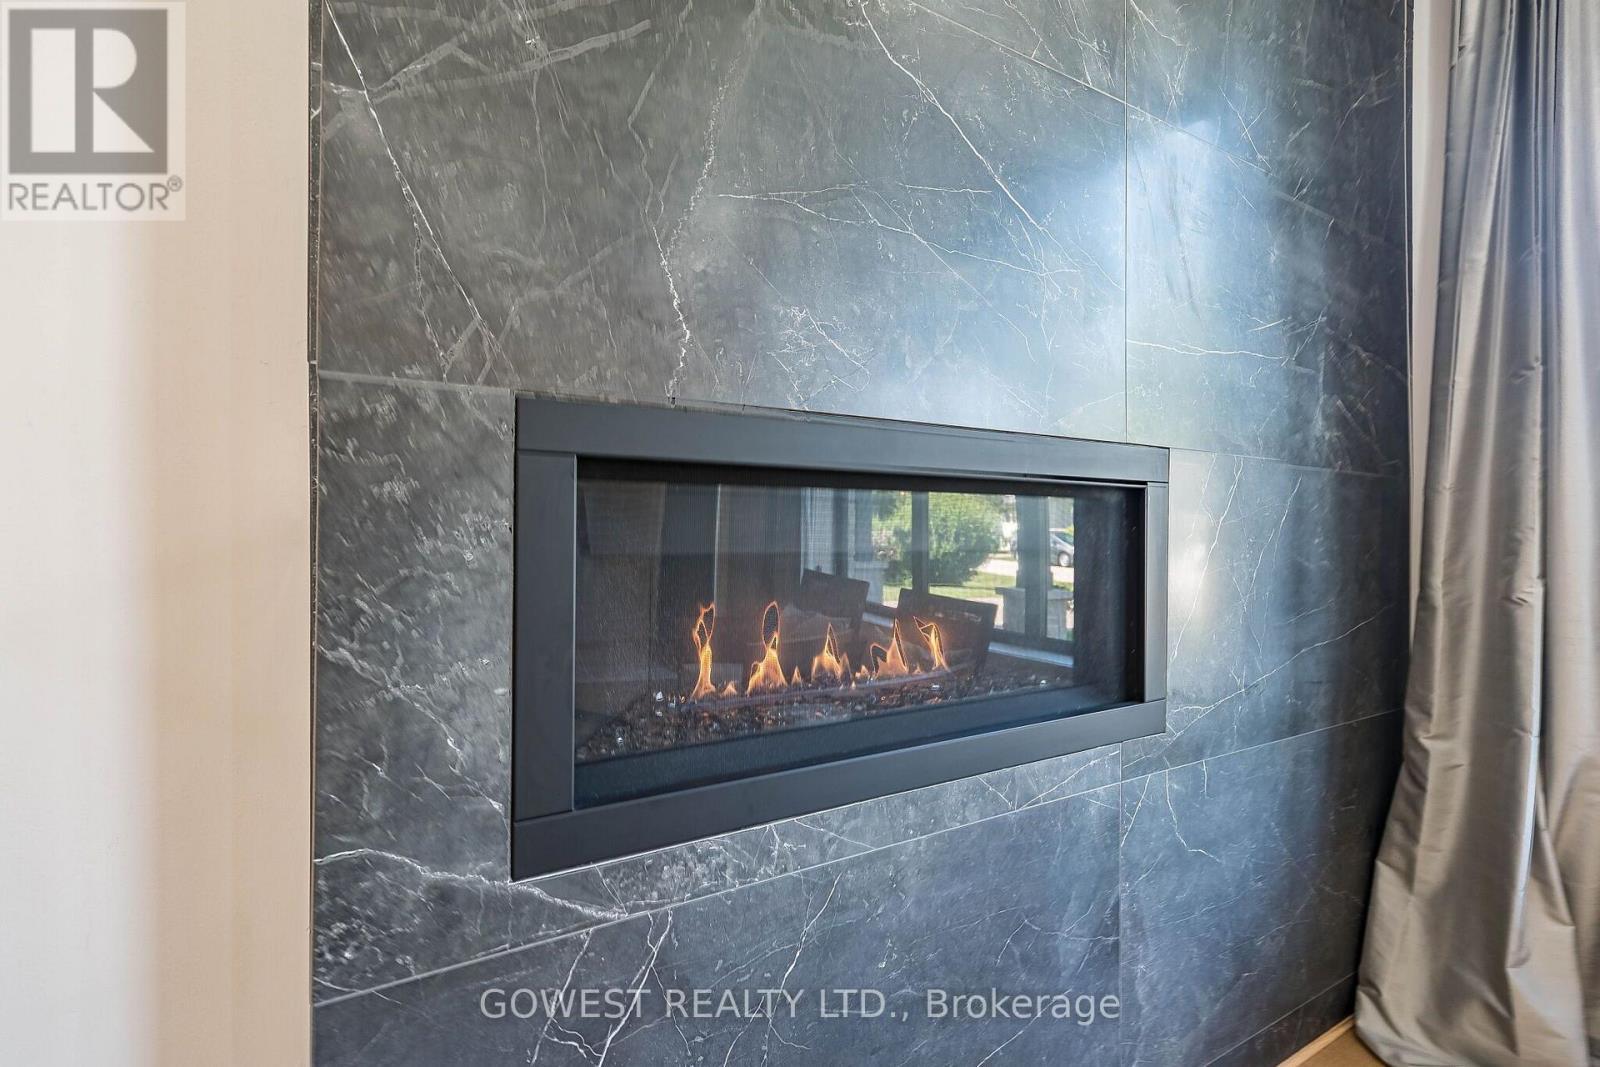
402 Niar Avenue, Mississauga, ON - Indoor Photo Showing Other Room With Fireplace
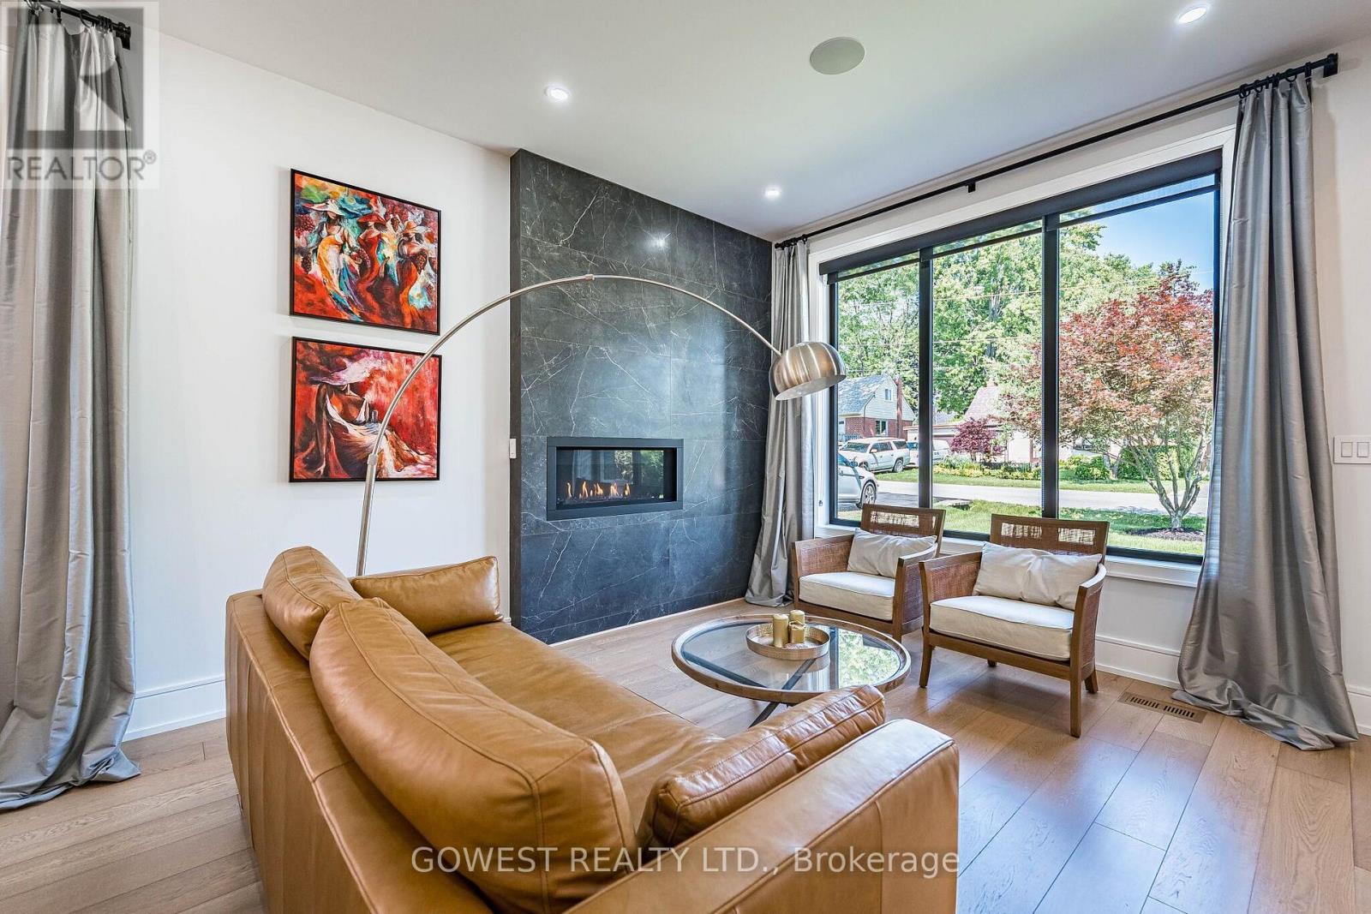
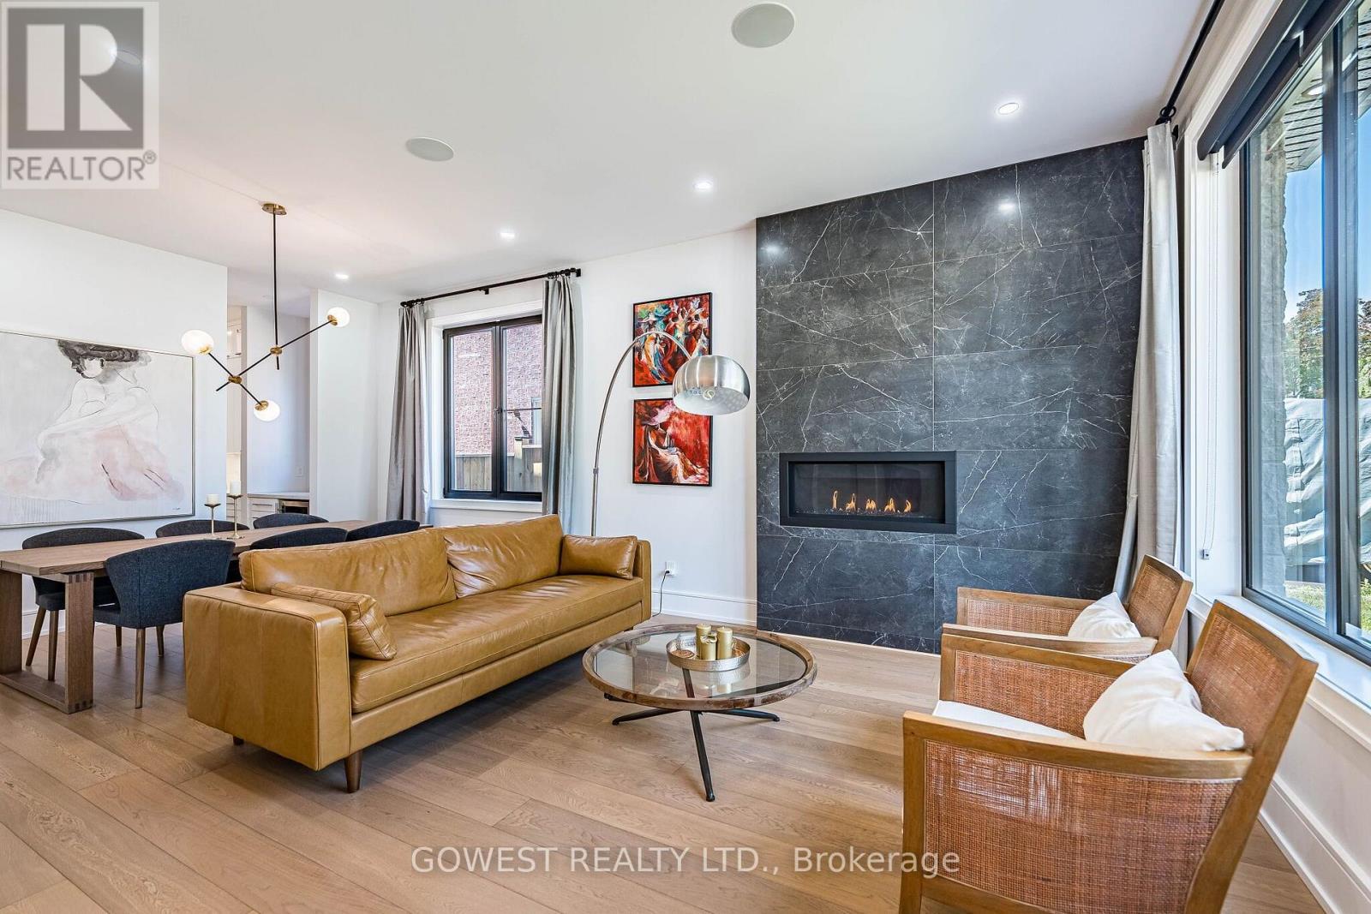
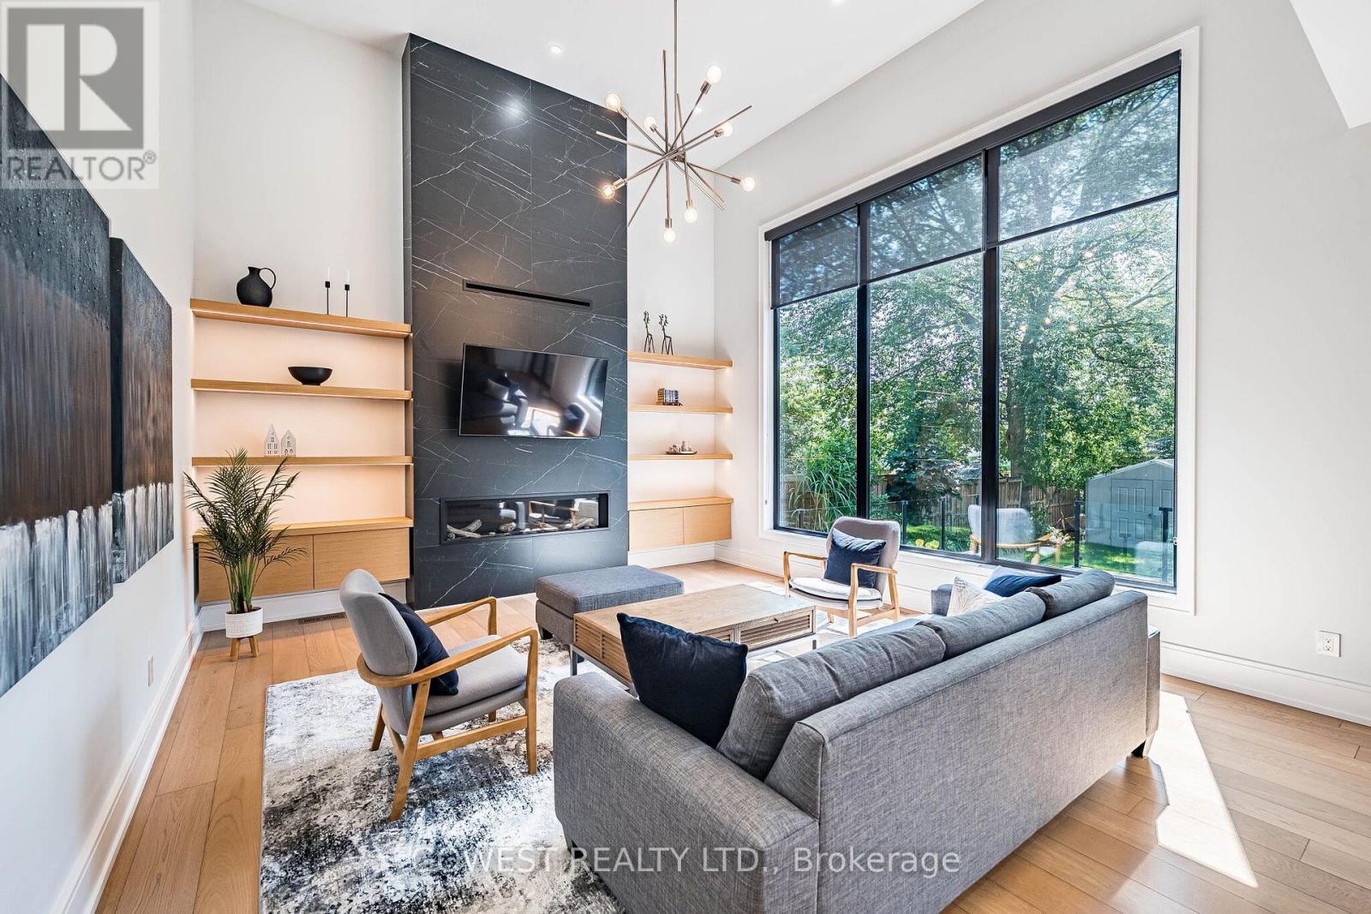
402 Niar Avenue, Mississauga, ON - Indoor Photo Showing Living Room With Fireplace
402 Niar Avenue, Mississauga, ON - Indoor Photo Showing Other Room
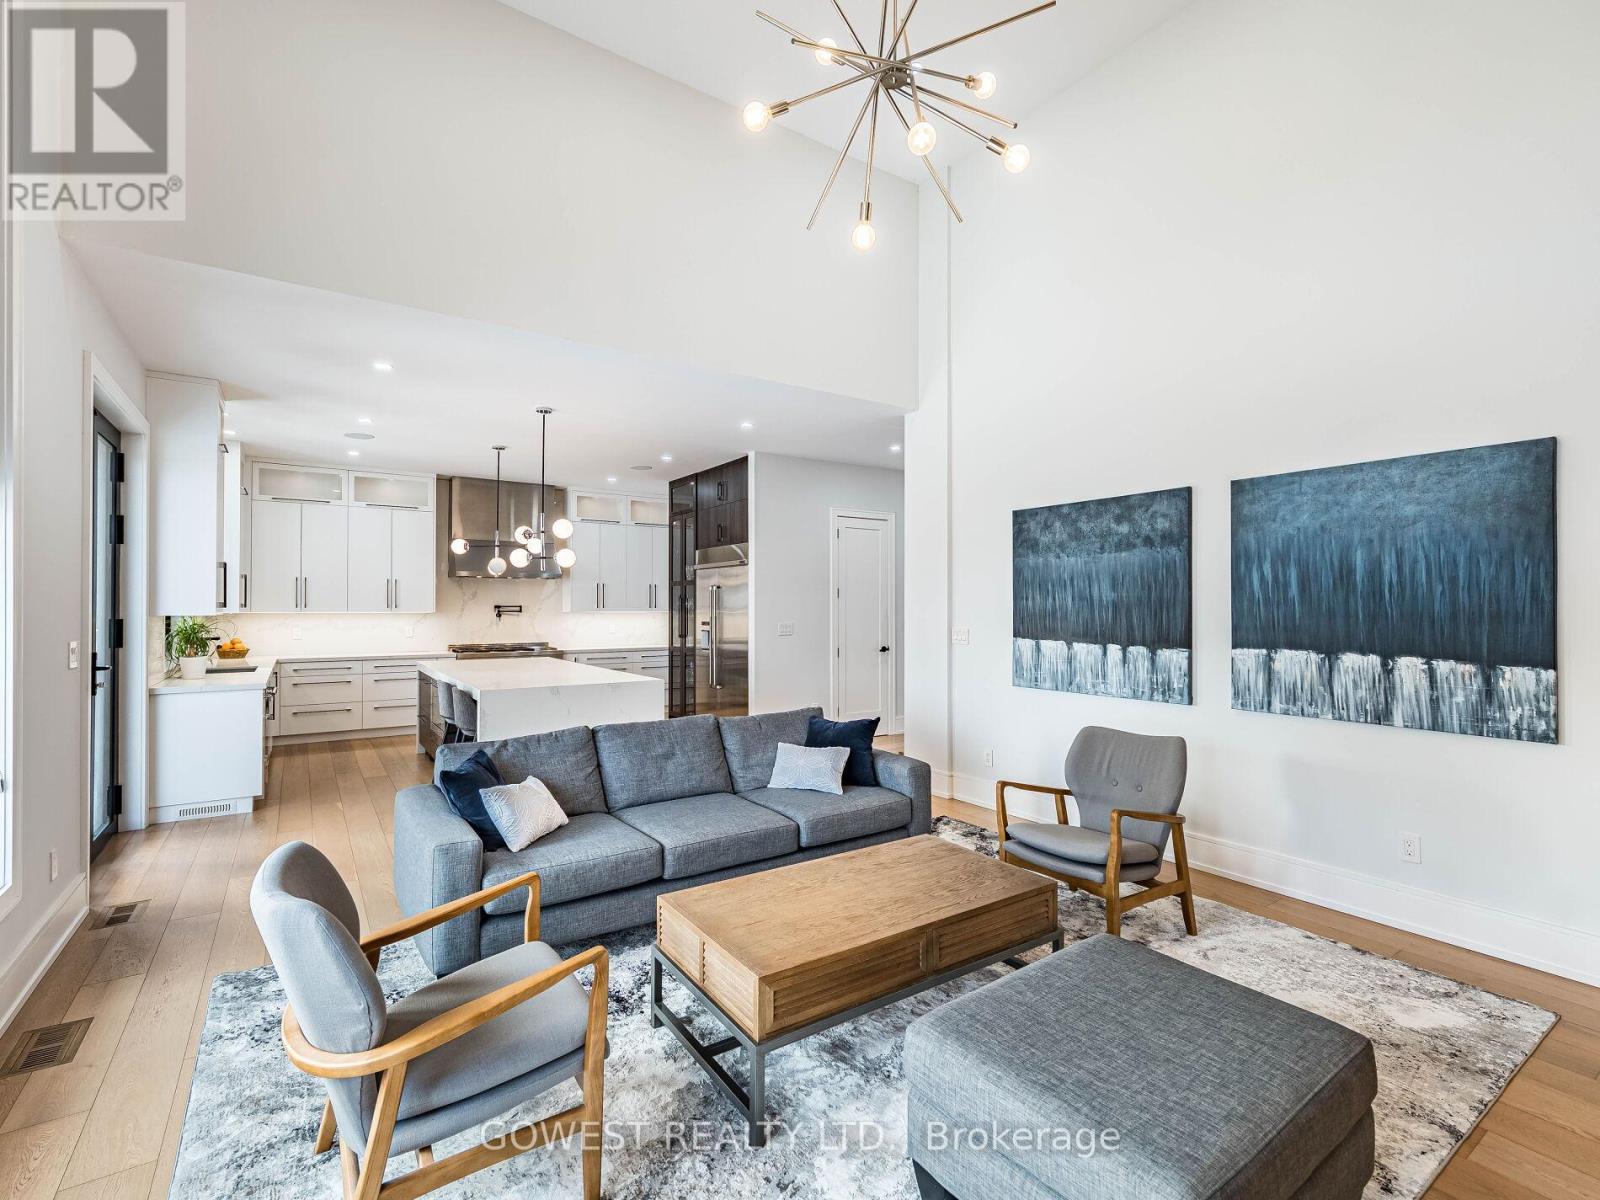
402 Niar Avenue, Mississauga, ON - Indoor Photo Showing Living Room With Fireplace
402 Niar Avenue, Mississauga, ON - Indoor
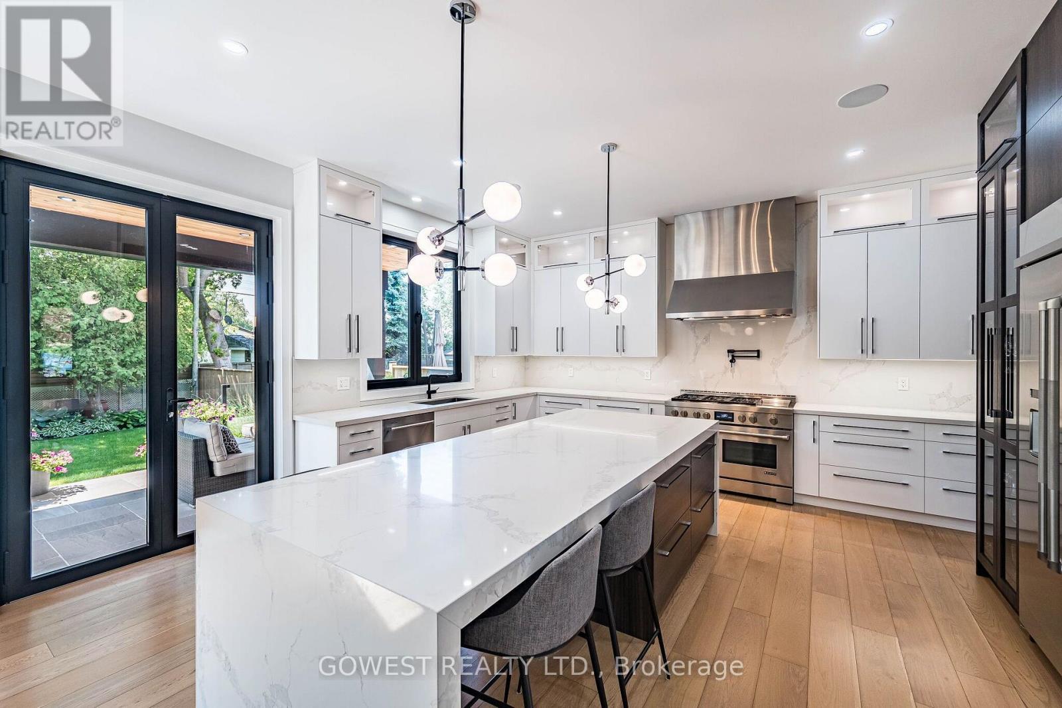
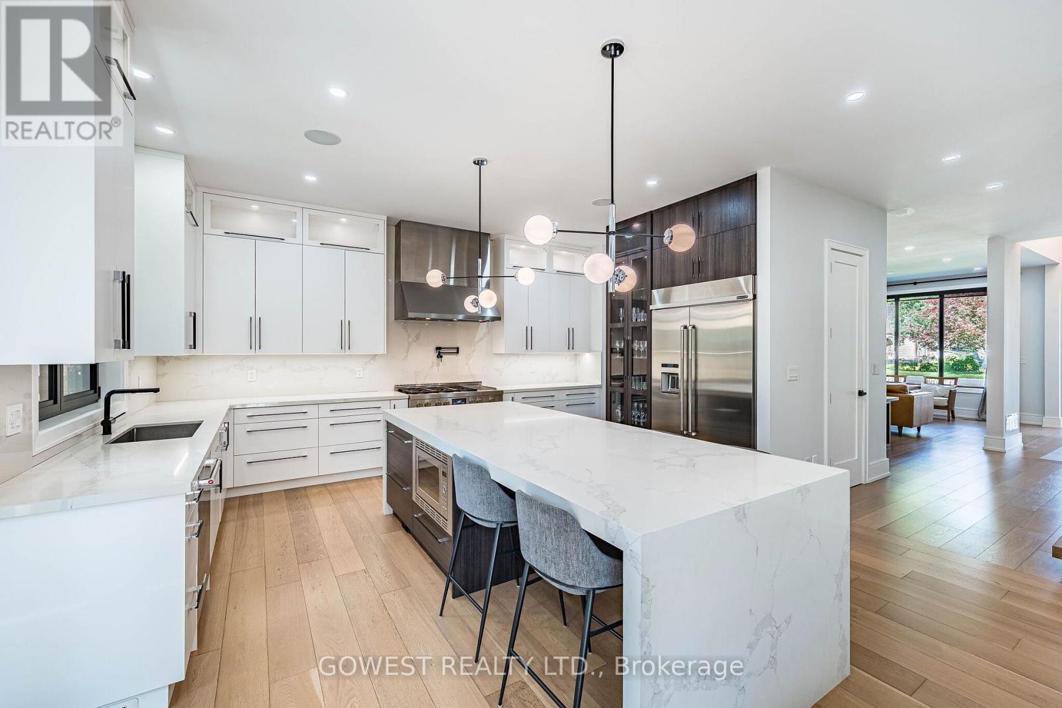
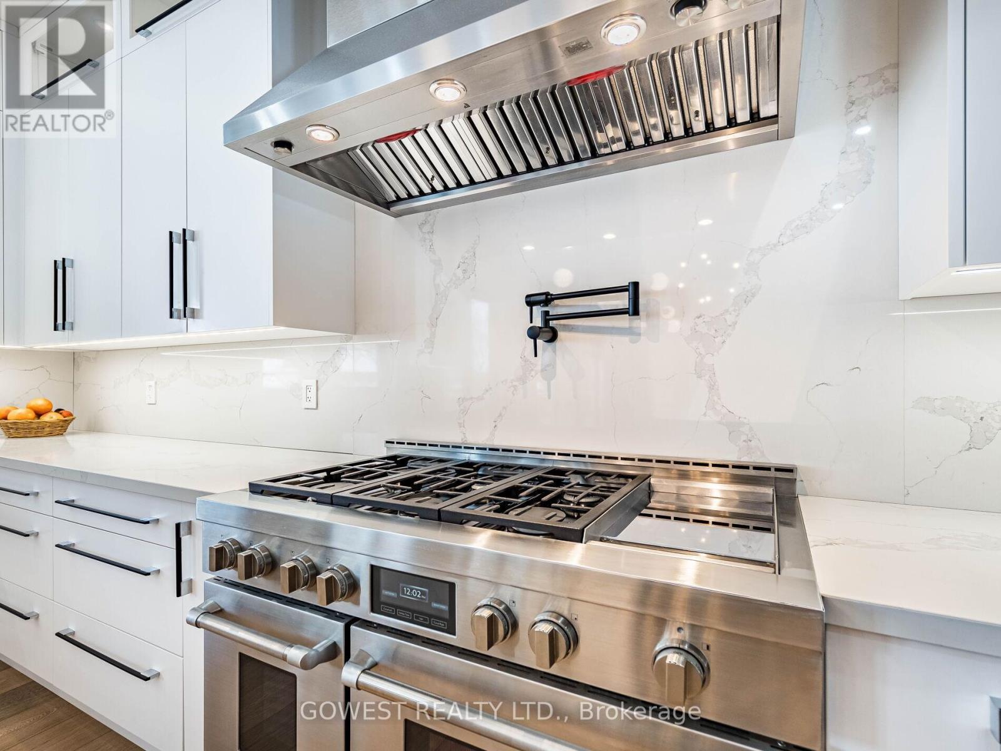
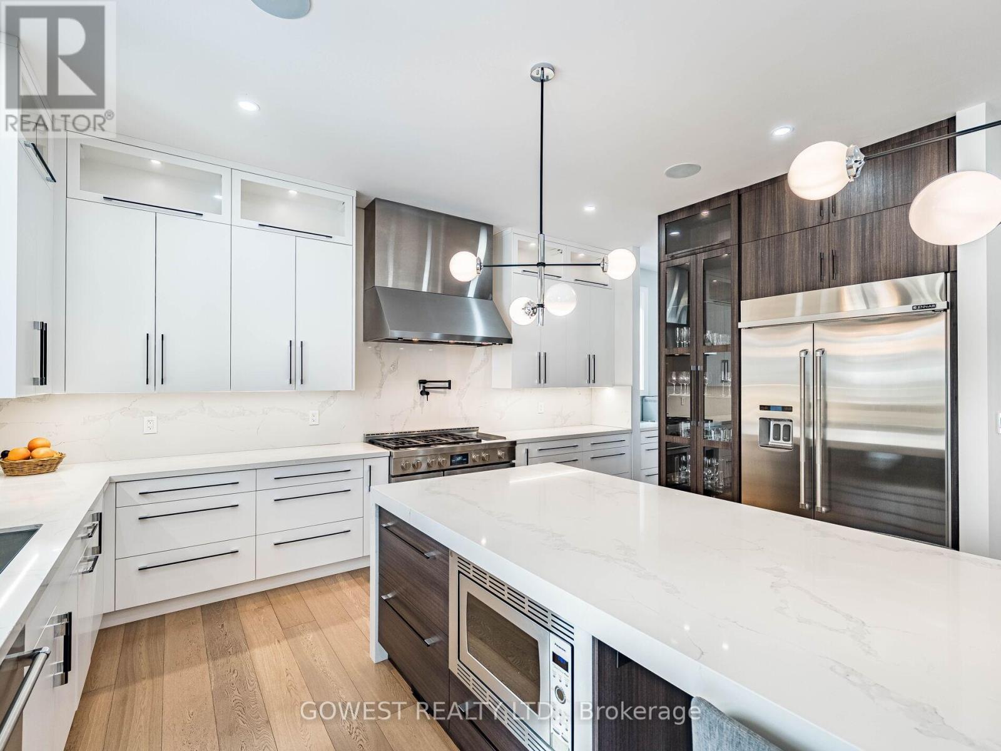
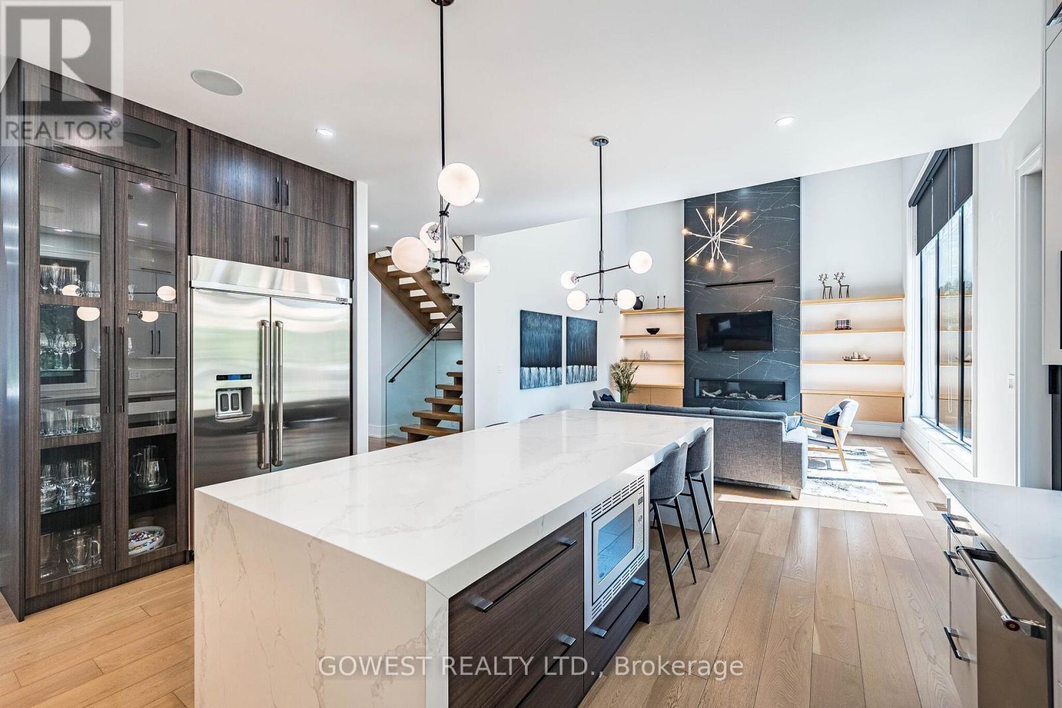
402 Niar Avenue, Mississauga, ON - Indoor Photo Showing Kitchen With Upgraded Kitchen
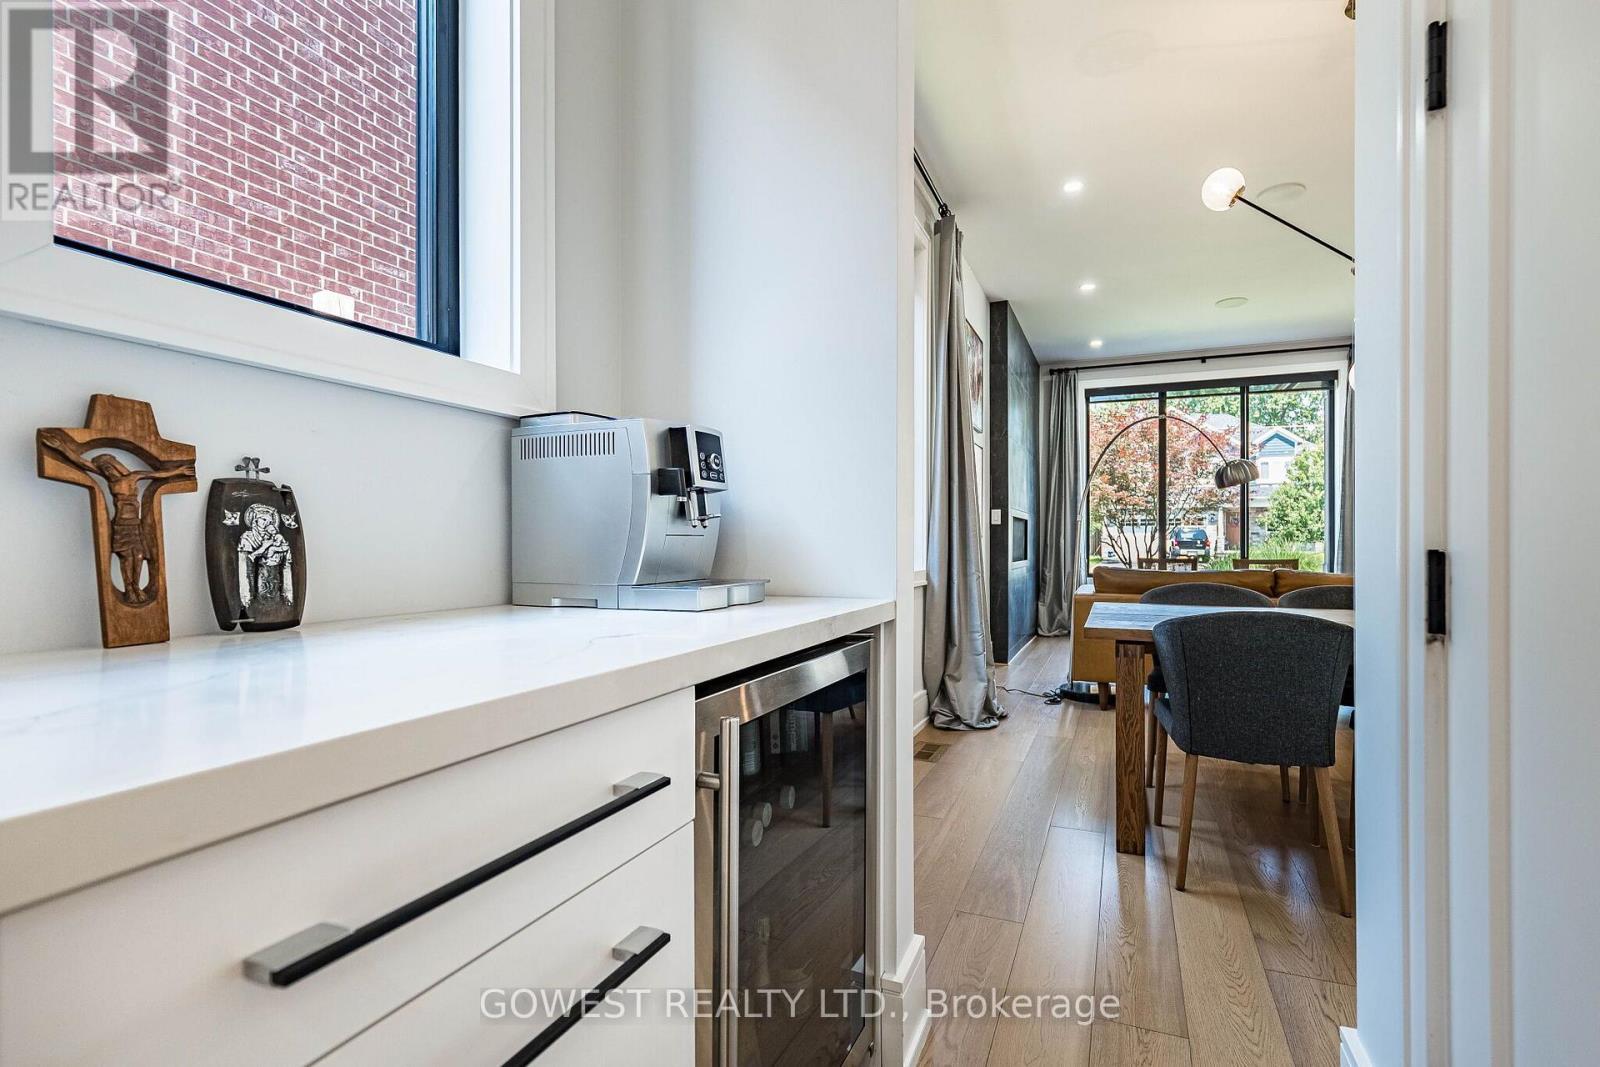
402 Niar Avenue, Mississauga, ON - Indoor Photo Showing Other Room
402 Niar Avenue, Mississauga, ON - Indoor Photo Showing Kitchen With Upgraded Kitchen
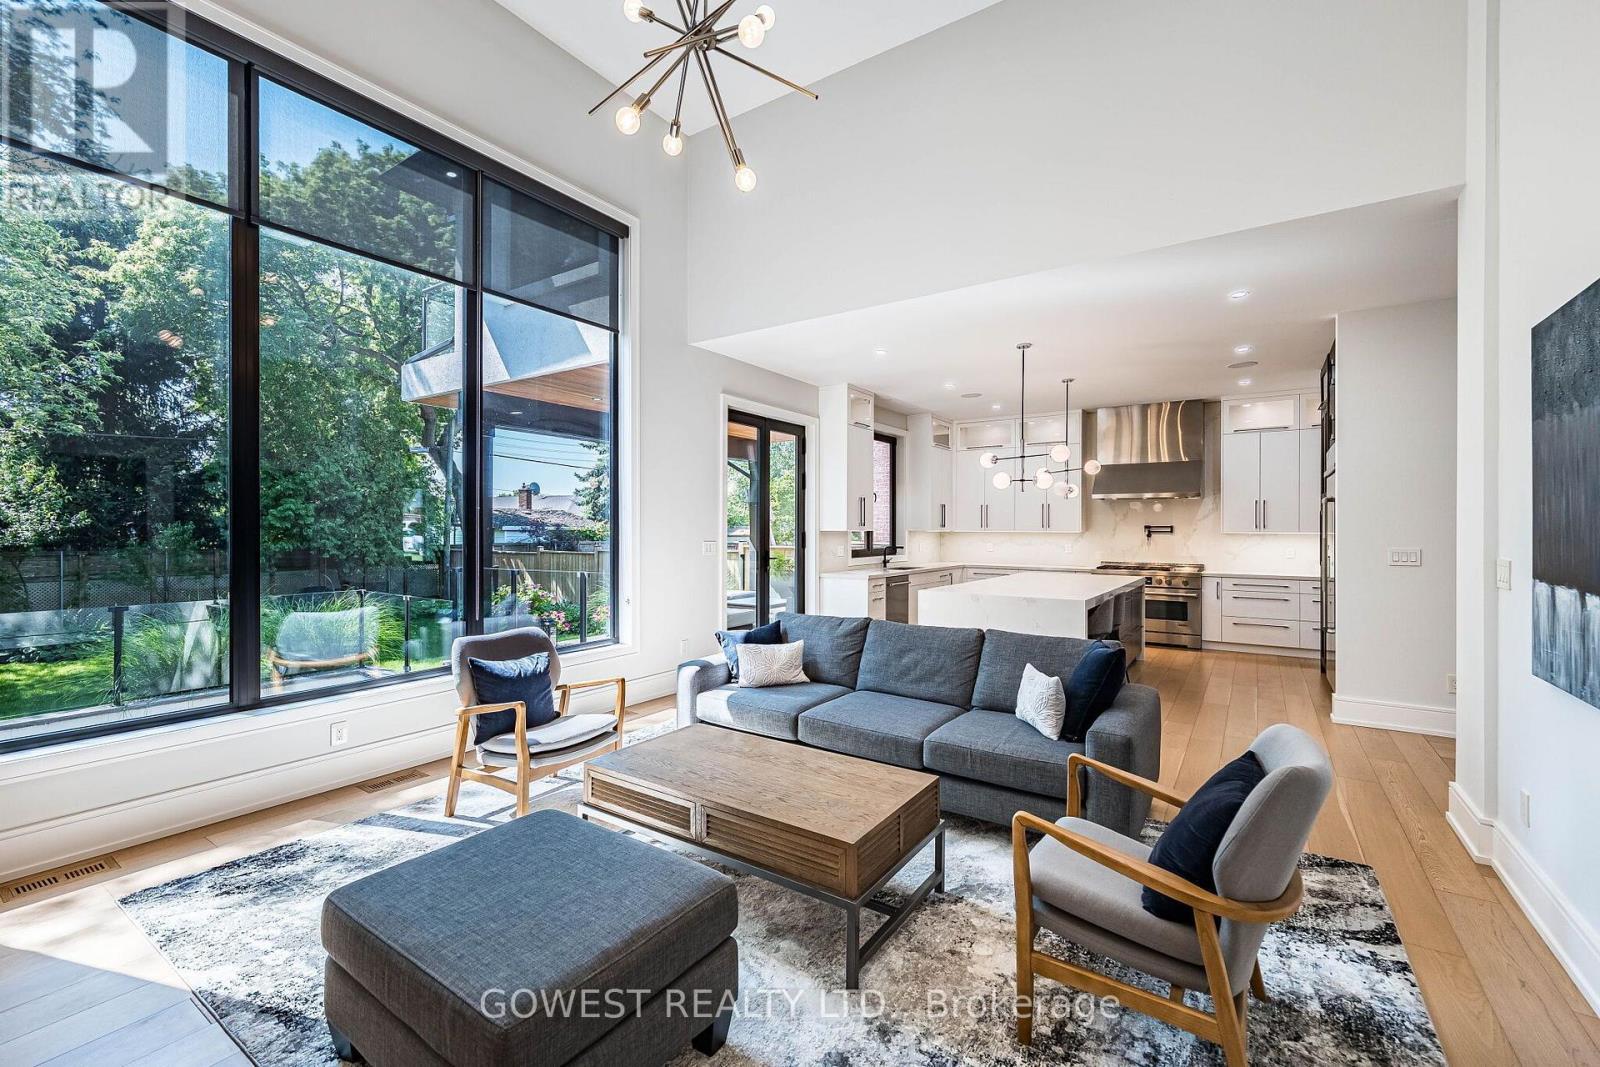
402 Niar Avenue, Mississauga, ON - Indoor Photo Showing Living Room
402 Niar Avenue, Mississauga, ON - Indoor Photo Showing Kitchen With Upgraded Kitchen
402 Niar Avenue, Mississauga, ON - Indoor Photo Showing Other Room
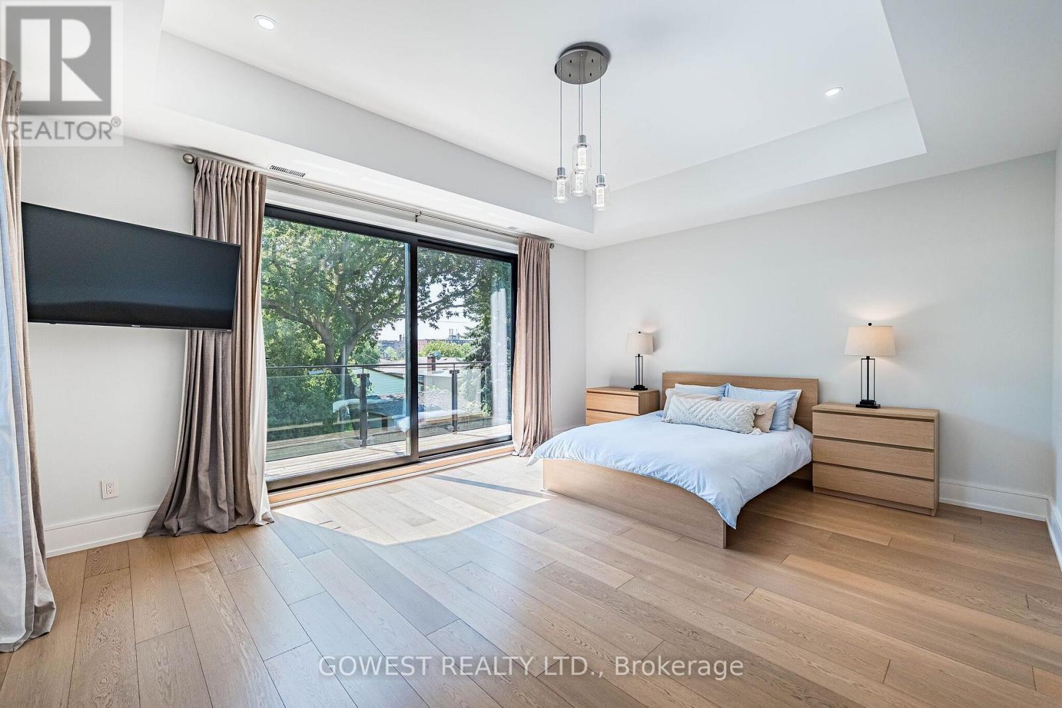
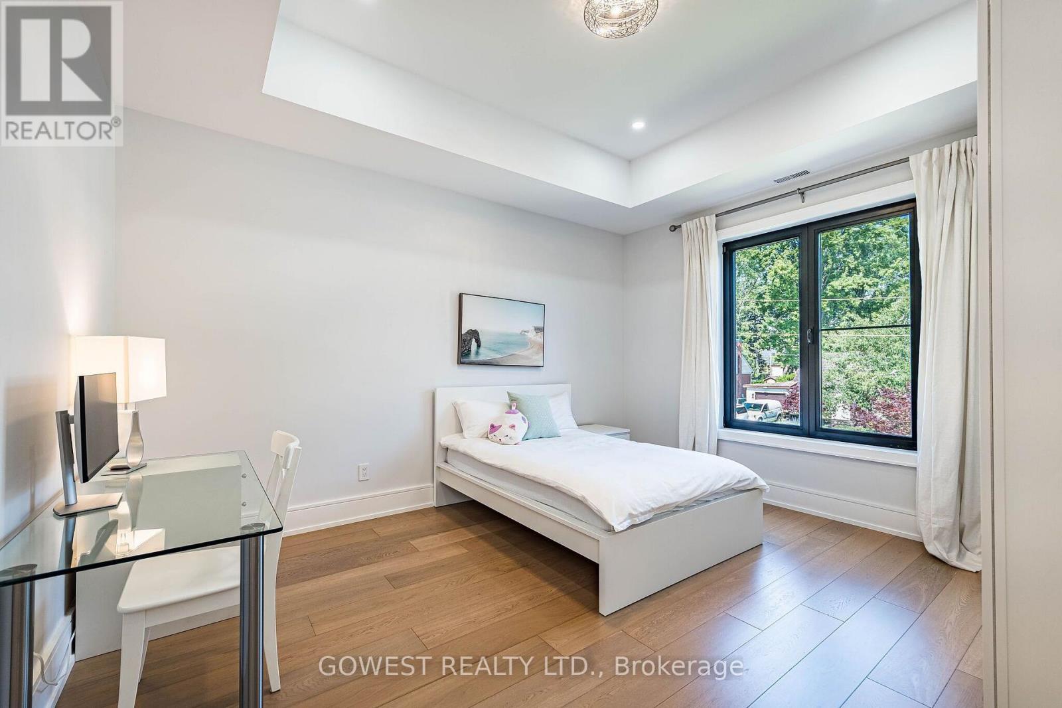
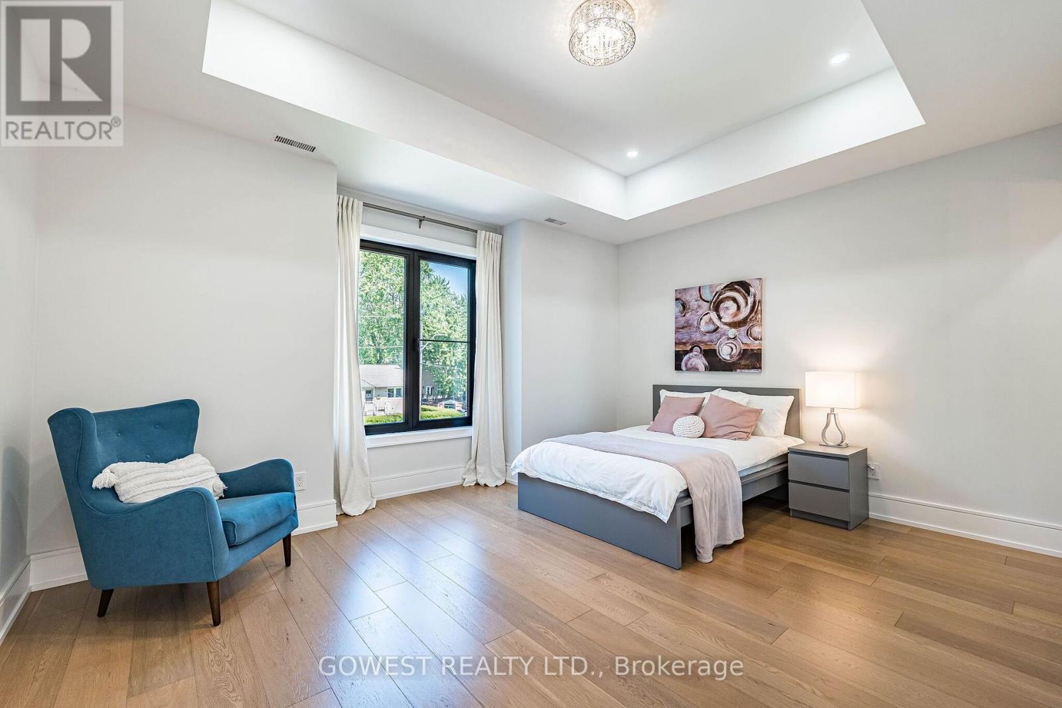
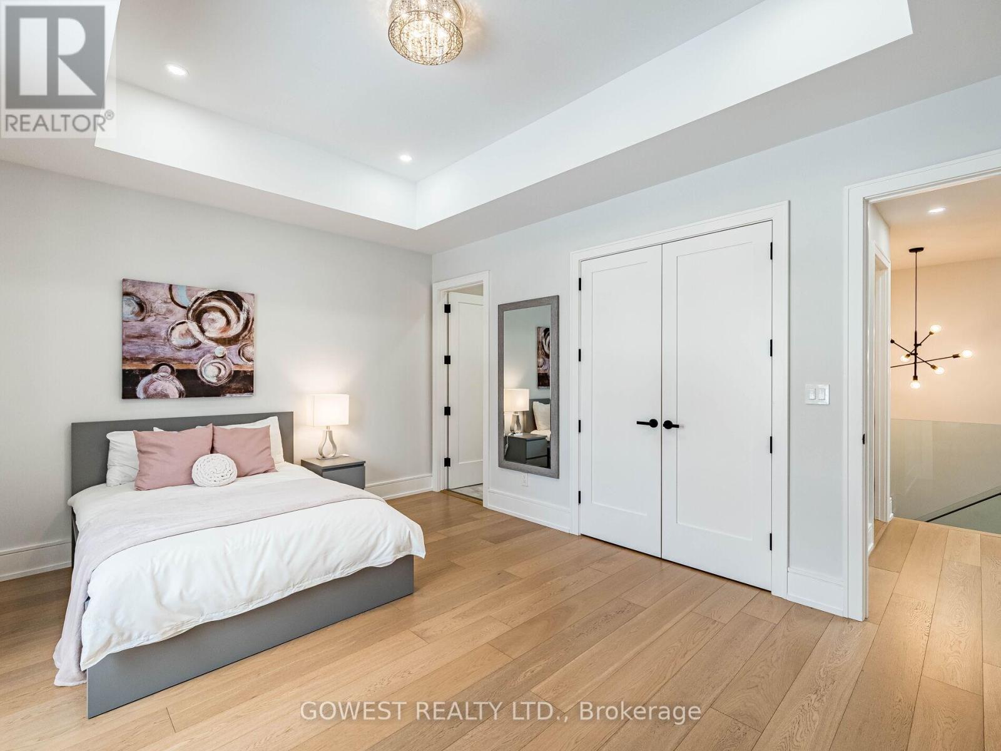
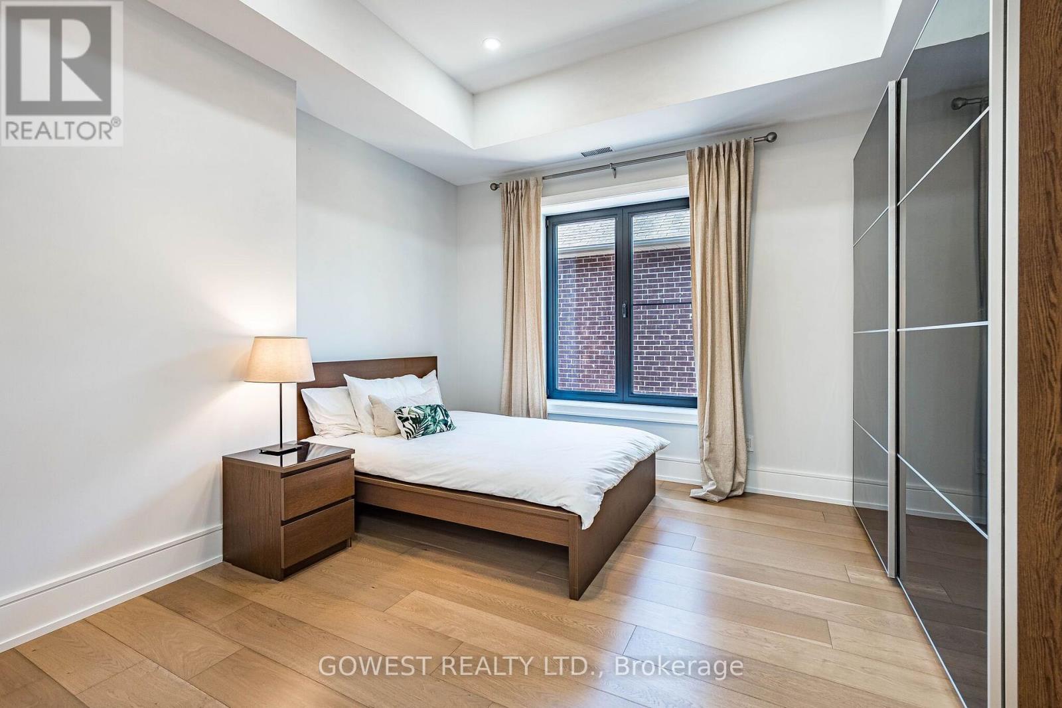
402 Niar Avenue, Mississauga, ON - Indoor Photo Showing Bedroom
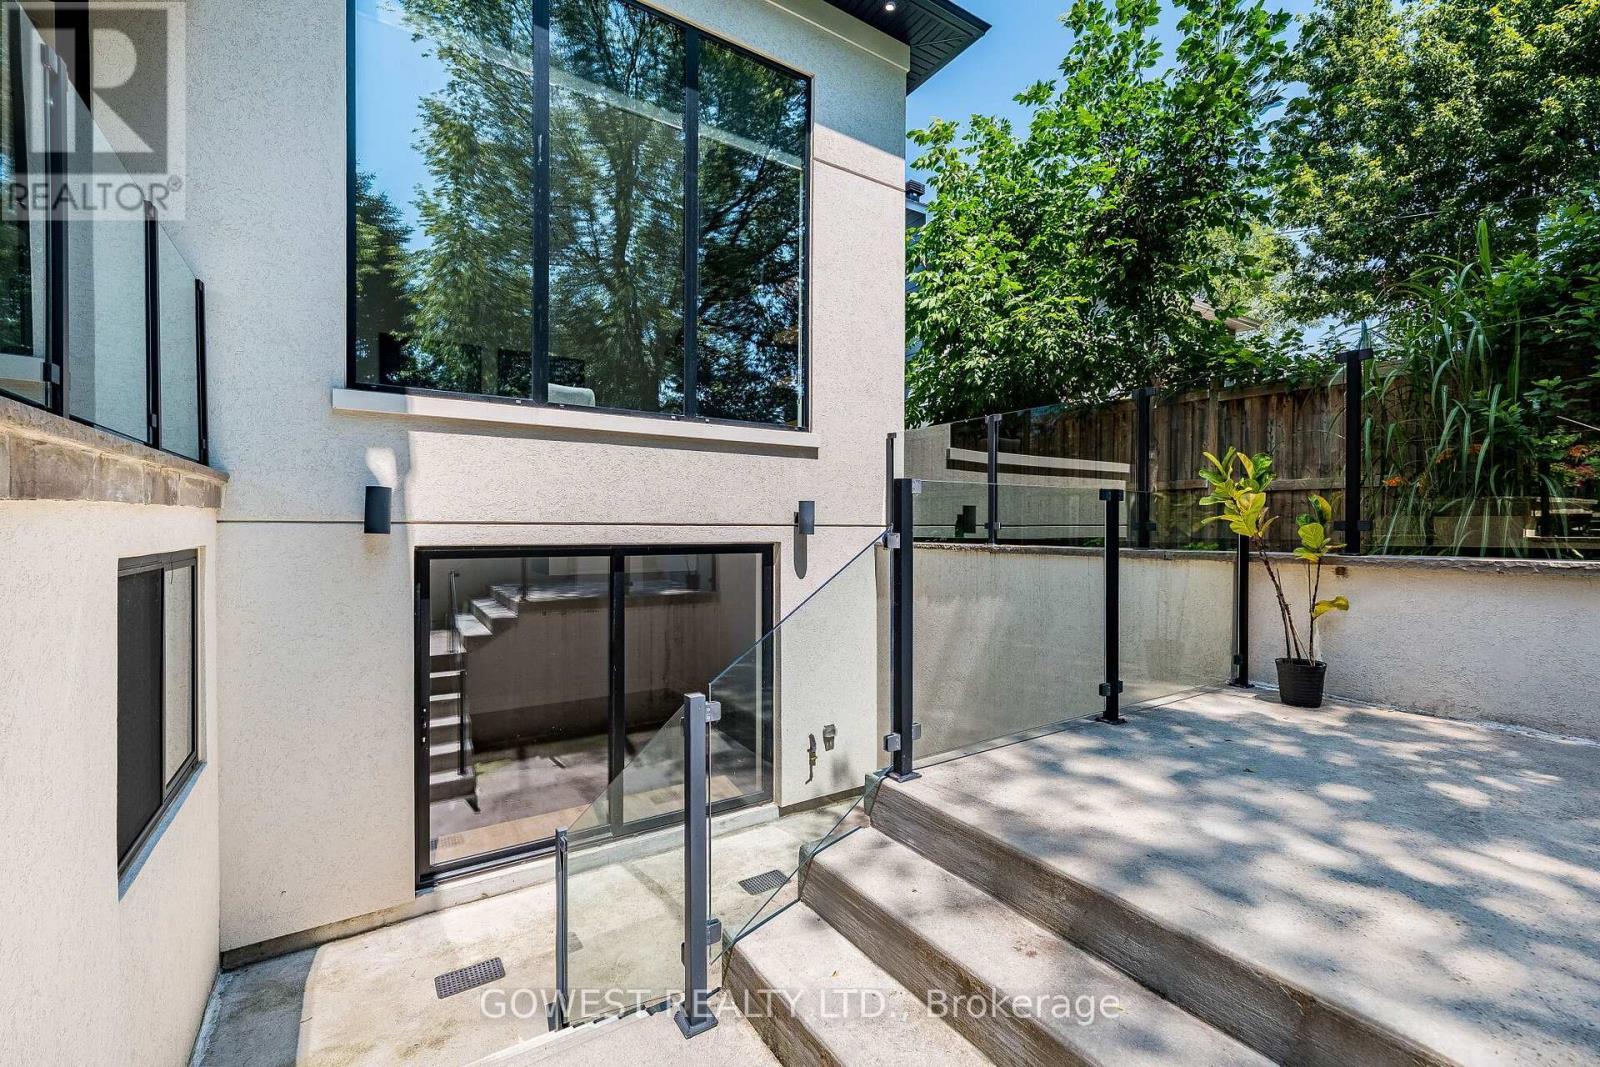
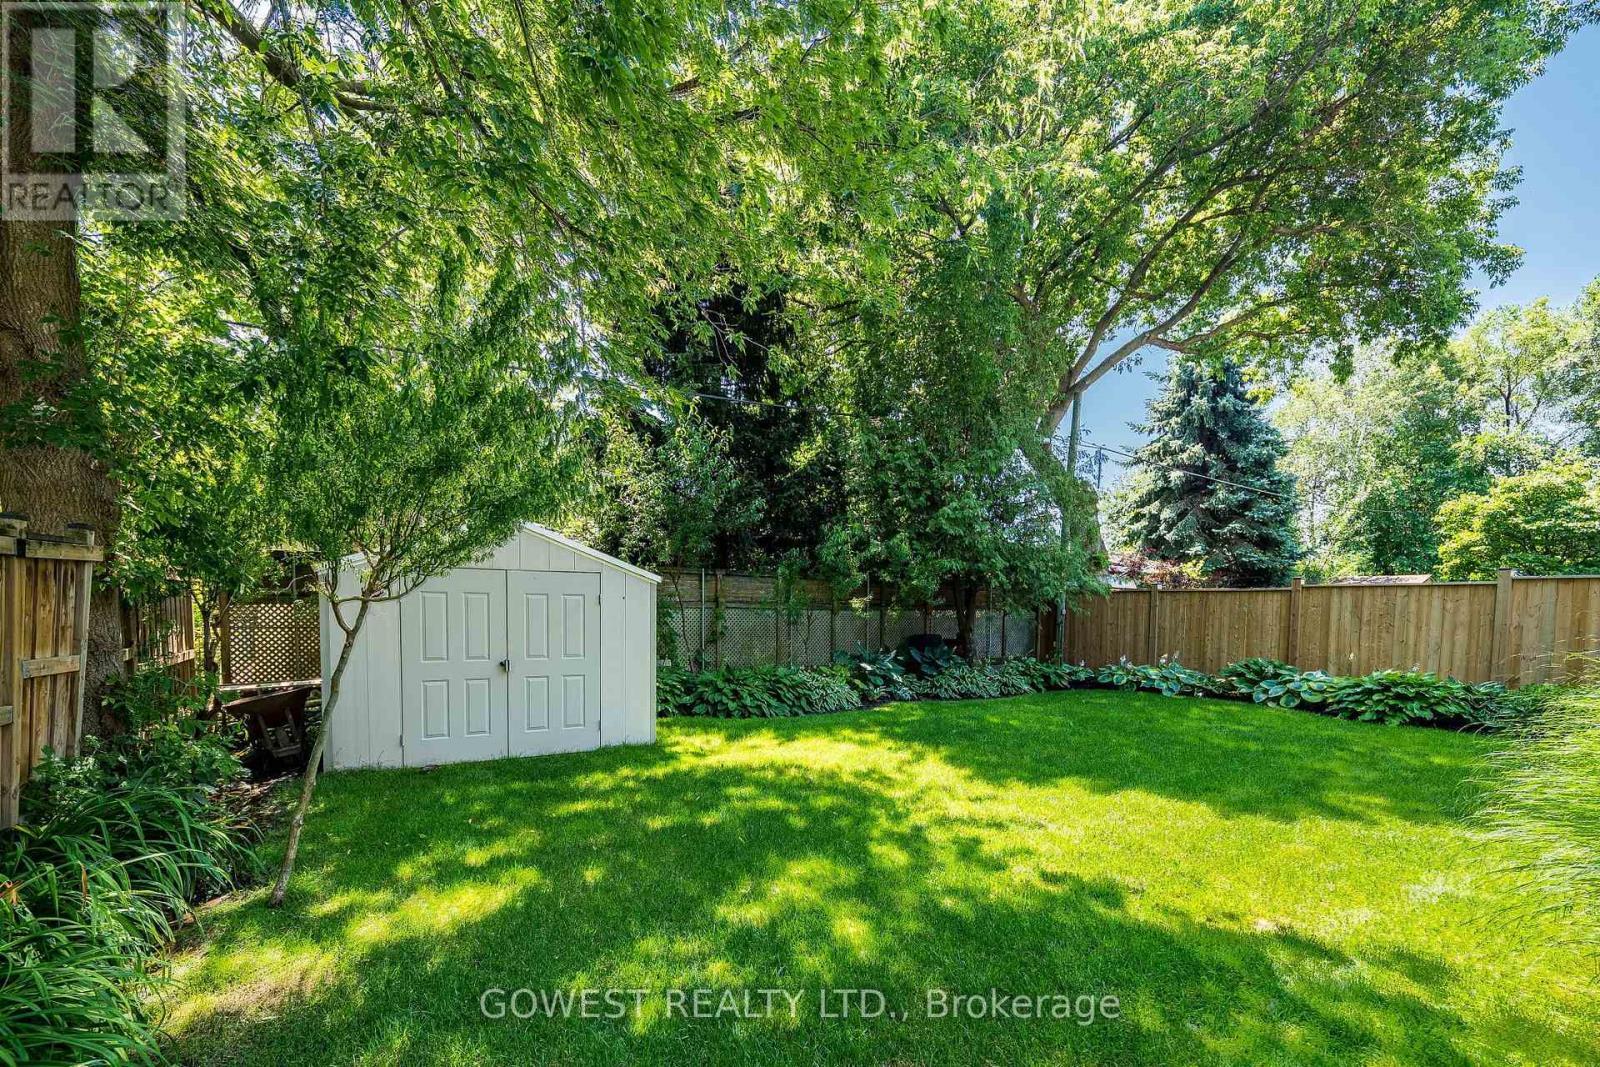
402 Niar Avenue, Mississauga, ON - Outdoor
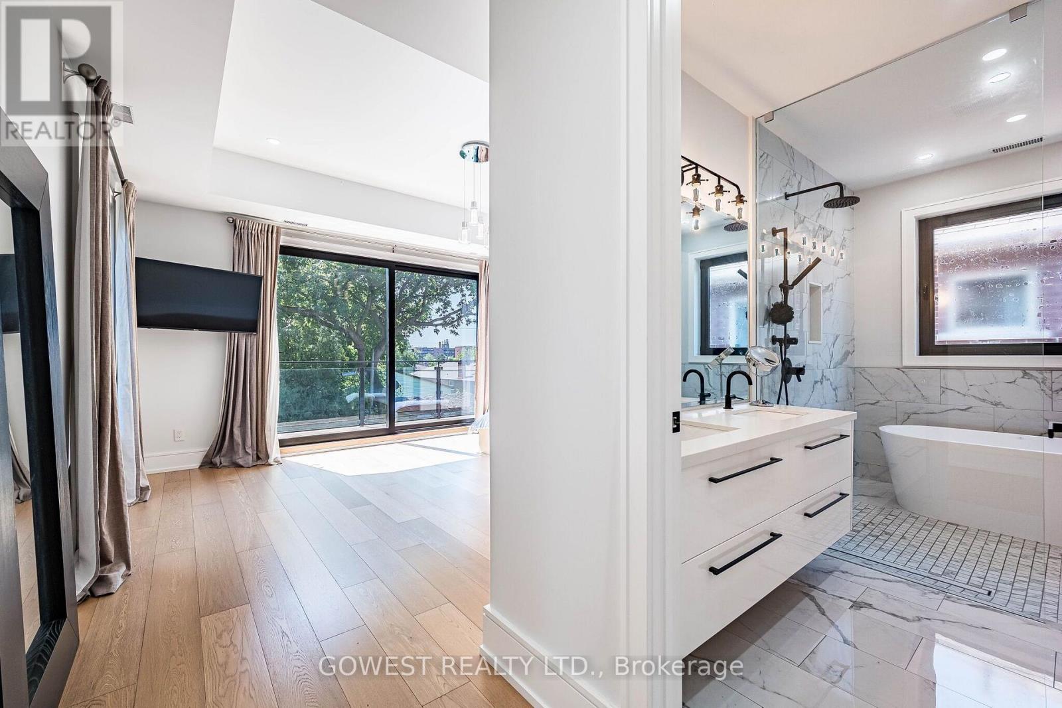
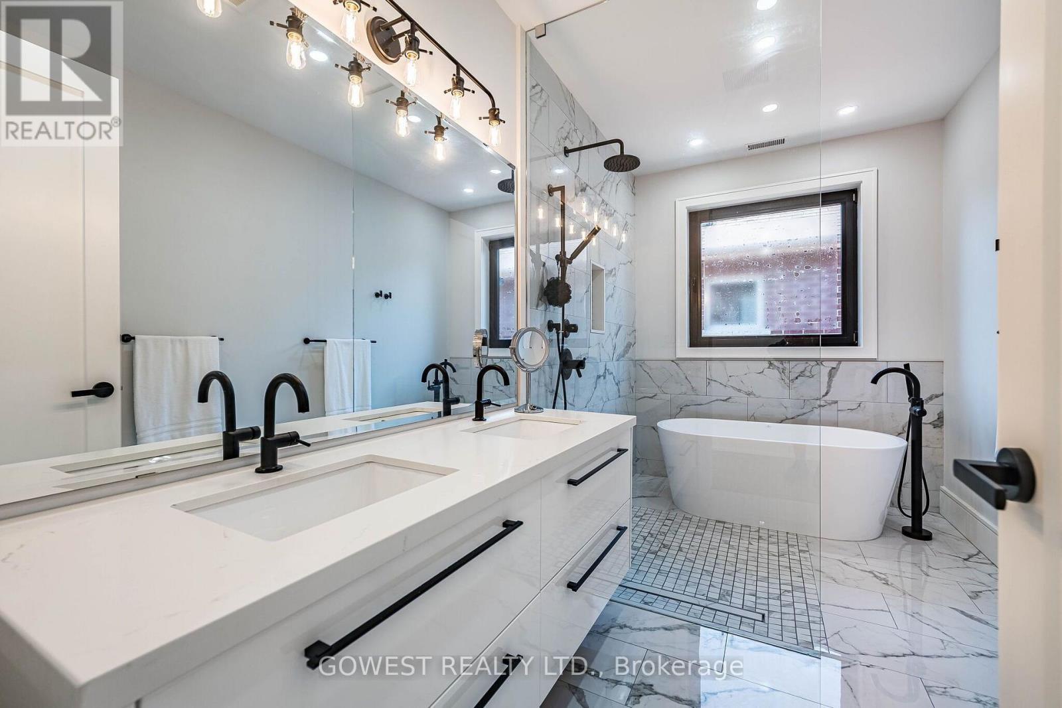
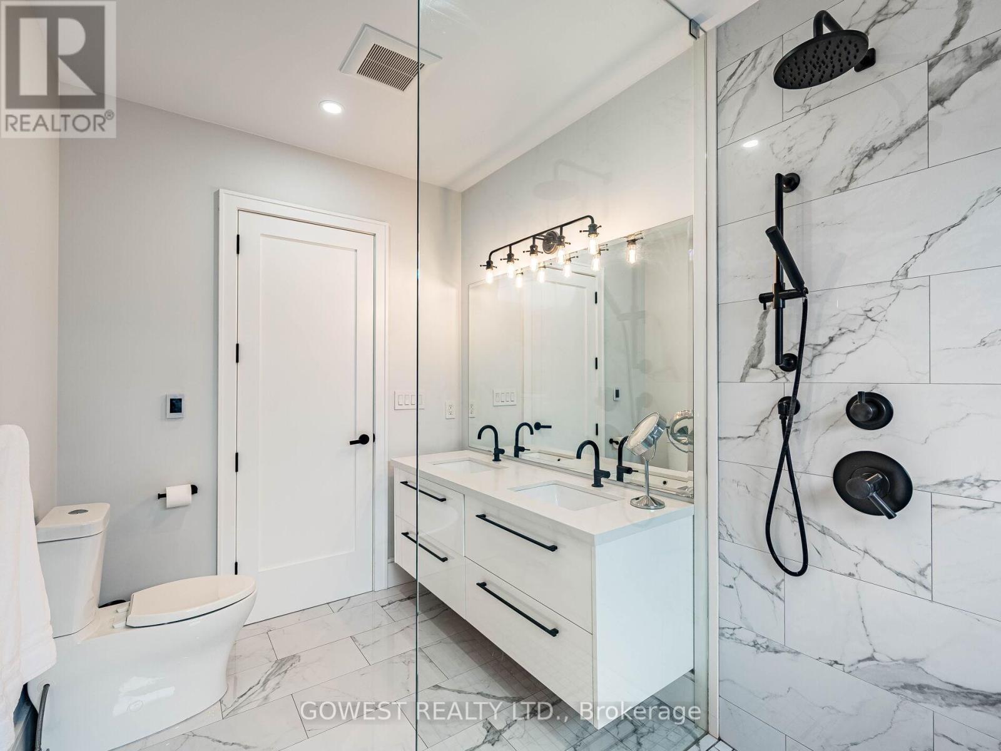
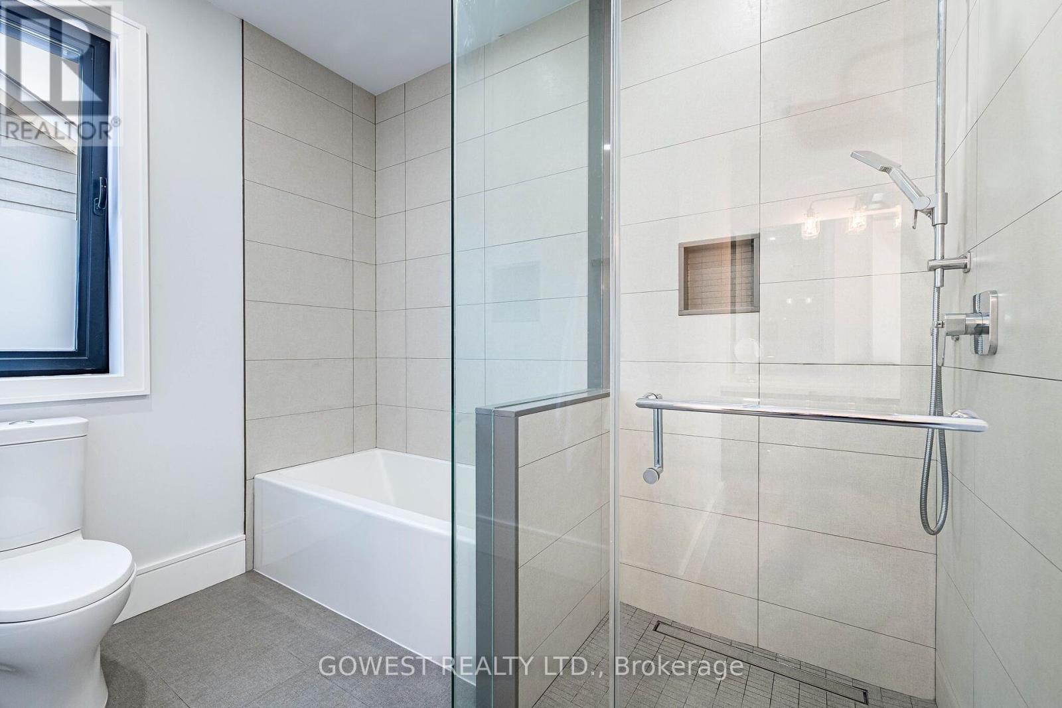
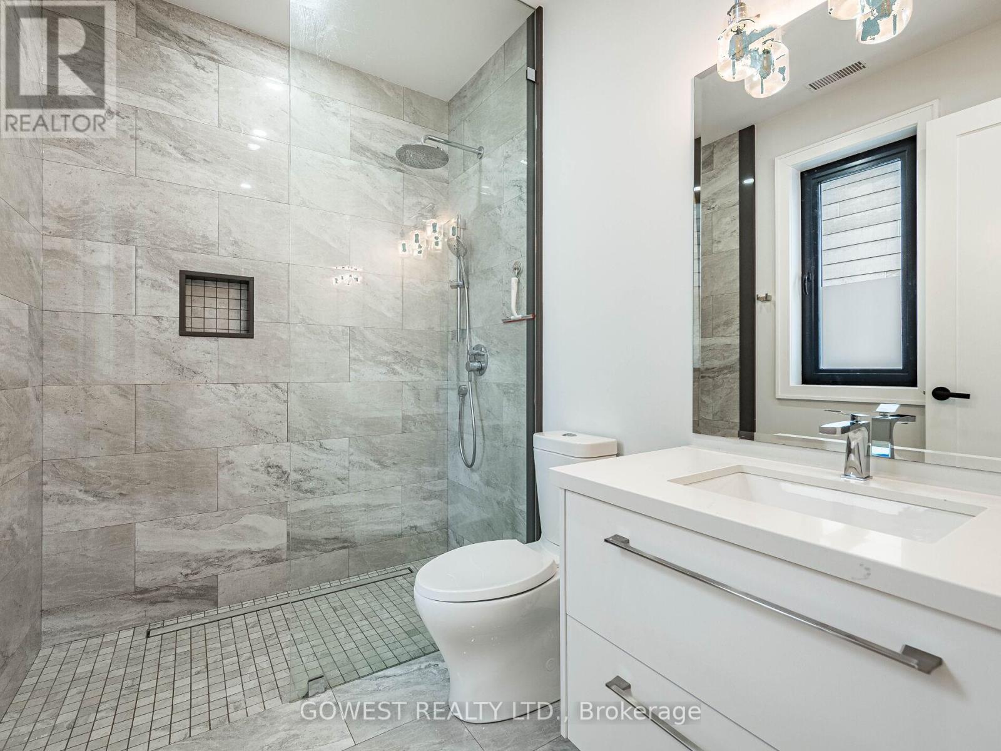
402 Niar Avenue, Mississauga, ON - Indoor Photo Showing Bathroom
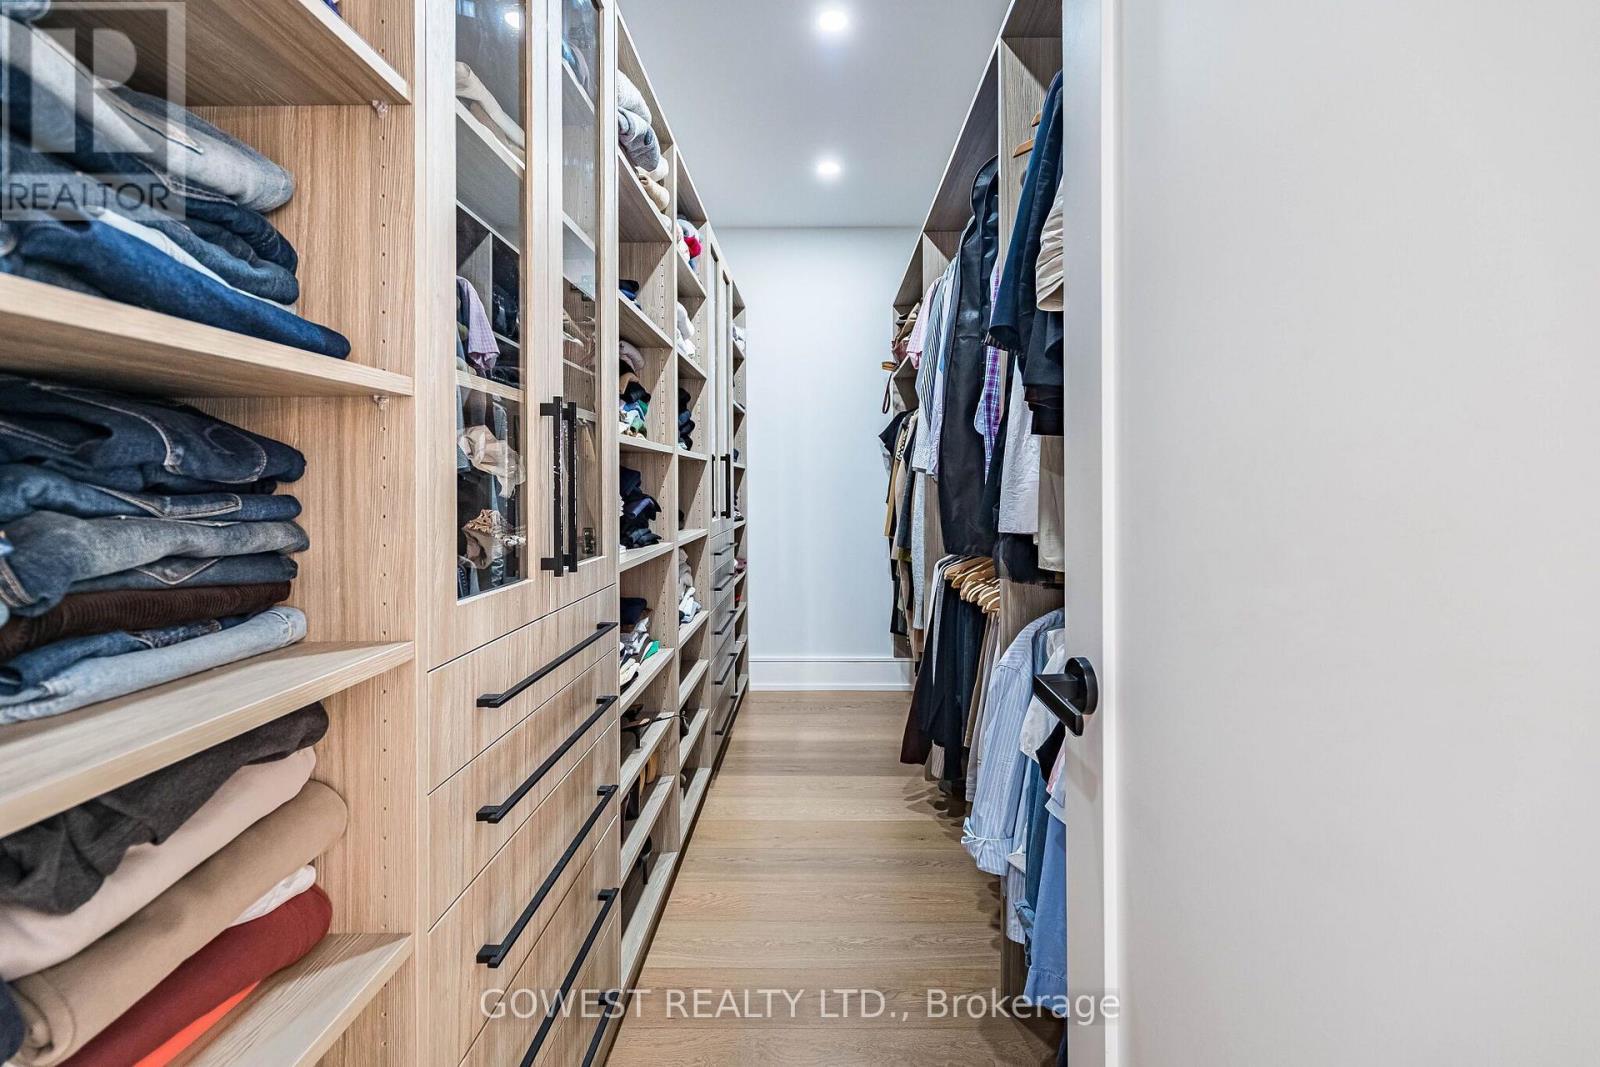
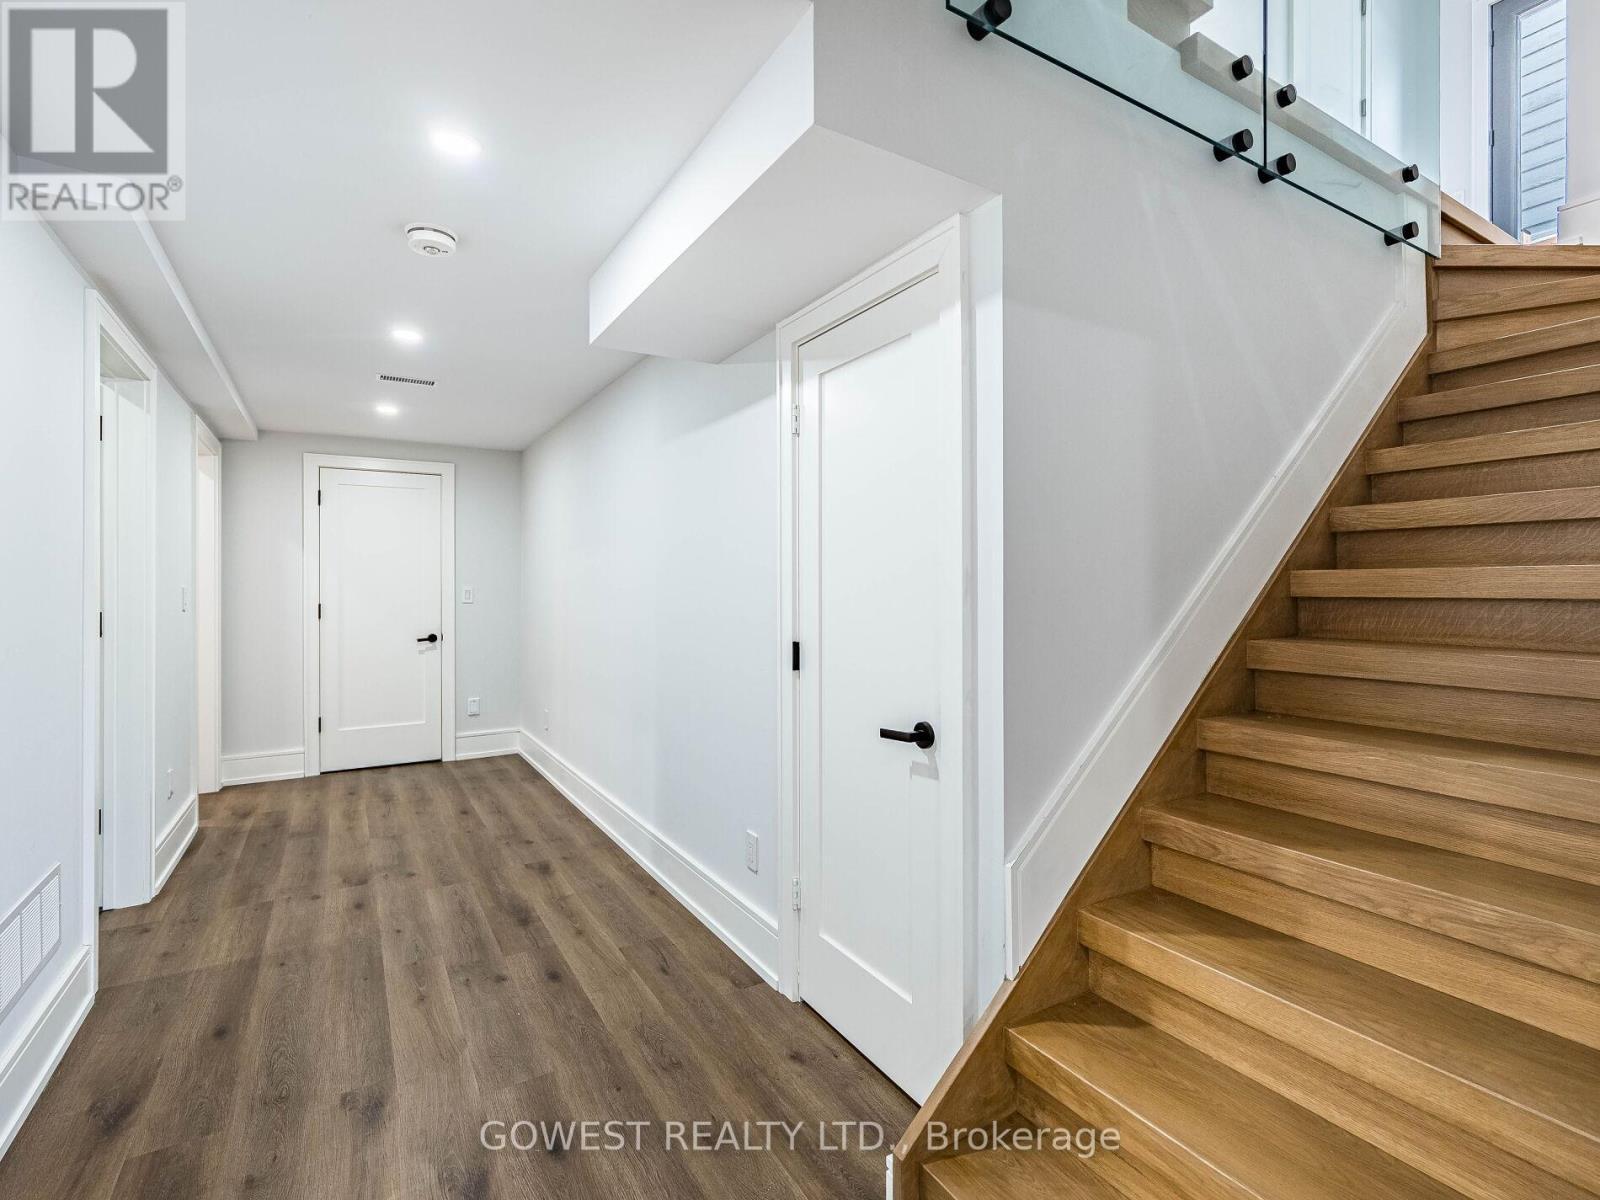
402 Niar Avenue, Mississauga, ON - Indoor With Storage
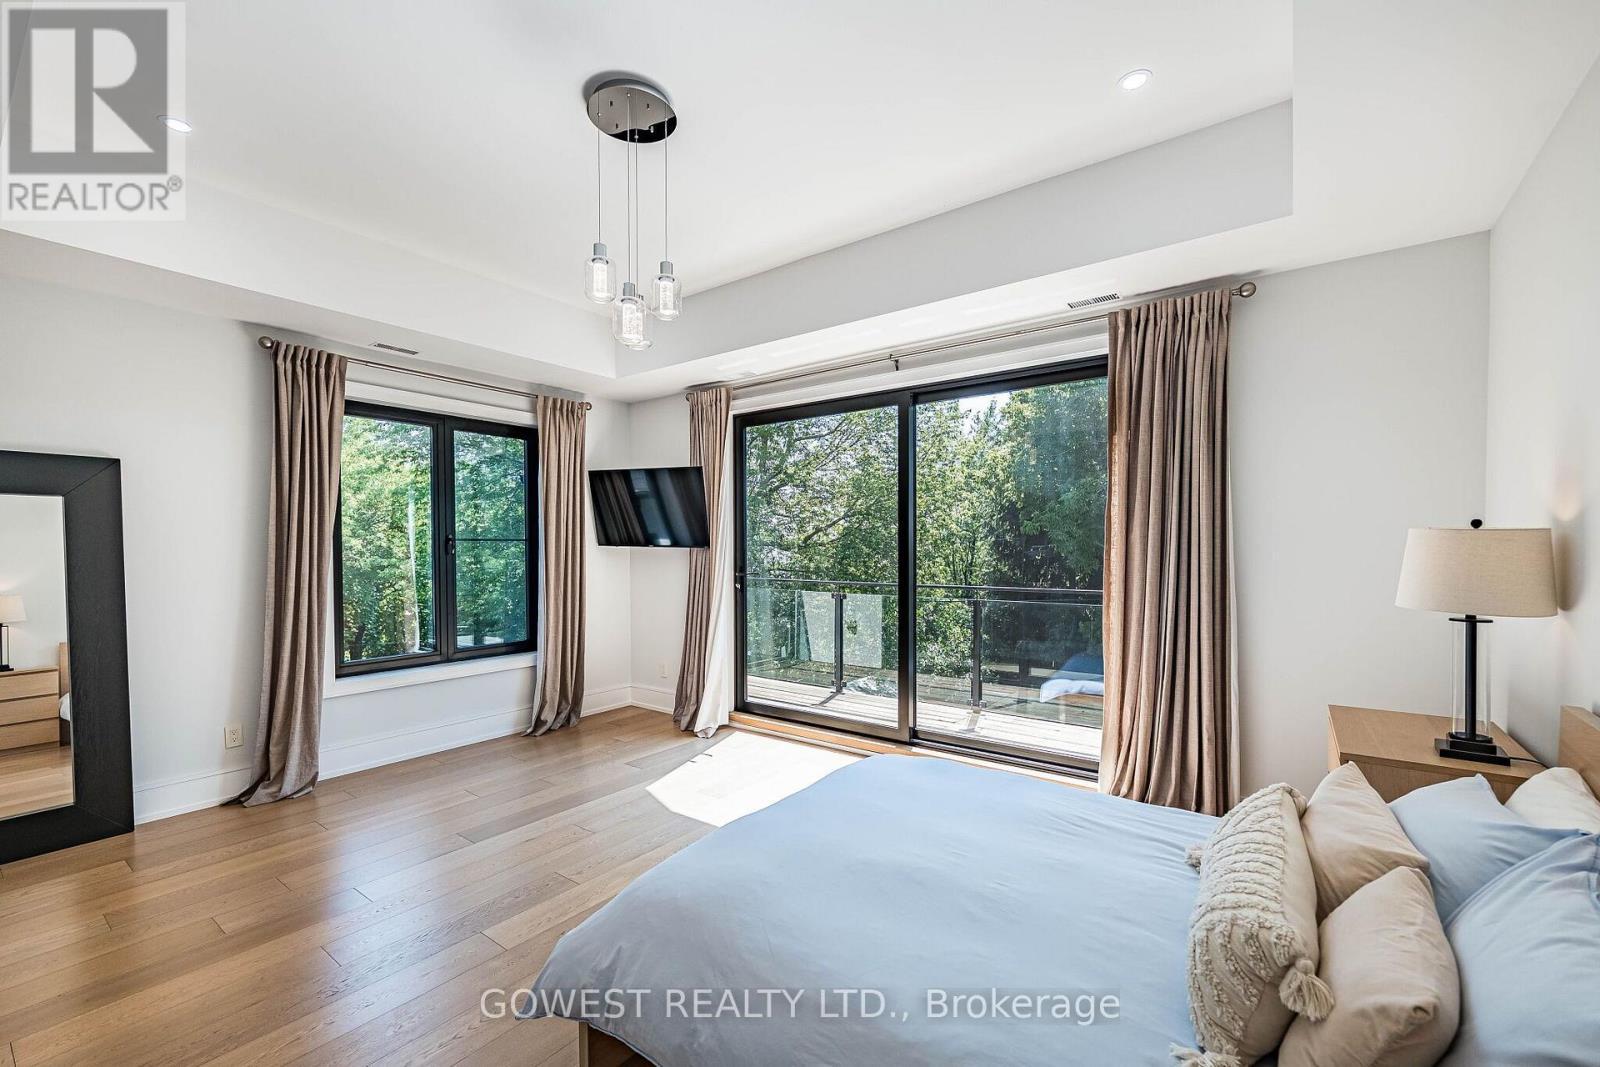
402 Niar Avenue, Mississauga, ON - Indoor Photo Showing Bedroom
402 Niar Avenue, Mississauga, ON - Indoor Photo Showing Bathroom
402 Niar Avenue, Mississauga, ON - Indoor Photo Showing Other Room
402 Niar Avenue, Mississauga, ON - Indoor
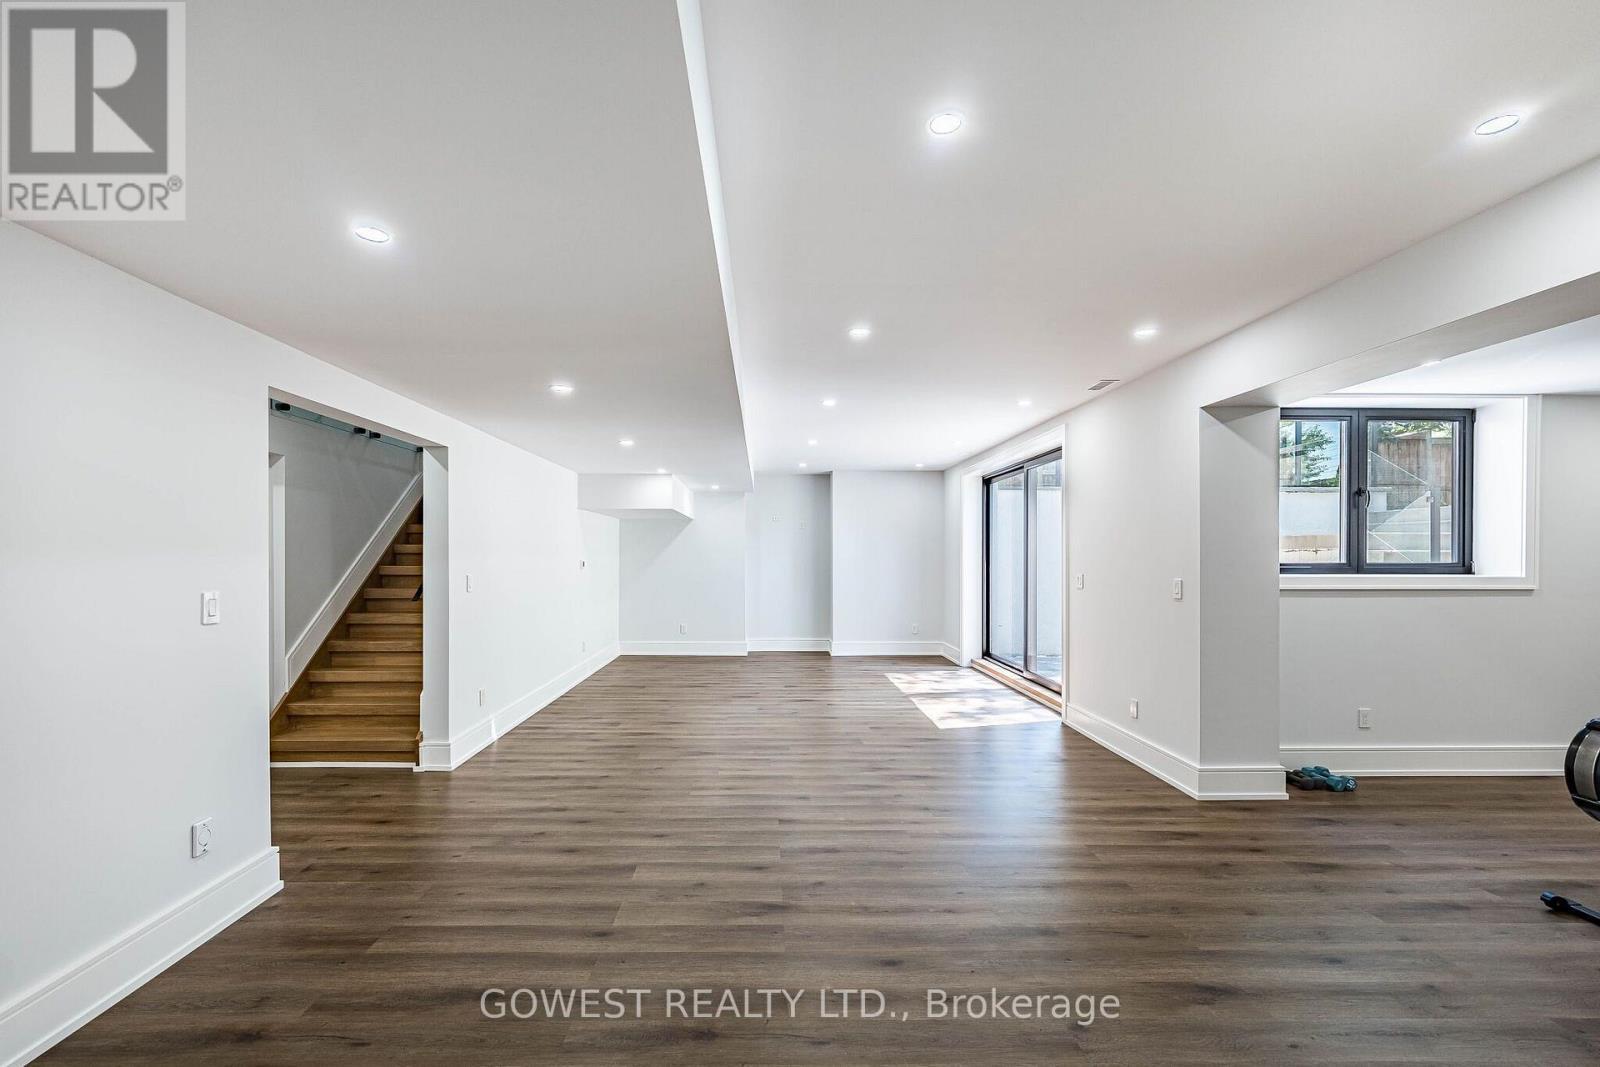
402 Niar Avenue, Mississauga, ON - Indoor Photo Showing Other Room
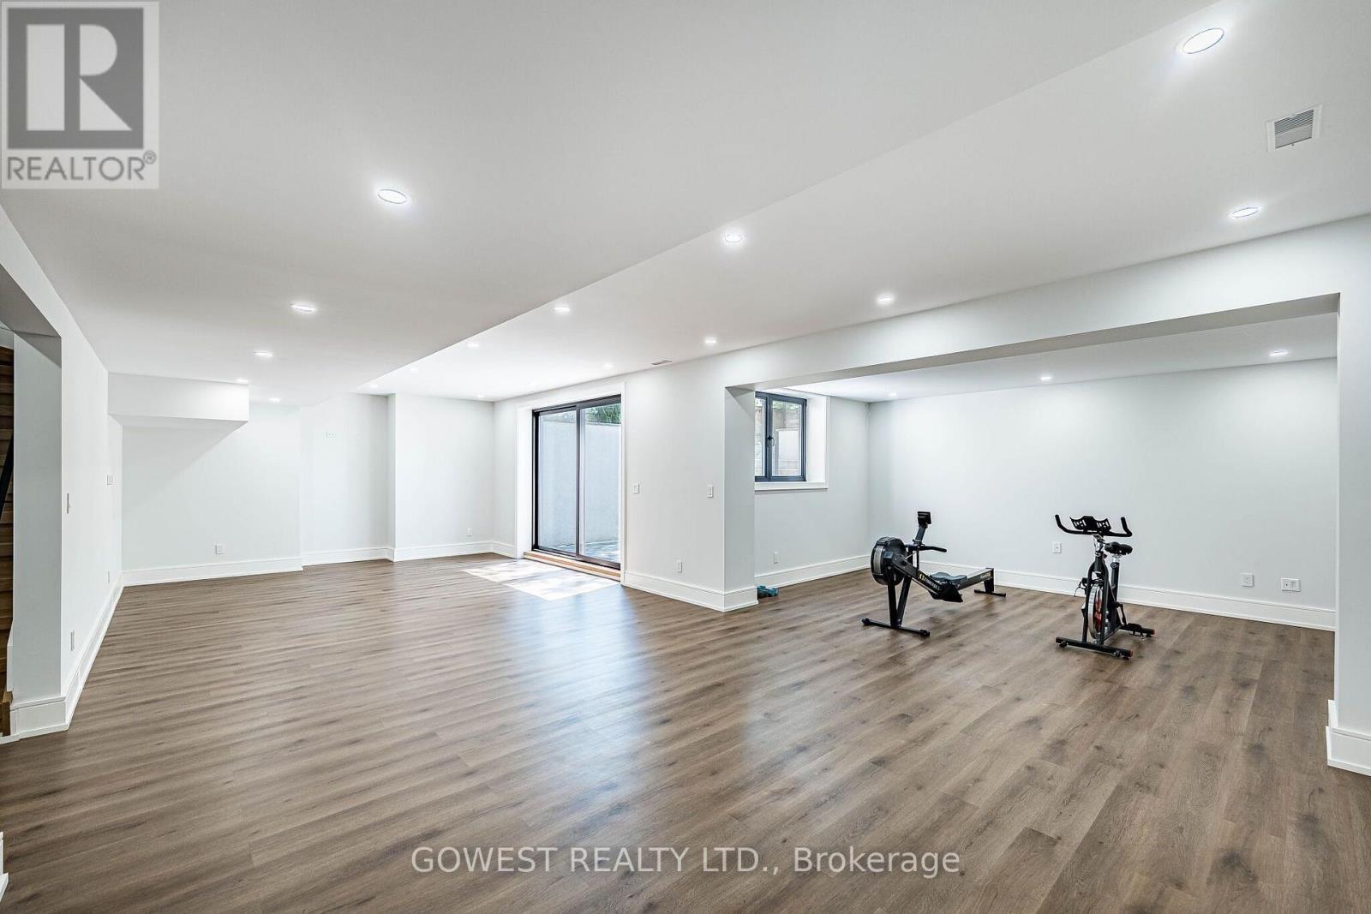
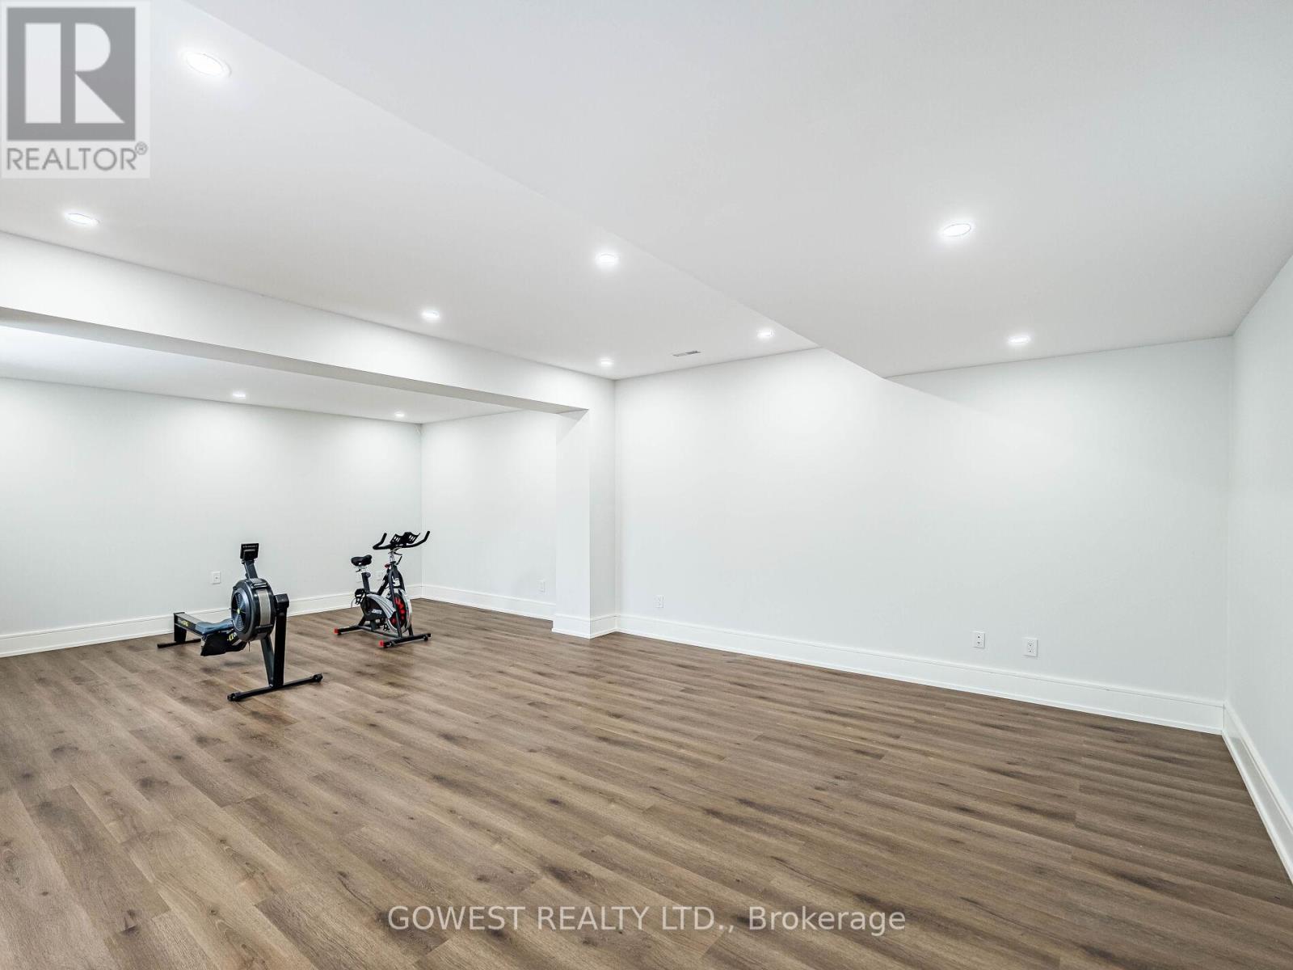
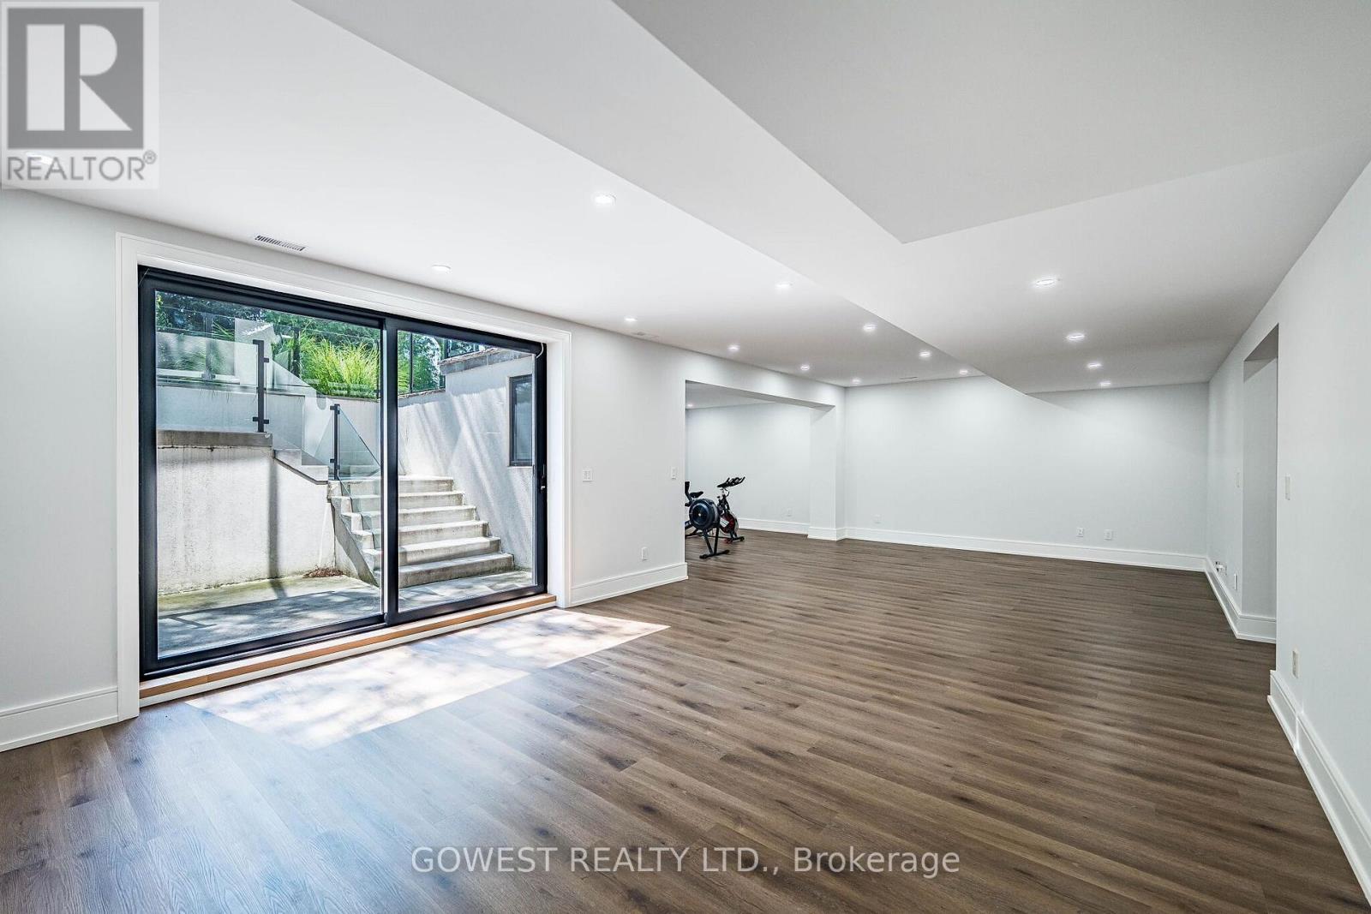
402 Niar Avenue, Mississauga, ON - Indoor Photo Showing Gym Room
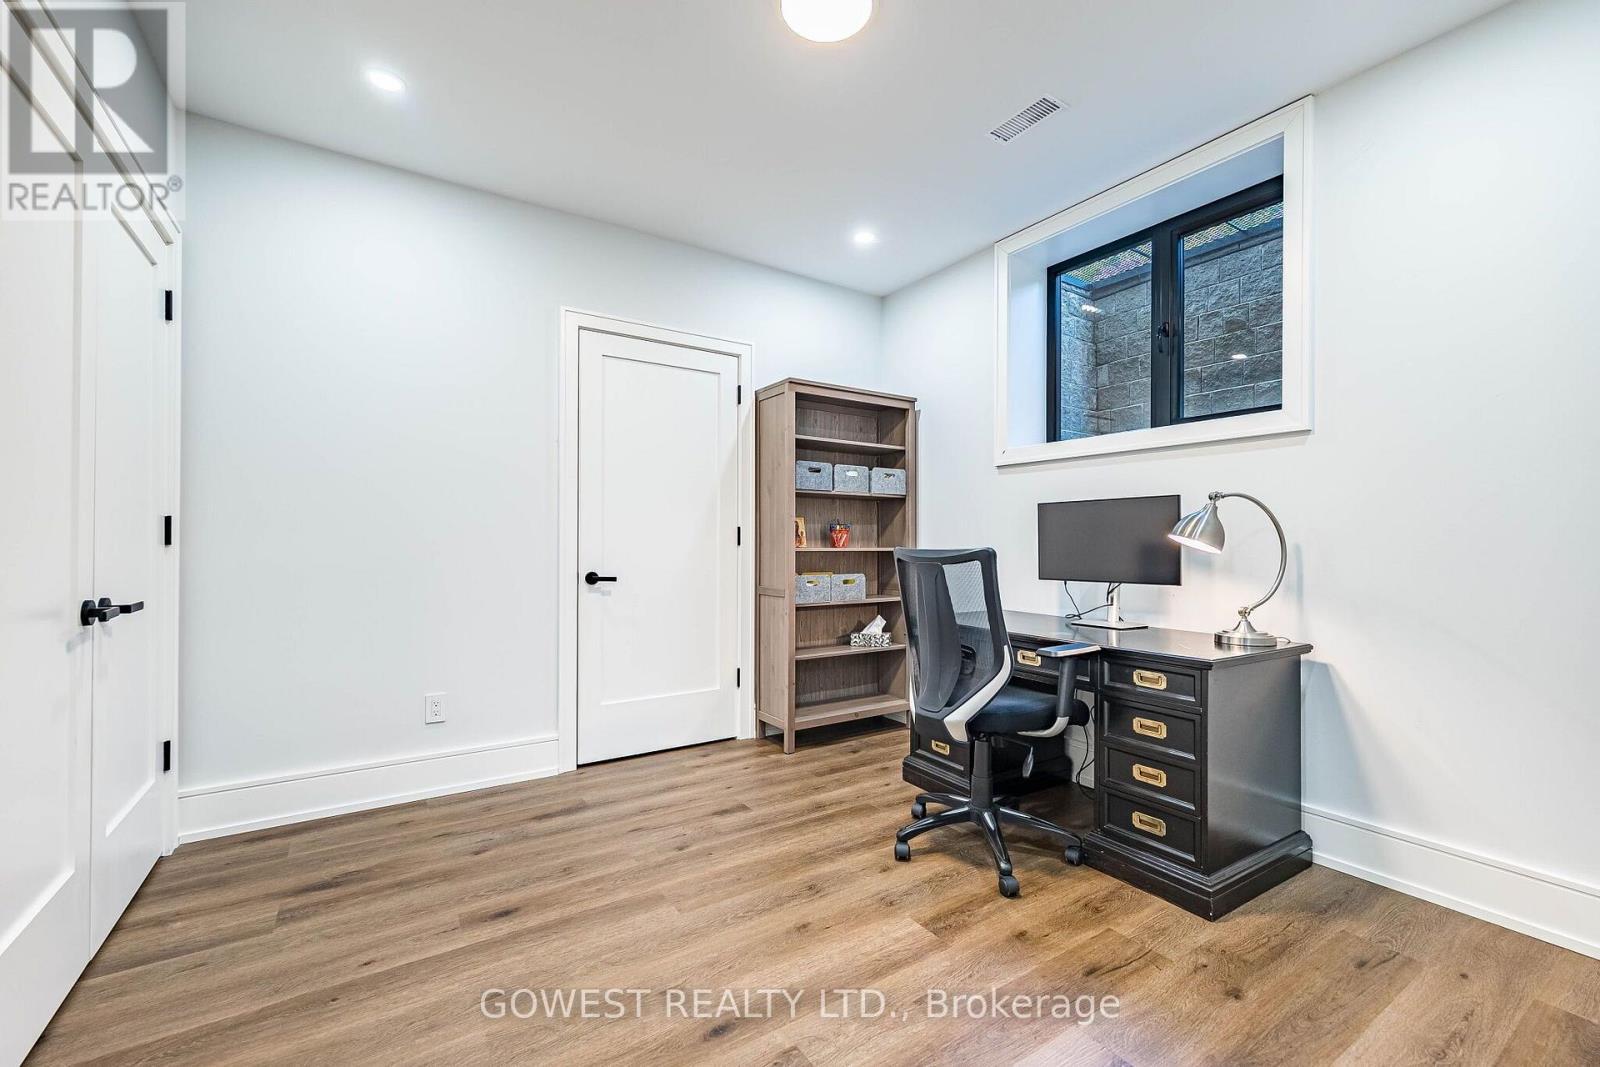
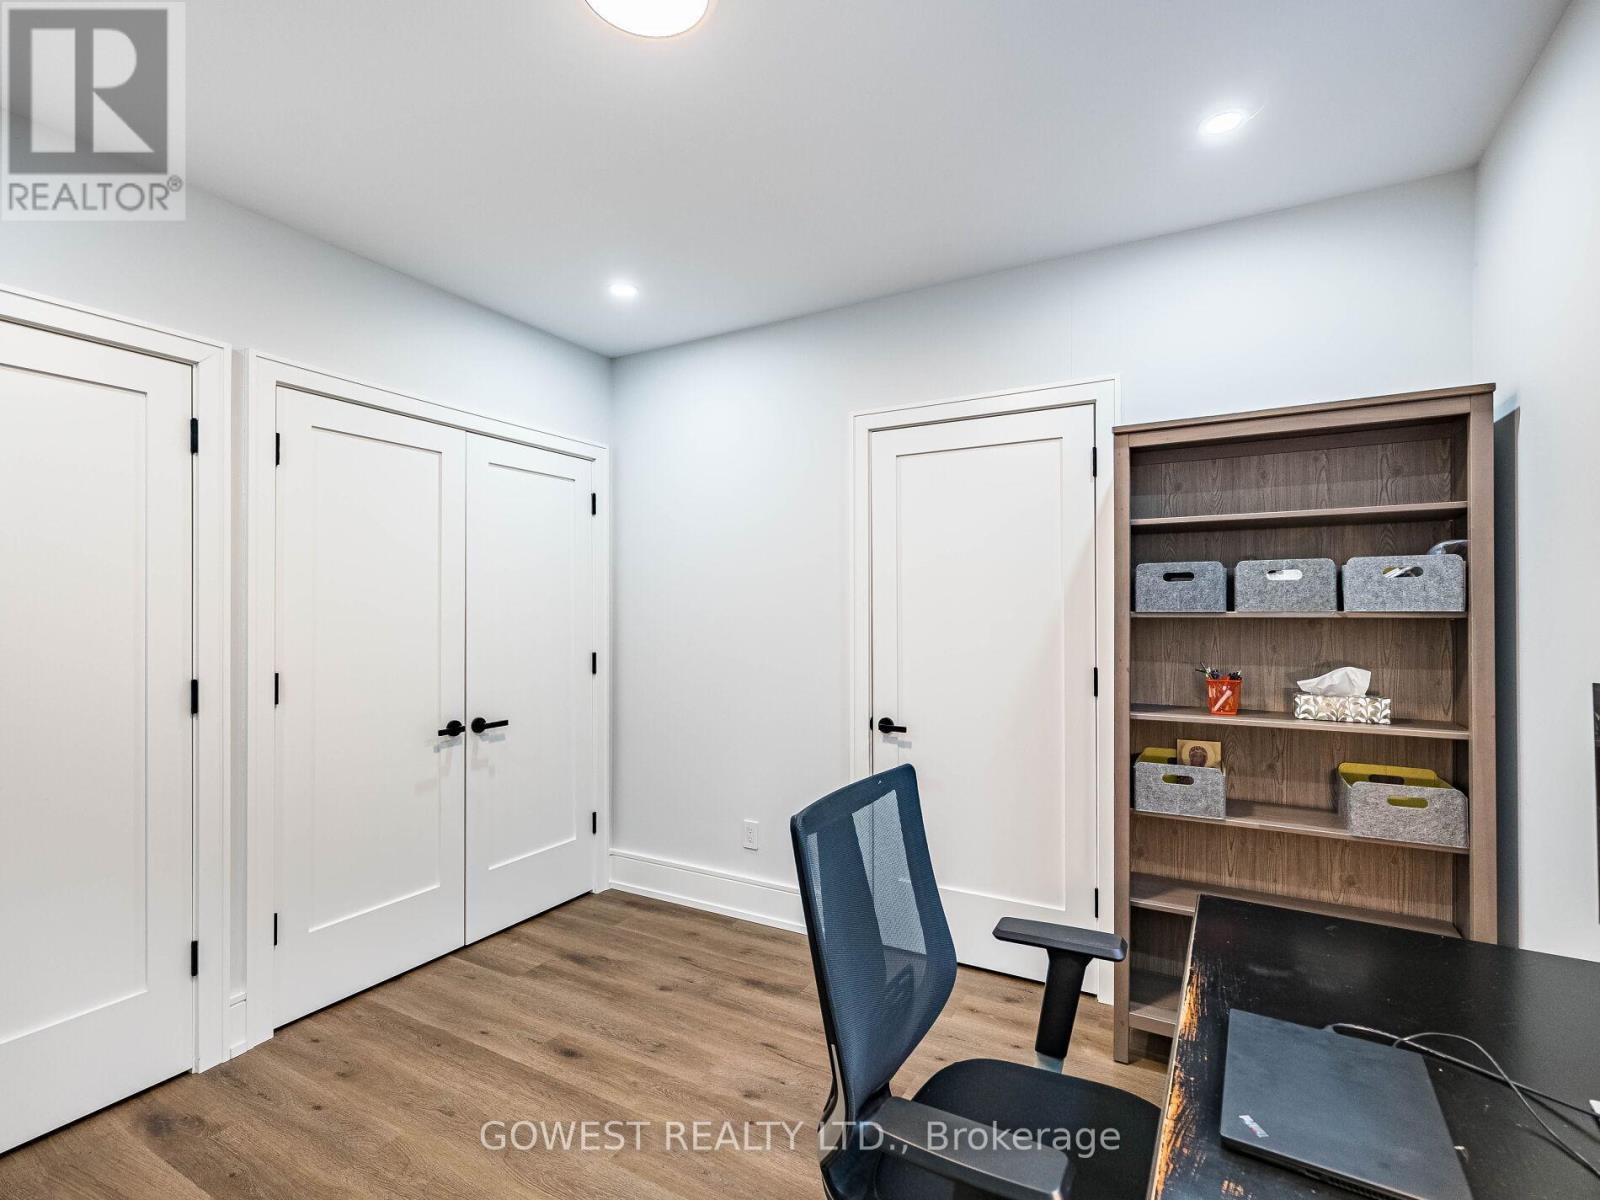
402 Niar Avenue, Mississauga, ON - Indoor Photo Showing Office
402 Niar Avenue, Mississauga, ON - Indoor
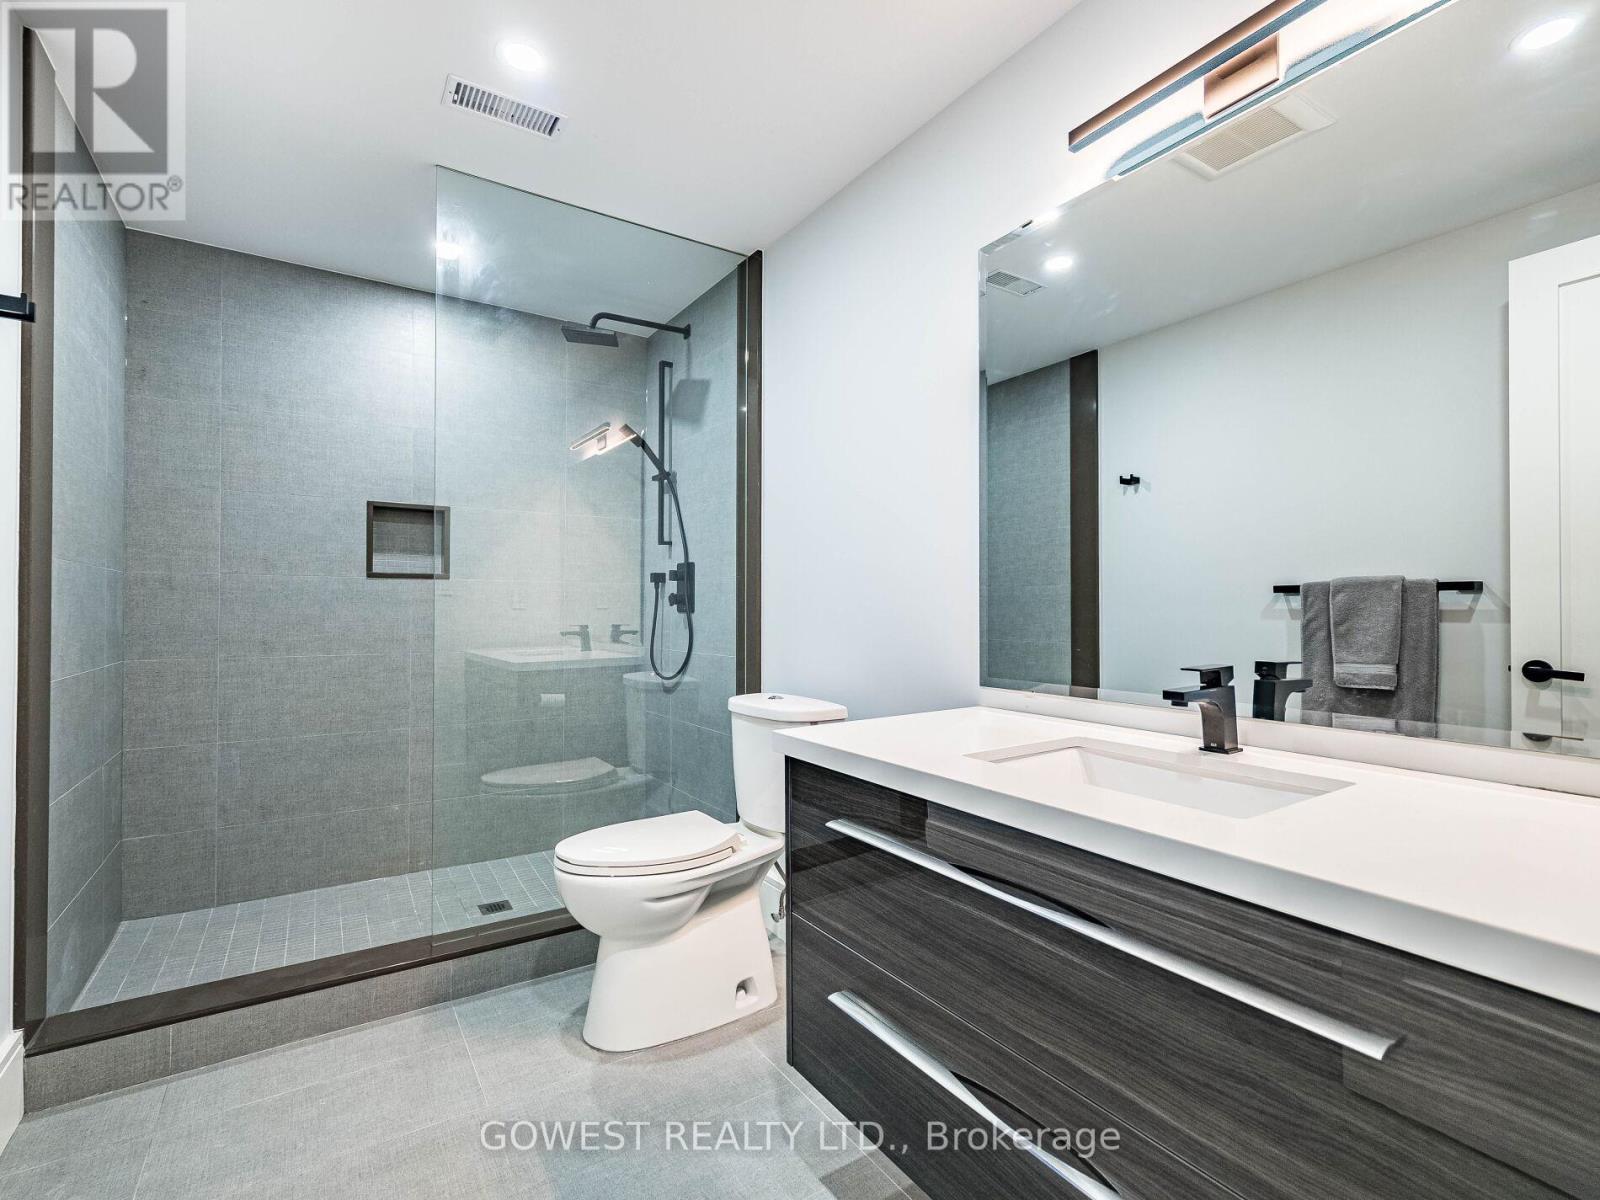
402 Niar Avenue, Mississauga, ON - Indoor Photo Showing Bathroom
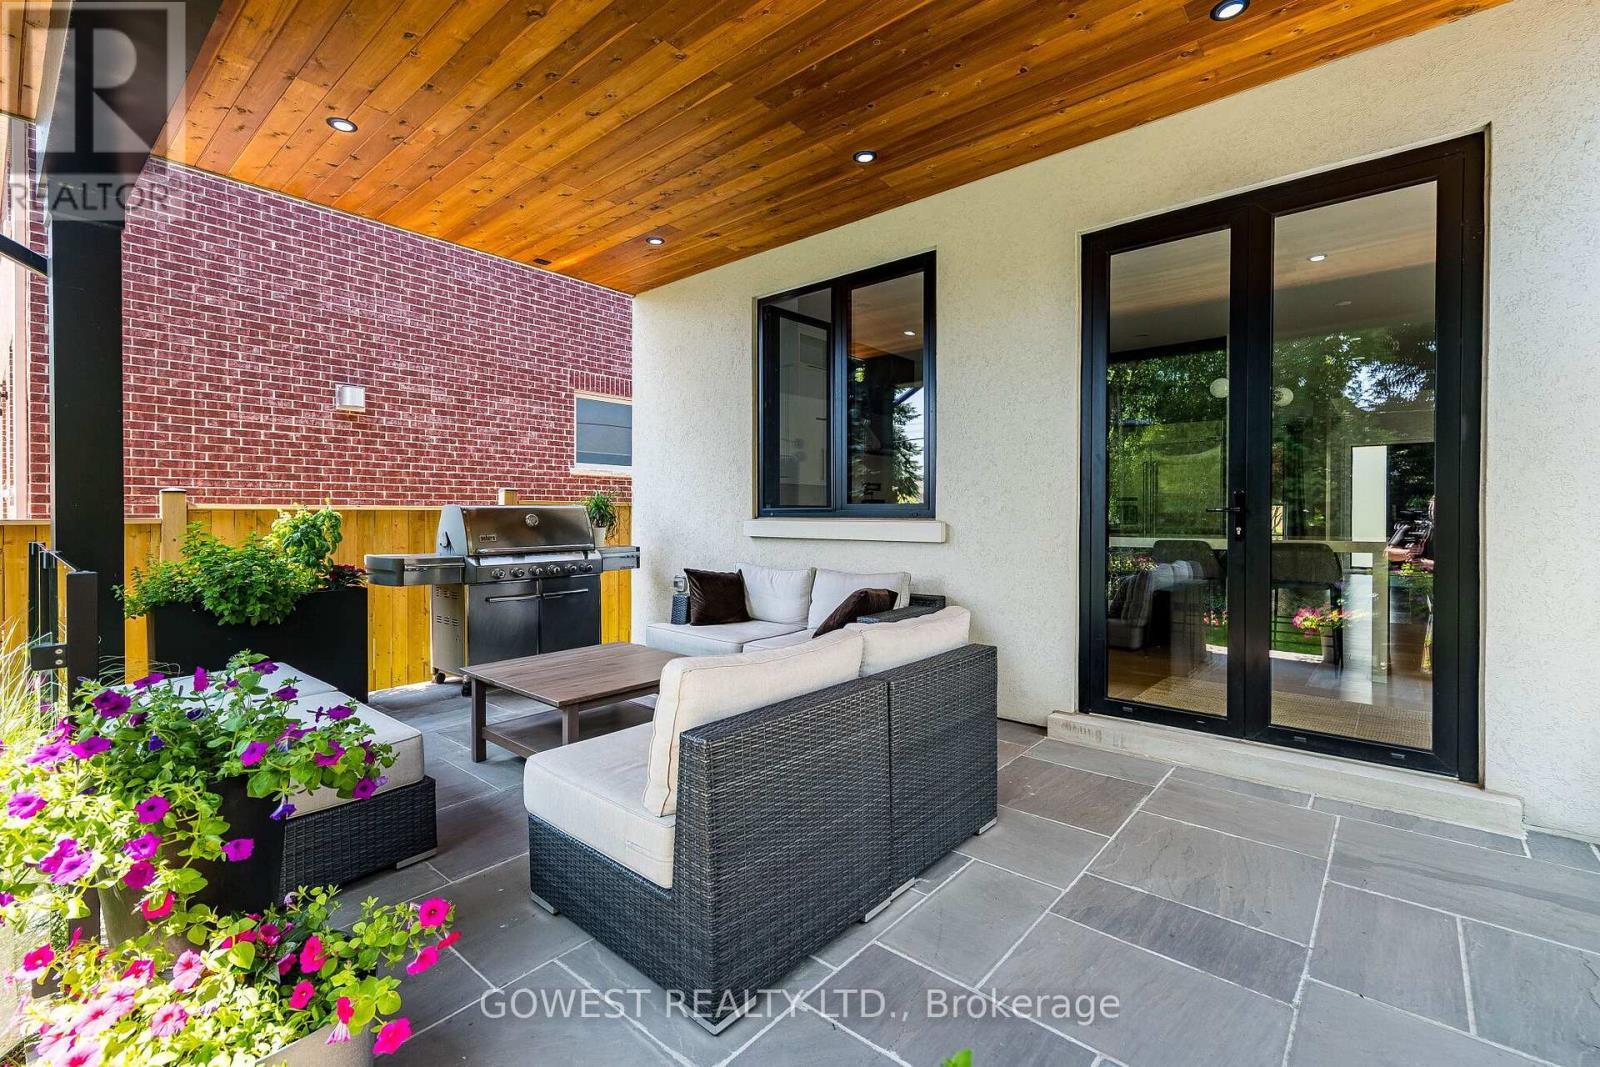
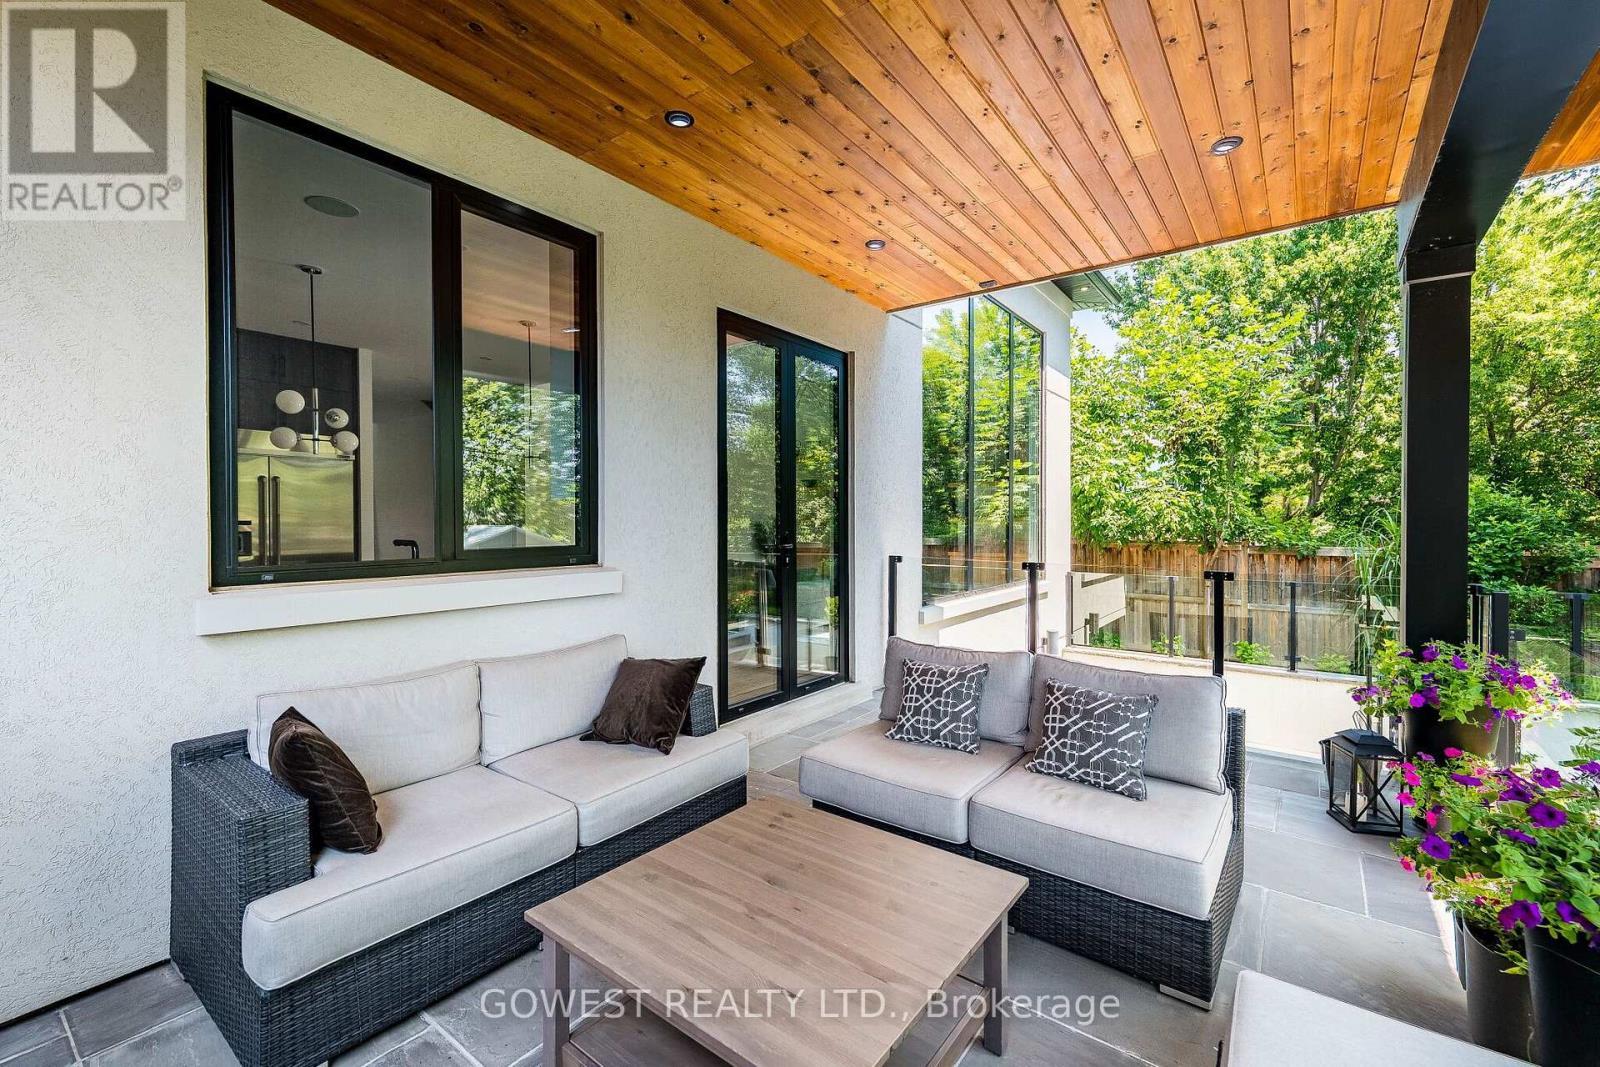
402 Niar Avenue, Mississauga, ON - Outdoor With Deck Patio Veranda
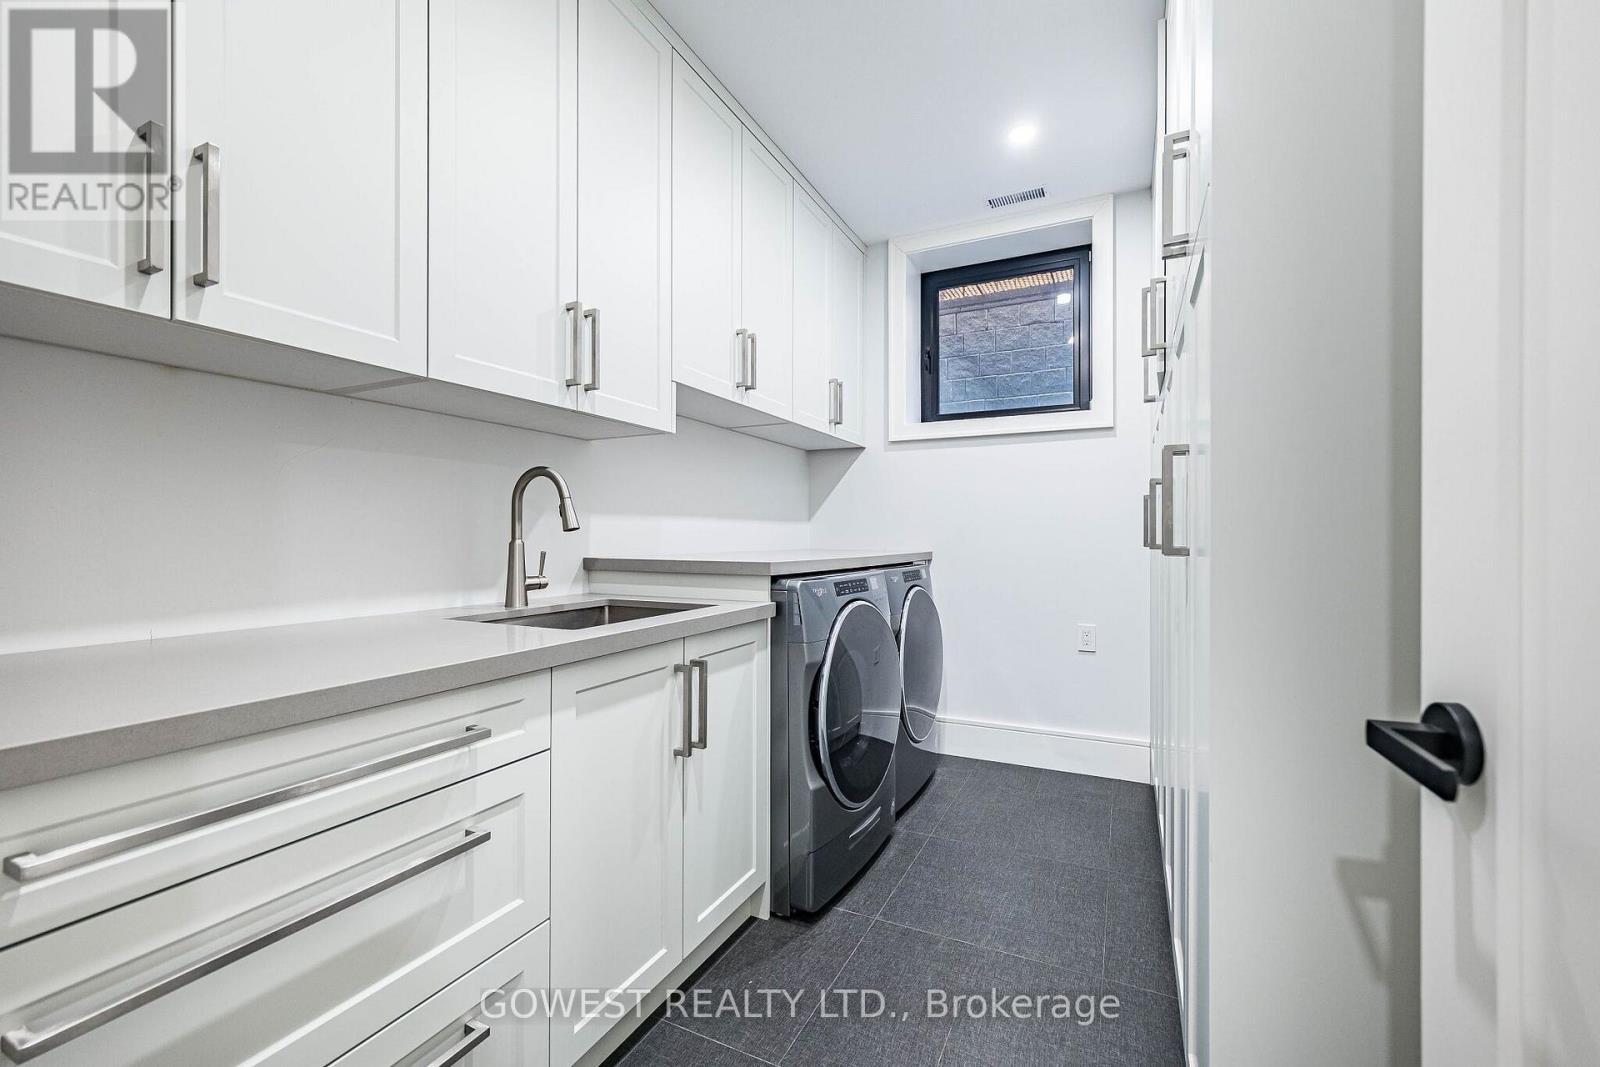
402 Niar Avenue, Mississauga, ON - Indoor Photo Showing Laundry Room
402 Niar Avenue, Mississauga, ON - Outdoor With Balcony With Deck Patio Veranda
402 Niar Avenue, Mississauga, ON - Outdoor With Facade
402 Niar Avenue, Mississauga, ON  - Outdoor With Facade
402 Niar Avenue, Mississauga, ON  - Indoor
402 Niar Avenue, Mississauga, ON  - Indoor Photo Showing Other Room
402 Niar Avenue, Mississauga, ON - Indoor Photo Showing Other Room With Fireplace
402 Niar Avenue, Mississauga, ON - Indoor Photo Showing Living Room With Fireplace
402 Niar Avenue, Mississauga, ON - Indoor Photo Showing Other Room
402 Niar Avenue, Mississauga, ON - Indoor Photo Showing Living Room With Fireplace
402 Niar Avenue, Mississauga, ON - Indoor
402 Niar Avenue, Mississauga, ON - Indoor Photo Showing Kitchen With Upgraded Kitchen
402 Niar Avenue, Mississauga, ON - Indoor Photo Showing Other Room
402 Niar Avenue, Mississauga, ON - Indoor Photo Showing Kitchen With Upgraded Kitchen
402 Niar Avenue, Mississauga, ON - Indoor Photo Showing Living Room
402 Niar Avenue, Mississauga, ON - Indoor Photo Showing Kitchen With Upgraded Kitchen
402 Niar Avenue, Mississauga, ON - Indoor Photo Showing Other Room
402 Niar Avenue, Mississauga, ON - Indoor Photo Showing Bedroom
402 Niar Avenue, Mississauga, ON - Outdoor
402 Niar Avenue, Mississauga, ON - Indoor Photo Showing Bathroom
402 Niar Avenue, Mississauga, ON - Indoor With Storage
402 Niar Avenue, Mississauga, ON - Indoor Photo Showing Bedroom
402 Niar Avenue, Mississauga, ON - Indoor Photo Showing Bathroom
402 Niar Avenue, Mississauga, ON - Indoor Photo Showing Other Room
402 Niar Avenue, Mississauga, ON - Indoor
402 Niar Avenue, Mississauga, ON - Indoor Photo Showing Other Room
402 Niar Avenue, Mississauga, ON - Indoor Photo Showing Gym Room
402 Niar Avenue, Mississauga, ON - Indoor Photo Showing Office
402 Niar Avenue, Mississauga, ON - Indoor
402 Niar Avenue, Mississauga, ON - Indoor Photo Showing Bathroom
402 Niar Avenue, Mississauga, ON - Outdoor With Deck Patio Veranda
402 Niar Avenue, Mississauga, ON - Indoor Photo Showing Laundry Room
402 Niar Avenue, Mississauga, ON - Outdoor With Balcony With Deck Patio Veranda
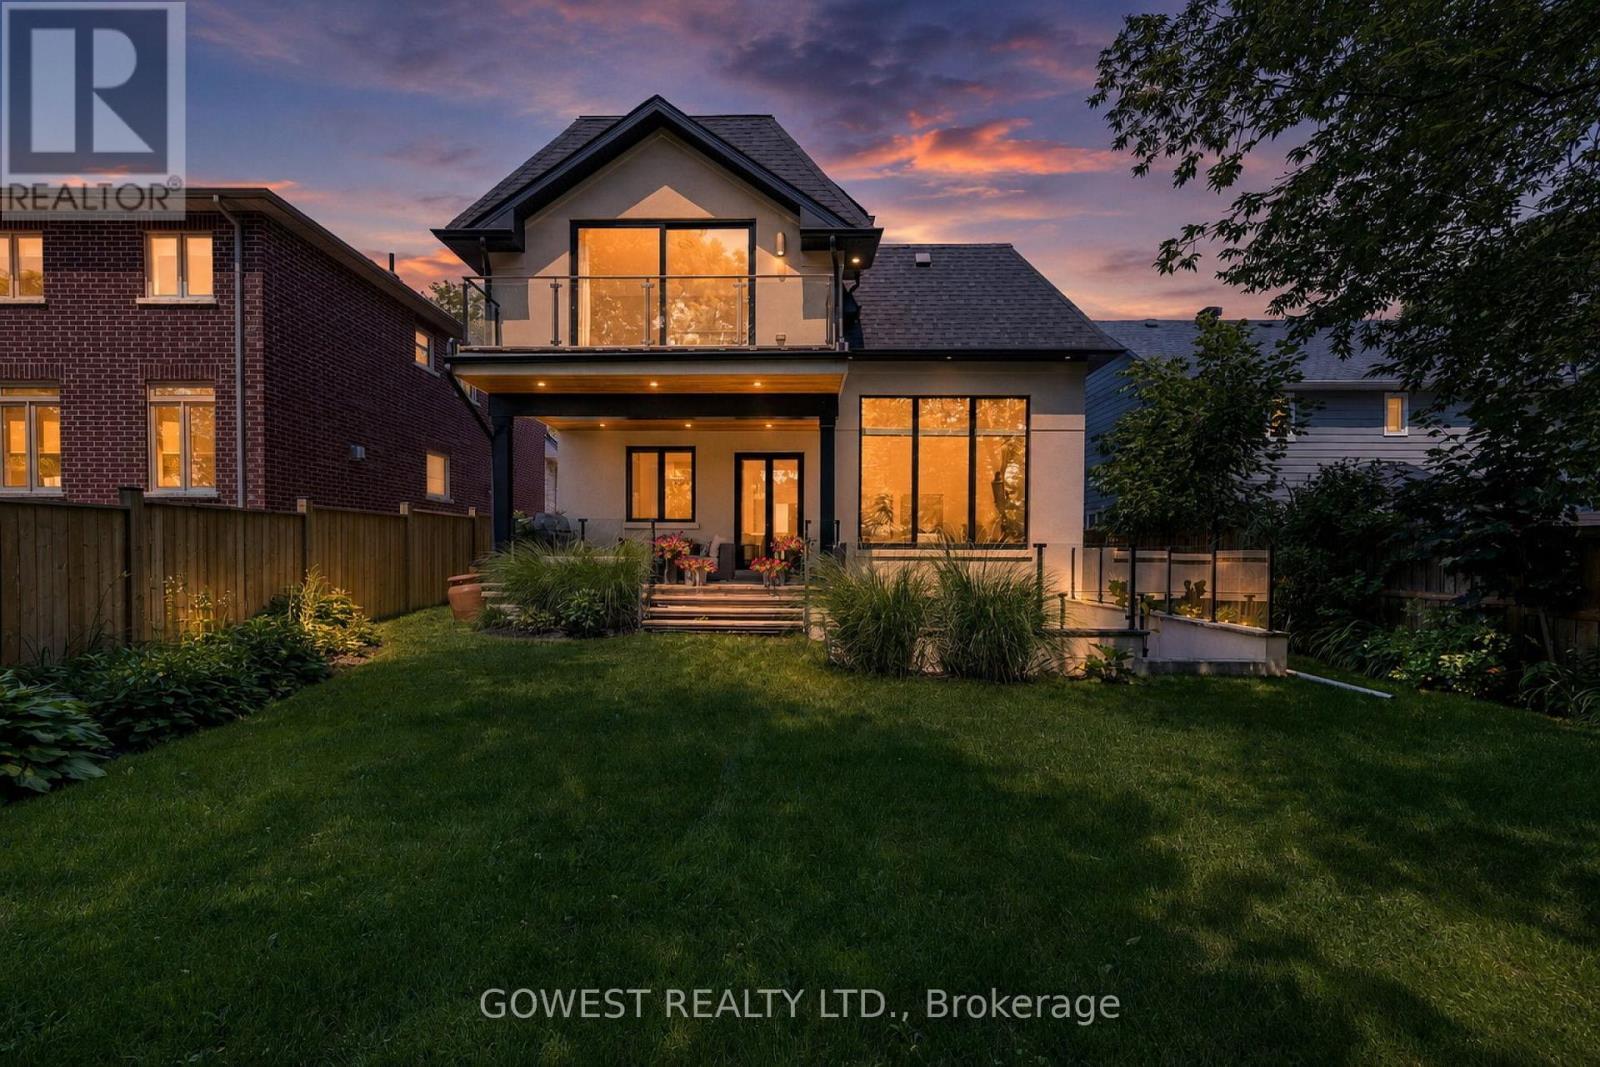
402 Niar Avenue, Mississauga, ON - Outdoor With Facade
  • Advertising
Are you a real estate investor?
402 NIAR AVENUE, Mississauga, Ontario, L5G 1W3
$2,750,000

5 Beds

5 Baths

Property Information:

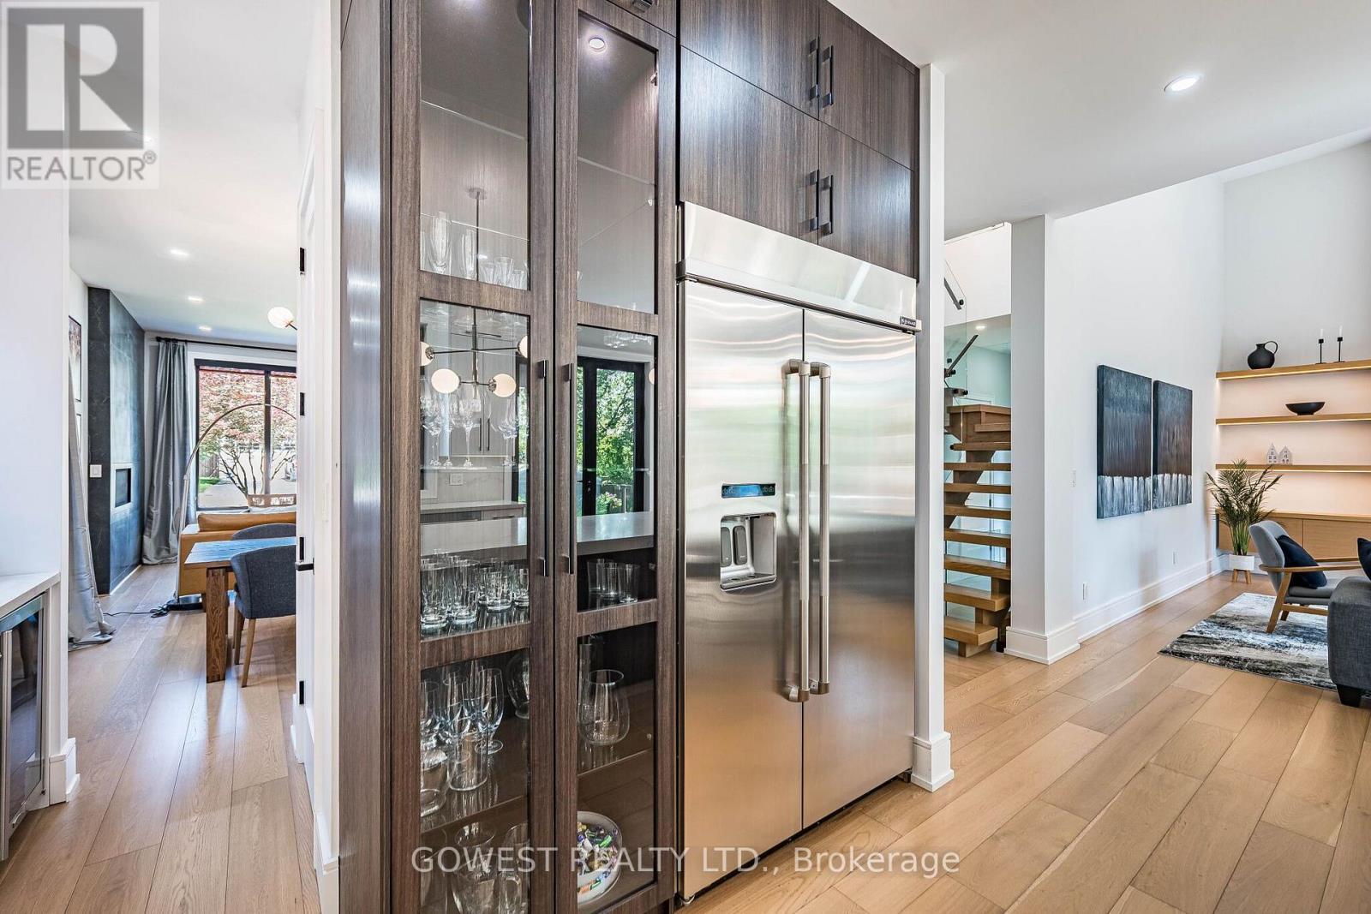
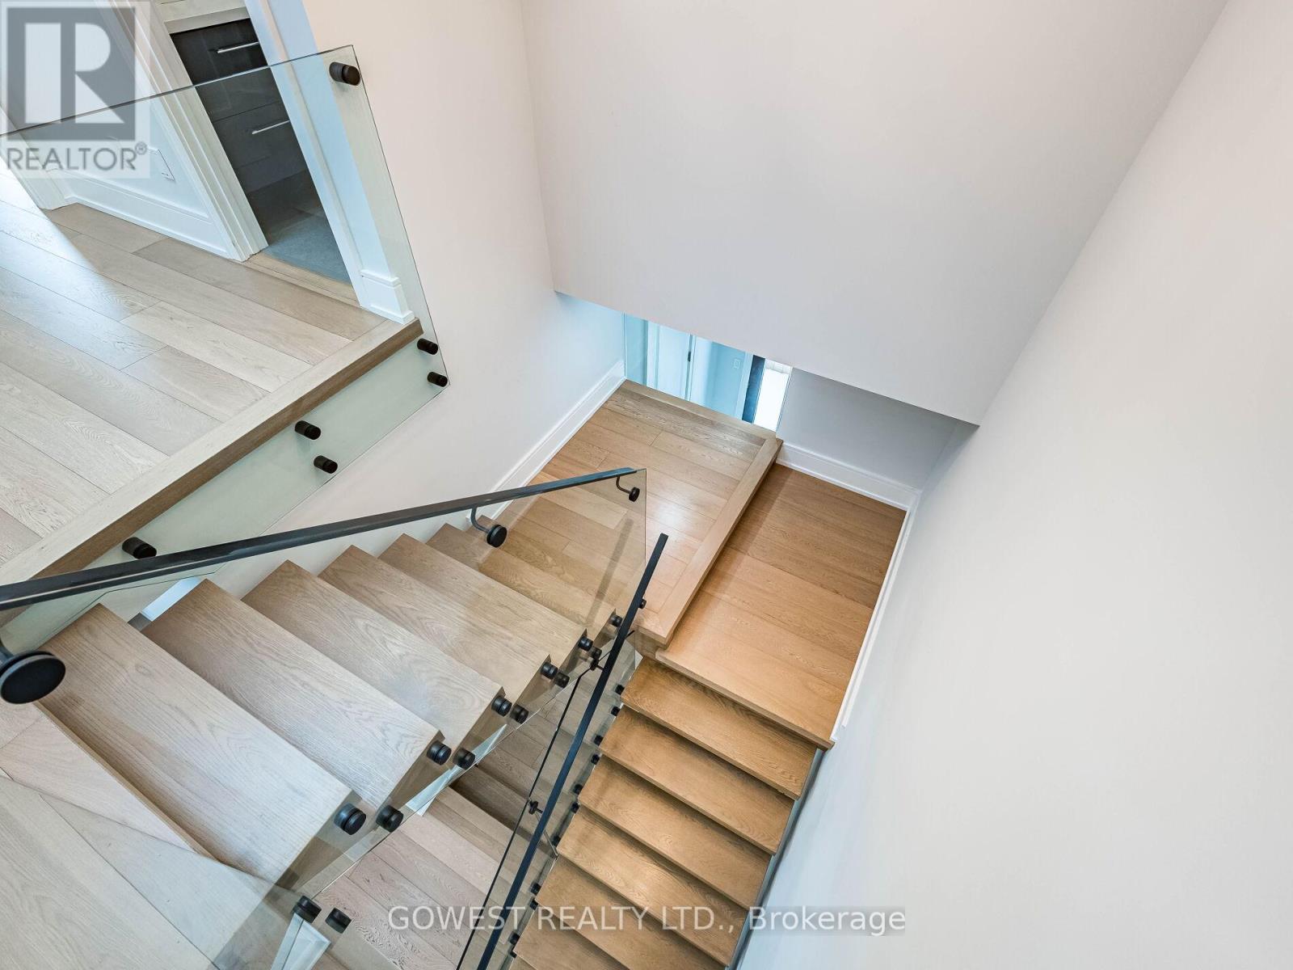
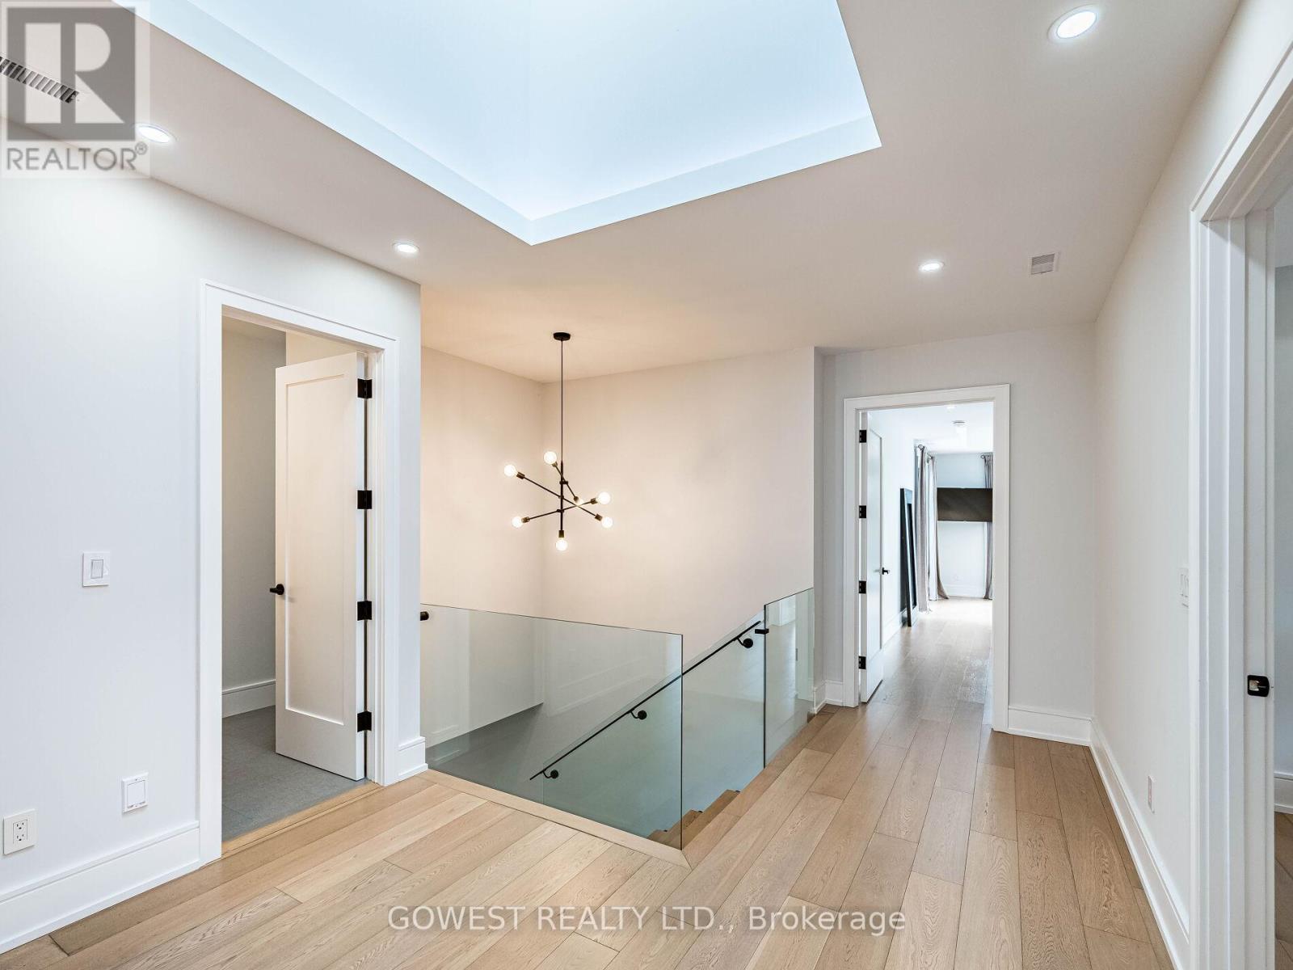
***Prestigious Mineola Neighbourhood-Stunning Custom Built Property***This Luxury Residence offers over 5000 Sq Ft of Living Space where Modern Architectural Design blends Elegance, Functionality, and Luxury. Solid Stucco & Stone Exterior. Grand 19 Ft Foyer with a Striking White Oak Staircase and Glass Railings, leads to Elegant and Spacious Living & Dining with Pot Lights and Sleek Gas Fireplace.10 t Ceiling on Main Fl & 9 ft Ceiling on 2nd Fl. At the Heart of the Home is a Gorgeous Chef's Kitchen, Thoughtfully designed for both Style & Functionality. It boasts Premium Quartz Countertops & Backsplash, a Beautiful Waterfall Island, and High-end Appliances. A Butler's Pantry and Walk-in Pantry provide Excellent Prep Space & Storage, while Extended Cabinetry with Integrated Under-cabinet Lighting adds a Refined Touch. Modern Family Room showcases a Soaring 16-foot Ceiling, a Gas Fireplace with Floor-to-ceiling Italian Tile, Floor to Ceiling Picture Windows and Custom Illuminated Millwork. High-performance Triple-pane European Tilt-and-turn Aluminum Windows fill the Home with Natural Light, enhancing the Open-concept Layout.Premium Engineered Hardwood Flooring runs throughout the Main and Second Floors.The Primary Suite is a Private Retreat featuring a Large Balcony, Spa-inspired Ensuite with a Freestanding Soaking Tub, a Rainfall Shower, Dual Vanity, along with a Custom Walk-in Closet with Cabinetry & Organizers. Additional Bedrooms are Generously Sized, Each with Large Windows, Coffered Ceilings, and Access to Designer Bathrooms with Heated Floors and Premium Fixtures.The Finished Basement offers a Spacious Recreation Room complete with Heated Vinyl Floors, Pot Lights, Gym, Office/bedroom, Bathroom, Laundry Room and a Cold Cellar/wine room. A Walk-out Leads to a Beautifully Landscaped, Fully Fenced Backyard w/Large Covered Stone Patio. A Perfect Home to Entertain & Enjoy! Ideally located near Lake Ontario, Parks, Good Schools, Go Transit, Hwys & Port Credit Village. (id:27)

Building Features:

  • Style: Detached
  • Building Type: House
  • Amenities:
  • Basement Development: Finished
  • Basement Type: N/A
  • Construction Status: Insulation upgraded
  • Construction Style - Attachment: Detached
  • Exterior Finish: Stucco, Stone
  • Fireplace: Yes
  • Floor Space: 3000 - 3500 sqft
  • Flooring Type: Hardwood
  • Foundation Type: Concrete
  • Heating Type: Forced air
  • Heating Fuel: Natural gas
  • Cooling Type: Central air conditioning, Air exchanger, Ventilation system
  • Appliances: Garage door opener remote, Water meter, Central Vacuum, Dishwasher, Dryer, Microwave, Hood Fan, Gas stove(s), Washer, Window Coverings, Refrigerator

Property Features:

  • OwnershipType: Freehold
  • Property Type: Single Family
  • Half Bathrooms: 1
  • Amenities Nearby: Park, Public Transit, Schools
  • Features: Carpet Free, Sump Pump
  • Fence Type: Fenced yard
  • Floor Space (approx): 3000 - 3500 Square Feet
  • Irregular: Yes
  • Landscape Features: Landscaped
  • Lot Depth: 132 Feet
  • Lot Frontage: 50 Feet
  • Lot Size: 50 x 132 FT
  • Structure Type: Patio(s)
  • Utility Type: Cable - Available, Sewer - Installed, Hydro - Installed
  • Sewer: Sanitary sewer
  • Parking Type: Garage
  • No. of Parking Spaces: 8

Rooms:

  • Primary Bedroom 2nd Level 8.27 m x 5.53 m
  • 2nd Bedroom 2nd Level 4.90 m x 4.40 m
  • 3rd Bedroom 2nd Level 4.45 m x 3.90 m
  • 4th Bedroom 2nd Level 3.95 m x 3.65 m
  • Bathroom 2nd Level 3.95 m x 3.60 m
  • Recreation Room Basement Level 10.90 m x 4.80 m
  • Exercise Basement Level 5.37 m x 3.60 m
  • Office Basement Level 3.65 m x 3.40 m
  • Bathroom Basement Level 3.33 m x 1.88 m
  • Cellar/Cold Room Basement Level 2.30 m x 1.80 m
  • Laundry Basement Level 3.65 m x 2.20 m
  • Den Basement Level 2.25 m x 1.90 m
  • Living Main Level 4.05 m x 3.80 m
  • Dining Main Level 3.80 m x 3.10 m
  • Kitchen Main Level 6.65 m x 5.00 m
  • Family Main Level 5.50 m x 5.20 m
  • Foyer Main Level 7.30 m x 2.00 m

Convert Measurement to:

Courtesy of: GOWEST REALTY LTD.

REALTOR.ca  

QuickQuoteTM Powered by RPS
Thinking of Selling?

Start by finding out what your home might be worth in today's market.

Location of 402 NIAR AVENUE, Mississauga, Ontario, L5G 1W3

Demographic Information of 402 NIAR AVENUE, Mississauga, Ontario, L5G 1W3
Life Stage

Nearly Retired

Employment Type

Mixed

Average Household Income

$161,454.01

Average Number of Children

1.71

Household Population

Household Structure

Age of Population

Education

Education Level

No certificate/diploma/degree

16.03 %

High school certificate or equivalent

22.43 %

Apprenticeship trade certificate/diploma

7.35 %

College/non-university certificate

15.82 %

University certificate (below bachelor)

2.41 %

University Degree

35.96 %

Commuter

Travel To Work

By Car

87.97 %

By Public Transit

6.35 %

By Walking

3.98 %

By Bicycle

0.11 %

By Other Methods

1.59 %

Cultural Diversity

Knowledge of Official Language

Mother Tongue

Building Information
Building Type

Apartments (Low and High Rise)

12.84 %

Houses

87.16 %

Own Vs. Rent