Button CopyPathCircle CloseCircle Left ArrowArrow Down Icon GreyClosecirclecircleBurger
Image 1
Image 2
Image 3
$2,749,888

402 NIAR AVENUE, Mississauga, Ontario, L5G 1W3

MLS® # W13629688

4+1 Beds

Baths

3000 - 3500  FEETSQ

QuickQuoteTM: $1.5M - $3.0M

Mississauga ON, L5G 1W3

MLS® # W13629688

Property Information:

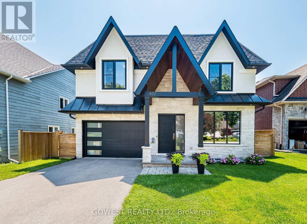
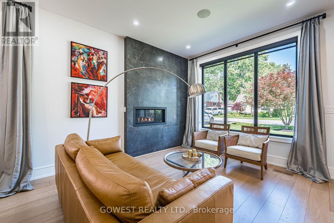
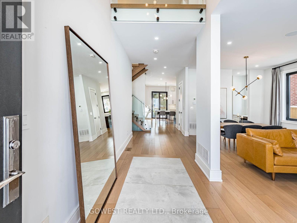
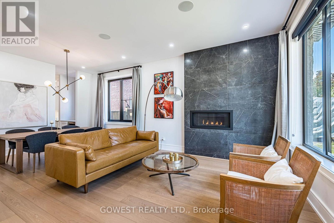
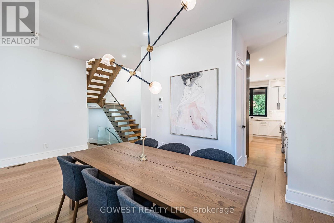
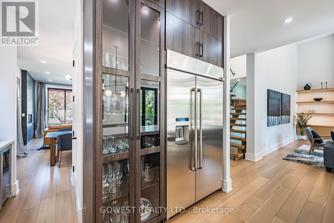
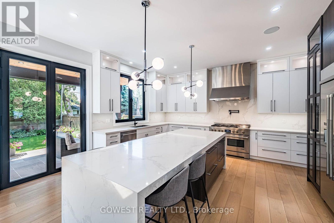
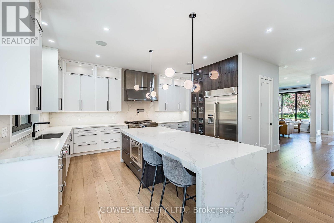
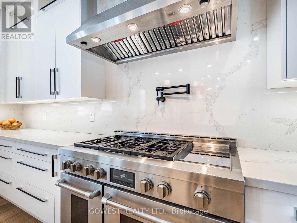
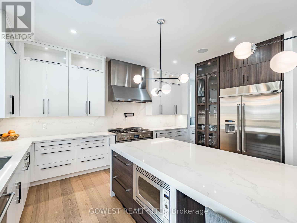
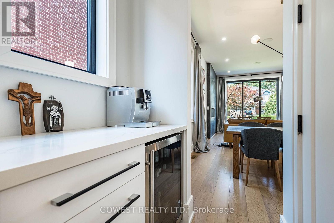
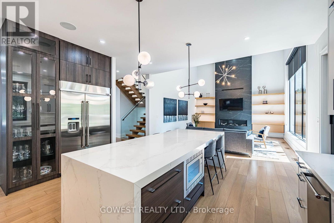
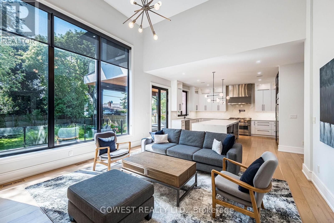
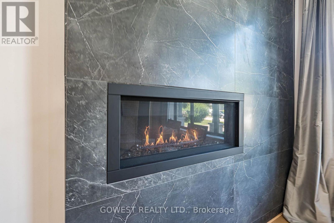
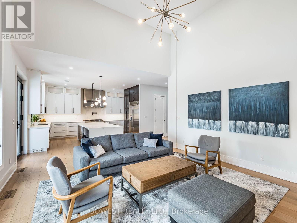
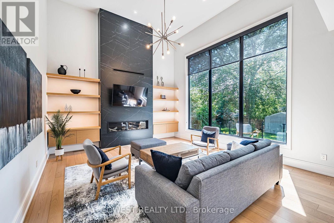
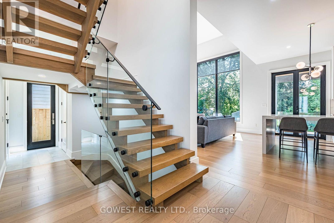
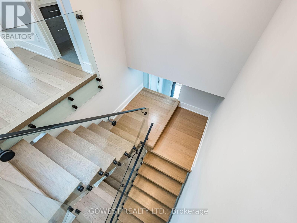
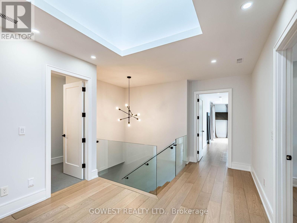
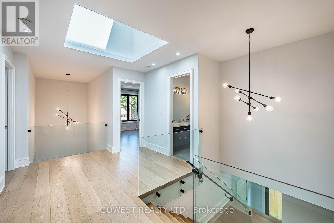
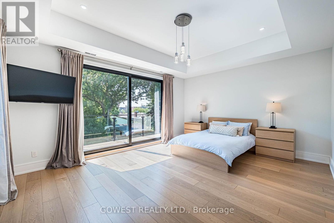
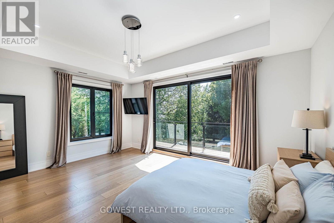
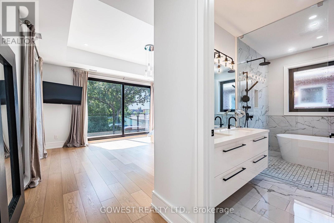
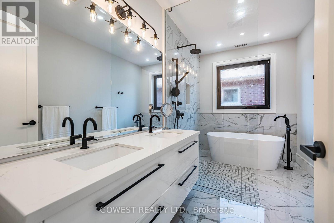
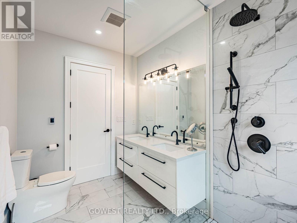
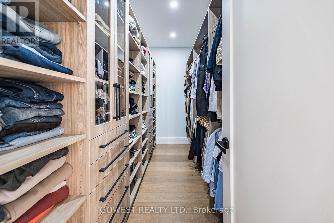
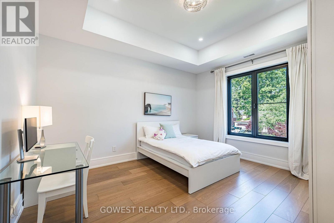
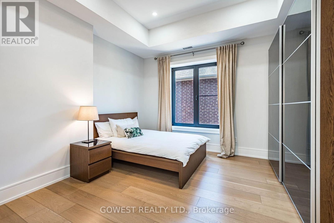
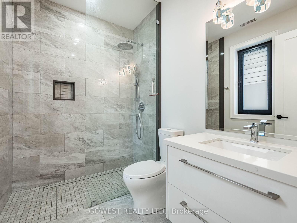
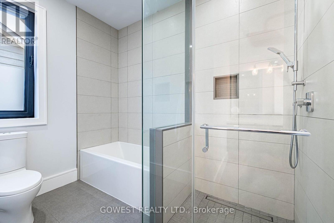
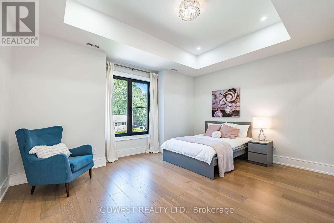
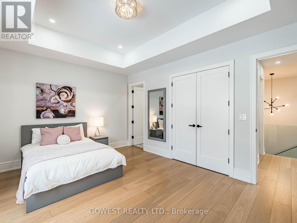
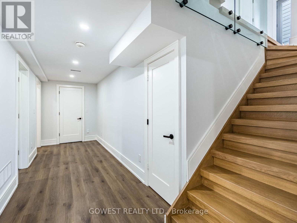
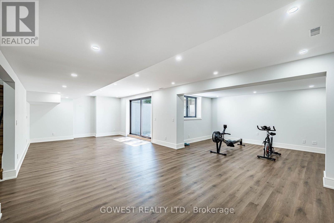
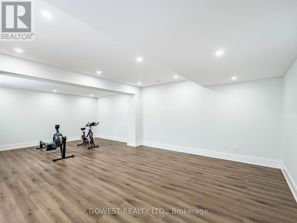
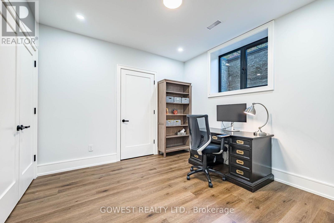
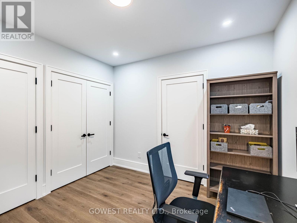
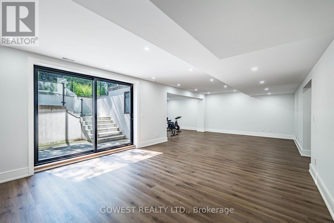
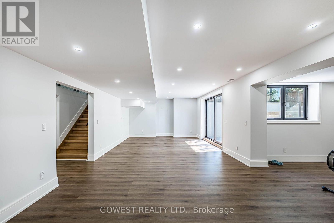
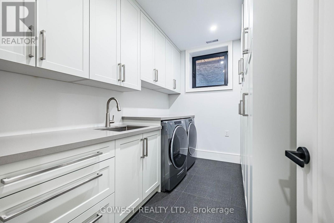
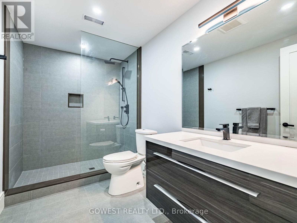
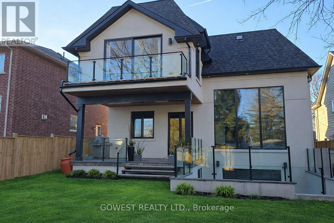
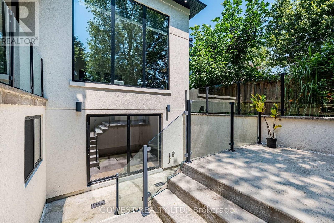
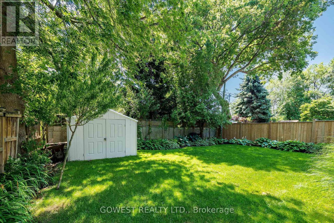
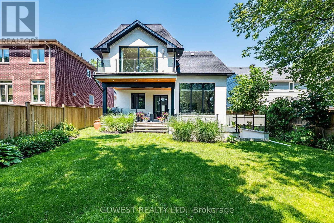
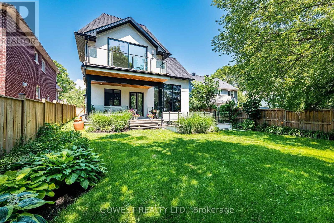
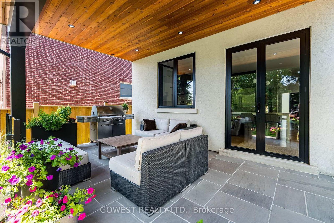
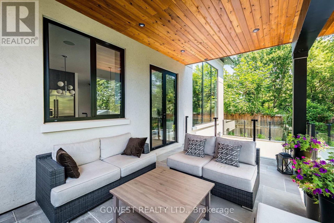
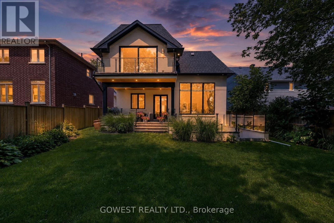
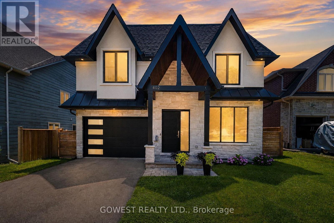
***Stunning Custom-Built Luxury Residence in Prestigious Mineola***Discover over 5,000 sq. ft. of exceptional living space where contemporary design, luxury finishes, and superior craftsmanship come together. The impressive stucco and stone exterior welcomes you into a grand 19-foot foyer featuring a striking white oak staircase with glass railings.Designed for modern living, the home offers 10-foot ceilings on the main floor, 9-foot ceilings upstairs, premium engineered hardwood flooring, pot lights, and elegant living and dining areas with a sleek gas fireplace.The chef-inspired kitchen boasts premium quartz countertops and backsplash, a waterfall island, high-end appliances, a butler's pantry, walk-in pantry, and extended custom cabinetry with under-cabinet lighting.The spectacular family room features a soaring 16-foot ceiling, floor-to-ceiling Italian tile gas fireplace, custom illuminated millwork, and oversized picture windows. Imported from Europe superior quality triple-pane tilt-and-turn aluminum windows fill the home with natural light.The luxurious primary suite offers a private balcony, custom walk-in closet, and a spa-inspired ensuite with a freestanding soaker tub, rainfall shower, and dual vanity. Spacious secondary bedrooms feature coffered ceilings, large windows, and access to designer bathrooms with heated floors.The finished walk-out basement includes a recreation room with heated vinyl floors, gym, office or fifth bedroom, full bathroom, laundry room, and cold cellar/wine room.Step outside to a beautifully landscaped, fully fenced backyard with a large covered stone patio with glass railing, perfect for entertaining. Property is ideally located in prestigious Mineola, just minutes from Lake Ontario, parks, top-rated schools, GO Transit, major highways, and vibrant Port Credit Village. An exceptional opportunity to own a truly remarkable custom home. (id:27)

Building Features:

  • Style: Detached
  • Building Type: House
  • Amenities:
  • Basement Development: Finished
  • Basement Type: N/A
  • Construction Status: Insulation upgraded
  • Construction Style - Attachment: Detached
  • Exterior Finish: Stucco, Stone
  • Fireplace: Yes
  • Floor Space: 3000 - 3500 sqft
  • Flooring Type: Hardwood
  • Foundation Type: Concrete
  • Heating Type: Forced air
  • Heating Fuel: Natural gas
  • Cooling Type: Central air conditioning, Air exchanger, Ventilation system
  • Appliances: Garage door opener remote, Water meter, Central Vacuum, Dishwasher, Dryer, Microwave, Hood Fan, Gas stove(s), Washer, Window Coverings, Refrigerator

Property Features:

  • OwnershipType: Freehold
  • Property Type: Single Family
  • Bedrooms: 4+1
  • Bathrooms: 5
  • Half Bathrooms: 1
  • Amenities Nearby: Park, Public Transit, Schools
  • Features: Carpet Free, Sump Pump
  • Fence Type: Fenced yard
  • Floor Space (approx): 3000 - 3500 Square Feet
  • Irregular: Yes
  • Landscape Features: Landscaped
  • Lot Depth: 132 Feet
  • Lot Frontage: 50 Feet
  • Lot Size: 50 x 132 FT
  • Structure Type: Patio(s)
  • Utility Type: Hydro - Installed, Cable - Available, Sewer - Installed
  • Sewer: Sanitary sewer
  • Parking Type: Garage
  • No. of Parking Spaces: 8

Rooms:

  • Primary Bedroom 2nd Level 8.27 m x 5.53 m
  • 2nd Bedroom 2nd Level 4.90 m x 4.40 m
  • 3rd Bedroom 2nd Level 4.45 m x 3.90 m
  • 4th Bedroom 2nd Level 3.95 m x 3.65 m
  • Bathroom 2nd Level 3.95 m x 3.60 m
  • Recreation Room Basement Level 10.90 m x 4.80 m
  • Exercise Basement Level 5.37 m x 3.60 m
  • Office Basement Level 3.65 m x 3.40 m
  • Bathroom Basement Level 3.33 m x 1.88 m
  • Cellar/Cold Room Basement Level 2.30 m x 1.80 m
  • Laundry Basement Level 3.65 m x 2.20 m
  • Den Basement Level 2.25 m x 1.90 m
  • Living Main Level 4.05 m x 3.80 m
  • Dining Main Level 3.80 m x 3.10 m
  • Kitchen Main Level 6.65 m x 5.00 m
  • Family Main Level 5.50 m x 5.20 m
  • Foyer Main Level 7.30 m x 2.00 m

Convert Measurement to:


Courtesy of: GOWEST REALTY LTD.

REALTOR.ca  

QuickQuoteTM Powered by RPS

Location of 402 NIAR AVENUE, Mississauga, Ontario, L5G 1W3

Demographic Information of 402 NIAR AVENUE, Mississauga, Ontario, L5G 1W3

Life Stage

Nearly Retired

Employment Type

Mixed

Average Household Income

$161,454.01

Average Number of Children

1.71

Household Population

Household Structure

Age of Population

Education

Education Level

No certificate/diploma/degree

16.03 %

High school certificate or equivalent

22.43 %

Apprenticeship trade certificate/diploma

7.35 %

College/non-university certificate

15.82 %

University certificate (below bachelor)

2.41 %

University Degree

35.96 %

Commuter

Travel To Work

By Car

87.97 %

By Public Transit

6.35 %

By Walking

3.98 %

By Bicycle

0.11 %

By Other Methods

1.59 %

Cultural Diversity

Knowledge of Official Language

Mother Tongue

Building Information

Building Type

Apartments (Low and High Rise)

12.84 %

Houses

87.16 %

Own Vs. Rent

