Button CopyPathCircle CloseCircle Left ArrowArrow Down Icon GreyClosecirclecircleBurger

3361 THE CREDIT WOODLANDS, Mississauga, Ontario, L5C 2J9

MLS® # W13452068
House For Sale
$899,900

3+2 Beds

3 Baths

3361 The Credit Woodlands, Mississauga, ON
  • Advertising
Are you a real estate investor?
3361 THE CREDIT WOODLANDS, Mississauga, Ontario, L5C 2J9
$899,900

5 Beds

3 Baths

Property Information:

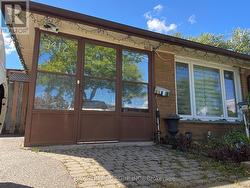
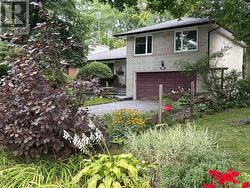
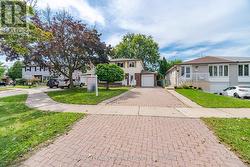
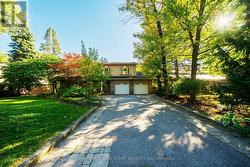
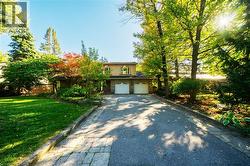
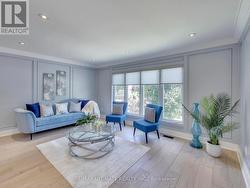
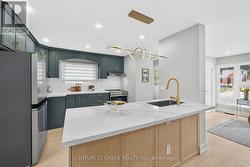
Beautifully renovated semi-detached raised bungalow in the highly sought-after Erindale pocket! This turn-key 3+2 bedroom, 3-bathroom home offers the perfect blend of comfortable family living and income flexibility, with a completely separate basement entrance ideal for an in-law suite or rental income. Currently partially vacant, offering flexibility to move in right away or set up rental income immediately.The bright, spacious upper level features vinyl flooring throughout, an upgraded eat-in kitchen, and a primary bedroom with a rare 3-piece ensuite - move-in ready with nothing to do but unpack. The lower level offers a massive, fully self-contained 2-bedroom suite complete with its own kitchen, full bathroom, separate laundry, and large above-grade windows - perfect for extended family, guests, or rental income to help offset your mortgage.Based on estimated market rents, the lower level offers strong potential income, with a projected cap rate of approximately 6.4%+ and estimated gross rental income of $57,600/year (buyer/buyer's agent to independently verify all figures).Unbeatable location: walk to the University of Toronto Mississauga (UTM), Erindale Park, top-rated schools, and enjoy direct transit access to Square One. A rare find - a beautifully finished home with built-in flexibility for family or income. Book your showing today! (id:7525)

Building Features:

  • Style: Detached
  • Building Type: House
  • Architectural Style: Raised bungalow
  • Basement Development: Finished
  • Basement Type: N/A, N/A
  • Construction Style - Attachment: Semi-detached
  • Exterior Finish: Brick
  • Floor Space: 1100 - 1500 sqft
  • Flooring Type: Hardwood, Ceramic, Laminate
  • Foundation Type:
  • Heating Type: Forced air
  • Heating Fuel: Natural gas
  • Cooling Type: Central air conditioning
  • Appliances: Dishwasher, Dryer, Microwave, Two stoves, Window Coverings

Property Features:

  • OwnershipType: Freehold
  • Property Type: Single Family
  • Amenities Nearby: Park, Public Transit, Schools
  • Community Features: Community Centre
  • Features: Carpet Free
  • Fence Type: Fenced yard
  • Floor Space (approx): 1100 - 1500 Square Feet
  • Irregular: Yes
  • Lot Depth: 120 Feet
  • Lot Frontage: 35.8 Feet
  • Lot Size: 35.8 x 120 FT
  • Structure Type: Patio(s), Porch, Shed
  • Sewer: Sanitary sewer
  • Parking Type: Garage
  • No. of Parking Spaces: 4

Rooms:

  • Kitchen Basement Level 3.48 m x 3.22 m
  • 4th Bedroom Basement Level 3.90 m x 2.21 m
  • 5th Bedroom Basement Level 3.47 m x 3.10 m
  • Den Basement Level 3.10 m x 2.41 m
  • Living Ground Level 4.61 m x 4.04 m
  • Dining Ground Level 3.10 m x 2.66 m
  • Kitchen Ground Level 4.97 m x 2.90 m
  • Primary Bedroom Ground Level 4.35 m x 3.10 m
  • 2nd Bedroom Ground Level 3.92 m x 2.98 m
  • 3rd Bedroom Ground Level 2.76 m x 2.45 m

Convert Measurement to:

REALTOR.ca  

Access to Sold Data on this website may only be used by consumers that have a bona fide interest in the purchase, sale, or lease of residential real estate.

Sales/Price History

Log in or create an account to see sold and historical listings information

Thinking of Selling?

Start by finding out what your home might be worth in today's market.

Demographic Information of 3361 THE CREDIT WOODLANDS, Mississauga, Ontario, L5C 2J9

Life Stage

Older Families

Employment Type

Mixed

Average Household Income

$129,542.60

Average Number of Children

1.73

Household Population

Household Structure

Age of Population

Education

Education Level

No certificate/diploma/degree

16.5 %

High school certificate or equivalent

27.05 %

Apprenticeship trade certificate/diploma

4.85 %

College/non-university certificate

19.0 %

University certificate (below bachelor)

0.93 %

University Degree

31.66 %

Commuter

Travel To Work

By Car

85.73 %

By Public Transit

8.34 %

By Walking

2.79 %

By Bicycle

0.12 %

By Other Methods

3.02 %

Cultural Diversity

Knowledge of Official Language

Mother Tongue

Building Information

Building Type

Apartments (Low and High Rise)

20.22 %

Houses

79.78 %

Own Vs. Rent