Button CopyPathCircle CloseCircle Left ArrowArrow Down Icon GreyClosecirclecircleBurger
  • Advertising

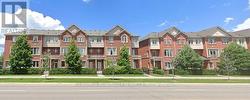
3281 SUNLIGHT STREET, Mississauga, Ontario, L5M 0G7

MLS® # W13475664
House For Lease In Churchill Meadows, Mississauga, Ontario
$1,400.00 /month

1 Beds

1 Bath

Storage & closets - 3281 Sunlight Street, Mississauga, ON
Into basement - 3281 Sunlight Street, Mississauga, ON
Kitchen - 3281 Sunlight Street, Mississauga, ON
Storage - 3281 Sunlight Street, Mississauga, ON
Laundry Room - 3281 Sunlight Street, Mississauga, ON
Laundry Storage - 3281 Sunlight Street, Mississauga, ON
Rec Room/ Bedroom - 3281 Sunlight Street, Mississauga, ON
Bathroom - 3281 Sunlight Street, Mississauga, ON
Storage & closets - 3281 Sunlight Street, Mississauga, ON
Into basement - 3281 Sunlight Street, Mississauga, ON
Kitchen - 3281 Sunlight Street, Mississauga, ON
Storage - 3281 Sunlight Street, Mississauga, ON
Laundry Room - 3281 Sunlight Street, Mississauga, ON
Laundry Storage - 3281 Sunlight Street, Mississauga, ON
Rec Room/ Bedroom - 3281 Sunlight Street, Mississauga, ON
Bathroom - 3281 Sunlight Street, Mississauga, ON
  • Advertising
3281 SUNLIGHT STREET, Mississauga, Ontario, L5M 0G7
$1,400.00 /month

1 Beds

1 Bath

Property Information:

Separate Laundry, Lots of Storage & an Open concept layout. West Mississauga family friendly Churchill Meadows close to schools, trails, community parks, Ridgeway Plaza, Credit Valley Hospital, Erin Mills Town Centre, Mattamy Sports Park, pub. transit, HWYs 403/407. new highly rated Catholic French Immersion Elementary School. This gem of find in the heart of the well sought after Churchill Meadows area won't last at this price!! Book your private showing today! Landlord does not warrant retrofit status of basement (id:27)

Building Features:

  • Style: Detached
  • Building Type: House
  • Basement Type: N/A
  • Construction Style - Attachment: Semi-detached
  • Exterior Finish: Vinyl siding
  • Floor Space: 1500 - 2000 sqft
  • Foundation Type: Concrete
  • Heating Type: Forced air
  • Heating Fuel: Natural gas
  • Cooling Type: Central air conditioning

Property Features:

  • OwnershipType: Freehold
  • Property Type: Single Family
  • Features: Carpet Free
  • Floor Space (approx): 1500 - 2000 Square Feet
  • Irregular: Yes
  • Lot Depth: 32 Metre
  • Lot Frontage: 6.8 Metre
  • Lot Size: 6.8 x 32 M
  • Sewer: Sanitary sewer
  • Parking Type: Garage
  • No. of Parking Spaces: 1

Rooms:

  • Kitchen Basement Level 3.93 m x 3.38 m
  • Bathroom Basement Level 2.70 m x 1.55 m
  • Laundry Basement Level 3.99 m x 2.90 m
  • Bedroom Basement Level 4.99 m x 3.77 m

Convert Measurement to:

Courtesy of: CENTURY 21 PROPERTY ZONE REALTY INC.

REALTOR.ca  

Location of 3281 SUNLIGHT STREET, Mississauga, Ontario, L5M 0G7

Demographic Information of 3281 SUNLIGHT STREET, Mississauga, Ontario, L5M 0G7

Life Stage

Young Families

Employment Type

Mixed

Average Household Income

$159,677.02

Average Number of Children

2.10

Household Population

Household Structure

Age of Population

Education

Education Level

No certificate/diploma/degree

12.66 %

High school certificate or equivalent

23.83 %

Apprenticeship trade certificate/diploma

1.78 %

College/non-university certificate

10.83 %

University certificate (below bachelor)

3.52 %

University Degree

47.38 %

Commuter

Travel To Work

By Car

87.04 %

By Public Transit

8.04 %

By Walking

1.57 %

By Bicycle

0.0 %

By Other Methods

3.35 %

Cultural Diversity

Knowledge of Official Language

Mother Tongue

Building Information

Building Type

Apartments (Low and High Rise)

Houses

99.87 %

Own Vs. Rent