Button CopyPathCircle CloseCircle Left ArrowArrow Down Icon GreyClosecirclecircleBurger
  • Advertising

3180 PEBBLEWOOD ROAD, Mississauga, Ontario, L5N 6P5

MLS® # W13562588
House For Sale In Meadowvale, Mississauga, Ontario
$1,318,000 QuickQuoteTM: Not Available

4+1 Beds

4 Baths

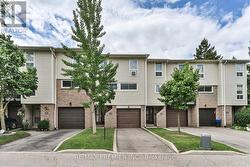
3180 Pebblewood Road, Mississauga, ON - Outdoor With Facade
3180 Pebblewood Road, Mississauga, ON - Outdoor With Exterior
3180 Pebblewood Road, Mississauga, ON - Outdoor
3180 Pebblewood Road, Mississauga, ON - Indoor Photo Showing Other Room
3180 Pebblewood Road, Mississauga, ON - Indoor Photo Showing Living Room
3180 Pebblewood Road, Mississauga, ON - Indoor Photo Showing Living Room With Fireplace
3180 Pebblewood Road, Mississauga, ON - Indoor Photo Showing Other Room
3180 Pebblewood Road, Mississauga, ON - Indoor Photo Showing Dining Room
3180 Pebblewood Road, Mississauga, ON - Indoor Photo Showing Kitchen With Double Sink
3180 Pebblewood Road, Mississauga, ON - Indoor Photo Showing Dining Room
3180 Pebblewood Road, Mississauga, ON - Indoor Photo Showing Bathroom
3180 Pebblewood Road, Mississauga, ON - Indoor Photo Showing Laundry Room
3180 Pebblewood Road, Mississauga, ON - Indoor Photo Showing Other Room
3180 Pebblewood Road, Mississauga, ON - Indoor Photo Showing Bedroom
3180 Pebblewood Road, Mississauga, ON - Indoor With Storage
3180 Pebblewood Road, Mississauga, ON - Indoor Photo Showing Bathroom
3180 Pebblewood Road, Mississauga, ON - Indoor
3180 Pebblewood Road, Mississauga, ON - Indoor Photo Showing Other Room
3180 Pebblewood Road, Mississauga, ON - Indoor Photo Showing Bedroom
3180 Pebblewood Road, Mississauga, ON - Indoor Photo Showing Bathroom
3180 Pebblewood Road, Mississauga, ON - Indoor Photo Showing Office
3180 Pebblewood Road, Mississauga, ON - Indoor
3180 Pebblewood Road, Mississauga, ON - Indoor Photo Showing Other Room
3180 Pebblewood Road, Mississauga, ON - Indoor Photo Showing Bedroom
3180 Pebblewood Road, Mississauga, ON - Indoor Photo Showing Bathroom
3180 Pebblewood Road, Mississauga, ON - Outdoor With Exterior
3180 Pebblewood Road, Mississauga, ON - Outdoor
3180 Pebblewood Road, Mississauga, ON  - Outdoor With Facade
3180 Pebblewood Road, Mississauga, ON  - Outdoor With Exterior
3180 Pebblewood Road, Mississauga, ON  - Outdoor
3180 Pebblewood Road, Mississauga, ON - Indoor Photo Showing Other Room
3180 Pebblewood Road, Mississauga, ON - Indoor Photo Showing Living Room
3180 Pebblewood Road, Mississauga, ON - Indoor Photo Showing Living Room With Fireplace
3180 Pebblewood Road, Mississauga, ON - Indoor Photo Showing Other Room
3180 Pebblewood Road, Mississauga, ON - Indoor Photo Showing Dining Room
3180 Pebblewood Road, Mississauga, ON - Indoor Photo Showing Kitchen With Double Sink
3180 Pebblewood Road, Mississauga, ON - Indoor Photo Showing Dining Room
3180 Pebblewood Road, Mississauga, ON - Indoor Photo Showing Bathroom
3180 Pebblewood Road, Mississauga, ON - Indoor Photo Showing Laundry Room
3180 Pebblewood Road, Mississauga, ON - Indoor Photo Showing Other Room
3180 Pebblewood Road, Mississauga, ON - Indoor Photo Showing Bedroom
3180 Pebblewood Road, Mississauga, ON - Indoor With Storage
3180 Pebblewood Road, Mississauga, ON - Indoor Photo Showing Bathroom
3180 Pebblewood Road, Mississauga, ON - Indoor
3180 Pebblewood Road, Mississauga, ON - Indoor Photo Showing Other Room
3180 Pebblewood Road, Mississauga, ON - Indoor Photo Showing Bedroom
3180 Pebblewood Road, Mississauga, ON - Indoor Photo Showing Bathroom
3180 Pebblewood Road, Mississauga, ON - Indoor Photo Showing Office
3180 Pebblewood Road, Mississauga, ON - Indoor
3180 Pebblewood Road, Mississauga, ON - Indoor Photo Showing Other Room
3180 Pebblewood Road, Mississauga, ON - Indoor Photo Showing Bedroom
3180 Pebblewood Road, Mississauga, ON - Indoor Photo Showing Bathroom
3180 Pebblewood Road, Mississauga, ON - Outdoor With Exterior
3180 Pebblewood Road, Mississauga, ON - Outdoor
  • Advertising
Are you a real estate investor?
3180 PEBBLEWOOD ROAD, Mississauga, Ontario, L5N 6P5
$1,318,000

5 Beds

4 Baths

Property Information:

Welcome to this beautifully maintained family home on a quiet street in one of Meadowvale's most desirable and established communities. Freshly RENOVATED and PAINTED from top to bottom, this move-in-ready home offers modern comfort while maintaining its warm and inviting character. Surrounded by a strong sense of community, this is a neighbourhood where neighbours take pride in ownership and genuinely look out for one another.Ideally located with quick access to Highways 401 and 407, as well as Meadowvale and Lisgar GO Stations, this home offers exceptional convenience for commuters. Families will appreciate access to highly regarded public and Catholic schools, including a sought-after French Immersion program.Enjoy the rare convenience of being within walking distance to major shopping plazas at Winston Churchill Boulevard and Argentia Road, offering grocery stores, restaurants, cafes, fitness facilities, banking, and everyday amenities. A perfect blend of community, convenience, and family-friendly living in one of northwest Mississauga's most sought-after neighbourhoods. (id:27)

Building Features:

  • Style: Detached
  • Building Type: House
  • Basement Development: Finished
  • Basement Type: N/A
  • Construction Style - Attachment: Detached
  • Exterior Finish: Brick
  • Fireplace: Yes
  • Floor Space: 2000 - 2500 sqft
  • Flooring Type: Vinyl, Ceramic, Hardwood, Laminate
  • Foundation Type: Concrete
  • Heating Type: Forced air
  • Heating Fuel: Natural gas
  • Cooling Type: Central air conditioning
  • Appliances: Central Vacuum, Dishwasher, Dryer, Microwave, Stove, Washer, Window Coverings, Refrigerator

Property Features:

  • OwnershipType: Freehold
  • Property Type: Single Family
  • Half Bathrooms: 1
  • Features: Carpet Free
  • Floor Space (approx): 2000 - 2500 Square Feet
  • Irregular: Yes
  • Lot Depth: 99.8 Feet
  • Lot Frontage: 40 Feet
  • Lot Size: 40 x 99.9 FT
  • Sewer: Sanitary sewer
  • Parking Type: Attached garage, Garage
  • No. of Parking Spaces: 4

Rooms:

  • Den 2nd Level 2.13 m x 3.13 m
  • Primary Bedroom 2nd Level 6.04 m x 3.28 m
  • 2nd Bedroom 2nd Level 3.15 m x 3.50 m
  • 3rd Bedroom 2nd Level 2.98 m x 3.28 m
  • 4th Bedroom 2nd Level 2.97 m x 4.32 m
  • 5th Bedroom Basement Level 2.40 m x 3.25 m
  • Recreation Room Basement Level 5.91 m x 9.92 m
  • Kitchen Main Level 3.21 m x 2.79 m
  • Breakfast Main Level 2.73 m x 3.27 m
  • Dining Main Level 3.14 m x 3.57 m
  • Family Main Level 3.09 m x 5.14 m
  • Living Main Level 3.09 m x 4.91 m
  • Laundry Main Level 2.94 m x 1.87 m

Convert Measurement to:

Courtesy of: INTERNATIONAL REALTY FIRM, INC.

REALTOR.ca  

QuickQuoteTM Powered by RPS
Thinking of Selling?

Start by finding out what your home might be worth in today's market.

Location of 3180 PEBBLEWOOD ROAD, Mississauga, Ontario, L5N 6P5

Demographic Information of 3180 PEBBLEWOOD ROAD, Mississauga, Ontario, L5N 6P5

Life Stage

Middle-Aged with Teens

Employment Type

Service Sector/White Collar

Average Household Income

$156,643.08

Average Number of Children

1.80

Household Population

Household Structure

Age of Population

Education

Education Level

No certificate/diploma/degree

9.73 %

High school certificate or equivalent

27.07 %

Apprenticeship trade certificate/diploma

2.23 %

College/non-university certificate

20.17 %

University certificate (below bachelor)

3.1 %

University Degree

37.69 %

Commuter

Travel To Work

By Car

83.03 %

By Public Transit

7.13 %

By Walking

2.0 %

By Bicycle

0.0 %

By Other Methods

7.84 %

Cultural Diversity

Knowledge of Official Language

Mother Tongue

Building Information

Building Type

Apartments (Low and High Rise)

Houses

99.81 %

Own Vs. Rent