Button CopyPathCircle CloseCircle Left ArrowArrow Down Icon GreyClosecirclecircleBurger
  • Advertising

3047 GRENVILLE DRIVE, Mississauga, Ontario, L5A 2P6

MLS® # W13087630
Investment For Sale In Cooksville, Mississauga, Ontario
$3,188,000
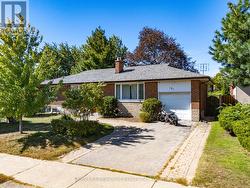
3047 Grenville Drive, Mississauga, ON - Outdoor With Facade
3047 Grenville Drive, Mississauga, ON - Outdoor
3047 Grenville Drive, Mississauga, ON - Indoor Photo Showing Other Room
3047 Grenville Drive, Mississauga, ON - Indoor Photo Showing Living Room With Fireplace
3047 Grenville Drive, Mississauga, ON - Indoor Photo Showing Living Room
3047 Grenville Drive, Mississauga, ON - Indoor Photo Showing Dining Room
3047 Grenville Drive, Mississauga, ON - Indoor Photo Showing Kitchen With Upgraded Kitchen
3047 Grenville Drive, Mississauga, ON - Indoor
3047 Grenville Drive, Mississauga, ON - Indoor Photo Showing Other Room
3047 Grenville Drive, Mississauga, ON - Indoor Photo Showing Laundry Room
3047 Grenville Drive, Mississauga, ON - Indoor Photo Showing Bedroom
3047 Grenville Drive, Mississauga, ON - Indoor Photo Showing Bathroom
3047 Grenville Drive, Mississauga, ON - Indoor Photo Showing Bedroom
3047 Grenville Drive, Mississauga, ON - Indoor Photo Showing Bathroom
3047 Grenville Drive, Mississauga, ON - Indoor With Storage
3047 Grenville Drive, Mississauga, ON - Indoor Photo Showing Other Room
3047 Grenville Drive, Mississauga, ON - Indoor Photo Showing Bathroom
3047 Grenville Drive, Mississauga, ON - Indoor Photo Showing Laundry Room
3047 Grenville Drive, Mississauga, ON - Indoor Photo Showing Kitchen With Stainless Steel Kitchen With Upgraded Kitchen
3047 Grenville Drive, Mississauga, ON - Indoor With Fireplace
3047 Grenville Drive, Mississauga, ON - Indoor Photo Showing Living Room With Fireplace
3047 Grenville Drive, Mississauga, ON - Indoor Photo Showing Living Room
3047 Grenville Drive, Mississauga, ON - Indoor
3047 Grenville Drive, Mississauga, ON - Outdoor With Deck Patio Veranda With Exterior
3047 Grenville Drive, Mississauga, ON - Indoor Photo Showing Bedroom
3047 Grenville Drive, Mississauga, ON - Indoor Photo Showing Bathroom
3047 Grenville Drive, Mississauga, ON - Indoor Photo Showing Bedroom
3047 Grenville Drive, Mississauga, ON - Indoor Photo Showing Bathroom
3047 Grenville Drive, Mississauga, ON - Indoor With Storage
3047 Grenville Drive, Mississauga, ON - Indoor Photo Showing Dining Room
3047 Grenville Drive, Mississauga, ON - Indoor
3047 Grenville Drive, Mississauga, ON - Indoor Photo Showing Basement
3047 Grenville Drive, Mississauga, ON - Indoor Photo Showing Bedroom
3047 Grenville Drive, Mississauga, ON - Indoor Photo Showing Bathroom
3047 Grenville Drive, Mississauga, ON - Indoor Photo Showing Bedroom
3047 Grenville Drive, Mississauga, ON - Indoor Photo Showing Laundry Room
3047 Grenville Drive, Mississauga, ON - Outdoor With Deck Patio Veranda With Exterior
3047 Grenville Drive, Mississauga, ON -  With Deck Patio Veranda With Exterior
3047 Grenville Drive, Mississauga, ON - Outdoor With Deck Patio Veranda With Exterior
3047 Grenville Drive, Mississauga, ON - Outdoor With Deck Patio Veranda
3047 Grenville Drive, Mississauga, ON - Outdoor With View
3047 Grenville Drive, Mississauga, ON  - Outdoor With Facade
3047 Grenville Drive, Mississauga, ON  - Outdoor
3047 Grenville Drive, Mississauga, ON  - Indoor Photo Showing Other Room
3047 Grenville Drive, Mississauga, ON - Indoor Photo Showing Living Room With Fireplace
3047 Grenville Drive, Mississauga, ON - Indoor Photo Showing Living Room
3047 Grenville Drive, Mississauga, ON - Indoor Photo Showing Dining Room
3047 Grenville Drive, Mississauga, ON - Indoor Photo Showing Kitchen With Upgraded Kitchen
3047 Grenville Drive, Mississauga, ON - Indoor
3047 Grenville Drive, Mississauga, ON - Indoor Photo Showing Other Room
3047 Grenville Drive, Mississauga, ON - Indoor Photo Showing Laundry Room
3047 Grenville Drive, Mississauga, ON - Indoor Photo Showing Bedroom
3047 Grenville Drive, Mississauga, ON - Indoor Photo Showing Bathroom
3047 Grenville Drive, Mississauga, ON - Indoor Photo Showing Bedroom
3047 Grenville Drive, Mississauga, ON - Indoor Photo Showing Bathroom
3047 Grenville Drive, Mississauga, ON - Indoor With Storage
3047 Grenville Drive, Mississauga, ON - Indoor Photo Showing Other Room
3047 Grenville Drive, Mississauga, ON - Indoor Photo Showing Bathroom
3047 Grenville Drive, Mississauga, ON - Indoor Photo Showing Laundry Room
3047 Grenville Drive, Mississauga, ON - Indoor Photo Showing Kitchen With Stainless Steel Kitchen With Upgraded Kitchen
3047 Grenville Drive, Mississauga, ON - Indoor With Fireplace
3047 Grenville Drive, Mississauga, ON - Indoor Photo Showing Living Room With Fireplace
3047 Grenville Drive, Mississauga, ON - Indoor Photo Showing Living Room
3047 Grenville Drive, Mississauga, ON - Indoor
3047 Grenville Drive, Mississauga, ON - Outdoor With Deck Patio Veranda With Exterior
3047 Grenville Drive, Mississauga, ON - Indoor Photo Showing Bedroom
3047 Grenville Drive, Mississauga, ON - Indoor Photo Showing Bathroom
3047 Grenville Drive, Mississauga, ON - Indoor Photo Showing Bedroom
3047 Grenville Drive, Mississauga, ON - Indoor Photo Showing Bathroom
3047 Grenville Drive, Mississauga, ON - Indoor With Storage
3047 Grenville Drive, Mississauga, ON - Indoor Photo Showing Dining Room
3047 Grenville Drive, Mississauga, ON - Indoor
3047 Grenville Drive, Mississauga, ON - Indoor Photo Showing Basement
3047 Grenville Drive, Mississauga, ON - Indoor Photo Showing Bedroom
3047 Grenville Drive, Mississauga, ON - Indoor Photo Showing Bathroom
3047 Grenville Drive, Mississauga, ON - Indoor Photo Showing Bedroom
3047 Grenville Drive, Mississauga, ON - Indoor Photo Showing Laundry Room
3047 Grenville Drive, Mississauga, ON - Outdoor With Deck Patio Veranda With Exterior
3047 Grenville Drive, Mississauga, ON -  With Deck Patio Veranda With Exterior
3047 Grenville Drive, Mississauga, ON - Outdoor With Deck Patio Veranda With Exterior
3047 Grenville Drive, Mississauga, ON - Outdoor With Deck Patio Veranda
3047 Grenville Drive, Mississauga, ON - Outdoor With View
  • Advertising

MULTIMEDIA

3047 GRENVILLE DRIVE, Mississauga, Ontario, L5A 2P6
$3,188,000

Property Information:

Welcome to 3047 Grenville, a thoughtfully designed modern residence offering over 6,000 SF of total living space. Here, long-term value and flexibility take precedence. Configured as three fully self-contained two bedroom suites, this property presents an exceptional opportunity for multi-generational living, owner-occupied income, or a turnkey investment. Spanning multiple levels, each level features a private two bedroom suite designed for both comfort and privacy. On the main level, both bedrooms offer their own ensuite baths and walk-in closets, along with a convenient powder room for guests. The open-concept living and dining area is anchored by a gas fireplace and flows into a bright kitchen with quartz countertops, stainless steel appliances, and a walk-in pantry. A covered patio extends the living space outdoors, while a laundry room connects directly to the double-car garage. The upper level mirrors this layout with two generously sized bedrooms, each with a private ensuite and walk-in closet. The kitchen opens to a large living and dining area with access to a covered balcony, complemented by a powder room. The fully finished lower level offers additional flexibility with its own kitchen, two bedrooms, a full bath, and a large recreation space suited for extended family or supplementary income. Wide-plank engineered hickory flooring runs throughout the main and upper levels. The main floor and basement share a connected furnace and AC system, while the upper level has its own separate furnace and AC. With multiple self-contained living areas, separate entrances, and distinct outdoor spaces, this is a rare offering. Just minutes to Lake Ontario, scenic waterfront trails, and nearby green spaces such as Jack Darling Memorial Park and Rattray Marsh. Enjoy a short commute to major shopping centres including Square One and Sherway Gardens, as well as top-rated schools, hospitals, and major highways including the QEW, 403, and 427. (id:27)

Building Features:

  • Style: Multiplex
  • Building Type: Duplex
  • Amenities:
  • Basement Type: N/A, N/A
  • Exterior Finish: Wood
  • Fireplace: Yes
  • Floor Space: 3500 - 5000 sqft Square Feet
  • Flooring Type: Vinyl, Hardwood
  • Foundation Type: Poured Concrete
  • Heating Type: Forced air
  • Heating Fuel: Natural gas
  • Cooling Type: Central air conditioning
  • Appliances: All, Dishwasher, Dryer, Garage door opener, Hood Fan, Stove, Washer, Window Coverings, Refrigerator

Property Features:

  • Property Type: Multi-family
  • Half Bathrooms: 2
  • Amenities Nearby: Public Transit, Park, Schools, Hospital
  • Features: Guest Suite
  • Fence Type: Fenced yard
  • Floor Space (approx): 3500 - 5000 Square Feet
  • Irregular: Yes
  • Lot Depth: 190 Feet
  • Lot Frontage: 50 Feet
  • Lot Size: 50 x 190 FT
  • Sewer: Sanitary sewer
  • Parking Type: Attached garage, Garage
  • No. of Parking Spaces: 10

Rooms:

  • Kitchen 2nd Level 2.24 m x 5.91 m
  • Dining 2nd Level 3.51 m x 7.01 m
  • Family 2nd Level 5.50 m x 5.59 m
  • Bedroom 2nd Level 4.07 m x 5.72 m
  • 2nd Bedroom 2nd Level 3.63 m x 4.81 m
  • Kitchen Basement Level 4.39 m x 7.47 m
  • Dining Basement Level 4.90 m x 4.32 m
  • Bedroom Basement Level 4.29 m x 3.74 m
  • 2nd Bedroom Basement Level 4.31 m x 3.01 m
  • Recreation Room Basement Level 7.27 m x 5.80 m
  • Kitchen Main Level 5.25 m x 5.75 m
  • Dining Main Level 2.34 m x 5.16 m
  • Living Main Level 4.68 m x 5.16 m
  • Bedroom Main Level 4.53 m x 4.80 m
  • 2nd Bedroom Main Level 3.56 m x 4.79 m

Convert Measurement to:

Courtesy of: SAM MCDADI REAL ESTATE INC.

REALTOR.ca  

Access to Sold Data on this website may only be used by consumers that have a bona fide interest in the purchase, sale, or lease of residential real estate.

Sales/Price History

Log in or create an account to see sold and historical listings information

Location of 3047 GRENVILLE DRIVE, Mississauga, Ontario, L5A 2P6

Demographic Information of 3047 GRENVILLE DRIVE, Mississauga, Ontario, L5A 2P6

Life Stage

Young Families

Employment Type

Service Sector/White Collar

Average Household Income

$117,599.35

Average Number of Children

1.68

Household Population

Household Structure

Age of Population

Education

Education Level

No certificate/diploma/degree

15.96 %

High school certificate or equivalent

28.23 %

Apprenticeship trade certificate/diploma

4.52 %

College/non-university certificate

22.24 %

University certificate (below bachelor)

3.14 %

University Degree

25.92 %

Commuter

Travel To Work

By Car

84.77 %

By Public Transit

11.53 %

By Walking

0.76 %

By Bicycle

0.0 %

By Other Methods

2.94 %

Cultural Diversity

Knowledge of Official Language

Mother Tongue

Building Information

Building Type

Apartments (Low and High Rise)

31.72 %

Houses

68.28 %

Own Vs. Rent