Property Information:
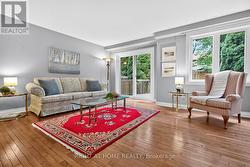
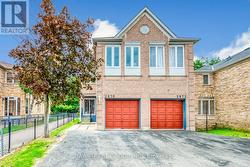
Welcome to 2855 Duncairn Drive, a beautifully maintained 2-storey home in the highly sought-after Central Erin Mills community. Offering 2,388 sq. ft. of bright and spacious living space, this exceptional residence features 4 generously sized bedrooms, 3 bathrooms, and a functional layout designed for family living. The inviting family room, complete with a fireplace, overlooks the kitchen, creating the perfect setting for everyday living and entertaining. The expansive primary suite serves as a private retreat with a walk-in closet, sitting area, vanity, and a luxurious 6-piece ensuite featuring a Jacuzzi tub. Enjoy the convenience of a second-floor laundry room and updated hardwood flooring throughout the upper level. Step outside to a newly landscaped backyard with a gazebo, ideal for relaxing or hosting guests. Complete with a double-car garage, separate basement entrance, and located within atop-rated school district, this home offers the perfect blend of comfort, convenience, and timeless appeal. (id:27)
Building Features:
-
Style:
Detached
-
Building Type:
House
-
Amenities:
-
Basement Type:
N/A, N/A
-
Construction Style - Attachment:
Detached
-
Exterior Finish:
Brick, Vinyl siding
-
Fireplace:
Yes
-
Floor Space:
2000 - 2500 sqft
-
Flooring Type:
Hardwood
-
Foundation Type:
Unknown
-
Heating Type:
Forced air
-
Heating Fuel:
Natural gas
-
Cooling Type:
Central air conditioning
-
Appliances:
Central Vacuum, Dishwasher, Dryer, Microwave, Stove, Washer, Refrigerator