Button CopyPathCircle CloseCircle Left ArrowArrow Down Icon GreyClosecirclecircleBurger
  • Advertising

2427 RAVENSTHORPE CRESCENT, Mississauga, Ontario, L5C 2Y4

MLS® # W13512382
House For Sale In Erindale, Mississauga, Ontario
$1,899,999 QuickQuoteTM: $1.5M - $2.0M

5+2 Beds

4 Baths

2427 Ravensthorpe Crescent, Mississauga, ON
  • Advertising

MULTIMEDIA

Are you a real estate investor?
2427 RAVENSTHORPE CRESCENT, Mississauga, Ontario, L5C 2Y4
$1,899,999

7 Beds

4 Baths

Property Information:

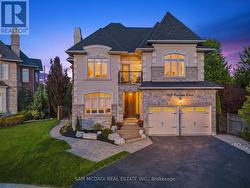
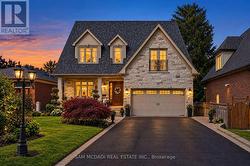
Welcome to this exceptional custom-renovated home, nestled in one of Mississauga's most sought-after and established neighbourhoods. Showcasing outstanding craftsmanship, timeless contemporary design, and premium finishes throughout, this remarkable residence seamlessly blends luxury, comfort, and everyday functionality. Offering 5 generously sized bedrooms above grade, plus 2 additional bedrooms in the professionally finished basement, along with 4 beautifully appointed bathrooms, this home has been extensively renovated over the past four years and is completely move-in ready.The main level features rich hardwood flooring, elegant porcelain and ceramic tile, smooth ceilings, and a bright open-concept design perfect for family living and effortless entertaining. At the heart of the home is a stunning chef's kitchen, thoughtfully designed with sleek custom cabinetry, quality finishes, abundant storage, and expansive workspace. Bespoke built-ins and designer feature walls add sophistication and practicality, while a large skylight floods the interior with natural light, creating an inviting atmosphere. Every renovation was completed with approved permits and architectural drawings, providing confidence and lasting value.Additional features include a heated garage, durable metal roof, oversized cold room, and a private driveway accommodating up to 6 vehicles. Elegant European-inspired bathrooms with concealed in-wall systems further enhance the home's sophisticated appeal.Step outside to your own backyard oasis, complete with a spacious concrete patio ideal for entertaining or quiet relaxation. Offering exceptional curb appeal and meticulous attention to detail throughout, this residence truly stands apart. Ideally situated in a prestigious neighborhood close to top-rated schools, parks, shopping, and everyday conveniences, this is a rare opportunity to own a fully renovated turnkey home in one of Mississauga's premier locations. (id:27)

Building Features:

  • Style: Detached
  • Building Type: House
  • Amenities:
  • Basement Development: Finished
  • Basement Type: N/A
  • Construction Style - Attachment: Detached
  • Exterior Finish: Brick
  • Fireplace: Yes
  • Floor Space: 2500 - 3000 sqft
  • Flooring Type: Hardwood, Tile, Carpeted
  • Foundation Type: Poured Concrete
  • Heating Type: Forced air
  • Heating Fuel: Natural gas
  • Cooling Type: Central air conditioning
  • Appliances: Central Vacuum, Blinds, Dishwasher, Dryer, Gas stove(s), Washer, Wet Bar, Refrigerator

Property Features:

  • OwnershipType: Freehold
  • Property Type: Single Family
  • Half Bathrooms: 1
  • Amenities Nearby: Hospital, Park, Public Transit, Schools
  • Floor Space (approx): 2500 - 3000 Square Feet
  • Irregular: Yes
  • Lot Depth: 110 Feet
  • Lot Frontage: 55.2 Feet
  • Lot Size: 55.2 x 110 FT
  • Structure Type: Shed
  • Sewer: Sanitary sewer
  • Parking Type: Attached garage, Garage
  • No. of Parking Spaces: 8

Rooms:

  • 3rd Bedroom 2nd Level 4.42 m x 3.13 m
  • 4th Bedroom 2nd Level 3.55 m x 3.37 m
  • Bathroom 2nd Level 3.18 m x 1.80 m
  • Primary Bedroom 2nd Level 4.65 m x 3.62 m
  • Bathroom 2nd Level 3.24 m x 2.00 m
  • 2nd Bedroom 2nd Level 3.63 m x 3.12 m
  • Bedroom Basement Level 4.97 m x 3.55 m
  • Bedroom Basement Level 5.00 m x 2.90 m
  • Recreation Room Basement Level 5.58 m x 5.38 m
  • Other Basement Level 4.87 m x 3.55 m
  • Kitchen Main Level 6.44 m x 3.20 m
  • Living Main Level 8.91 m x 3.52 m
  • Dining Main Level 8.91 m x 3.52 m
  • Foyer Main Level 4.46 m x 3.00 m
  • Family Main Level 5.33 m x 5.12 m
  • 5th Bedroom Main Level 3.72 m x 3.28 m
  • Bathroom Main Level Measurements not available

Convert Measurement to:

Courtesy of: SUTTON GROUP - SUMMIT REALTY INC.

REALTOR.ca  

Access to Sold Data on this website may only be used by consumers that have a bona fide interest in the purchase, sale, or lease of residential real estate.

Sales/Price History

Log in or create an account to see sold and historical listings information

QuickQuoteTM Powered by RPS

Location of 2427 RAVENSTHORPE CRESCENT, Mississauga, Ontario, L5C 2Y4

Demographic Information of 2427 RAVENSTHORPE CRESCENT, Mississauga, Ontario, L5C 2Y4

Life Stage

Older Families

Employment Type

Service Sector/White Collar

Average Household Income

$198,639.91

Average Number of Children

1.78

Household Population

Household Structure

Age of Population

Education

Education Level

No certificate/diploma/degree

15.06 %

High school certificate or equivalent

23.71 %

Apprenticeship trade certificate/diploma

4.95 %

College/non-university certificate

17.18 %

University certificate (below bachelor)

2.75 %

University Degree

36.35 %

Commuter

Travel To Work

By Car

90.07 %

By Public Transit

7.04 %

By Walking

0.24 %

By Bicycle

0.0 %

By Other Methods

2.65 %

Cultural Diversity

Knowledge of Official Language

Mother Tongue

Building Information

Building Type

Apartments (Low and High Rise)

3.03 %

Houses

96.97 %

Own Vs. Rent