Button CopyPathCircle CloseCircle Left ArrowArrow Down Icon GreyClosecirclecircleBurger
  • Advertising

2138 TRUSCOTT DRIVE, Mississauga, Ontario, L5J 2A6

MLS® # W13522956
House For Sale In Clarkson - Lorne Park, Mississauga, Ontario
$1,479,900 QuickQuoteTM: Not Available

4 Beds

2 Baths

2138 Truscott Drive, Mississauga, ON
  • Advertising
Are you a real estate investor?
2138 TRUSCOTT DRIVE, Mississauga, Ontario, L5J 2A6
$1,479,900

4 Beds

2 Baths

Property Information:

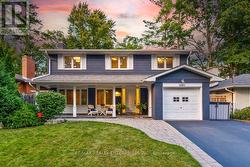
Step in to this Ultra-Modern Architectural Masterpiece! Over 2,800sqfeet of Lavish Living Space boasting a high-contrast monochromatic design language, this gorgeous 4-Bedroom Multi-level home defines luxury living with Soaring 18-ft Vaulted Ceilings, stunning picture frame windows (flooding every room with natural light throughout the day), a jaw-dropping floor-to-ceiling accent fireplace, Smart, energy-conscious design from top to bottom. The Gourmet Custom Kitchen featuring porcelain countertops & backsplash, paired with the full Bespoke Collection by Samsung flows effortlessly into a massive dining hall, where sleek glass doors open directly to your own private, Resort-style backyard with a saltwater pool & full Italian porcelain pool deck, an Entertainer's dream. The Basement is also set up as a Gym & Theatre/Entertainment room with hardwiring for a projector. Loaded to the absolute max with premium technological upgrades; Lutron Smart Lighting throughout, Integrated Wireless Airplay acoustic system, full 4K multi-camera Lorex Home Security matrix with hardwired cameras, & an automated climate package- This turnkey property sits in a Mature & Established Community minutes to Lake Ontario, Clarkson Village, Steps from elite local schools, lush parks, & rapid transit for a seamless commute. (id:27)

Building Features:

  • Style: Detached
  • Building Type: House
  • Amenities:
  • Basement Development: Finished
  • Basement Type: N/A
  • Construction Style - Attachment: Detached
  • Construction Style - Split Level: Sidesplit
  • Exterior Finish: Stucco
  • Fire Protection: Alarm system
  • Fireplace: Yes
  • Floor Space: 1500 - 2000 sqft
  • Flooring Type: Tile, Hardwood, Laminate
  • Foundation Type: Concrete
  • Heating Type: Forced air
  • Heating Fuel: Natural gas
  • Cooling Type: Central air conditioning
  • Appliances: Window Coverings

Property Features:

  • OwnershipType: Freehold
  • Property Type: Single Family
  • Amenities Nearby: Hospital, Park, Public Transit
  • Features: Ravine
  • Fence Type: Fenced yard
  • Floor Space (approx): 1500 - 2000 Square Feet
  • Irregular: Yes
  • Lot Depth: 127.8 Feet
  • Lot Frontage: 53 Feet
  • Lot Size: 53 x 127.9 FT
  • Pool Type: Inground pool
  • Sewer: Sanitary sewer
  • Parking Type: Garage
  • No. of Parking Spaces: 5

Rooms:

  • Recreation Room Basement Level 10.06 m x 3.46 m
  • Office Basement Level 4.67 m x 2.86 m
  • Primary Bedroom Lower Level 5.54 m x 4.42 m
  • Laundry Lower Level 2.65 m x 2.04 m
  • 2nd Bedroom Upper Level 4.58 m x 3.01 m
  • 3rd Bedroom Upper Level 3.37 m x 2.92 m
  • 4th Bedroom Upper Level 3.69 m x 2.44 m
  • Living Ground Level 7.89 m x 3.87 m
  • Dining Ground Level 4.93 m x 3.30 m
  • Kitchen Ground Level 3.86 m x 2.68 m

Convert Measurement to:

Courtesy of: HOMELIFE FRONTIER REALTY INC.

REALTOR.ca  

QuickQuoteTM Powered by RPS
Thinking of Selling?

Start by finding out what your home might be worth in today's market.

Location of 2138 TRUSCOTT DRIVE, Mississauga, Ontario, L5J 2A6

Demographic Information of 2138 TRUSCOTT DRIVE, Mississauga, Ontario, L5J 2A6

Life Stage

Nearly Retired

Employment Type

Mixed

Average Household Income

$137,260.90

Average Number of Children

1.69

Household Population

Household Structure

Age of Population

Education

Education Level

No certificate/diploma/degree

11.54 %

High school certificate or equivalent

30.28 %

Apprenticeship trade certificate/diploma

6.55 %

College/non-university certificate

21.05 %

University certificate (below bachelor)

1.39 %

University Degree

29.2 %

Commuter

Travel To Work

By Car

77.32 %

By Public Transit

10.5 %

By Walking

5.38 %

By Bicycle

0.0 %

By Other Methods

6.8 %

Cultural Diversity

Knowledge of Official Language

Mother Tongue

Building Information

Building Type

Apartments (Low and High Rise)

4.25 %

Houses

95.75 %

Own Vs. Rent