Button CopyPathCircle CloseCircle Left ArrowArrow Down Icon GreyClosecirclecircleBurger
  • Advertising

173 LECH WALESA DRIVE, Mississauga, Ontario, L5B 3H1

MLS® # W13117136
House For Sale In Fairview, Mississauga, Ontario
$1,199,999 QuickQuoteTM: $1.1M - $1.5M

3+1 Beds

4 Baths

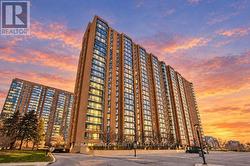
173 Lech Walesa Drive, Mississauga, ON - Outdoor
173 Lech Walesa Drive, Mississauga, ON - Outdoor With View
173 Lech Walesa Drive, Mississauga, ON - Indoor Photo Showing Living Room
173 Lech Walesa Drive, Mississauga, ON - Indoor
173 Lech Walesa Drive, Mississauga, ON - Indoor Photo Showing Bedroom
173 Lech Walesa Drive, Mississauga, ON - Indoor Photo Showing Living Room
173 Lech Walesa Drive, Mississauga, ON - Indoor Photo Showing Kitchen With Double Sink
173 Lech Walesa Drive, Mississauga, ON - Indoor Photo Showing Bedroom
173 Lech Walesa Drive, Mississauga, ON - Indoor Photo Showing Bathroom
173 Lech Walesa Drive, Mississauga, ON - Indoor Photo Showing Bedroom
173 Lech Walesa Drive, Mississauga, ON - Indoor Photo Showing Bathroom
173 Lech Walesa Drive, Mississauga, ON - Indoor Photo Showing Living Room
173 Lech Walesa Drive, Mississauga, ON - Indoor Photo Showing Other Room With Fireplace
173 Lech Walesa Drive, Mississauga, ON - Indoor Photo Showing Kitchen
173 Lech Walesa Drive, Mississauga, ON - Indoor Photo Showing Other Room
173 Lech Walesa Drive, Mississauga, ON - Indoor
173 Lech Walesa Drive, Mississauga, ON - Outdoor
173 Lech Walesa Drive, Mississauga, ON - Outdoor With Exterior
173 Lech Walesa Drive, Mississauga, ON - Outdoor
173 Lech Walesa Drive, Mississauga, ON - Outdoor With Exterior
173 Lech Walesa Drive, Mississauga, ON - Outdoor
173 Lech Walesa Drive, Mississauga, ON  - Outdoor
173 Lech Walesa Drive, Mississauga, ON  - Outdoor With View
173 Lech Walesa Drive, Mississauga, ON  - Indoor Photo Showing Living Room
173 Lech Walesa Drive, Mississauga, ON - Indoor
173 Lech Walesa Drive, Mississauga, ON - Indoor Photo Showing Bedroom
173 Lech Walesa Drive, Mississauga, ON - Indoor Photo Showing Living Room
173 Lech Walesa Drive, Mississauga, ON - Indoor Photo Showing Kitchen With Double Sink
173 Lech Walesa Drive, Mississauga, ON - Indoor Photo Showing Bedroom
173 Lech Walesa Drive, Mississauga, ON - Indoor Photo Showing Bathroom
173 Lech Walesa Drive, Mississauga, ON - Indoor Photo Showing Bedroom
173 Lech Walesa Drive, Mississauga, ON - Indoor Photo Showing Bathroom
173 Lech Walesa Drive, Mississauga, ON - Indoor Photo Showing Living Room
173 Lech Walesa Drive, Mississauga, ON - Indoor Photo Showing Other Room With Fireplace
173 Lech Walesa Drive, Mississauga, ON - Indoor Photo Showing Kitchen
173 Lech Walesa Drive, Mississauga, ON - Indoor Photo Showing Other Room
173 Lech Walesa Drive, Mississauga, ON - Indoor
173 Lech Walesa Drive, Mississauga, ON - Outdoor
173 Lech Walesa Drive, Mississauga, ON - Outdoor With Exterior
173 Lech Walesa Drive, Mississauga, ON - Outdoor
173 Lech Walesa Drive, Mississauga, ON - Outdoor With Exterior
173 Lech Walesa Drive, Mississauga, ON - Outdoor
  • Advertising
Are you a real estate investor?
173 LECH WALESA DRIVE, Mississauga, Ontario, L5B 3H1
$1,199,999

4 Beds

4 Baths

Property Information:

Welcome to Fairview - one of Mississauga's most convenient and family-friendly communities.Nestled in the heart of the city, This 3 bedroom, 2 Living Rooms!! and finished 1 bedroom basement at 173 Lech Walesa Drive offers the perfect blend of comfort,connectivity, and lifestyle. This well-established neighbourhood is known for its quietresidential streets, mature trees, and close proximity to everyday essentials. Ideally located just minutes from Square One Shopping Centre, residents enjoy easy access topremier shopping, dining, entertainment, and community events. Commuters will appreciate thequick connections to Highways 403, 401, and QEW, as well as nearby public transit, CooksvilleGO Station, and future LRT access along Hurontario Street.Families are surrounded by excellent schools, parks, playgrounds, and recreation facilitiesincluding Celebration Square, Kariya Park, community centres, and walking trails. The area isalso conveniently close to Trillium Health Partners - Mississauga Hospital, grocery stores,fitness centres, restaurants, and all major amenities. This sought-after location offers an exceptional opportunity for families, professionals, andinvestors alike - combining suburban charm with unbeatable urban convenience in the vibrantheart of Mississauga. (id:27)

Building Features:

  • Style: Detached
  • Building Type: House
  • Basement Development: Finished
  • Basement Type: N/A, N/A, N/A
  • Construction Style - Attachment: Detached
  • Exterior Finish: Brick
  • Fireplace: Yes
  • Floor Space: 1500 - 2000 sqft
  • Foundation Type: Concrete
  • Heating Type: Forced air
  • Heating Fuel: Natural gas
  • Cooling Type: Central air conditioning
  • Appliances: Garage door opener remote, Dishwasher, Dryer, Two stoves, Washer

Property Features:

  • OwnershipType: Freehold
  • Property Type: Single Family
  • Half Bathrooms: 1
  • Amenities Nearby: Hospital, Park, Public Transit
  • Features: Carpet Free
  • Fence Type: Fenced yard
  • Floor Space (approx): 1500 - 2000 Square Feet
  • Irregular: Yes
  • Lot Depth: 100.1 Feet
  • Lot Frontage: 35.7 Feet
  • Lot Size: 35.7 x 100.1 FT
  • Sewer: Sanitary sewer
  • Parking Type: Attached garage, Garage
  • No. of Parking Spaces: 4

Rooms:

  • Family 2nd Level 4.75 m x 4.45 m
  • Primary Bedroom 2nd Level 4.42 m x 3.65 m
  • 2nd Bedroom 2nd Level 3.63 m x 3.50 m
  • 3rd Bedroom 2nd Level 3.35 m x 2.69 m
  • Living Basement Level 4.83 m x 4.84 m
  • Primary Bedroom Basement Level 3.81 m x 2.88 m
  • Kitchen Basement Level 2.30 m x 1.74 m
  • Living Main Level 4.20 m x 3.25 m
  • Dining Main Level 3.00 m x 3.00 m
  • Kitchen Main Level 5.00 m x 3.00 m

Convert Measurement to:

Courtesy of: CENTURY 21 SKYLARK REAL ESTATE LTD.

REALTOR.ca  

QuickQuoteTM Powered by RPS

Location of 173 LECH WALESA DRIVE, Mississauga, Ontario, L5B 3H1

Demographic Information of 173 LECH WALESA DRIVE, Mississauga, Ontario, L5B 3H1

Life Stage

Older Families

Employment Type

Service Sector/White Collar

Average Household Income

$140,472.54

Average Number of Children

1.71

Household Population

Household Structure

Age of Population

Education

Education Level

No certificate/diploma/degree

17.14 %

High school certificate or equivalent

26.55 %

Apprenticeship trade certificate/diploma

3.46 %

College/non-university certificate

16.8 %

University certificate (below bachelor)

1.58 %

University Degree

34.47 %

Commuter

Travel To Work

By Car

86.96 %

By Public Transit

8.95 %

By Walking

2.24 %

By Bicycle

0.0 %

By Other Methods

1.85 %

Cultural Diversity

Knowledge of Official Language

Mother Tongue

Building Information

Building Type

Apartments (Low and High Rise)

6.35 %

Houses

93.65 %

Own Vs. Rent