Button CopyPathCircle CloseCircle Left ArrowArrow Down Icon GreyClosecirclecircleBurger
  • Advertising

17 PIONEER DRIVE, Mississauga, Ontario, L5M 1G8

MLS® # W13002298
House For Sale In Streetsville, Mississauga, Ontario
$1,189,900 QuickQuoteTM: $1.0M - $1.3M

2+2 Beds

3 Baths

Front - 17 Pioneer Drive, Mississauga, ON
Kitchen - 17 Pioneer Drive, Mississauga, ON
Dinning - 17 Pioneer Drive, Mississauga, ON
Kitchen - 17 Pioneer Drive, Mississauga, ON
Living Room - 17 Pioneer Drive, Mississauga, ON
2nd Bedroom - 17 Pioneer Drive, Mississauga, ON
Bathroom - 17 Pioneer Drive, Mississauga, ON
Main Floor Hallway - 17 Pioneer Drive, Mississauga, ON
2nd Bedroom - 17 Pioneer Drive, Mississauga, ON
Primary Room - 17 Pioneer Drive, Mississauga, ON
Ensuite Bathroom - 17 Pioneer Drive, Mississauga, ON
Lower Level - 17 Pioneer Drive, Mississauga, ON
Lower Level Family Room - 17 Pioneer Drive, Mississauga, ON
Lower Level Office/Bedroom - 17 Pioneer Drive, Mississauga, ON
Lower Level - 17 Pioneer Drive, Mississauga, ON
17 Pioneer Drive, Mississauga, ON
Lower Level Bathroom - 17 Pioneer Drive, Mississauga, ON
Lower Level Laundry Room - 17 Pioneer Drive, Mississauga, ON
Back - 17 Pioneer Drive, Mississauga, ON
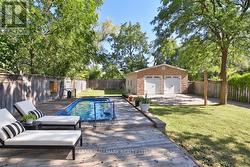
Back Deck - 17 Pioneer Drive, Mississauga, ON
Back - 17 Pioneer Drive, Mississauga, ON
Yard - 17 Pioneer Drive, Mississauga, ON
Yard/Firepit - 17 Pioneer Drive, Mississauga, ON
Front, Double Driveway - 17 Pioneer Drive, Mississauga, ON
Front - 17 Pioneer Drive, Mississauga, ON
Kitchen - 17 Pioneer Drive, Mississauga, ON
Dinning - 17 Pioneer Drive, Mississauga, ON
Kitchen - 17 Pioneer Drive, Mississauga, ON
Living Room - 17 Pioneer Drive, Mississauga, ON
2nd Bedroom - 17 Pioneer Drive, Mississauga, ON
Bathroom - 17 Pioneer Drive, Mississauga, ON
Main Floor Hallway - 17 Pioneer Drive, Mississauga, ON
2nd Bedroom - 17 Pioneer Drive, Mississauga, ON
Primary Room - 17 Pioneer Drive, Mississauga, ON
Ensuite Bathroom - 17 Pioneer Drive, Mississauga, ON
Lower Level - 17 Pioneer Drive, Mississauga, ON
Lower Level Family Room - 17 Pioneer Drive, Mississauga, ON
Lower Level Office/Bedroom - 17 Pioneer Drive, Mississauga, ON
Lower Level - 17 Pioneer Drive, Mississauga, ON
17 Pioneer Drive, Mississauga, ON
Lower Level Bathroom - 17 Pioneer Drive, Mississauga, ON
Lower Level Laundry Room - 17 Pioneer Drive, Mississauga, ON
Back - 17 Pioneer Drive, Mississauga, ON
Back Deck - 17 Pioneer Drive, Mississauga, ON
Back - 17 Pioneer Drive, Mississauga, ON
Yard - 17 Pioneer Drive, Mississauga, ON
Yard/Firepit - 17 Pioneer Drive, Mississauga, ON
Front, Double Driveway - 17 Pioneer Drive, Mississauga, ON
  • Advertising

MULTIMEDIA

Are you a real estate investor?
17 PIONEER DRIVE, Mississauga, Ontario, L5M 1G8
$1,189,900

4 Beds

3 Baths

Property Information:

Tucked away on a quiet, family-friendly street in the heart of sought-after Streetsville, this beautifully renovated detached home offers the perfect blend of charm, space, and modern convenience. Known as "The Village in the City," Streetsville is one of Mississauga's most desirable neighbourhoods-loved for its walkability, character homes, and vibrant community feel. Step inside to a bright, airy main floor highlighted by stunning vaulted ceilings that create an immediate sense of openness and light. The home has been fully renovated and is completely move-in ready, recently painted throughout. The thoughtfully updated kitchen flows seamlessly into the living and dining areas, the large island that can seat up to 4 is ideal for both everyday living and entertaining.Downstairs, the expansive lower level offers a versatile second family or recreation room-perfect for movie nights, a play area for kids, or a comfortable work-from-home setup. The additional 2+ Bedrooms allow plenty of space to adapt to your needs, it adds incredible functionality to the home. Outside, you'll find an extra-large, private backyard backing onto Mullet Creek & Dolphin Senior Public School-an ideal setting for summer barbecues, gardening, or simply relaxing in your own quiet retreat. Mature surroundings and generous space make this home and lot a rare find that does not come up often, especially in such a well-established and sought after neighbourhood. Location is everything, and this home delivers. Enjoy the convenience of nearby transit options for easy commuting, while being just a 12-minute walk to Queen Street South-the heart of Streetsville-where you'll find fantastic restaurants, cafes, shopping, and everyday essentials. A perfect opportunity for families looking for space, style, and a true neighbourhood feel-this is one you won't want to sleep on. (id:27)

Building Features:

  • Style: Detached
  • Building Type: House
  • Amenities:
  • Architectural Style: Raised bungalow
  • Basement Type: Full
  • Construction Style - Attachment: Detached
  • Exterior Finish: Stucco
  • Fireplace: Yes
  • Floor Space: 700 - 1100 sqft
  • Foundation Type: Unknown
  • Heating Type: Forced air
  • Heating Fuel: Natural gas
  • Cooling Type: Central air conditioning
  • Appliances: Dishwasher, Dryer, Hood Fan, Range, Washer, Window Coverings, Refrigerator

Property Features:

  • OwnershipType: Freehold
  • Property Type: Single Family
  • Features: Carpet Free
  • Floor Space (approx): 700 - 1100 Square Feet
  • Irregular: Yes
  • Lot Depth: 155.7 Feet
  • Lot Frontage: 60.2 Feet
  • Lot Size: 60.2 x 155.7 FT
  • Structure Type: Deck, Patio(s), Porch
  • Zoning: Residential
  • Sewer: Sanitary sewer
  • Parking Type: Garage
  • No. of Parking Spaces: 5

Rooms:

  • Bedroom Lower Level 3.17 m x 2.83 m
  • Laundry Lower Level 2.39 m x 2.83 m
  • Bathroom Lower Level 2.06 m x 2.28 m
  • Recreation Room Lower Level 9.88 m x 4.42 m
  • Bedroom Lower Level 3.07 m x 2.83 m
  • Foyer Main Level Measurements not available
  • Family Main Level 5.91 m x 3.37 m
  • Dining Main Level 1.91 m x 4.03 m
  • Kitchen Main Level 3.00 m x 4.03 m
  • Primary Bedroom Main Level 3.75 m x 4.02 m
  • 2nd Bedroom Main Level 3.24 m x 3.39 m
  • Bathroom Main Level 1.50 m x 2.32 m
  • Bathroom Main Level 2.69 m x 1.53 m

Convert Measurement to:

Courtesy of: REALOSOPHY REALTY INC.

REALTOR.ca  

Access to Sold Data on this website may only be used by consumers that have a bona fide interest in the purchase, sale, or lease of residential real estate.

Sales/Price History

Log in or create an account to see sold and historical listings information

QuickQuoteTM Powered by RPS

Location of 17 PIONEER DRIVE, Mississauga, Ontario, L5M 1G8

Demographic Information of 17 PIONEER DRIVE, Mississauga, Ontario, L5M 1G8

Life Stage

Older Parents, Younger Kids

Employment Type

Mixed

Average Household Income

$137,484.99

Average Number of Children

1.60

Household Population

Household Structure

Age of Population

Education

Education Level

No certificate/diploma/degree

15.56 %

High school certificate or equivalent

24.54 %

Apprenticeship trade certificate/diploma

8.53 %

College/non-university certificate

20.18 %

University certificate (below bachelor)

1.78 %

University Degree

29.41 %

Commuter

Travel To Work

By Car

76.71 %

By Public Transit

9.4 %

By Walking

8.23 %

By Bicycle

0.0 %

By Other Methods

5.66 %

Cultural Diversity

Knowledge of Official Language

Mother Tongue

Building Information

Building Type

Apartments (Low and High Rise)

39.8 %

Houses

60.2 %

Own Vs. Rent