Button CopyPathCircle CloseCircle Left ArrowArrow Down Icon GreyClosecirclecircleBurger

1594 CALUMET PLACE, Mississauga, Ontario, L5J 3A9

MLS® # W13056548
House For Sale In Clarkson - Lorne Park, Mississauga, Ontario
$2,399,000 QuickQuoteTM: $1.9M - $2.5M

4 Beds

3 Baths

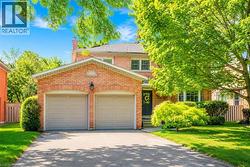
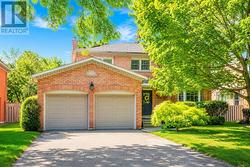
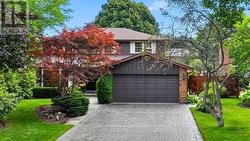
1594 Calumet Place, Mississauga, ON - Outdoor With Facade
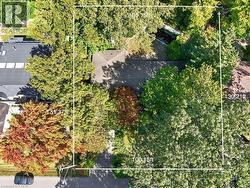
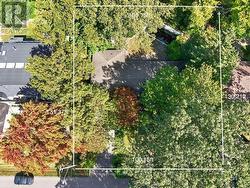
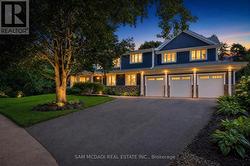
1594 Calumet Place, Mississauga, ON - Outdoor
1594 Calumet Place, Mississauga, ON - Outdoor With Deck Patio Veranda With Exterior
1594 Calumet Place, Mississauga, ON - Indoor Photo Showing Other Room
1594 Calumet Place, Mississauga, ON - Indoor Photo Showing Living Room
1594 Calumet Place, Mississauga, ON - Indoor Photo Showing Other Room
1594 Calumet Place, Mississauga, ON - Indoor Photo Showing Dining Room
1594 Calumet Place, Mississauga, ON - Indoor Photo Showing Kitchen With Upgraded Kitchen
1594 Calumet Place, Mississauga, ON - Indoor Photo Showing Kitchen With Double Sink With Upgraded Kitchen
1594 Calumet Place, Mississauga, ON - Indoor Photo Showing Dining Room
1594 Calumet Place, Mississauga, ON - Indoor Photo Showing Other Room
1594 Calumet Place, Mississauga, ON - Indoor Photo Showing Kitchen With Upgraded Kitchen
1594 Calumet Place, Mississauga, ON - Indoor
1594 Calumet Place, Mississauga, ON - Indoor Photo Showing Kitchen With Upgraded Kitchen
1594 Calumet Place, Mississauga, ON - Indoor Photo Showing Other Room
1594 Calumet Place, Mississauga, ON - Indoor
1594 Calumet Place, Mississauga, ON - Indoor Photo Showing Bathroom
1594 Calumet Place, Mississauga, ON - Indoor Photo Showing Laundry Room
1594 Calumet Place, Mississauga, ON - Indoor
1594 Calumet Place, Mississauga, ON - Indoor Photo Showing Bathroom
1594 Calumet Place, Mississauga, ON - Indoor Photo Showing Bedroom
1594 Calumet Place, Mississauga, ON - Indoor Photo Showing Bathroom
1594 Calumet Place, Mississauga, ON - Indoor Photo Showing Other Room
1594 Calumet Place, Mississauga, ON - Indoor With Fireplace
1594 Calumet Place, Mississauga, ON - Indoor Photo Showing Basement
1594 Calumet Place, Mississauga, ON - Indoor
1594 Calumet Place, Mississauga, ON - Outdoor With Backyard
1594 Calumet Place, Mississauga, ON - Outdoor
1594 Calumet Place, Mississauga, ON - Outdoor With Backyard
1594 Calumet Place, Mississauga, ON - Outdoor
1594 Calumet Place, Mississauga, ON  - Outdoor With Facade
1594 Calumet Place, Mississauga, ON  - Outdoor
1594 Calumet Place, Mississauga, ON - Outdoor With Deck Patio Veranda With Exterior
1594 Calumet Place, Mississauga, ON - Indoor Photo Showing Other Room
1594 Calumet Place, Mississauga, ON - Indoor Photo Showing Living Room
1594 Calumet Place, Mississauga, ON - Indoor Photo Showing Other Room
1594 Calumet Place, Mississauga, ON - Indoor Photo Showing Dining Room
1594 Calumet Place, Mississauga, ON - Indoor Photo Showing Kitchen With Upgraded Kitchen
1594 Calumet Place, Mississauga, ON - Indoor Photo Showing Kitchen With Double Sink With Upgraded Kitchen
1594 Calumet Place, Mississauga, ON - Indoor Photo Showing Dining Room
1594 Calumet Place, Mississauga, ON - Indoor Photo Showing Other Room
1594 Calumet Place, Mississauga, ON - Indoor Photo Showing Kitchen With Upgraded Kitchen
1594 Calumet Place, Mississauga, ON - Indoor
1594 Calumet Place, Mississauga, ON - Indoor Photo Showing Kitchen With Upgraded Kitchen
1594 Calumet Place, Mississauga, ON - Indoor Photo Showing Other Room
1594 Calumet Place, Mississauga, ON - Indoor
1594 Calumet Place, Mississauga, ON - Indoor Photo Showing Bathroom
1594 Calumet Place, Mississauga, ON - Indoor Photo Showing Laundry Room
1594 Calumet Place, Mississauga, ON - Indoor
1594 Calumet Place, Mississauga, ON - Indoor Photo Showing Bathroom
1594 Calumet Place, Mississauga, ON - Indoor Photo Showing Bedroom
1594 Calumet Place, Mississauga, ON - Indoor Photo Showing Bathroom
1594 Calumet Place, Mississauga, ON - Indoor Photo Showing Other Room
1594 Calumet Place, Mississauga, ON - Indoor With Fireplace
1594 Calumet Place, Mississauga, ON - Indoor Photo Showing Basement
1594 Calumet Place, Mississauga, ON - Indoor
1594 Calumet Place, Mississauga, ON - Outdoor With Backyard
1594 Calumet Place, Mississauga, ON - Outdoor
1594 Calumet Place, Mississauga, ON - Outdoor With Backyard
1594 Calumet Place, Mississauga, ON - Outdoor
  • Advertising

MULTIMEDIA

Are you a real estate investor?
1594 CALUMET PLACE, Mississauga, Ontario, L5J 3A9
$2,399,000

4 Beds

3 Baths

Property Information:

Set on a tranquil cul de sac property in the highly coveted Lorne Park school district, this exceptional 4 bedroom two storey gem has been extensively renovated and professionally redesigned by an accomplished interior designer from top to bottom with no detail overlooked. Offering a perfect blend of luxury and functionality, this residence is ideal for families seeking refined living in one of Mississauga's most sought after neighbourhoods. The main floor showcases a spectacular designer kitchen featuring quartz countertops, custom cabinetry, and premium appliances, all complimented by an open and inviting layout. Elegant pot lights and brand new hardwood floors flow seamlessly throughout, creating a warm and sophisticated atmosphere. Multiple walkouts lead to a private, treed backyard, with stunning landscaping front and back, creating a peaceful outdoor retreat with colourful, bright gardens, perfect for entertaining or relaxing. Upstairs, you will find four generously sized bedrooms, each offering ample space, natural light, and comfort for the whole family. Every aspect of this home has been thoughtfully updated to deliver modern convenience with timeless style. Ideally located just minutes to the QEW, top rated schools, parks, and all amenities, this turnkey property presents a rare opportunity to own a fully renovated home in the heart of Lorne Park. (id:27)

Building Features:

  • Style: Detached
  • Building Type: House
  • Basement Development: Finished
  • Basement Type: N/A
  • Construction Style - Attachment: Detached
  • Exterior Finish: Aluminum siding, Brick
  • Fireplace: Yes
  • Floor Space: 2000 - 2500 sqft
  • Flooring Type: Hardwood
  • Heating Type: Forced air
  • Heating Fuel: Natural gas
  • Cooling Type: Central air conditioning
  • Appliances: Garage door opener remote, Dishwasher, Dryer, Stove, Washer, Refrigerator

Property Features:

  • OwnershipType: Freehold
  • Property Type: Single Family
  • Half Bathrooms: 1
  • Amenities Nearby: Park, Public Transit, Schools
  • Features: Wooded area
  • Floor Space (approx): 2000 - 2500 Square Feet
  • Irregular: Yes
  • Lot Depth: 105.3 Feet
  • Lot Frontage: 73 Feet
  • Lot Size: 73 x 105.4 FT ; 109.67 W & 74.14 Rear
  • Sewer: Sanitary sewer
  • Parking Type: Attached garage, Garage
  • No. of Parking Spaces: 6

Rooms:

  • Primary Bedroom 2nd Level 4.69 m x 4.66 m
  • 2nd Bedroom 2nd Level 3.69 m x 3.79 m
  • 3rd Bedroom 2nd Level 3.16 m x 4.33 m
  • 4th Bedroom 2nd Level 3.54 m x 3.43 m
  • Recreation Room Basement Level 5.60 m x 8.54 m
  • Office Basement Level 3.32 m x 5.93 m
  • Living Ground Level 3.70 m x 5.93 m
  • Dining Ground Level 3.32 m x 3.30 m
  • Kitchen Ground Level 3.32 m x 5.36 m
  • Family Ground Level 5.85 m x 3.52 m

Convert Measurement to:

REALTOR.ca  

QuickQuoteTM Powered by RPS

Location of 1594 CALUMET PLACE, Mississauga, Ontario, L5J 3A9

Demographic Information of 1594 CALUMET PLACE, Mississauga, Ontario, L5J 3A9

Life Stage

Middle-Aged with Teens

Employment Type

White Collar

Average Household Income

$280,723.75

Average Number of Children

1.86

Household Population

Household Structure

Age of Population

Education

Education Level

No certificate/diploma/degree

11.81 %

High school certificate or equivalent

25.34 %

Apprenticeship trade certificate/diploma

2.36 %

College/non-university certificate

17.6 %

University certificate (below bachelor)

2.9 %

University Degree

39.98 %

Commuter

Travel To Work

By Car

88.89 %

By Public Transit

5.56 %

By Walking

0.0 %

By Bicycle

0.0 %

By Other Methods

5.55 %

Cultural Diversity

Knowledge of Official Language

Mother Tongue

Building Information

Building Type

Apartments (Low and High Rise)

Houses

100.0 %

Own Vs. Rent