Button CopyPathCircle CloseCircle Left ArrowArrow Down Icon GreyClosecirclecircleBurger
  • Advertising

1520 PINETREE CRESCENT, Mississauga, Ontario, L5G 2S8

MLS® # W13085652
House For Sale In Mineola, Mississauga, Ontario
$3,999,850 QuickQuoteTM: $3.9M - $5.0M

5 Beds

4 Baths

1520 Pinetree Crescent, Mississauga, ON - Outdoor With Body Of Water With View
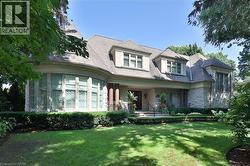
1520 Pinetree Crescent, Mississauga, ON - Outdoor With Facade
1520 Pinetree Crescent, Mississauga, ON - Outdoor
1520 Pinetree Crescent, Mississauga, ON - Indoor Photo Showing Other Room
1520 Pinetree Crescent, Mississauga, ON - Indoor
1520 Pinetree Crescent, Mississauga, ON - Indoor Photo Showing Living Room With Fireplace
1520 Pinetree Crescent, Mississauga, ON - Indoor Photo Showing Living Room
1520 Pinetree Crescent, Mississauga, ON - Indoor
1520 Pinetree Crescent, Mississauga, ON - Indoor Photo Showing Dining Room
1520 Pinetree Crescent, Mississauga, ON - Indoor
1520 Pinetree Crescent, Mississauga, ON - Indoor Photo Showing Kitchen With Upgraded Kitchen
1520 Pinetree Crescent, Mississauga, ON - Indoor Photo Showing Kitchen
1520 Pinetree Crescent, Mississauga, ON - Indoor Photo Showing Other Room
1520 Pinetree Crescent, Mississauga, ON - Indoor Photo Showing Bedroom
1520 Pinetree Crescent, Mississauga, ON - Indoor
1520 Pinetree Crescent, Mississauga, ON - Outdoor With Deck Patio Veranda With Exterior
1520 Pinetree Crescent, Mississauga, ON - Indoor Photo Showing Bedroom
1520 Pinetree Crescent, Mississauga, ON - Indoor
1520 Pinetree Crescent, Mississauga, ON - Indoor Photo Showing Living Room With Fireplace
1520 Pinetree Crescent, Mississauga, ON - Indoor With Fireplace
1520 Pinetree Crescent, Mississauga, ON - Outdoor
1520 Pinetree Crescent, Mississauga, ON - Outdoor With Body Of Water With View
1520 Pinetree Crescent, Mississauga, ON  - Outdoor With Body Of Water With View
1520 Pinetree Crescent, Mississauga, ON  - Outdoor With Facade
1520 Pinetree Crescent, Mississauga, ON - Outdoor
1520 Pinetree Crescent, Mississauga, ON - Indoor Photo Showing Other Room
1520 Pinetree Crescent, Mississauga, ON - Indoor
1520 Pinetree Crescent, Mississauga, ON - Indoor Photo Showing Living Room With Fireplace
1520 Pinetree Crescent, Mississauga, ON - Indoor Photo Showing Living Room
1520 Pinetree Crescent, Mississauga, ON - Indoor
1520 Pinetree Crescent, Mississauga, ON - Indoor Photo Showing Dining Room
1520 Pinetree Crescent, Mississauga, ON - Indoor
1520 Pinetree Crescent, Mississauga, ON - Indoor Photo Showing Kitchen With Upgraded Kitchen
1520 Pinetree Crescent, Mississauga, ON - Indoor Photo Showing Kitchen
1520 Pinetree Crescent, Mississauga, ON - Indoor Photo Showing Other Room
1520 Pinetree Crescent, Mississauga, ON - Indoor Photo Showing Bedroom
1520 Pinetree Crescent, Mississauga, ON - Indoor
1520 Pinetree Crescent, Mississauga, ON - Outdoor With Deck Patio Veranda With Exterior
1520 Pinetree Crescent, Mississauga, ON - Indoor Photo Showing Bedroom
1520 Pinetree Crescent, Mississauga, ON - Indoor
1520 Pinetree Crescent, Mississauga, ON - Indoor Photo Showing Living Room With Fireplace
1520 Pinetree Crescent, Mississauga, ON - Indoor With Fireplace
1520 Pinetree Crescent, Mississauga, ON - Outdoor
1520 Pinetree Crescent, Mississauga, ON - Outdoor With Body Of Water With View
  • Advertising
Are you a real estate investor?
1520 PINETREE CRESCENT, Mississauga, Ontario, L5G 2S8
$3,999,850

5 Beds

4 Baths

Property Information:

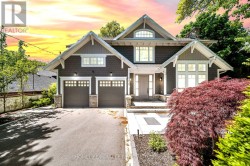
Welcome to a truly distinguished riverfront estate in prestigious Mineola West, with access to an extraordinary 340 feet of Credit River frontage. This timeless 7,000 sq ft residence presents a rare opportunity to restore, renovate, or reimagine a landmark home in one of Mississauga's most coveted enclaves. Set amidst mature trees and tranquil surroundings, the property captures a rare "cottage in the city" lifestyle. A grand foyer with original oak millwork and stained glass introduces expansive principal rooms, while a sun-filled solarium frames picturesque river views. The upper level features four spacious bedrooms rich in character, including a primary suite with a private balcony overlooking the water. A vaulted library with a stone fireplace and a finished walk-out lower level lead to a tiered pathway connecting directly to the river's edge. With the potential to add a private dock, this property invites a truly unique waterfront lifestyle-canoeing, kayaking, or simply enjoying the serenity of nature just steps from home. Ideally located minutes to Port Credit Village, top-rated schools, and with convenient access to Toronto, this is a rare offering with exceptional scale, setting, and future potential. (id:27)

Building Features:

  • Style: Detached
  • Building Type: House
  • Basement Development: Finished
  • Basement Type: N/A
  • Construction Style - Attachment: Detached
  • Easement: Unknown
  • Exterior Finish: Stone
  • Fireplace: Yes
  • Floor Space: 3500 - 5000 sqft
  • Flooring Type: Hardwood
  • Foundation Type: Poured Concrete
  • Heating Type: Radiant heat
  • Heating Fuel: Oil
  • Cooling Type: None

Property Features:

  • OwnershipType: Freehold
  • Property Type: Single Family
  • Half Bathrooms: 2
  • Access Type:
  • Features: Sump Pump
  • Floor Space (approx): 3500 - 5000 Square Feet
  • Irregular: Yes
  • Lot Depth: 142.6 Feet
  • Lot Frontage: 97.2 Feet
  • Lot Size: 97.2 x 142.6 FT
  • View Type:
  • WaterFront Type: Waterfront on river
  • Sewer: Sanitary sewer
  • Parking Type: Detached garage, Garage
  • No. of Parking Spaces: 12

Rooms:

  • Primary Bedroom 2nd Level 7.47 m x 5.23 m
  • 2nd Bedroom 2nd Level 3.66 m x 4.16 m
  • 3rd Bedroom 2nd Level 3.58 m x 4.17 m
  • 4th Bedroom 2nd Level 4.90 m x 7.69 m
  • Office 2nd Level 7.04 m x 5.46 m
  • Recreation Room Lower Level 20.81 m x 7.52 m
  • Living Main Level 4.88 m x 8.38 m
  • Dining Main Level 6.13 m x 4.38 m
  • Kitchen Main Level 4.13 m x 5.14 m
  • Den Main Level 6.13 m x 4.01 m
  • Bedroom Main Level 2.73 m x 3.37 m

Convert Measurement to:

Courtesy of: RE/MAX REALTY ENTERPRISES INC.

REALTOR.ca  

Access to Sold Data on this website may only be used by consumers that have a bona fide interest in the purchase, sale, or lease of residential real estate.

Sales/Price History

Log in or create an account to see sold and historical listings information

QuickQuoteTM Powered by RPS

Location of 1520 PINETREE CRESCENT, Mississauga, Ontario, L5G 2S8

Demographic Information of 1520 PINETREE CRESCENT, Mississauga, Ontario, L5G 2S8

Life Stage

Middle-Aged with Teens

Employment Type

White Collar

Average Household Income

$404,199.82

Average Number of Children

1.92

Household Population

Household Structure

Age of Population

Education

Education Level

No certificate/diploma/degree

8.82 %

High school certificate or equivalent

20.05 %

Apprenticeship trade certificate/diploma

2.35 %

College/non-university certificate

15.17 %

University certificate (below bachelor)

1.77 %

University Degree

51.84 %

Commuter

Travel To Work

By Car

88.28 %

By Public Transit

3.59 %

By Walking

0.15 %

By Bicycle

0.0 %

By Other Methods

7.98 %

Cultural Diversity

Knowledge of Official Language

Mother Tongue

Building Information

Building Type

Apartments (Low and High Rise)

0.57 %

Houses

99.43 %

Own Vs. Rent