Button CopyPathCircle CloseCircle Left ArrowArrow Down Icon GreyClosecirclecircleBurger
  • Advertising

1460 HALYARD COURT, Mississauga, Ontario, L5J 1B1

MLS® # W13059070
House For Sale In Clarkson - Lorne Park, Mississauga, Ontario
$2,499,000 QuickQuoteTM: $2.3M - $2.8M

6+1 Beds

3 Baths

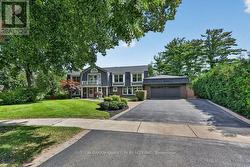
1460 Halyard Court, Mississauga, ON - Outdoor
1460 Halyard Court, Mississauga, ON - Outdoor With In Ground Pool
1460 Halyard Court, Mississauga, ON - Outdoor With Deck Patio Veranda With Exterior
1460 Halyard Court, Mississauga, ON - Outdoor With Body Of Water With View
1460 Halyard Court, Mississauga, ON - Outdoor With View
1460 Halyard Court, Mississauga, ON - Outdoor
1460 Halyard Court, Mississauga, ON - Outdoor With In Ground Pool With Backyard
1460 Halyard Court, Mississauga, ON - Outdoor
1460 Halyard Court, Mississauga, ON - Outdoor With Body Of Water With View
1460 Halyard Court, Mississauga, ON - Outdoor With View
1460 Halyard Court, Mississauga, ON - Outdoor With Body Of Water With View
1460 Halyard Court, Mississauga, ON - Outdoor
1460 Halyard Court, Mississauga, ON  - Outdoor
1460 Halyard Court, Mississauga, ON  - Outdoor With In Ground Pool
1460 Halyard Court, Mississauga, ON  - Outdoor With Deck Patio Veranda With Exterior
1460 Halyard Court, Mississauga, ON - Outdoor With Deck Patio Veranda With Exterior
1460 Halyard Court, Mississauga, ON - Outdoor With Body Of Water With View
1460 Halyard Court, Mississauga, ON - Outdoor With View
1460 Halyard Court, Mississauga, ON - Outdoor
1460 Halyard Court, Mississauga, ON - Outdoor With In Ground Pool With Backyard
1460 Halyard Court, Mississauga, ON - Outdoor
1460 Halyard Court, Mississauga, ON - Outdoor With Body Of Water With View
1460 Halyard Court, Mississauga, ON - Outdoor With View
1460 Halyard Court, Mississauga, ON - Outdoor With Body Of Water With View
1460 Halyard Court, Mississauga, ON - Outdoor
  • Advertising
Are you a real estate investor?
1460 HALYARD COURT, Mississauga, Ontario, L5J 1B1
$2,499,000

7 Beds

3 Baths

Property Information:

Tucked away on a quiet court in the highly sought-after Rattray Marsh, this impressive property offers a rare combination of space, privacy & future potential. Set on an oversized lot that widens to appr. 190ft across the rear, an opportunity for possible expansion while enjoying a beautifully landscaped setting complete with a newer irrigation system & lush, mature grounds. Inside, the home offers appr. 3,286 sq. ft. above-grade plus finished rec room. The living space is ideal for growing families, multi generational living & entertaining. A family-sized kitchen, lrg living and dining areas create an inviting atmosphere throughout. The ground-level family room provides seamless access to the expansive backyard, offering a private outdoor retreat surrounded by mature greenery & fantastic pool area. This property features 5 generous bdrms plus a possible 6th, along with 3 updated bathrooms and a newly finished basement showcasing new flooring-ideal for additional living, recreation or guest space. The upper-level loft adds a unique retreat, complete with lake views, which are also enjoyed from the primary ensuite. Recent updates include a newer furnace, sump pump, fresh paint throughout, irrigation system & basement flooring, offering peace of mind and move-in readiness. Perfectly positioned just steps from the lake, waterfront trail & the natural beauty of Rattray Marsh, this home is also conveniently close to Clarkson GO, top-rated schools, parks & everyday amenities, delivering an exceptional lifestyle in one of Mississauga's most desirable neighborhoods. (id:27)

Building Features:

  • Style: Detached
  • Building Type: House
  • Amenities:
  • Basement Development: Finished
  • Basement Type: N/A
  • Construction Style - Attachment: Detached
  • Construction Style - Split Level: Backsplit
  • Exterior Finish: Brick, Wood
  • Fireplace: Yes
  • Floor Space: 3000 - 3500 sqft
  • Flooring Type: Hardwood, Laminate, Ceramic
  • Foundation Type: Block
  • Heating Type: Forced air
  • Heating Fuel: Natural gas
  • Cooling Type: Central air conditioning
  • Appliances: Dishwasher, Dryer, Stove, Washer, Window Coverings, Refrigerator

Property Features:

  • OwnershipType: Freehold
  • Property Type: Single Family
  • Amenities Nearby: Park
  • Features: Cul-de-sac, Irregular lot size, Conservation/green belt, Level
  • Fence Type: Fenced yard
  • Floor Space (approx): 3000 - 3500 Square Feet
  • Irregular: Yes
  • Landscape Features: Lawn sprinkler
  • Lot Depth: 102.6 Feet
  • Lot Frontage: 90.2 Feet
  • Lot Size: 90.3 x 102.6 FT ; 192.49 at rear (e) 192.21 right side (s)
  • Pool Type: Inground pool
  • Structure Type: Porch, Patio(s), Greenhouse, Shed
  • Surface Water:
  • View Type: Lake view
  • Sewer: Sanitary sewer
  • Parking Type: Attached garage, Garage
  • No. of Parking Spaces: 6

Rooms:

  • Primary Bedroom 2nd Level 4.62 m x 4.15 m
  • 2nd Bedroom 2nd Level 4.00 m x 3.30 m
  • 3rd Bedroom 2nd Level 3.55 m x 3.00 m
  • 4th Bedroom 3rd Level 4.86 m x 3.96 m
  • 5th Bedroom 3rd Level 3.98 m x 3.95 m
  • Recreation Room Lower Level 7.62 m x 7.46 m
  • Living Main Level 6.42 m x 4.00 m
  • Dining Main Level 4.06 m x 4.05 m
  • Kitchen Main Level 5.60 m x 3.45 m
  • Loft Upper Level 4.70 m x 3.70 m
  • Family Ground Level 6.97 m x 4.05 m
  • Bedroom Ground Level 4.05 m x 3.14 m

Convert Measurement to:

Courtesy of: SAM MCDADI REAL ESTATE INC.

REALTOR.ca  

Access to Sold Data on this website may only be used by consumers that have a bona fide interest in the purchase, sale, or lease of residential real estate.

Sales/Price History

Log in or create an account to see sold and historical listings information

QuickQuoteTM Powered by RPS

Location of 1460 HALYARD COURT, Mississauga, Ontario, L5J 1B1

Demographic Information of 1460 HALYARD COURT, Mississauga, Ontario, L5J 1B1

Life Stage

Middle-Aged with Teens

Employment Type

White Collar

Average Household Income

$336,512.99

Average Number of Children

1.84

Household Population

Household Structure

Age of Population

Education

Education Level

No certificate/diploma/degree

10.81 %

High school certificate or equivalent

22.74 %

Apprenticeship trade certificate/diploma

College/non-university certificate

12.13 %

University certificate (below bachelor)

0.81 %

University Degree

53.51 %

Commuter

Travel To Work

By Car

85.05 %

By Public Transit

3.17 %

By Walking

0.0 %

By Bicycle

0.0 %

By Other Methods

11.78 %

Cultural Diversity

Knowledge of Official Language

Mother Tongue

Building Information

Building Type

Apartments (Low and High Rise)

Houses

100.0 %

Own Vs. Rent