Button CopyPathCircle CloseCircle Left ArrowArrow Down Icon GreyClosecirclecircleBurger

1340 WHITEWATER LANE, Mississauga, Ontario, L5V 1L8

MLS® # W13480752
House For Sale In East Credit, Mississauga, Ontario
$1,700,000 QuickQuoteTM: $1.6M - $2.0M

4 Beds

3 Baths

1340 Whitewater Lane, Mississauga, ON
  • Advertising

MULTIMEDIA

Are you a real estate investor?
1340 WHITEWATER LANE, Mississauga, Ontario, L5V 1L8
$1,700,000

4 Beds

3 Baths

Property Information:

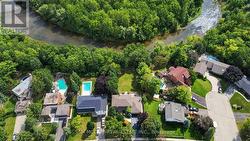
Welcome to 1340 Whitewater Lane built by Mattamy Homes. Step into a lifestyle of prestige starting with an impressive entrance featuring bespoke 3D-textured floor tiles in a modern geometric motif offering a tactile matte finish that sets a sophisticated tone with comfort in this stunning detached residence .Nestled on one of East Credit's most sought-after streets, this home perfectly balances executive elegance with warm, functional living. Sophisticated Interior Design Grand Open-Concept light-filled layoutfeaturing soaring windows and a seamless flow, perfect for both high-end entertaining andintimate family nights. A spacious kitchen with premium finishes and a breakfast area that overlooks your private backyard retreat. Four generously sized bedrooms, including a primary suite designed as a true escape with a spa-inspired ensuite and ample walk-in closet space.Modern Essentials: Thoughtfully maintained with upgraded mechanicals (Furnace 2015, AC 2017,Roof 2020) and a massive basement offering endless potential for a home gym or cinema. Brand new brick to brick windows will be installed soon with. Transferable lifetime warranty ( parts and labour) .Dive into your private inground swimming pool (20' X 36"), surrounded by professional landscaping and outdoor pot lights for evening ambiance!! Backing directly onto the lush Bidwell Trail, providing rare privacy and immediate access toscenic walking paths.Top-Tier Education Catchment Give your children the best start with access to highly-ratedlocal schools: Sherwood Mills Public School (Elementary) Falling brook Middle School (Middle)Rick Hansen Secondary School (High School) Our Lady of Good Voyage (Catholic Elementary) St.Joseph / St. Marcellinus (Catholic Secondary) The East Credit Advantage Located just minutesfrom Heartland Town Centre, these top schools, and the 401.1340 White Water Lane isn't just a house it's the goal you've been working towards ! (id:27)
Building Features:

  • Style: Detached
  • Building Type: House
  • Amenities:
  • Basement Development: Unfinished
  • Basement Type: Full
  • Construction Style - Attachment: Detached
  • Exterior Finish: Brick
  • Fire Protection: Alarm system, CO2 Detector, Smoke Detectors
  • Fireplace: Yes
  • Floor Space: 2500 - 3000 sqft
  • Flooring Type: Hardwood
  • Foundation Type: Concrete
  • Heating Type: Forced air
  • Heating Fuel: Natural gas
  • Cooling Type: Central air conditioning
  • Appliances: Central Vacuum, Dishwasher, Dryer, Stove, Washer, Water softener, Window Coverings, Refrigerator

Property Features:

  • OwnershipType: Freehold
  • Property Type: Single Family
  • Half Bathrooms: 1
  • Amenities Nearby: Golf Nearby, Hospital, Park, Public Transit, Schools
  • Fence Type:
  • Floor Space (approx): 2500 - 3000 Square Feet
  • Irregular: Yes
  • Lot Depth: 121.3 Feet
  • Lot Frontage: 53 Feet
  • Lot Size: 53 x 121.4 FT
  • Pool Type: Inground pool
  • Utility Type: Hydro - Installed, Sewer - Installed, Cable - Installed
  • Sewer: Sanitary sewer
  • Parking Type: Attached garage, Garage
  • No. of Parking Spaces: 4

Rooms:

  • Primary Bedroom 2nd Level 5.94 m x 3.87 m
  • 2nd Bedroom 2nd Level 4.60 m x 3.50 m
  • 3rd Bedroom 2nd Level 3.53 m x 3.62 m
  • 4th Bedroom 2nd Level 3.53 m x 3.68 m
  • Living Ground Level 3.53 m x 5.02 m
  • Dining Ground Level 3.93 m x 3.29 m
  • Kitchen Ground Level 3.29 m x 3.38 m
  • Breakfast Ground Level 3.53 m x 4.32 m
  • Family Ground Level 4.29 m x 6.76 m

Convert Measurement to:

REALTOR.ca  

Access to Sold Data on this website may only be used by consumers that have a bona fide interest in the purchase, sale, or lease of residential real estate.

Sales/Price History

Log in or create an account to see sold and historical listings information

QuickQuoteTM Powered by RPS

Location of 1340 WHITEWATER LANE, Mississauga, Ontario, L5V 1L8

Demographic Information of 1340 WHITEWATER LANE, Mississauga, Ontario, L5V 1L8

Life Stage

Older Parents, Younger Kids

Employment Type

Mixed

Average Household Income

$164,053.07

Average Number of Children

1.83

Household Population

Household Structure

Age of Population

Education

Education Level

No certificate/diploma/degree

11.45 %

High school certificate or equivalent

22.83 %

Apprenticeship trade certificate/diploma

2.29 %

College/non-university certificate

17.49 %

University certificate (below bachelor)

2.5 %

University Degree

43.42 %

Commuter

Travel To Work

By Car

86.21 %

By Public Transit

8.46 %

By Walking

2.57 %

By Bicycle

0.0 %

By Other Methods

2.76 %

Cultural Diversity

Knowledge of Official Language

Mother Tongue

Building Information

Building Type

Apartments (Low and High Rise)

0.74 %

Houses

99.26 %

Own Vs. Rent