Button CopyPathCircle CloseCircle Left ArrowArrow Down Icon GreyClosecirclecircleBurger

12 WENONAH DRIVE, Mississauga, Ontario, L5G 3W1

MLS® # W13056960
House For Sale In Port Credit, Mississauga, Ontario
$1,839,900 QuickQuoteTM: $1.7M - $2.1M

4 Beds

4 Baths

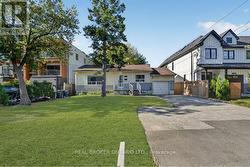
12 Wenonah Drive, Mississauga, ON - Outdoor With Deck Patio Veranda
12 Wenonah Drive, Mississauga, ON - Outdoor With In Ground Pool With Deck Patio Veranda With Backyard
12 Wenonah Drive, Mississauga, ON - Outdoor With In Ground Pool With Backyard
12 Wenonah Drive, Mississauga, ON - Outdoor With In Ground Pool With Deck Patio Veranda With Exterior
12 Wenonah Drive, Mississauga, ON - Outdoor
12 Wenonah Drive, Mississauga, ON - Outdoor With View
12 Wenonah Drive, Mississauga, ON - Outdoor With Body Of Water With View
12 Wenonah Drive, Mississauga, ON - Indoor Photo Showing Living Room
12 Wenonah Drive, Mississauga, ON - Indoor Photo Showing Kitchen With Upgraded Kitchen
12 Wenonah Drive, Mississauga, ON - Indoor Photo Showing Kitchen
12 Wenonah Drive, Mississauga, ON - Indoor Photo Showing Kitchen With Double Sink With Upgraded Kitchen
12 Wenonah Drive, Mississauga, ON - Indoor Photo Showing Kitchen With Upgraded Kitchen
12 Wenonah Drive, Mississauga, ON - Indoor Photo Showing Kitchen With Double Sink
12 Wenonah Drive, Mississauga, ON - Indoor Photo Showing Kitchen With Upgraded Kitchen
12 Wenonah Drive, Mississauga, ON - Indoor
12 Wenonah Drive, Mississauga, ON - Indoor Photo Showing Dining Room
12 Wenonah Drive, Mississauga, ON - Indoor
12 Wenonah Drive, Mississauga, ON - Indoor Photo Showing Other Room
12 Wenonah Drive, Mississauga, ON - Indoor Photo Showing Living Room
12 Wenonah Drive, Mississauga, ON - Indoor
12 Wenonah Drive, Mississauga, ON - Indoor Photo Showing Bathroom
12 Wenonah Drive, Mississauga, ON - Indoor Photo Showing Other Room
12 Wenonah Drive, Mississauga, ON - Indoor Photo Showing Bedroom
12 Wenonah Drive, Mississauga, ON - Indoor
12 Wenonah Drive, Mississauga, ON - Indoor Photo Showing Bedroom
12 Wenonah Drive, Mississauga, ON - Indoor Photo Showing Bathroom
12 Wenonah Drive, Mississauga, ON - Indoor Photo Showing Other Room
12 Wenonah Drive, Mississauga, ON - Indoor Photo Showing Laundry Room
12 Wenonah Drive, Mississauga, ON - Indoor Photo Showing Bedroom
12 Wenonah Drive, Mississauga, ON - Indoor Photo Showing Bathroom
12 Wenonah Drive, Mississauga, ON - Indoor Photo Showing Other Room
12 Wenonah Drive, Mississauga, ON - Indoor Photo Showing Bathroom
12 Wenonah Drive, Mississauga, ON - Indoor
12 Wenonah Drive, Mississauga, ON - Outdoor With Deck Patio Veranda
Virtual Tour
12 Wenonah Drive, Mississauga, ON  - Outdoor With Deck Patio Veranda
12 Wenonah Drive, Mississauga, ON  - Outdoor With In Ground Pool With Deck Patio Veranda With Backyard
12 Wenonah Drive, Mississauga, ON - Outdoor With In Ground Pool With Backyard
12 Wenonah Drive, Mississauga, ON - Outdoor With In Ground Pool With Deck Patio Veranda With Exterior
12 Wenonah Drive, Mississauga, ON - Outdoor
12 Wenonah Drive, Mississauga, ON - Outdoor With View
12 Wenonah Drive, Mississauga, ON - Outdoor With Body Of Water With View
12 Wenonah Drive, Mississauga, ON - Indoor Photo Showing Living Room
12 Wenonah Drive, Mississauga, ON - Indoor Photo Showing Kitchen With Upgraded Kitchen
12 Wenonah Drive, Mississauga, ON - Indoor Photo Showing Kitchen
12 Wenonah Drive, Mississauga, ON - Indoor Photo Showing Kitchen With Double Sink With Upgraded Kitchen
12 Wenonah Drive, Mississauga, ON - Indoor Photo Showing Kitchen With Upgraded Kitchen
12 Wenonah Drive, Mississauga, ON - Indoor Photo Showing Kitchen With Double Sink
12 Wenonah Drive, Mississauga, ON - Indoor Photo Showing Kitchen With Upgraded Kitchen
12 Wenonah Drive, Mississauga, ON - Indoor
12 Wenonah Drive, Mississauga, ON - Indoor Photo Showing Dining Room
12 Wenonah Drive, Mississauga, ON - Indoor
12 Wenonah Drive, Mississauga, ON - Indoor Photo Showing Other Room
12 Wenonah Drive, Mississauga, ON - Indoor Photo Showing Living Room
12 Wenonah Drive, Mississauga, ON - Indoor
12 Wenonah Drive, Mississauga, ON - Indoor Photo Showing Bathroom
12 Wenonah Drive, Mississauga, ON - Indoor Photo Showing Other Room
12 Wenonah Drive, Mississauga, ON - Indoor Photo Showing Bedroom
12 Wenonah Drive, Mississauga, ON - Indoor
12 Wenonah Drive, Mississauga, ON - Indoor Photo Showing Bedroom
12 Wenonah Drive, Mississauga, ON - Indoor Photo Showing Bathroom
12 Wenonah Drive, Mississauga, ON - Indoor Photo Showing Other Room
12 Wenonah Drive, Mississauga, ON - Indoor Photo Showing Laundry Room
12 Wenonah Drive, Mississauga, ON - Indoor Photo Showing Bedroom
12 Wenonah Drive, Mississauga, ON - Indoor Photo Showing Bathroom
12 Wenonah Drive, Mississauga, ON - Indoor Photo Showing Other Room
12 Wenonah Drive, Mississauga, ON - Indoor Photo Showing Bathroom
12 Wenonah Drive, Mississauga, ON - Indoor
12 Wenonah Drive, Mississauga, ON - Outdoor With Deck Patio Veranda
  • Advertising

Open House

  • Sun Jul. 19 2:00 PM - 4:00 PM
Are you a real estate investor?
12 WENONAH DRIVE, Mississauga, Ontario, L5G 3W1
$1,839,900

4 Beds

4 Baths

Property Information:

With over 2800 square feet of above grade space, this exquisite, detached home in South Port Credit features 4 bedrooms, 4 full washrooms and an eclectic design perfect for those looking for something unique instead of just the ordinary. From the sunken living room with multiple art nooks, oversize windows & gorgeous hardwood flooring to the open concept kitchen with vaulted ceiling, double skylights, granite countertops and a stunning view of the backyard oasis, this bright home emphasizes light and space, with each room flowing into the next. Upstairs you'll find 3 spacious bedrooms all with hardwood flooring plus a 5 piece main bathroom with double sinks, slate flooring and separate tub & shower. The primary retreat includes a massive walk-in closet, 2 bay windows plus a 5 piece ensuite complete with its own bay window, granite countertops & vanity desk. The main floor includes a 4th bedroom/office with a 3 piece semi-ensuite - perfect for guests/in-laws. The dining space has 2 bay windows, built-in cabinetry, slate flooring and an open view to the kitchen & family room. The family room includes a deep bay window, lovely wall sconces & a gas fireplace - ideal for cozying up with a good book after a long work day. The backyard is where you'll spend entire summers - enjoying the sparkling in-ground pool, entertaining on the expansive interlock patio with custom pergola or watching the kids run circles around the huge lawn & surrounding gardens. Weekends will be filled with walks along the waterfront trails, morning brunch in Port Credit and wonderful dinners at the fine dining options of the Village. The area includes excellent schools, easy access to Port Credit GO, the QEW, 427 plus a quick 17 minute drive to Pearson airport for a stress-free start to an amazing vacation. Come and see this marvelous home and neighbourhood and discover what you've been searching for! *EXTRAS* 200 Amp Service, EV Rough-In, Newer Roof, Owned HWT (4yrs), Furnaces (4yrs), ACs (3yrs). (id:7525)

Building Features:

  • Style: Detached
  • Building Type: House
  • Amenities:
  • Basement Development: Partially finished
  • Basement Type: N/A
  • Construction Style - Attachment: Detached
  • Exterior Finish: Brick, Vinyl siding
  • Fireplace: Yes
  • Floor Space: 2500 - 3000 sqft
  • Flooring Type: Hardwood, Concrete, Slate, Carpeted
  • Foundation Type: Block
  • Heating Type: Forced air, Heat Pump
  • Heating Fuel: Natural gas
  • Cooling Type: Central air conditioning
  • Appliances: Barbeque, Dishwasher, Dryer, Freezer, Microwave, Stove, Window Coverings, Refrigerator

Property Features:

  • OwnershipType: Freehold
  • Property Type: Single Family
  • Amenities Nearby: Park, Public Transit
  • Features: Wooded area, Flat site, Gazebo, Sump Pump
  • Fence Type: Fenced yard
  • Floor Space (approx): 2500 - 3000 Square Feet
  • Irregular: Yes
  • Lot Depth: 150 Feet
  • Lot Frontage: 50 Feet
  • Lot Size: 50 x 150 FT
  • Pool Type: Inground pool
  • Structure Type: Patio(s), Porch, Shed
  • WaterFront Type: Waterfront
  • Sewer: Sanitary sewer
  • Parking Type: No Garage
  • No. of Parking Spaces: 2

Rooms:

  • Primary Bedroom 2nd Level 5.55 m x 4.44 m
  • 2nd Bedroom 2nd Level 3.94 m x 3.36 m
  • 3rd Bedroom 2nd Level 4.17 m x 3.31 m
  • Workshop Basement Level 6.22 m x 4.89 m
  • Utility Basement Level 3.35 m x 1.11 m
  • Other Basement Level 3.33 m x 2.43 m
  • Other Basement Level 6.63 m x 3.20 m
  • Other Basement Level 3.35 m x 2.30 m
  • Utility Basement Level 2.66 m x 1.16 m
  • Kitchen Basement Level 4.85 m x 3.14 m
  • Living Main Level 6.11 m x 5.67 m
  • Family Main Level 4.48 m x 2.69 m
  • Dining Main Level 4.59 m x 2.76 m
  • Kitchen Main Level 6.08 m x 4.83 m
  • Breakfast Main Level 5.79 m x 2.45 m
  • 4th Bedroom Main Level 3.25 m x 3.21 m

Convert Measurement to:

REALTOR.ca  

QuickQuoteTM Powered by RPS

Location of 12 WENONAH DRIVE, Mississauga, Ontario, L5G 3W1

Demographic Information of 12 WENONAH DRIVE, Mississauga, Ontario, L5G 3W1

Life Stage

Young Couples

Employment Type

Blue Collar/Primary, Blue Collar/Service Sector

Average Household Income

$173,549.16

Average Number of Children

1.54

Household Population

Household Structure

Age of Population

Education

Education Level

No certificate/diploma/degree

15.11 %

High school certificate or equivalent

26.88 %

Apprenticeship trade certificate/diploma

8.53 %

College/non-university certificate

17.05 %

University certificate (below bachelor)

2.81 %

University Degree

29.62 %

Commuter

Travel To Work

By Car

73.5 %

By Public Transit

13.12 %

By Walking

7.99 %

By Bicycle

0.19 %

By Other Methods

5.2 %

Cultural Diversity

Knowledge of Official Language

Mother Tongue

Building Information

Building Type

Apartments (Low and High Rise)

55.93 %

Houses

44.07 %

Own Vs. Rent