Button CopyPathCircle CloseCircle Left ArrowArrow Down Icon GreyClosecirclecircleBurger

1168 CANTERBURY ROAD, Mississauga, Ontario, L5G 4A2

MLS® # W13233366
House For Sale In Mineola, Mississauga, Ontario
$1,100,000 QuickQuoteTM: $967K - $1.2M

4 Beds

2 Baths

Aerial - 1168 Canterbury Road, Mississauga, ON
Backyard - 1168 Canterbury Road, Mississauga, ON
Backyard-Deck - 1168 Canterbury Road, Mississauga, ON
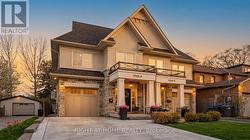
Exterior Front - 1168 Canterbury Road, Mississauga, ON
Entry - 1168 Canterbury Road, Mississauga, ON
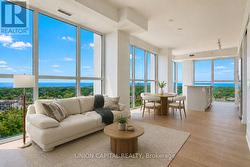
Living Room - 1168 Canterbury Road, Mississauga, ON
Living Room - Virtually Staged - 1168 Canterbury Road, Mississauga, ON
Dining Room - 1168 Canterbury Road, Mississauga, ON
Kitche - 1168 Canterbury Road, Mississauga, ON
Dining Area - Lower - 1168 Canterbury Road, Mississauga, ON
Family Room - 1168 Canterbury Road, Mississauga, ON
Family Room - Virtually Staged - 1168 Canterbury Road, Mississauga, ON
Family Room - 1168 Canterbury Road, Mississauga, ON
Loft - 1168 Canterbury Road, Mississauga, ON
Family Room - 1168 Canterbury Road, Mississauga, ON
Fourth Bedroom - 1168 Canterbury Road, Mississauga, ON
Fourth Bedroom - Virtually Staged - 1168 Canterbury Road, Mississauga, ON
Fourth Bedroom - 1168 Canterbury Road, Mississauga, ON
Primary Bedroom - 1168 Canterbury Road, Mississauga, ON
Second Bedroom - 1168 Canterbury Road, Mississauga, ON
Third Bedroom - 1168 Canterbury Road, Mississauga, ON
Bathroom - 1168 Canterbury Road, Mississauga, ON
1168 Canterbury Road, Mississauga, ON
Laundry/Bathroom - 1168 Canterbury Road, Mississauga, ON
Area - 1168 Canterbury Road, Mississauga, ON
Aerial - 1168 Canterbury Road, Mississauga, ON
Backyard - 1168 Canterbury Road, Mississauga, ON
Backyard-Deck - 1168 Canterbury Road, Mississauga, ON
Exterior Front - 1168 Canterbury Road, Mississauga, ON
Entry - 1168 Canterbury Road, Mississauga, ON
Living Room - 1168 Canterbury Road, Mississauga, ON
Living Room - Virtually Staged - 1168 Canterbury Road, Mississauga, ON
Dining Room - 1168 Canterbury Road, Mississauga, ON
Kitche - 1168 Canterbury Road, Mississauga, ON
Dining Area - Lower - 1168 Canterbury Road, Mississauga, ON
Family Room - 1168 Canterbury Road, Mississauga, ON
Family Room - Virtually Staged - 1168 Canterbury Road, Mississauga, ON
Family Room - 1168 Canterbury Road, Mississauga, ON
Loft - 1168 Canterbury Road, Mississauga, ON
Family Room - 1168 Canterbury Road, Mississauga, ON
Fourth Bedroom - 1168 Canterbury Road, Mississauga, ON
Fourth Bedroom - Virtually Staged - 1168 Canterbury Road, Mississauga, ON
Fourth Bedroom - 1168 Canterbury Road, Mississauga, ON
Primary Bedroom - 1168 Canterbury Road, Mississauga, ON
Second Bedroom - 1168 Canterbury Road, Mississauga, ON
Third Bedroom - 1168 Canterbury Road, Mississauga, ON
Bathroom - 1168 Canterbury Road, Mississauga, ON
1168 Canterbury Road, Mississauga, ON
Laundry/Bathroom - 1168 Canterbury Road, Mississauga, ON
Area - 1168 Canterbury Road, Mississauga, ON
  • Advertising
Are you a real estate investor?
1168 CANTERBURY ROAD, Mississauga, Ontario, L5G 4A2
$1,100,000

4 Beds

2 Baths

Property Information:

Unexpected in all the right ways, this unique Mineola home, featuring over 3,300 sqft of total living space, blends modern updates with a backyard designed to feel like a private retreat. Featuring a dramatic 3-storey addition with soaring ceilings, skylights, oversized windows, and loft-style living spaces, the home offers a completely different feel than you'd expect. The updated kitchen includes white cabinetry, new quartz countertops, stainless steel appliances, breakfast bar, and sliding doors leading to the brand new wraparound deck and heated inground pool. Oversized family room with pot lights. 4 bedrooms including a bright addition bedroom with vaulted ceilings. Finished lower level with rec room, 3-piece bath, laundry, and storage. Private 44 x 100 ft lot with mature trees, modernized exterior, single garage, and exceptional indoor-outdoor flow. Located in sought-after Mineola close to Port Credit, waterfront parks, trails, restaurants, shopping, GO Station, and QEW. (id:27)

Building Features:

  • Style: Detached
  • Building Type: House
  • Basement Development: Finished
  • Basement Type: N/A
  • Construction Style - Attachment: Detached
  • Construction Style - Split Level: Sidesplit
  • Exterior Finish: Stucco
  • Floor Space: 2500 - 3000 sqft
  • Flooring Type: Laminate, Tile
  • Foundation Type: Concrete
  • Heating Type: Forced air
  • Heating Fuel: Natural gas
  • Cooling Type: Central air conditioning
  • Appliances: Dishwasher, Dryer, Stove, Washer, Window Coverings, Refrigerator

Property Features:

  • OwnershipType: Freehold
  • Property Type: Single Family
  • Amenities Nearby: Park, Public Transit, Schools
  • Floor Space (approx): 2500 - 3000 Square Feet
  • Irregular: Yes
  • Lot Depth: 100.1 Feet
  • Lot Frontage: 44.1 Feet
  • Lot Size: 44.1 x 100.1 FT
  • Pool Type: Inground pool
  • Sewer: Sanitary sewer
  • Parking Type: Attached garage, Garage
  • No. of Parking Spaces: 3

Rooms:

  • 4th Bedroom 2nd Level 2.73 m x 3.25 m
  • Family 2nd Level 8.74 m x 3.81 m
  • Primary Bedroom 2nd Level 3.53 m x 4.27 m
  • 2nd Bedroom 2nd Level 3.07 m x 3.82 m
  • 3rd Bedroom 2nd Level 4.25 m x 3.10 m
  • Loft 3rd Level 6.94 m x 3.75 m
  • Utility Basement Level 5.48 m x 3.42 m
  • Foyer Main Level 1.49 m x 1.24 m
  • Living Main Level 4.43 m x 3.42 m
  • Dining Main Level 4.36 m x 4.41 m
  • Kitchen Main Level 4.26 m x 3.03 m
  • Sitting Ground Level 4.66 m x 3.81 m

Convert Measurement to:

REALTOR.ca  

QuickQuoteTM Powered by RPS

Location of 1168 CANTERBURY ROAD, Mississauga, Ontario, L5G 4A2

Demographic Information of 1168 CANTERBURY ROAD, Mississauga, Ontario, L5G 4A2

Life Stage

Nearly Retired

Employment Type

Mixed

Average Household Income

$161,454.01

Average Number of Children

1.71

Household Population

Household Structure

Age of Population

Education

Education Level

No certificate/diploma/degree

16.03 %

High school certificate or equivalent

22.43 %

Apprenticeship trade certificate/diploma

7.35 %

College/non-university certificate

15.82 %

University certificate (below bachelor)

2.41 %

University Degree

35.96 %

Commuter

Travel To Work

By Car

87.97 %

By Public Transit

6.35 %

By Walking

3.98 %

By Bicycle

0.11 %

By Other Methods

1.59 %

Cultural Diversity

Knowledge of Official Language

Mother Tongue

Building Information

Building Type

Apartments (Low and High Rise)

12.84 %

Houses

87.16 %

Own Vs. Rent