Button CopyPathCircle CloseCircle Left ArrowArrow Down Icon GreyClosecirclecircleBurger
  • Advertising

1135 BELLAROSA LANE, Mississauga, Ontario, L5V 1L3

MLS® # W13230660
House For Sale In East Credit, Mississauga, Ontario
$799,900 QuickQuoteTM: $704K - $944K

3 Beds

3 Baths

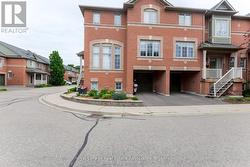
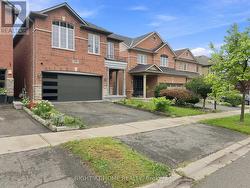
Front Driveway with Garage - 1135 Bellarosa Lane, Mississauga, ON
Front Yard with paved Concrete - 1135 Bellarosa Lane, Mississauga, ON
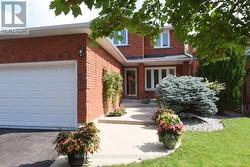
Main Entrance - 1135 Bellarosa Lane, Mississauga, ON
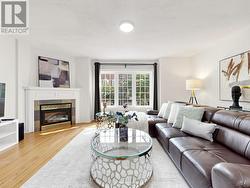
Living Room - 1135 Bellarosa Lane, Mississauga, ON
Fireplace - 1135 Bellarosa Lane, Mississauga, ON
Family Room/ Dining Room - 1135 Bellarosa Lane, Mississauga, ON
Kitchen with Stainless Steel Appliances - 1135 Bellarosa Lane, Mississauga, ON
Kitchen with Quartz Countertop - 1135 Bellarosa Lane, Mississauga, ON
Kitchen with Stylist Backsplash - 1135 Bellarosa Lane, Mississauga, ON
Kitchen with Potlights - 1135 Bellarosa Lane, Mississauga, ON
Kitchen with Window - 1135 Bellarosa Lane, Mississauga, ON
Kitchen with Breakfast Room - 1135 Bellarosa Lane, Mississauga, ON
Breakfast Room - 1135 Bellarosa Lane, Mississauga, ON
Hallway - 1135 Bellarosa Lane, Mississauga, ON
Powder Room - 1135 Bellarosa Lane, Mississauga, ON
Oak Stairs - 1135 Bellarosa Lane, Mississauga, ON
2nd Floor Hallway - 1135 Bellarosa Lane, Mississauga, ON
Primary Bedroom - 1135 Bellarosa Lane, Mississauga, ON
Walk-in Closet - 1135 Bellarosa Lane, Mississauga, ON
Primary Washroom - 1135 Bellarosa Lane, Mississauga, ON
2nd Bedroom - 1135 Bellarosa Lane, Mississauga, ON
2nd Full washroom - 1135 Bellarosa Lane, Mississauga, ON
3rd Bedroom - 1135 Bellarosa Lane, Mississauga, ON
Basement Entrance - 1135 Bellarosa Lane, Mississauga, ON
Recreational Room - 1135 Bellarosa Lane, Mississauga, ON
Paved Backyard - 1135 Bellarosa Lane, Mississauga, ON
Laundry - 1135 Bellarosa Lane, Mississauga, ON
Backyard Fence Door - 1135 Bellarosa Lane, Mississauga, ON
Back side Elevation - 1135 Bellarosa Lane, Mississauga, ON
Full backyard - 1135 Bellarosa Lane, Mississauga, ON
Front Driveway with Garage - 1135 Bellarosa Lane, Mississauga, ON
Front Yard with paved Concrete - 1135 Bellarosa Lane, Mississauga, ON
Main Entrance - 1135 Bellarosa Lane, Mississauga, ON
Living Room - 1135 Bellarosa Lane, Mississauga, ON
Fireplace - 1135 Bellarosa Lane, Mississauga, ON
Family Room/ Dining Room - 1135 Bellarosa Lane, Mississauga, ON
Kitchen with Stainless Steel Appliances - 1135 Bellarosa Lane, Mississauga, ON
Kitchen with Quartz Countertop - 1135 Bellarosa Lane, Mississauga, ON
Kitchen with Stylist Backsplash - 1135 Bellarosa Lane, Mississauga, ON
Kitchen with Potlights - 1135 Bellarosa Lane, Mississauga, ON
Kitchen with Window - 1135 Bellarosa Lane, Mississauga, ON
Kitchen with Breakfast Room - 1135 Bellarosa Lane, Mississauga, ON
Breakfast Room - 1135 Bellarosa Lane, Mississauga, ON
Hallway - 1135 Bellarosa Lane, Mississauga, ON
Powder Room - 1135 Bellarosa Lane, Mississauga, ON
Oak Stairs - 1135 Bellarosa Lane, Mississauga, ON
2nd Floor Hallway - 1135 Bellarosa Lane, Mississauga, ON
Primary Bedroom - 1135 Bellarosa Lane, Mississauga, ON
Walk-in Closet - 1135 Bellarosa Lane, Mississauga, ON
Primary Washroom - 1135 Bellarosa Lane, Mississauga, ON
2nd Bedroom - 1135 Bellarosa Lane, Mississauga, ON
2nd Full washroom - 1135 Bellarosa Lane, Mississauga, ON
3rd Bedroom - 1135 Bellarosa Lane, Mississauga, ON
Basement Entrance - 1135 Bellarosa Lane, Mississauga, ON
Recreational Room - 1135 Bellarosa Lane, Mississauga, ON
Paved Backyard - 1135 Bellarosa Lane, Mississauga, ON
Laundry - 1135 Bellarosa Lane, Mississauga, ON
Backyard Fence Door - 1135 Bellarosa Lane, Mississauga, ON
Back side Elevation - 1135 Bellarosa Lane, Mississauga, ON
Full backyard - 1135 Bellarosa Lane, Mississauga, ON
  • Advertising

MULTIMEDIA

Are you a real estate investor?
1135 BELLAROSA LANE, Mississauga, Ontario, L5V 1L3
$799,900

3 Beds

3 Baths

Property Information:

Beautiful Freehold Townhouse in the Highly Desirable East Credit Community! Welcome to this meticulously maintained freehold townhouse in one of Mississauga's most sought-after neighborhoods. Offering a functional and spacious layout, this home features 3 generous bedrooms, 3 bathrooms, and a separate family room, providing ample space for comfortable family living and entertaining. The modern kitchen is equipped with stainless steel appliances and a stylish backsplash, creating a contemporary and inviting atmosphere. The main floor is enhanced with elegant pot lights, while additional pot lights above the garage add to the home's curb appeal. Other notable features include a garage door opener, owned hot water tank, and a semi-detached garage design. Step outside to a concrete-paved front yard offering added convenience and attractive curb appeal, while the private backyard garden provides the perfect setting for relaxation and outdoor enjoyment. Ideally situated close to top-rated schools, parks, shopping at Heartland Town Centre, public transit, and major highways, this home offers exceptional convenience and accessibility. A fantastic opportunity for first-time buyers, growing families, professionals, or investors seeking a prime Mississauga location. Don't miss your chance to own this exceptional property! (id:27)

Building Features:

  • Style: Townhouse
  • Building Type: Row / Townhouse
  • Basement Type: Full
  • Construction Style - Attachment: Attached
  • Exterior Finish: Brick
  • Fireplace: Yes
  • Floor Space: 1500 - 2000 sqft Square Feet
  • Flooring Type: Hardwood, Ceramic, Laminate, Carpeted
  • Foundation Type: Concrete
  • Heating Type: Forced air
  • Heating Fuel: Natural gas
  • Cooling Type: Central air conditioning
  • Appliances: Garage door opener remote, Dishwasher, Dryer, Garage door opener, Stove, Washer, Window Coverings, Refrigerator

Property Features:

  • OwnershipType: Freehold
  • Property Type: Single Family
  • Half Bathrooms: 1
  • Amenities Nearby: Schools, Public Transit, Hospital
  • Features: Paved yard
  • Floor Space (approx): 1500 - 2000 Square Feet
  • Irregular: Yes
  • Lot Depth: 124.8 Feet
  • Lot Frontage: 27.5 Feet
  • Lot Size: 27.5 x 124.9 FT
  • View Type: View
  • Zoning: Residential
  • Sewer: Sanitary sewer
  • Parking Type: Other, Garage
  • No. of Parking Spaces: 3

Rooms:

  • Primary Bedroom 2nd Level 5.01 m x 3.08 m
  • 2nd Bedroom 2nd Level 3.70 m x 3.33 m
  • 3rd Bedroom 2nd Level 4.00 m x 2.80 m
  • Recreation Room Basement Level 6.26 m x 2.80 m
  • Living Main Level 6.13 m x 3.10 m
  • Dining Main Level 6.13 m x 3.10 m
  • Kitchen Main Level 3.51 m x 2.80 m
  • Family Main Level 3.70 m x 2.88 m

Convert Measurement to:

Courtesy of: RE/MAX REALTY SERVICES INC.

REALTOR.ca  

QuickQuoteTM Powered by RPS

Location of 1135 BELLAROSA LANE, Mississauga, Ontario, L5V 1L3

Demographic Information of 1135 BELLAROSA LANE, Mississauga, Ontario, L5V 1L3

Life Stage

Young Families

Employment Type

Service Sector/White Collar

Average Household Income

$118,572.35

Average Number of Children

1.82

Household Population

Household Structure

Age of Population

Education

Education Level

No certificate/diploma/degree

15.96 %

High school certificate or equivalent

25.77 %

Apprenticeship trade certificate/diploma

3.36 %

College/non-university certificate

16.51 %

University certificate (below bachelor)

2.18 %

University Degree

36.23 %

Commuter

Travel To Work

By Car

84.76 %

By Public Transit

9.07 %

By Walking

2.48 %

By Bicycle

0.0 %

By Other Methods

3.69 %

Cultural Diversity

Knowledge of Official Language

Mother Tongue

Building Information

Building Type

Apartments (Low and High Rise)

28.95 %

Houses

71.05 %

Own Vs. Rent