Button CopyPathCircle CloseCircle Left ArrowArrow Down Icon GreyClosecirclecircleBurger

1048 VEROLI Court, Mississauga, Ontario, L5H 4B9

MLS® # 40819265
House For Sale In Clarkson - Lorne Park, Mississauga, Ontario
$1,999,999 QuickQuoteTM: $1.9M - $2.4M

3+1 Beds

4 Baths

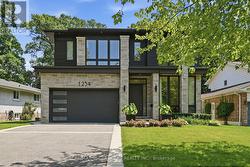
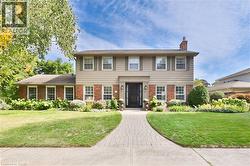
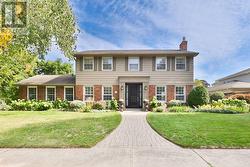
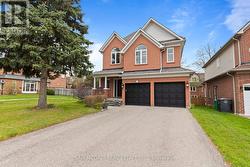
1048 Veroli Court, Mississauga, ON - Outdoor
1048 Veroli Court, Mississauga, ON - Indoor Photo Showing Other Room
1048 Veroli Court, Mississauga, ON - Indoor Photo Showing Living Room
1048 Veroli Court, Mississauga, ON - Indoor Photo Showing Kitchen With Upgraded Kitchen
1048 Veroli Court, Mississauga, ON - Indoor Photo Showing Kitchen
1048 Veroli Court, Mississauga, ON - Indoor Photo Showing Dining Room
1048 Veroli Court, Mississauga, ON - Indoor Photo Showing Living Room
1048 Veroli Court, Mississauga, ON - Indoor Photo Showing Living Room With Fireplace
1048 Veroli Court, Mississauga, ON - Indoor Photo Showing Dining Room
1048 Veroli Court, Mississauga, ON - Indoor Photo Showing Office
1048 Veroli Court, Mississauga, ON - Indoor Photo Showing Other Room
1048 Veroli Court, Mississauga, ON - Indoor
1048 Veroli Court, Mississauga, ON - Indoor Photo Showing Bedroom
1048 Veroli Court, Mississauga, ON - Indoor Photo Showing Bathroom
1048 Veroli Court, Mississauga, ON - Indoor Photo Showing Bedroom
1048 Veroli Court, Mississauga, ON - Indoor Photo Showing Bathroom
1048 Veroli Court, Mississauga, ON - Indoor Photo Showing Bedroom
1048 Veroli Court, Mississauga, ON - Indoor Photo Showing Other Room
1048 Veroli Court, Mississauga, ON - Indoor Photo Showing Living Room
1048 Veroli Court, Mississauga, ON - Indoor Photo Showing Living Room With Fireplace
1048 Veroli Court, Mississauga, ON - Indoor Photo Showing Dining Room
1048 Veroli Court, Mississauga, ON - Indoor Photo Showing Kitchen
1048 Veroli Court, Mississauga, ON - Indoor Photo Showing Bedroom
1048 Veroli Court, Mississauga, ON - Indoor Photo Showing Bathroom
1048 Veroli Court, Mississauga, ON - Indoor Photo Showing Other Room
1048 Veroli Court, Mississauga, ON - Outdoor
Virtual Tour
1048 Veroli Court, Mississauga, ON  - Outdoor
1048 Veroli Court, Mississauga, ON  - Indoor Photo Showing Other Room
1048 Veroli Court, Mississauga, ON - Indoor Photo Showing Other Room
1048 Veroli Court, Mississauga, ON - Indoor Photo Showing Living Room
1048 Veroli Court, Mississauga, ON - Indoor Photo Showing Kitchen With Upgraded Kitchen
1048 Veroli Court, Mississauga, ON - Indoor Photo Showing Kitchen
1048 Veroli Court, Mississauga, ON - Indoor Photo Showing Dining Room
1048 Veroli Court, Mississauga, ON - Indoor Photo Showing Living Room
1048 Veroli Court, Mississauga, ON - Indoor Photo Showing Living Room With Fireplace
1048 Veroli Court, Mississauga, ON - Indoor Photo Showing Dining Room
1048 Veroli Court, Mississauga, ON - Indoor Photo Showing Office
1048 Veroli Court, Mississauga, ON - Indoor Photo Showing Other Room
1048 Veroli Court, Mississauga, ON - Indoor
1048 Veroli Court, Mississauga, ON - Indoor Photo Showing Bedroom
1048 Veroli Court, Mississauga, ON - Indoor Photo Showing Bathroom
1048 Veroli Court, Mississauga, ON - Indoor Photo Showing Bedroom
1048 Veroli Court, Mississauga, ON - Indoor Photo Showing Bathroom
1048 Veroli Court, Mississauga, ON - Indoor Photo Showing Bedroom
1048 Veroli Court, Mississauga, ON - Indoor Photo Showing Other Room
1048 Veroli Court, Mississauga, ON - Indoor Photo Showing Living Room
1048 Veroli Court, Mississauga, ON - Indoor Photo Showing Living Room With Fireplace
1048 Veroli Court, Mississauga, ON - Indoor Photo Showing Dining Room
1048 Veroli Court, Mississauga, ON - Indoor Photo Showing Kitchen
1048 Veroli Court, Mississauga, ON - Indoor Photo Showing Bedroom
1048 Veroli Court, Mississauga, ON - Indoor Photo Showing Bathroom
1048 Veroli Court, Mississauga, ON - Indoor Photo Showing Other Room
1048 Veroli Court, Mississauga, ON - Outdoor
  • Advertising

Open House

  • Sun Jul. 19 2:00 PM - 4:00 PM
Are you a real estate investor?
1048 VEROLI Court, Mississauga, Ontario, L5H 4B9
$1,999,999

4 Beds

4 Baths

Property Information:

Tucked away on a quiet, rarely offered court and backing onto a breathtaking ravine, this two-storey family home offers a unique opportunity to create your dream space in an exceptional natural setting. Surrounded by mature trees, lush greenery, and wildlife, the property provides a rare sense of privacy and tranquility while still being close to everyday amenities. A grand foyer with a winding staircase welcomes you inside, leading to a spacious family room with large windows that frame serene ravine views. The kitchen offers a generous layout with a large island, eat-in area, and walkout to the expansive backyard patio—perfect for entertaining or enjoying peaceful mornings immersed in nature. The backyard is truly special, offering a private retreat with a beautiful natural backdrop—ideal for relaxing, hosting, or simply taking in the surroundings. A separate living and dining room provide additional space for gatherings, while a main floor office allows for comfortable work-from-home living. Upstairs, the primary suite is a private escape featuring space for a sitting area, a balcony overlooking the ravine, and a five-piece ensuite. Two additional bedrooms, a full bathroom, and convenient upper-level laundry complete the space for family living. The finished lower level adds versatility with an additional bedroom, a three-piece bath, and a large recreation room with a wet bar, fireplace, and walkout to the yard—perfect for entertaining or extended family. Ample storage throughout adds everyday practicality. Located in a sought-after school district and just minutes to the GO station, shopping, and the waterfront at Jack Darling Memorial Park, this home combines convenience with nature. A rare offering on a coveted court, this property is ready for your personal touch—an incredible opportunity to make it your own in a setting that seldom becomes available. (id:7525)

Building Features:

  • Style: Detached
  • Building Type: House
  • Basement Development: Finished
  • Basement Type: Full
  • Construction Style - Attachment: Detached
  • Exterior Finish: Brick
  • Fire Protection: Smoke Detectors
  • Fireplace Fuel: Electric
  • Fireplace Type: Other - See remarks
  • Floor Space: 3924 sqft
  • Heating Type: Forced air
  • Cooling Type: Central air conditioning
  • Appliances: Central Vacuum, Dishwasher, Dryer, Refrigerator, Stove, Wet Bar, Washer, Microwave Built-in, Hood Fan, Window Coverings

Property Features:

  • OwnershipType: Freehold
  • Property Type: Single Family
  • Half Bathrooms: 1
  • Access Type: Highway access
  • Amenities Nearby: Hospital, Park, Schools
  • Built in: 1981
  • Community Features: Community Centre
  • Features: Wet bar
  • Floor Space (approx): 3924 Square Feet
  • Landscape Features: Landscaped
  • Lot Depth: 82 Feet
  • Lot Frontage: 43 Feet
  • Zoning: R2
  • Sewer: Municipal sewage system
  • Parking Type: Attached garage
  • No. of Parking Spaces: 8

Rooms:

  • Bathroom 2nd Level 4'11'' x 13'
  • Bathroom 2nd Level 14'1'' x 7'11''
  • Laundry 2nd Level 4'7'' x 10'10''
  • Bedroom 2nd Level 11'3'' x 10'9''
  • Bedroom 2nd Level 12'10'' x 13'0''
  • Primary Bedroom 2nd Level 24'4'' x 14'2''
  • Bathroom Basement Level 3'10'' x 11'4''
  • Storage Basement Level 10'7'' x 11'11''
  • Bedroom Basement Level 15'5'' x 12'10''
  • Other Basement Level 11'6'' x 18'8''
  • Recreation Room Basement Level 18'1'' x 12'8''
  • Bathroom Main Level 3' x 7'11''
  • Office Main Level 12'7'' x 6'2''
  • Family Main Level 18'3'' x 13'0''
  • Dining Main Level 12'0'' x 12'11''
  • Breakfast Main Level 11'10'' x 7'6''
  • Kitchen Main Level 11'8'' x 11'11''
  • Living Main Level 15'11'' x 13'3''

REALTOR.ca  

QuickQuoteTM Powered by RPS

Location of 1048 VEROLI Court, Mississauga, Ontario, L5H 4B9

Demographic Information of 1048 VEROLI Court, Mississauga, Ontario, L5H 4B9

Life Stage

Older Families

Employment Type

Service Sector/White Collar

Average Household Income

$216,252.33

Average Number of Children

1.72

Household Population

Household Structure

Age of Population

Education

Education Level

No certificate/diploma/degree

6.98 %

High school certificate or equivalent

20.82 %

Apprenticeship trade certificate/diploma

2.92 %

College/non-university certificate

17.69 %

University certificate (below bachelor)

5.57 %

University Degree

46.02 %

Commuter

Travel To Work

By Car

78.88 %

By Public Transit

13.85 %

By Walking

2.35 %

By Bicycle

0.0 %

By Other Methods

4.92 %

Cultural Diversity

Knowledge of Official Language

Mother Tongue

Building Information

Building Type

Apartments (Low and High Rise)

4.16 %

Houses

95.84 %

Own Vs. Rent