Button CopyPathCircle CloseCircle Left ArrowArrow Down Icon GreyClosecirclecircleBurger

1004 CALDWELL AVENUE, Mississauga, Ontario, L5H 1Z3

MLS® # W13434304
House For Sale In Clarkson - Lorne Park, Mississauga, Ontario
$1,999,999 QuickQuoteTM: $1.8M - $2.3M

3+2 Beds

4 Baths

1004 Caldwell Avenue, Mississauga, ON
Virtually Staged - 1004 Caldwell Avenue, Mississauga, ON
1004 Caldwell Avenue, Mississauga, ON
Virtually Staged - 1004 Caldwell Avenue, Mississauga, ON
1004 Caldwell Avenue, Mississauga, ON
Virtually Staged - 1004 Caldwell Avenue, Mississauga, ON
1004 Caldwell Avenue, Mississauga, ON
Virtually Staged - 1004 Caldwell Avenue, Mississauga, ON
1004 Caldwell Avenue, Mississauga, ON
Video
1004 Caldwell Avenue, Mississauga, ON
Virtually Staged - 1004 Caldwell Avenue, Mississauga, ON
1004 Caldwell Avenue, Mississauga, ON
Virtually Staged - 1004 Caldwell Avenue, Mississauga, ON
1004 Caldwell Avenue, Mississauga, ON
Virtually Staged - 1004 Caldwell Avenue, Mississauga, ON
1004 Caldwell Avenue, Mississauga, ON
Virtually Staged - 1004 Caldwell Avenue, Mississauga, ON
1004 Caldwell Avenue, Mississauga, ON
  • Advertising
Are you a real estate investor?
1004 CALDWELL AVENUE, Mississauga, Ontario, L5H 1Z3
$1,999,999

5 Beds

4 Baths

Property Information:

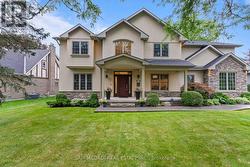
Welcome to this beautiful bungalow in the heart of sought after Lorne Park, offering over 3,000 sq ft of total living space on a generous 80' x 162' lot. This exceptional property combines spacious family living with outstanding opportunities for indoor and outdoor entertaining. The main floor features a bright eat-in kitchen with stainless steel appliances, granite counters and plenty of storage, with a walkout to the quaint deck, perfect for morning coffee or weekend brunches. The separate dining room provides an elegant setting for family gatherings, while the cozy living room complete with a gas fireplace, flows into the bright sunroom with built-in seating overlooking the backyard. Also on the main floor is a spacious primary bedroom with walk-in closet, extra built-in storage and a 3-pc ensuite. Two additional bedrooms, each with double closets, provide ample space for family or guests. A 2-pc powder, 3-pc bath, laundry room, linen & double closet complete the main floor. The exceptionally bright lower level features above grade windows and multiple walkouts, creating a welcoming extension of the living space. The large recreation room is perfect for hosting family gatherings with a wet bar, gas fireplace, and direct access to the backyard. Two additional bedrooms with closets and large windows provide flexible accommodation options, while an office offers the potential to be converted into a sixth bedroom if desired. Step outside to the backyard, complete with an inground saltwater pool and expansive outdoor space ideal for entertaining, hosting barbecues, and enjoying summer with family and friends. Ideally situated in one of the area's most desirable neighbourhoods, this home is surrounded by top rated schools, scenic walking trails, convenient access to major highways, and is just minutes from the lake. A rare opportunity to enjoy spacious bungalow living on an oversized lot in an incredible location. (id:27)

Building Features:

  • Style: Detached
  • Building Type: House
  • Amenities:
  • Architectural Style: Bungalow
  • Basement Development: Finished
  • Basement Type: Full
  • Construction Style - Attachment: Detached
  • Exterior Finish: Brick
  • Fireplace: Yes
  • Floor Space: 2000 - 2500 sqft
  • Flooring Type: Hardwood, Tile
  • Foundation Type: Concrete
  • Heating Type: Forced air
  • Heating Fuel: Natural gas
  • Cooling Type: Central air conditioning
  • Appliances: Garage door opener remote, Dishwasher, Dryer, Oven, Gas stove(s), Washer, Window Coverings, Refrigerator

Property Features:

  • OwnershipType: Freehold
  • Property Type: Single Family
  • Half Bathrooms: 1
  • Features: Carpet Free
  • Floor Space (approx): 2000 - 2500 Square Feet
  • Irregular: Yes
  • Lot Depth: 163 Feet
  • Lot Frontage: 80 Feet
  • Lot Size: 80 x 163 FT
  • Pool Features:
  • Pool Type: Inground pool
  • Sewer: Sanitary sewer
  • Parking Type: Attached garage, Garage
  • No. of Parking Spaces: 6

Rooms:

  • Bedroom Lower Level 4.95 m x 3.23 m
  • Recreation Room Lower Level 3.91 m x 6.20 m
  • Office Lower Level 5.49 m x 4.06 m
  • Bedroom Lower Level 5.13 m x 3.71 m
  • Kitchen Main Level 4.09 m x 5.61 m
  • Dining Main Level 3.40 m x 4.06 m
  • Living Main Level 4.06 m x 6.20 m
  • Sun Room Main Level 4.06 m x 1.91 m
  • Primary Bedroom Main Level 4.93 m x 4.04 m
  • 2nd Bedroom Main Level 3.38 m x 3.45 m
  • 3rd Bedroom Main Level 3.40 m x 4.04 m

Convert Measurement to:

REALTOR.ca  

Access to Sold Data on this website may only be used by consumers that have a bona fide interest in the purchase, sale, or lease of residential real estate.

Sales/Price History

Log in or create an account to see sold and historical listings information

QuickQuoteTM Powered by RPS

Location of 1004 CALDWELL AVENUE, Mississauga, Ontario, L5H 1Z3

Demographic Information of 1004 CALDWELL AVENUE, Mississauga, Ontario, L5H 1Z3

Life Stage

Middle-Aged with Teens

Employment Type

White Collar

Average Household Income

$265,495.74

Average Number of Children

1.86

Household Population

Household Structure

Age of Population

Education

Education Level

No certificate/diploma/degree

8.72 %

High school certificate or equivalent

24.06 %

Apprenticeship trade certificate/diploma

4.54 %

College/non-university certificate

20.58 %

University certificate (below bachelor)

1.93 %

University Degree

40.18 %

Commuter

Travel To Work

By Car

84.71 %

By Public Transit

3.26 %

By Walking

0.0 %

By Bicycle

0.65 %

By Other Methods

11.38 %

Cultural Diversity

Knowledge of Official Language

Mother Tongue

Building Information

Building Type

Apartments (Low and High Rise)

Houses

100.0 %

Own Vs. Rent