Button CopyPathCircle CloseCircle Left ArrowArrow Down Icon GreyClosecirclecircleBurger
  • Advertising

39 BONNYBANK COURT, Kitchener, Ontario, N2E 3B9

MLS® # X13570340
House For Sale In Country Hills West, Kitchener, Ontario
$799,000 QuickQuoteTM: $649K - $870K

3 Beds

2 Baths

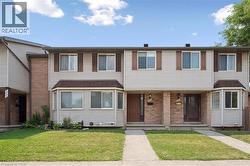
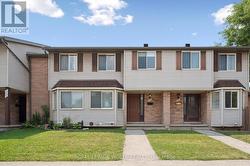
39 Bonnybank Court, Kitchener, ON - Outdoor With Facade
39 Bonnybank Court, Kitchener, ON - Outdoor With View
39 Bonnybank Court, Kitchener, ON - Outdoor
39 Bonnybank Court, Kitchener, ON - Outdoor With Facade
39 Bonnybank Court, Kitchener, ON - Indoor Photo Showing Other Room
39 Bonnybank Court, Kitchener, ON - Indoor Photo Showing Living Room
39 Bonnybank Court, Kitchener, ON - Indoor Photo Showing Bathroom
39 Bonnybank Court, Kitchener, ON - Indoor Photo Showing Living Room
39 Bonnybank Court, Kitchener, ON - Indoor Photo Showing Other Room
39 Bonnybank Court, Kitchener, ON - Indoor Photo Showing Living Room
39 Bonnybank Court, Kitchener, ON - Indoor Photo Showing Dining Room
39 Bonnybank Court, Kitchener, ON - Indoor Photo Showing Kitchen With Stainless Steel Kitchen With Double Sink With Upgraded Kitchen
39 Bonnybank Court, Kitchener, ON - Indoor
39 Bonnybank Court, Kitchener, ON - Indoor Photo Showing Bathroom
39 Bonnybank Court, Kitchener, ON - Indoor Photo Showing Bedroom
39 Bonnybank Court, Kitchener, ON - Indoor Photo Showing Other Room
39 Bonnybank Court, Kitchener, ON - Indoor Photo Showing Office
39 Bonnybank Court, Kitchener, ON - Indoor Photo Showing Bedroom
39 Bonnybank Court, Kitchener, ON - Indoor
39 Bonnybank Court, Kitchener, ON - Indoor Photo Showing Laundry Room
39 Bonnybank Court, Kitchener, ON - Outdoor
39 Bonnybank Court, Kitchener, ON - Outdoor With View
39 Bonnybank Court, Kitchener, ON - Other
Virtual Tour
39 Bonnybank Court, Kitchener, ON  - Outdoor With Facade
39 Bonnybank Court, Kitchener, ON  - Outdoor With View
39 Bonnybank Court, Kitchener, ON  - Outdoor
39 Bonnybank Court, Kitchener, ON  - Outdoor With Facade
39 Bonnybank Court, Kitchener, ON - Indoor Photo Showing Other Room
39 Bonnybank Court, Kitchener, ON - Indoor Photo Showing Living Room
39 Bonnybank Court, Kitchener, ON - Indoor Photo Showing Bathroom
39 Bonnybank Court, Kitchener, ON - Indoor Photo Showing Living Room
39 Bonnybank Court, Kitchener, ON - Indoor Photo Showing Other Room
39 Bonnybank Court, Kitchener, ON - Indoor Photo Showing Living Room
39 Bonnybank Court, Kitchener, ON - Indoor Photo Showing Dining Room
39 Bonnybank Court, Kitchener, ON - Indoor Photo Showing Kitchen With Stainless Steel Kitchen With Double Sink With Upgraded Kitchen
39 Bonnybank Court, Kitchener, ON - Indoor
39 Bonnybank Court, Kitchener, ON - Indoor Photo Showing Bathroom
39 Bonnybank Court, Kitchener, ON - Indoor Photo Showing Bedroom
39 Bonnybank Court, Kitchener, ON - Indoor Photo Showing Other Room
39 Bonnybank Court, Kitchener, ON - Indoor Photo Showing Office
39 Bonnybank Court, Kitchener, ON - Indoor Photo Showing Bedroom
39 Bonnybank Court, Kitchener, ON - Indoor
39 Bonnybank Court, Kitchener, ON - Indoor Photo Showing Laundry Room
39 Bonnybank Court, Kitchener, ON - Outdoor
39 Bonnybank Court, Kitchener, ON - Outdoor With View
39 Bonnybank Court, Kitchener, ON - Other
  • Advertising
Are you a real estate investor?
39 BONNYBANK COURT, Kitchener, Ontario, N2E 3B9
$799,000

3 Beds

2 Baths

Property Information:

Nestled on a quiet, family-friendly court, this meticulously maintained four-level side split has been lovingly cared for by the same owners for well over 30 years. Pride of ownership is evident throughout, with all the major updates already completed.The welcoming main level features a spacious family room with a convenient 2-piece bath and walkout to an impressive full-width concrete patio. Surrounded by mature trees, the backyard offers exceptional privacy, a great storage shed, and the perfect space to relax or entertain.Upstairs, you'll find a bright and inviting living room, a dedicated dining area, and a tastefully renovated kitchen complete with quartz countertops, porcelain tile flooring, a stylish backsplash, and stainless steel appliances.The upper level offers three generous bedrooms, including a primary bedroom with cheater access to a beautifully updated 5-piece bathroom.The finished basement adds even more living space with a large recreation room featuring durable vinyl plank flooring and oversized above-grade windows that fill the space with natural light.A home you'll be proud to call your own! (id:27)

Building Features:

  • Style: Detached
  • Building Type: House
  • Basement Development: Finished
  • Basement Type: N/A
  • Construction Style - Attachment: Detached
  • Construction Style - Split Level: Sidesplit
  • Exterior Finish: Brick, Vinyl siding
  • Floor Space: 1500 - 2000 sqft Square Feet
  • Foundation Type: Concrete
  • Heating Type: Forced air
  • Heating Fuel: Natural gas
  • Cooling Type: Central air conditioning
  • Appliances: Garage door opener remote, Dishwasher, Dryer, Stove, Washer, Refrigerator

Property Features:

  • OwnershipType: Freehold
  • Property Type: Single Family
  • Half Bathrooms: 1
  • Amenities Nearby: Schools
  • Community Features: School Bus
  • Fence Type: Fenced yard
  • Floor Space (approx): 1500 - 2000 Square Feet
  • Irregular: Yes
  • Landscape Features: Landscaped
  • Lot Depth: 118.2 Feet
  • Lot Frontage: 36 Feet
  • Lot Size: 36 x 118.3 FT ; 149.98ft x 112.52ft x 118.31ft x 36.04ft
  • Structure Type: Patio(s), Shed
  • Utility Type: Cable - Available, Hydro - Installed, Sewer - Installed
  • Zoning: R2-A
  • Sewer: Sanitary sewer
  • Parking Type: Attached garage, Garage
  • No. of Parking Spaces: 5

Rooms:

  • Primary Bedroom 2nd Level 3.93 m x 4.27 m
  • Bathroom 2nd Level 2.25 m x 3.11 m
  • Bedroom 2nd Level 3.38 m x 5.07 m
  • Bedroom 2nd Level 2.78 m x 4.30 m
  • Recreation Room Basement Level 5.42 m x 6.25 m
  • Utility Basement Level 5.11 m x 2.72 m
  • Bathroom Main Level 1.51 m x 1.70 m
  • Foyer Main Level 2.62 m x 2.27 m
  • Living Main Level 6.21 m x 4.17 m
  • Breakfast Upper Level 1.87 m x 2.16 m
  • Dining Upper Level 4.06 m x 2.78 m
  • Family Upper Level 5.41 m x 3.68 m
  • Kitchen Upper Level 4.21 m x 3.02 m

Convert Measurement to:

Courtesy of: RE/MAX CENTRE CITY REALTY INC., eXp Realty

REALTOR.ca  

QuickQuoteTM Powered by RPS

Location of 39 BONNYBANK COURT, Kitchener, Ontario, N2E 3B9

Demographic Information of 39 BONNYBANK COURT, Kitchener, Ontario, N2E 3B9

Life Stage

Growing Families

Employment Type

Blue Collar/Primary, Blue Collar/Service Sector

Average Household Income

$127,686.11

Average Number of Children

1.77

Household Population

Household Structure

Age of Population

Education

Education Level

No certificate/diploma/degree

12.6 %

High school certificate or equivalent

33.14 %

Apprenticeship trade certificate/diploma

8.78 %

College/non-university certificate

28.05 %

University certificate (below bachelor)

0.54 %

University Degree

16.89 %

Commuter

Travel To Work

By Car

96.67 %

By Public Transit

3.24 %

By Walking

0.09 %

By Bicycle

0.0 %

By Other Methods

0.0 %

Cultural Diversity

Knowledge of Official Language

Mother Tongue

Building Information

Building Type

Apartments (Low and High Rise)

3.19 %

Houses

96.81 %

Own Vs. Rent