Button CopyPathCircle CloseCircle Left ArrowArrow Down Icon GreyClosecirclecircleBurger
  • Advertising

213 SEABROOK Drive, Kitchener, Ontario, N2R 0G2

MLS® # 40848056
House For Lease In Rosenberg, Kitchener, Ontario
$3,300.00 /month

3 Beds

4 Baths

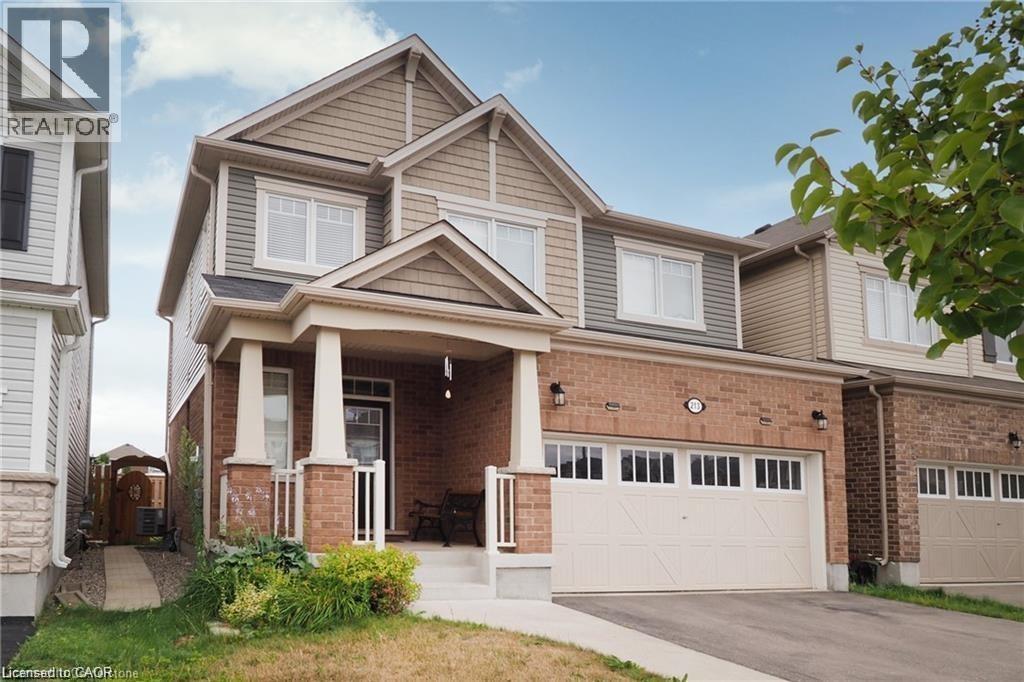
213 Seabrook Drive, Kitchener, ON
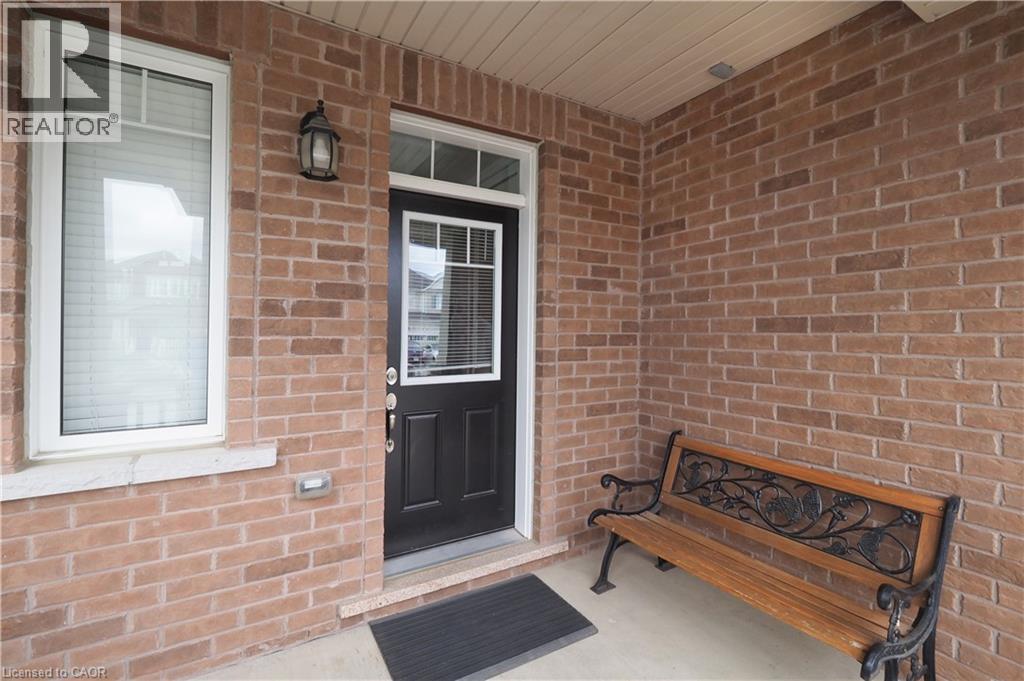
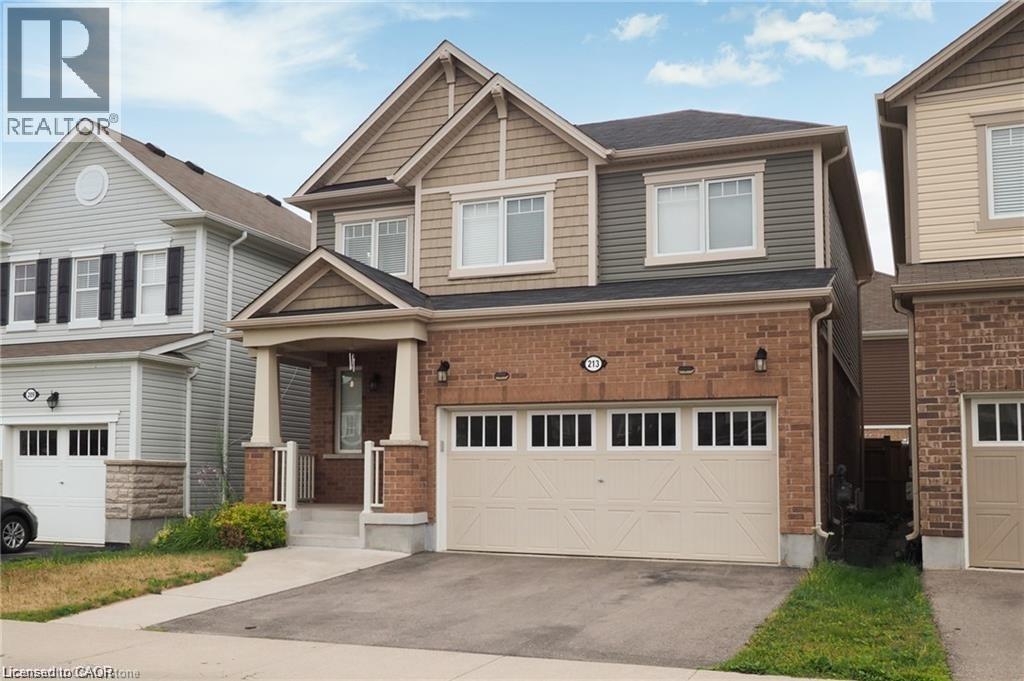
Brick exterior featuring a black entry door with decorative glass, a white-framed window with louvered blinds, and an overhead light fixture - 213 Seabrook Drive, Kitchener, ON
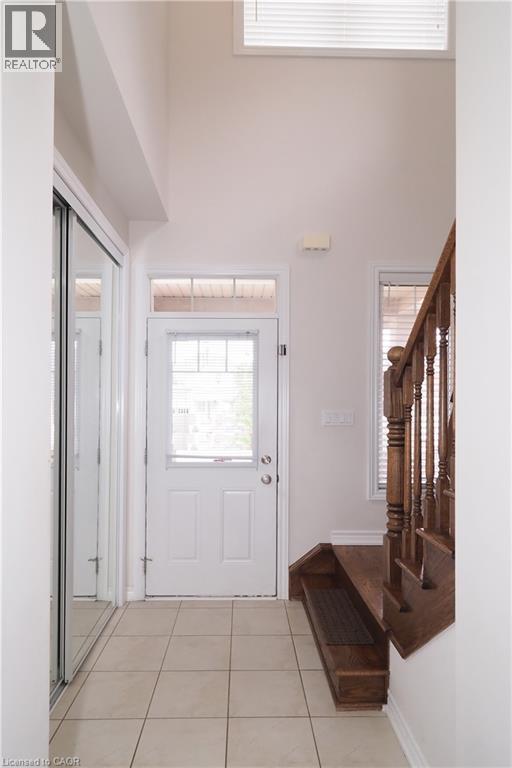
Entryway featuring a paneled door with an overhead transom window, a side window, and mirrored closet doors - 213 Seabrook Drive, Kitchener, ON
213 Seabrook Drive, Kitchener, ON
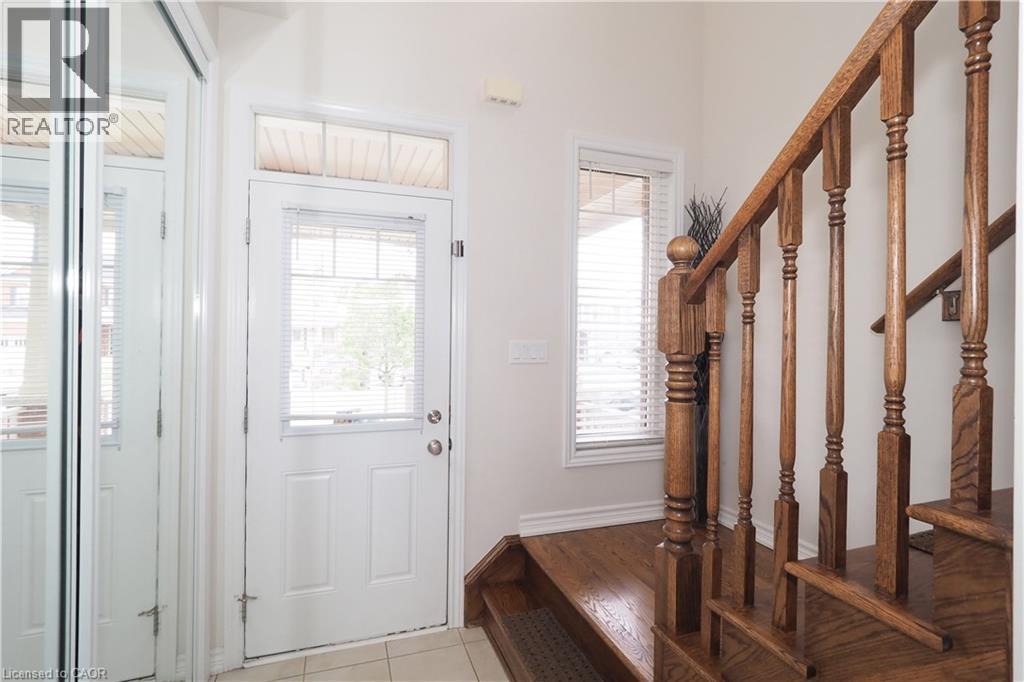
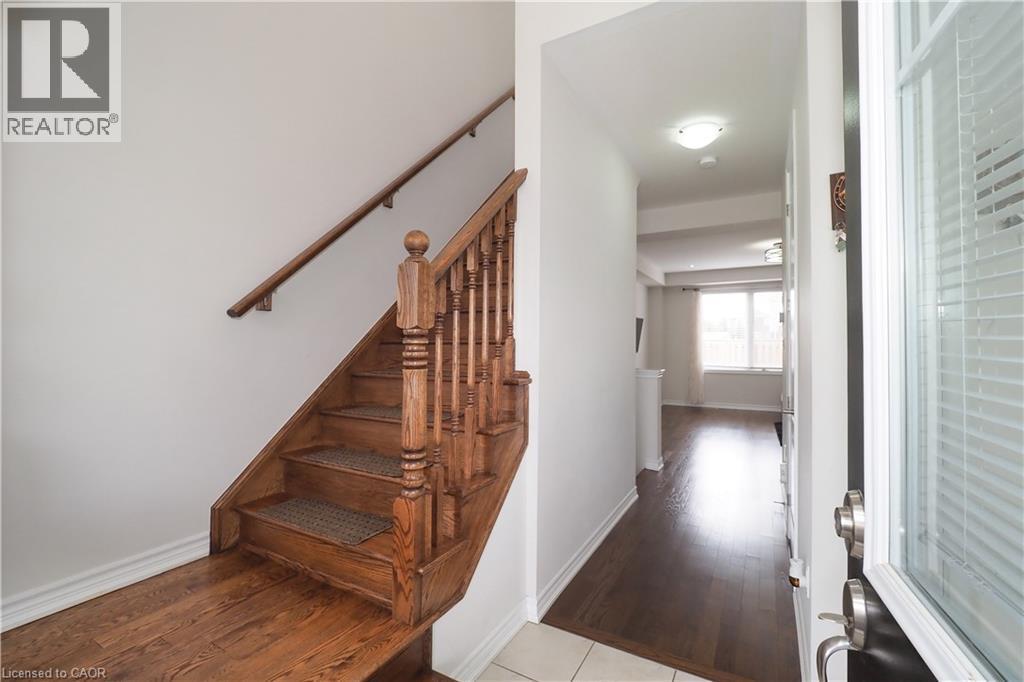
Entryway with wood-finish flooring extending into the main living areas, featuring a wood staircase with balusters and a handrail - 213 Seabrook Drive, Kitchener, ON
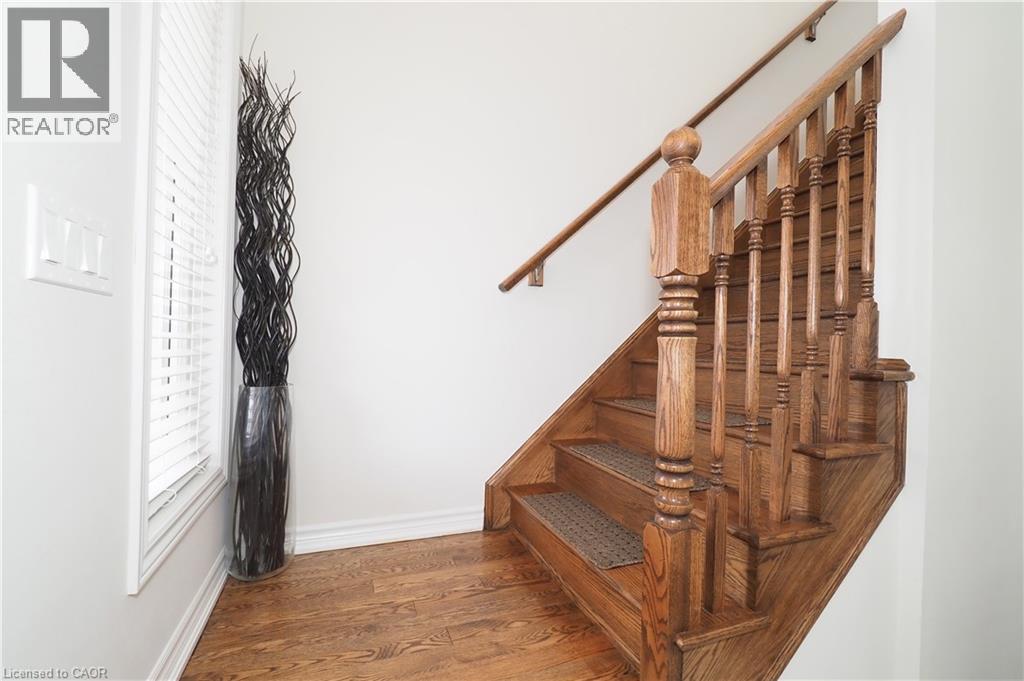
Hardwood staircase featuring wood-finish treads and risers, turned newel post, and balusters - 213 Seabrook Drive, Kitchener, ON
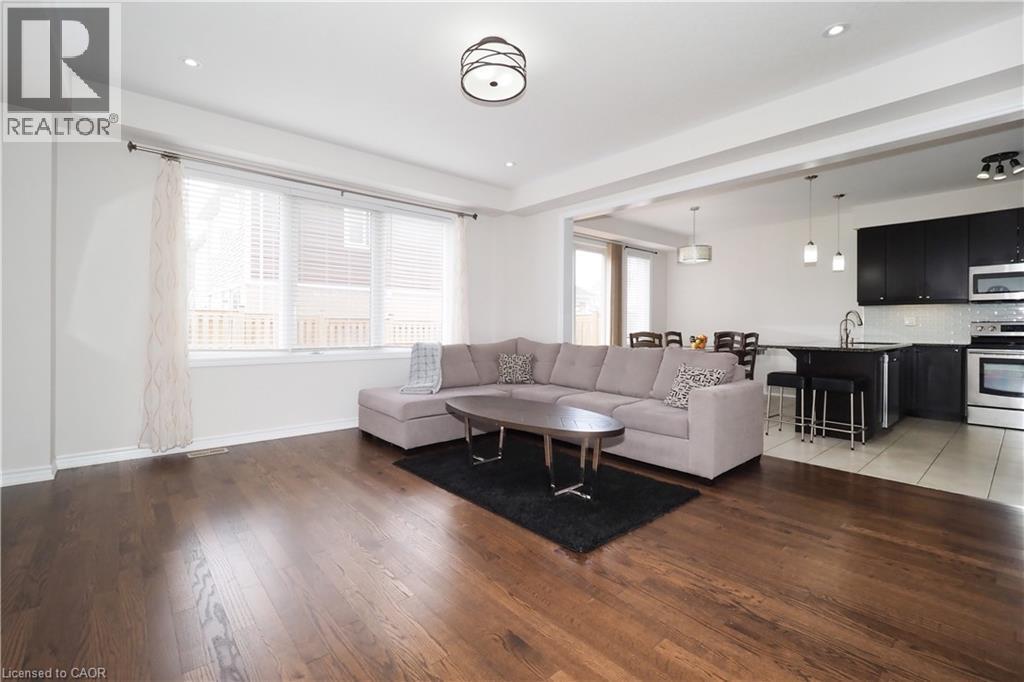
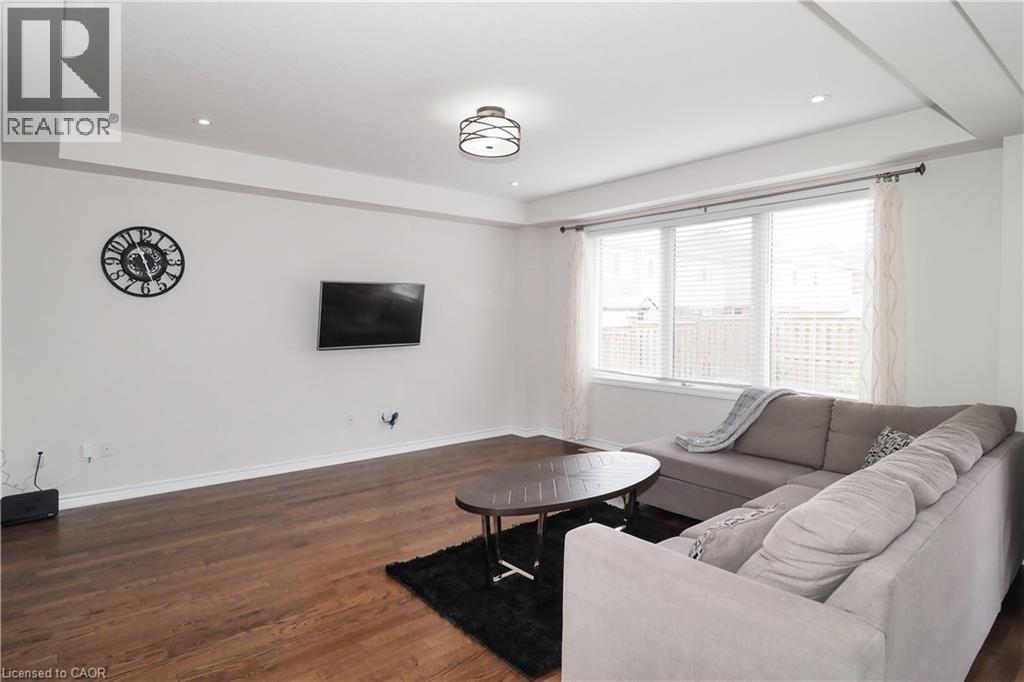
Spacious open-concept living area featuring rich wood-finish flooring, recessed lighting, and a large window - 213 Seabrook Drive, Kitchener, ON
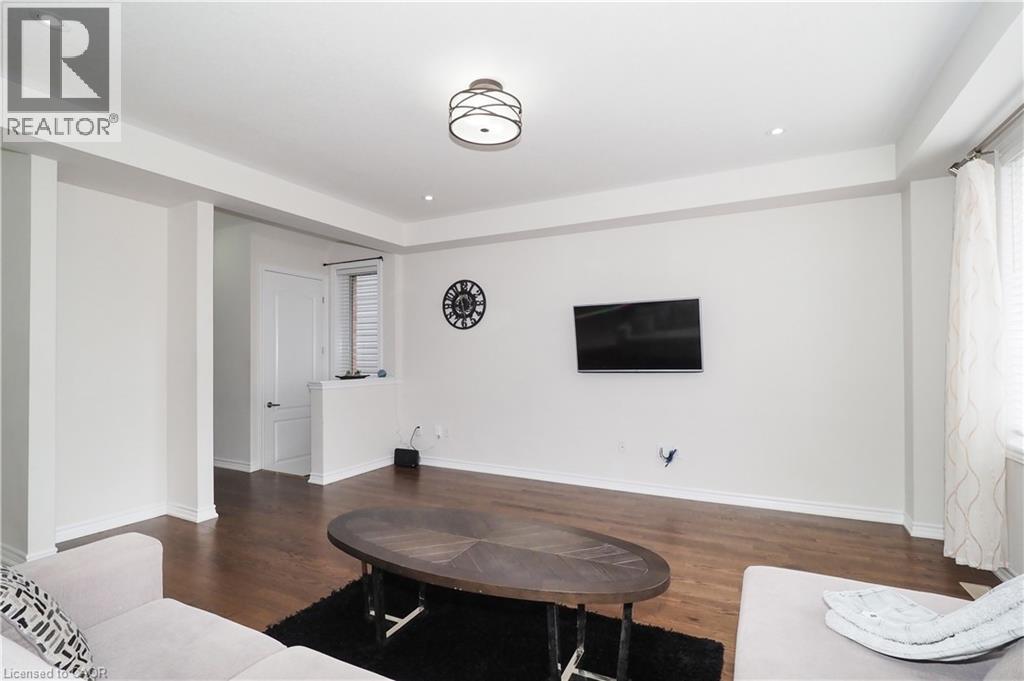
Open living space featuring wood-finish flooring, recessed lighting, a modern ceiling light fixture, and white painted walls - 213 Seabrook Drive, Kitchener, ON
Living area featuring wood-finish flooring, recessed ceiling lighting, a contemporary ceiling fixture, and a large window with blinds - 213 Seabrook Drive, Kitchener, ON
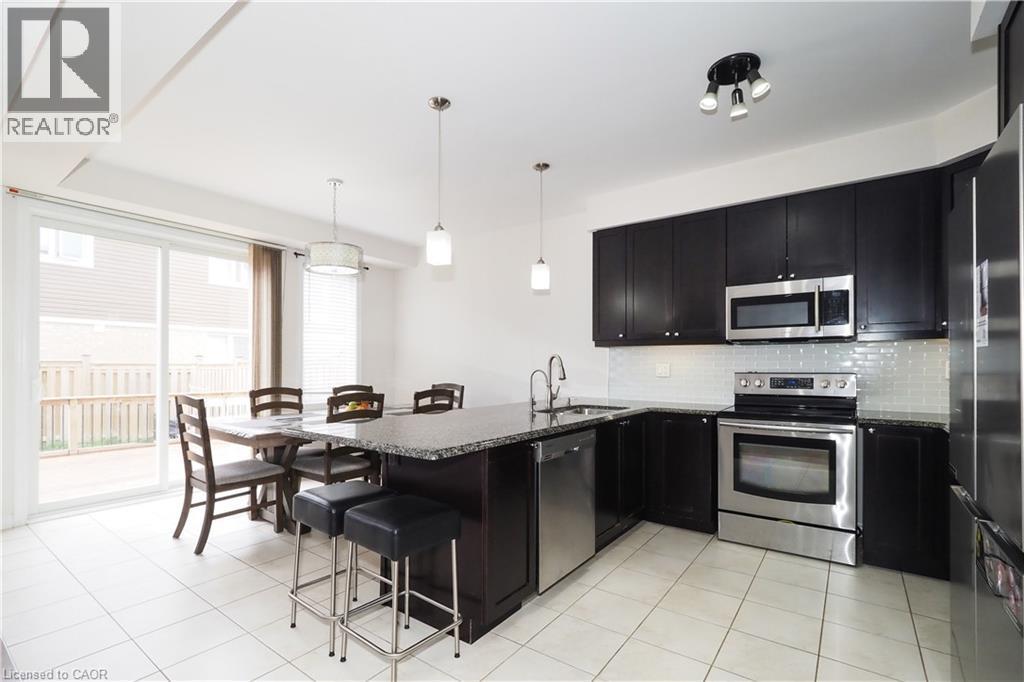
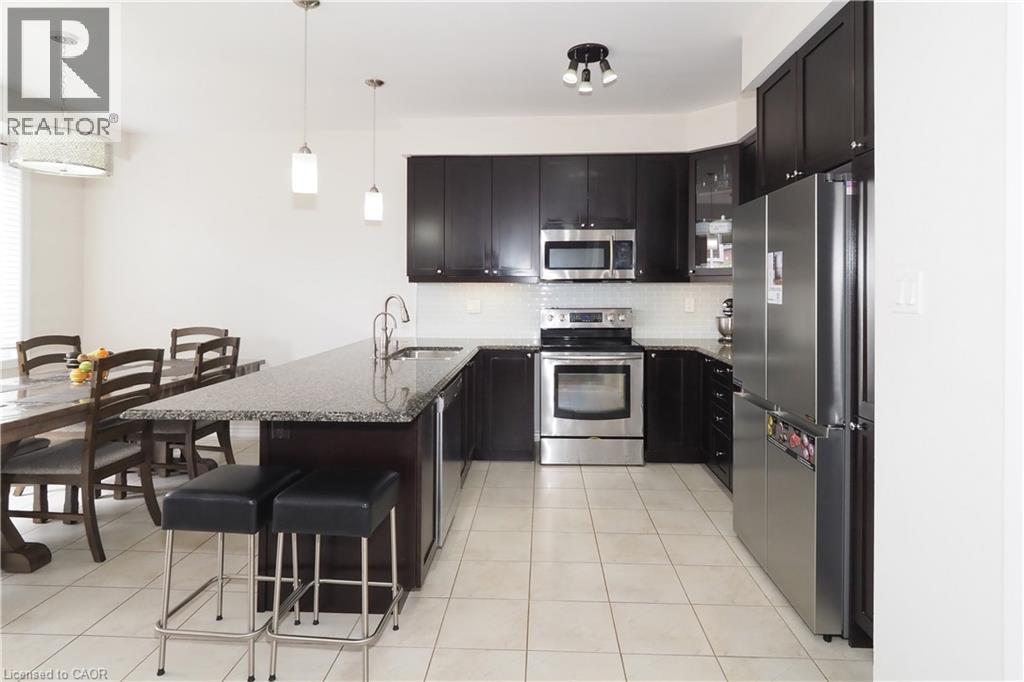
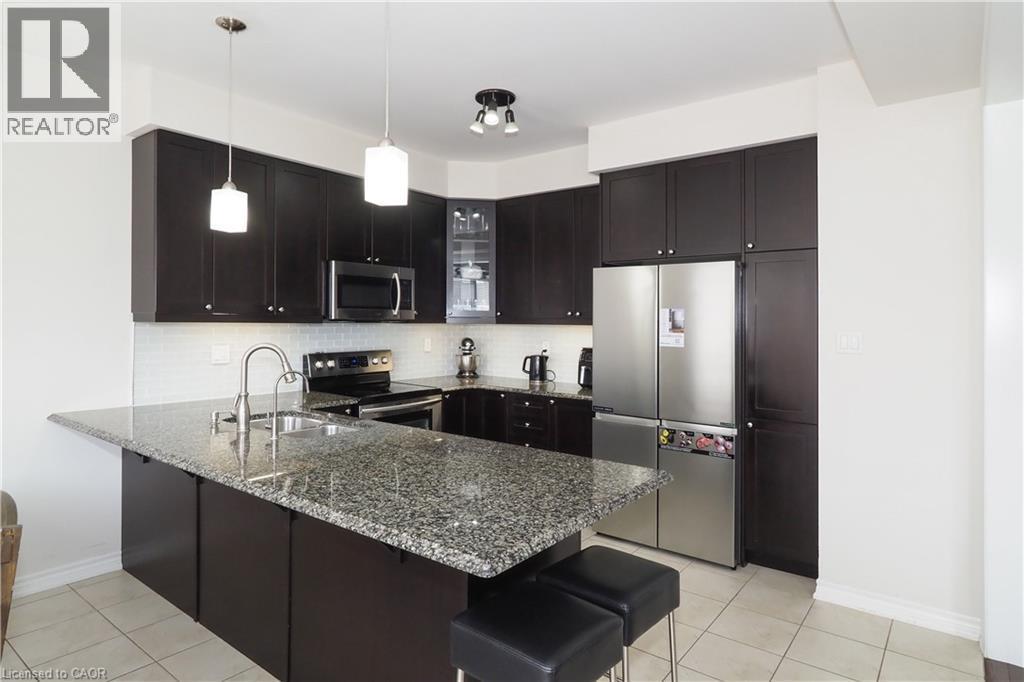
Kitchen featuring dark wood-finish cabinetry, stainless steel appliances, a granite-finish island with seating, a white subway tile backsplash, and ceramic tile flooring - 213 Seabrook Drive, Kitchener, ON
Open-concept kitchen featuring dark wood cabinetry, stainless steel appliances, a center island with a stone-finish countertop, and tile flooring - 213 Seabrook Drive, Kitchener, ON
Kitchen featuring a large island with a granite countertop, stainless steel appliances, dark wood cabinetry, and a subway tile backsplash - 213 Seabrook Drive, Kitchener, ON
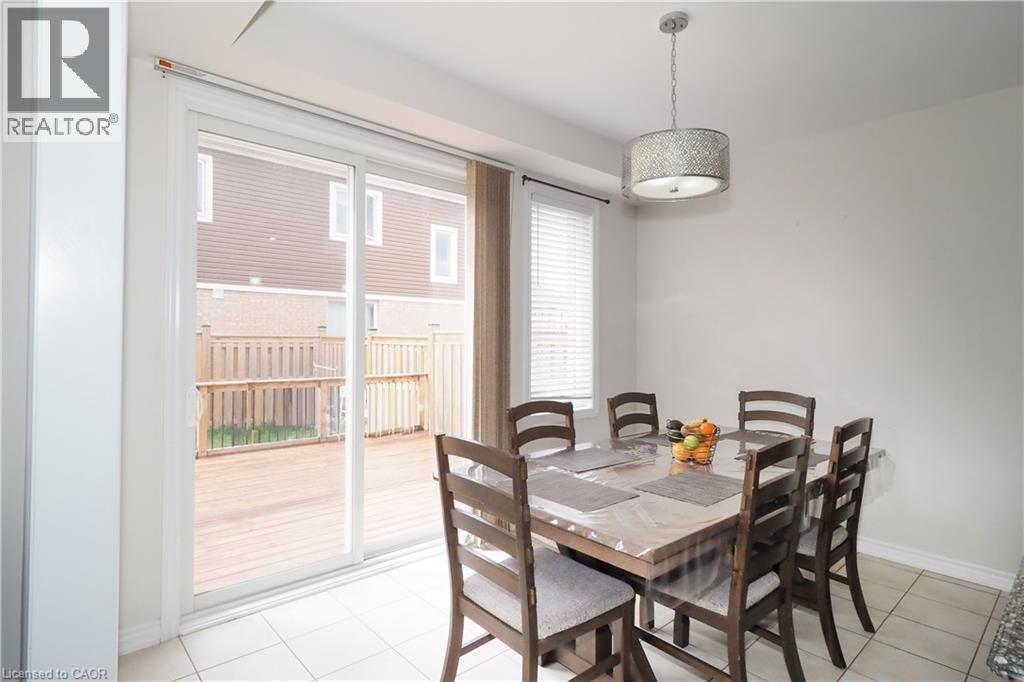
Dining area featuring tile flooring, a drum pendant light fixture, and white walls - 213 Seabrook Drive, Kitchener, ON
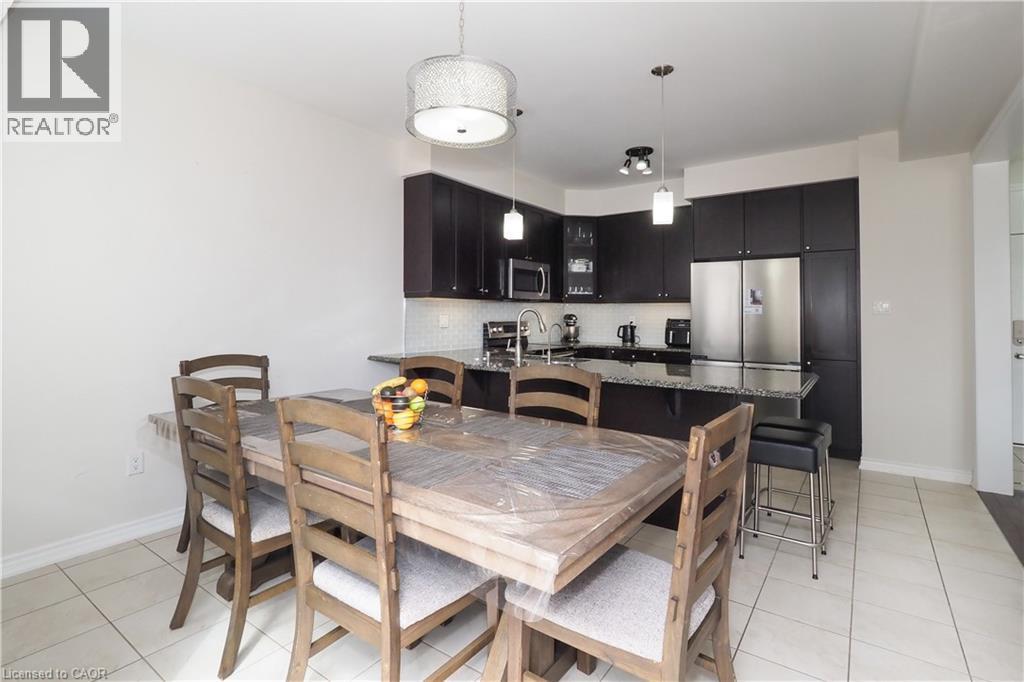
Open-concept kitchen and dining area featuring dark wood-finish cabinetry, stainless steel appliances, a granite countertop island, and ceramic tile flooring - 213 Seabrook Drive, Kitchener, ON
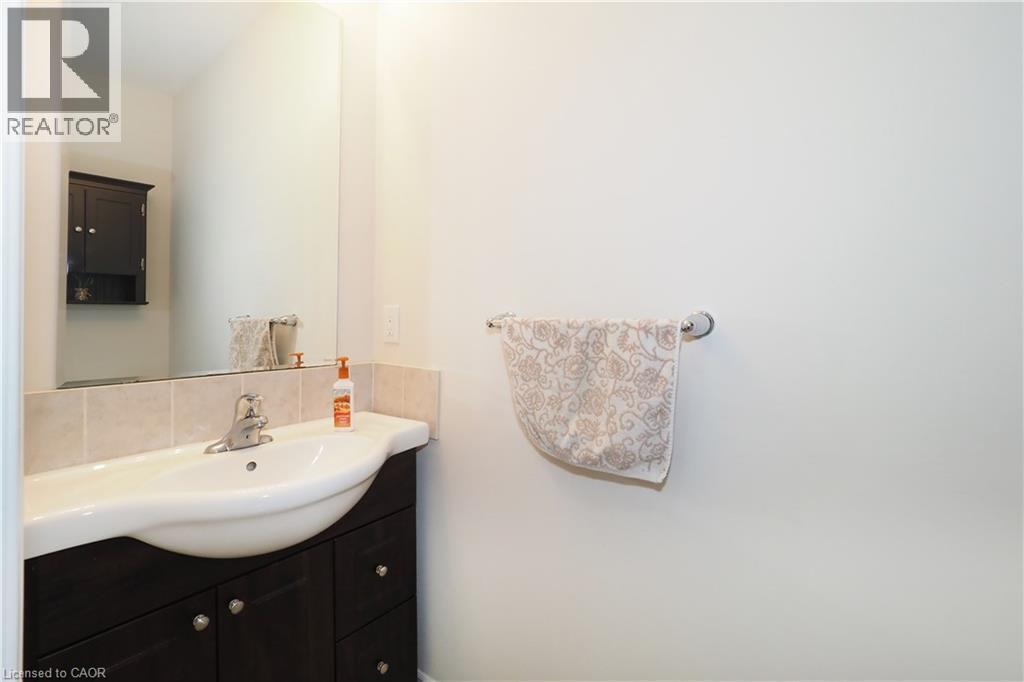
Bathroom vanity with a white integrated sink, chrome faucet, and dark wood-finish cabinetry - 213 Seabrook Drive, Kitchener, ON
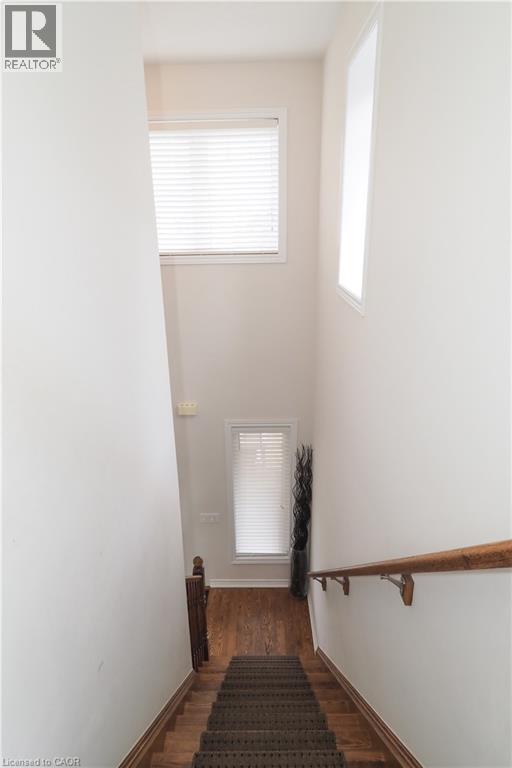
Stairwell featuring a carpeted staircase with wood-finish treads, a wood handrail, and high ceilings - 213 Seabrook Drive, Kitchener, ON
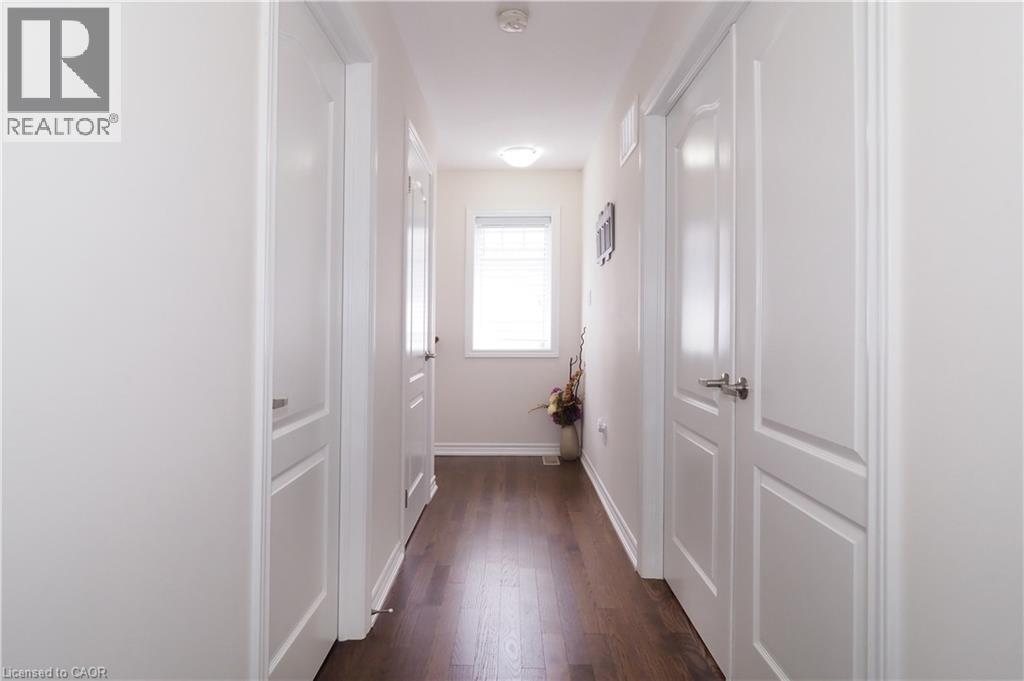
Hallway featuring dark wood-finish flooring, white paneled doors with brushed nickel hardware, and a window with horizontal blinds - 213 Seabrook Drive, Kitchener, ON
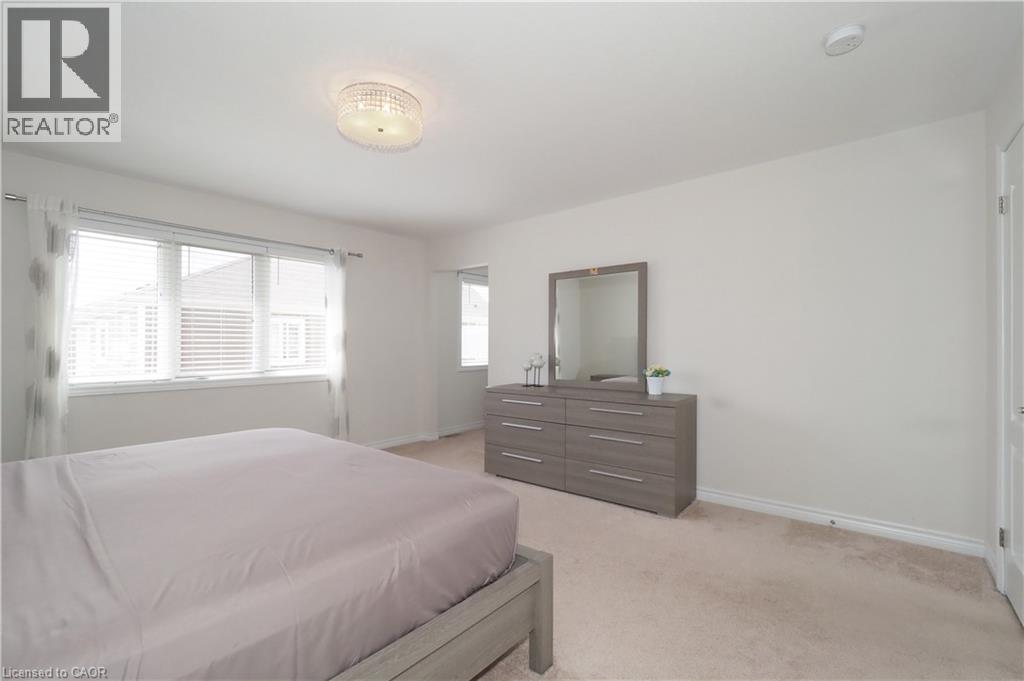
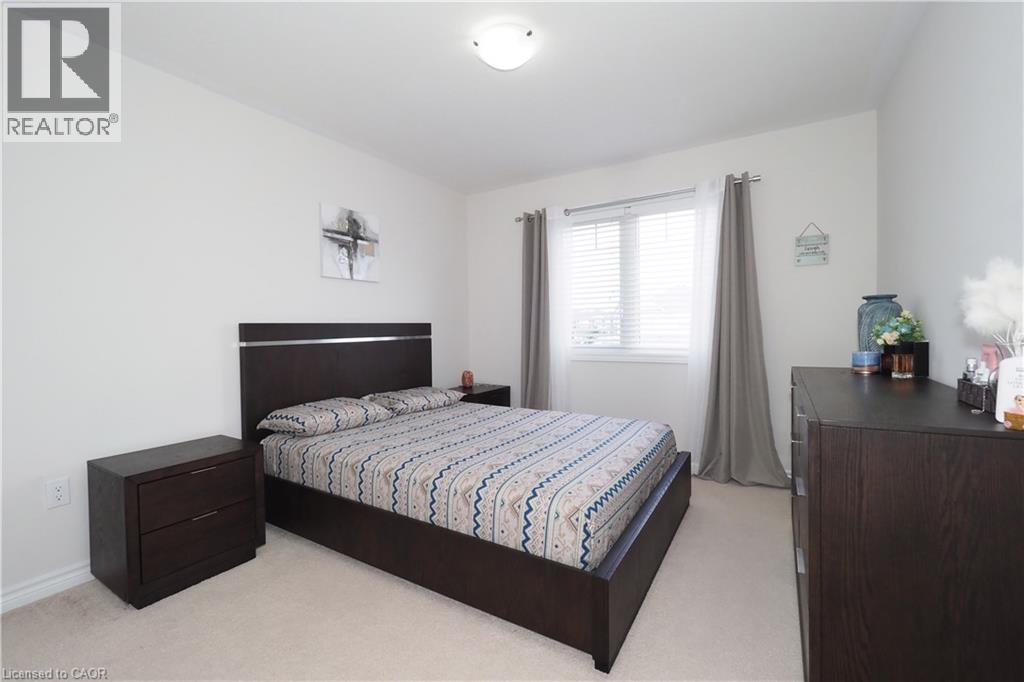
Bedroom - 213 Seabrook Drive, Kitchener, ON
Plush carpeting and light-toned walls define this interior space - 213 Seabrook Drive, Kitchener, ON
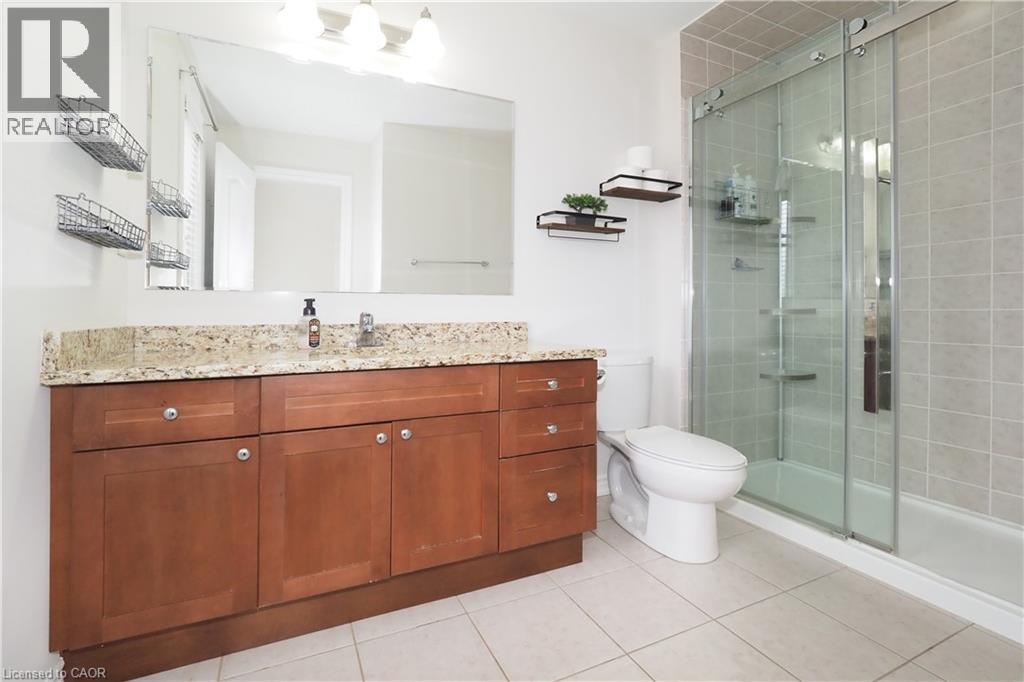
Bathroom featuring a spacious wood-finish vanity with a light-colored granite-style countertop, undermount sink, and a large mirror - 213 Seabrook Drive, Kitchener, ON
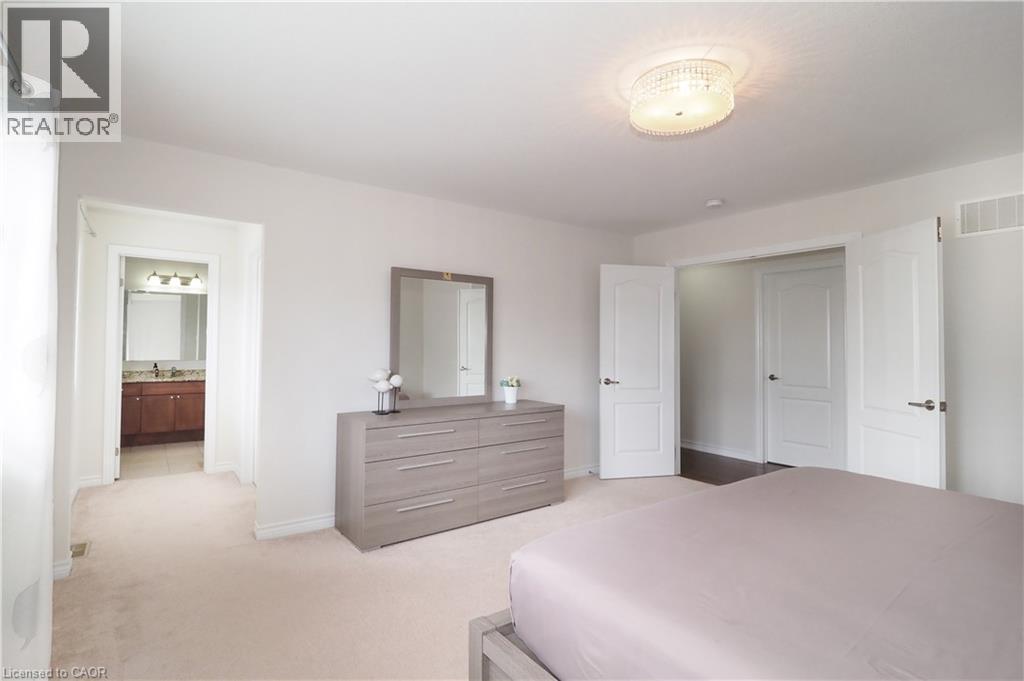
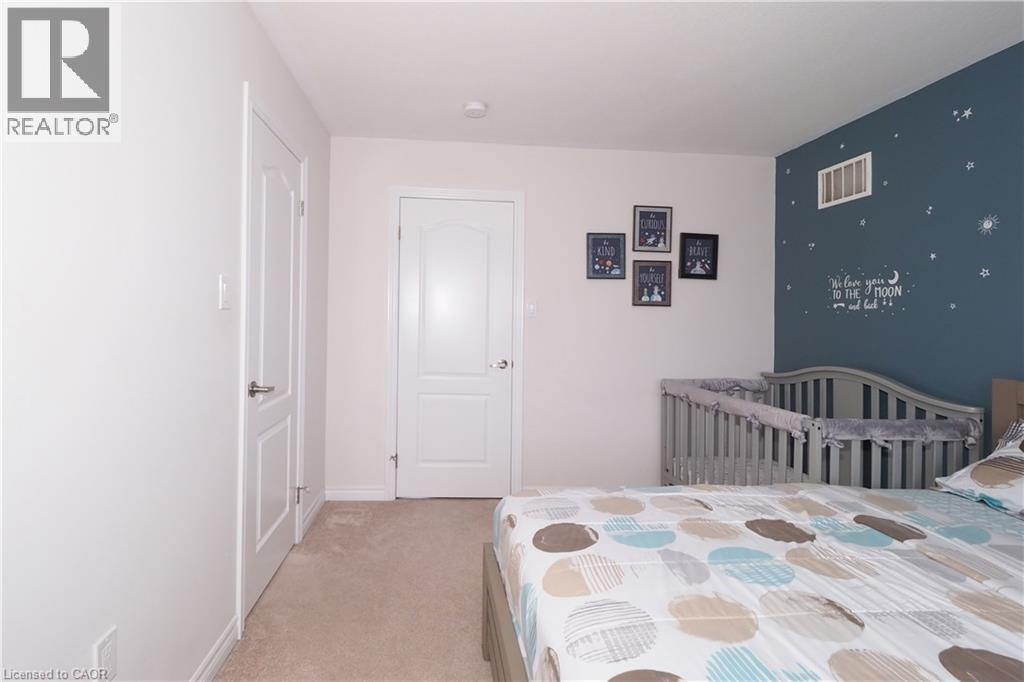
Bright sleeping area featuring neutral carpeting and white wall finishes - 213 Seabrook Drive, Kitchener, ON
Neutral tone painted walls featuring two panel doors with satin nickel hardware - 213 Seabrook Drive, Kitchener, ON
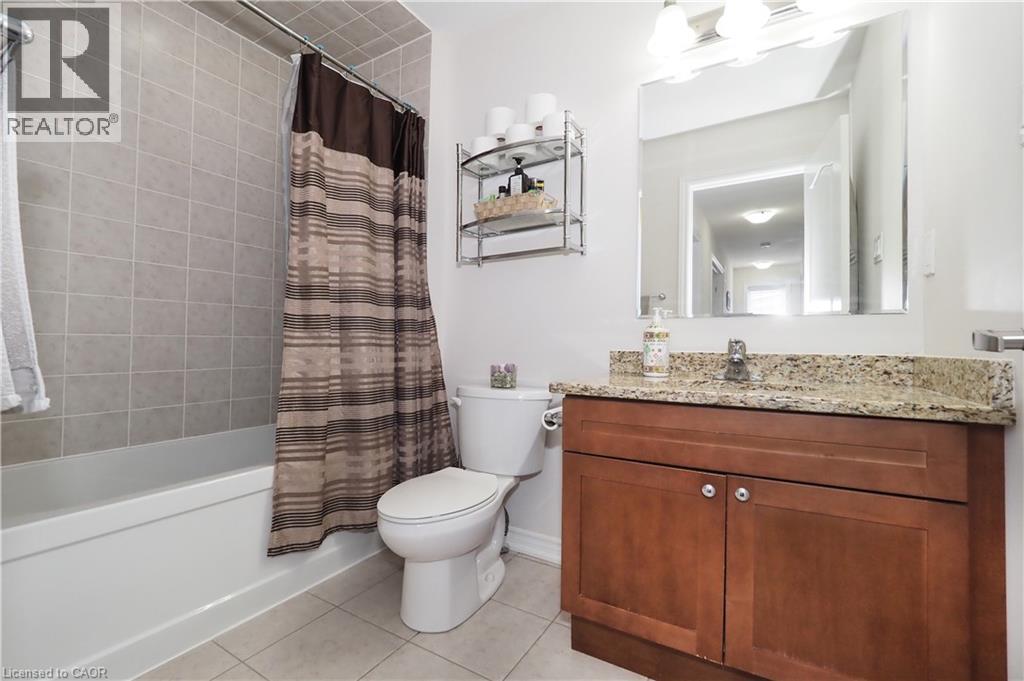
Bathroom featuring a single vanity with wood cabinetry, a light-toned countertop, and a rectangular mirror - 213 Seabrook Drive, Kitchener, ON
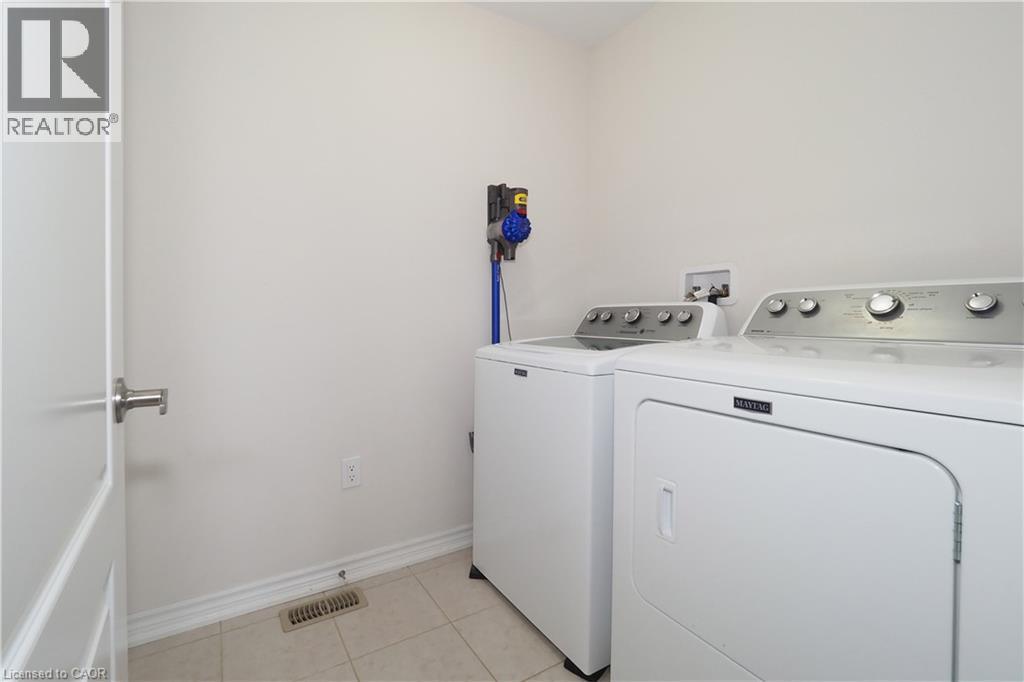
Laundry area featuring neutral wall paint, tile flooring, and a white interior door with brushed nickel hardware - 213 Seabrook Drive, Kitchener, ON
213 Seabrook Drive, Kitchener, ON
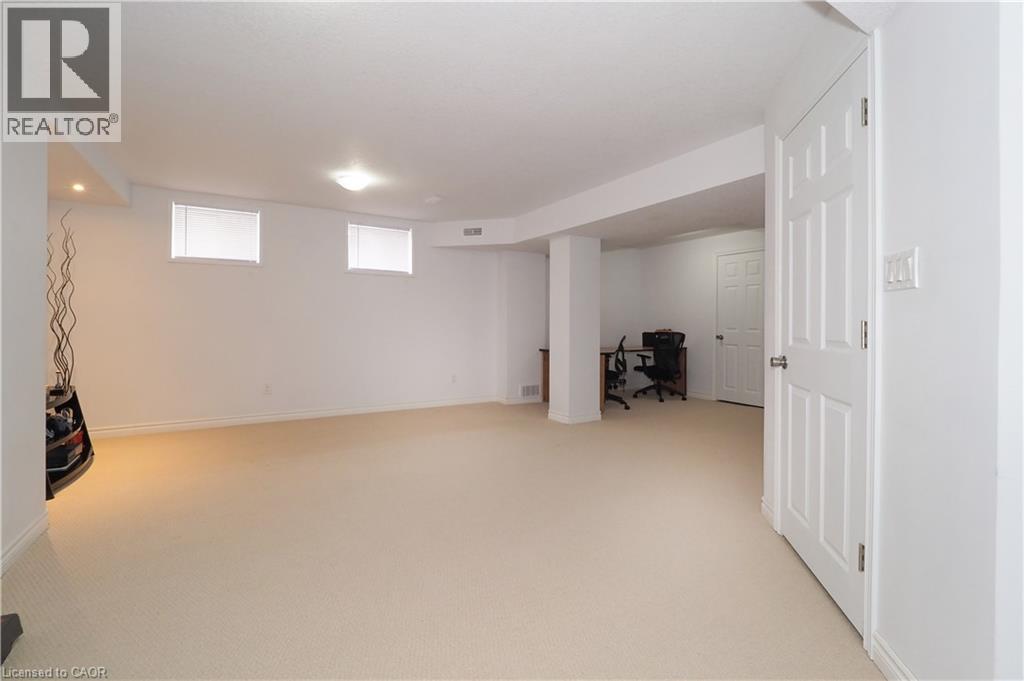
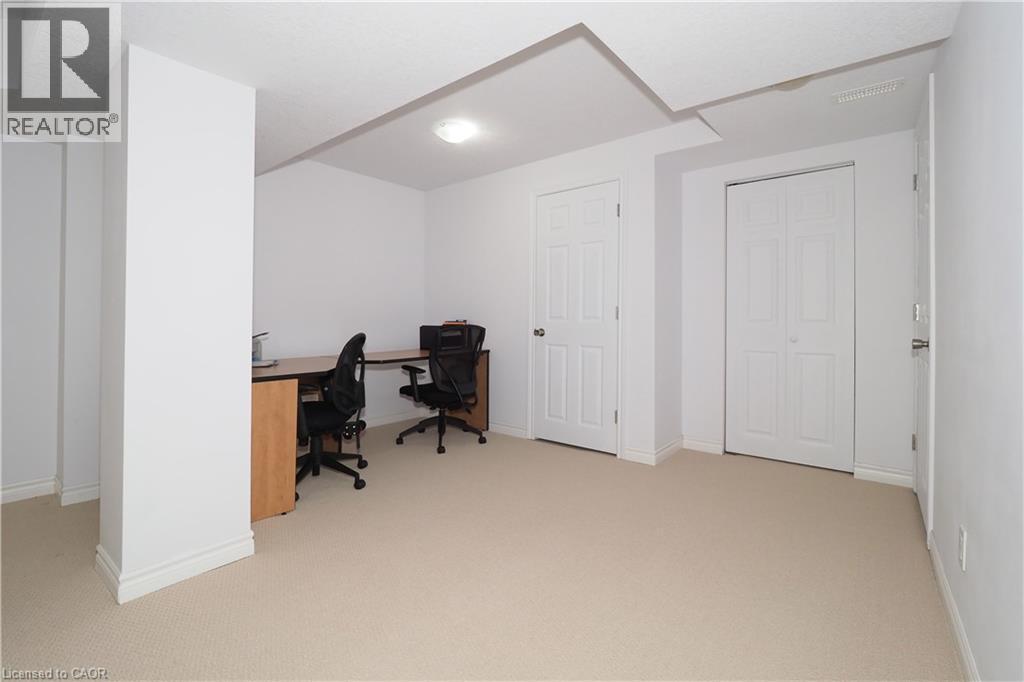
Spacious open-concept room with neutral carpeting and white painted walls - 213 Seabrook Drive, Kitchener, ON
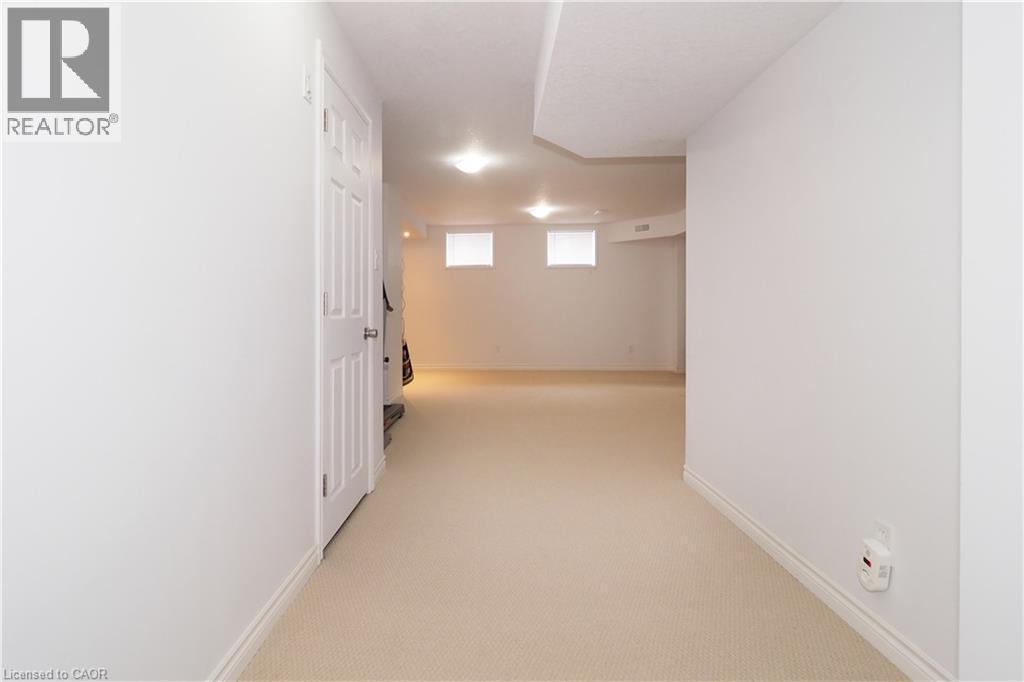
Spacious lower-level room featuring light-colored carpeting, white baseboards, and white painted walls - 213 Seabrook Drive, Kitchener, ON
213 Seabrook Drive, Kitchener, ON
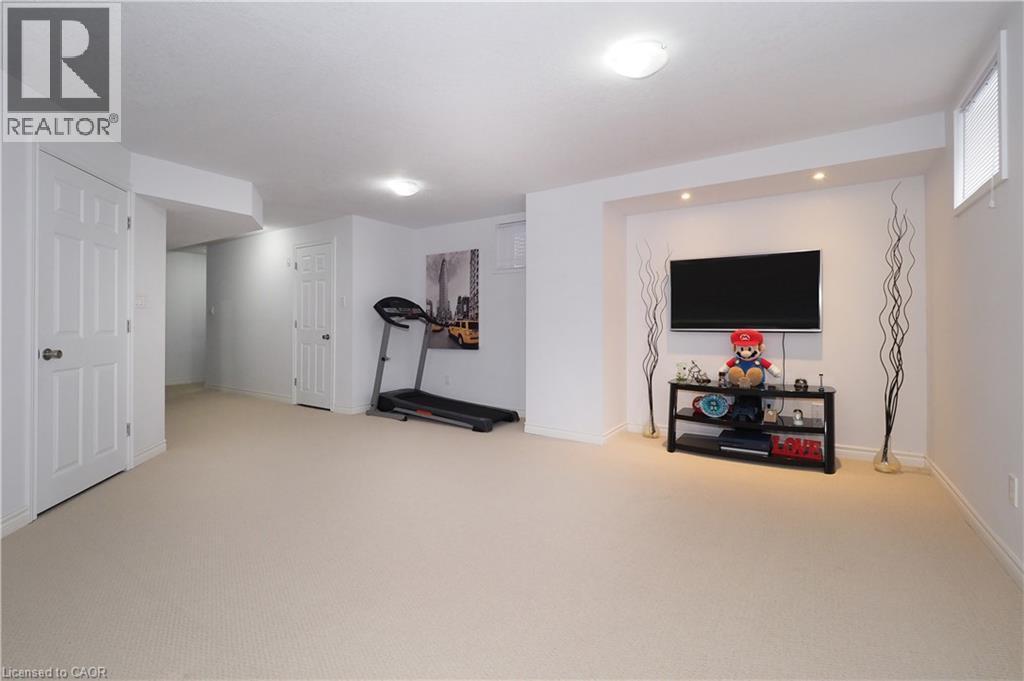
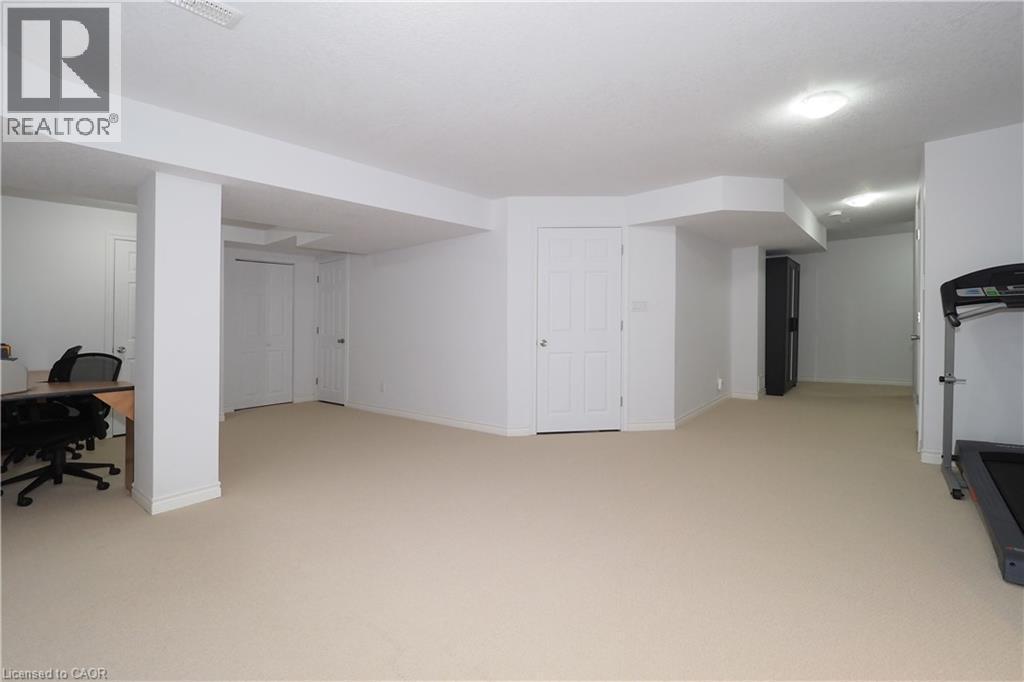
Spacious room featuring neutral carpeting, white walls, and bright overhead lighting - 213 Seabrook Drive, Kitchener, ON
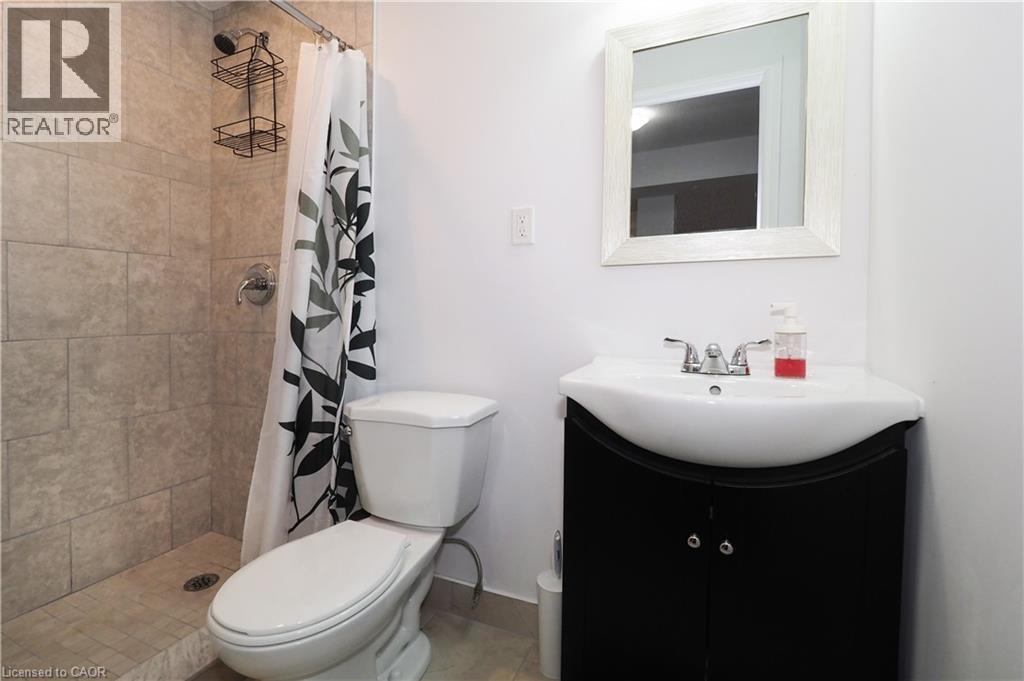
Bathroom featuring a tiled shower stall with chrome fixtures, a white toilet, and a black vanity with an integrated sink and chrome faucet - 213 Seabrook Drive, Kitchener, ON
Back house - 213 Seabrook Drive, Kitchener, ON
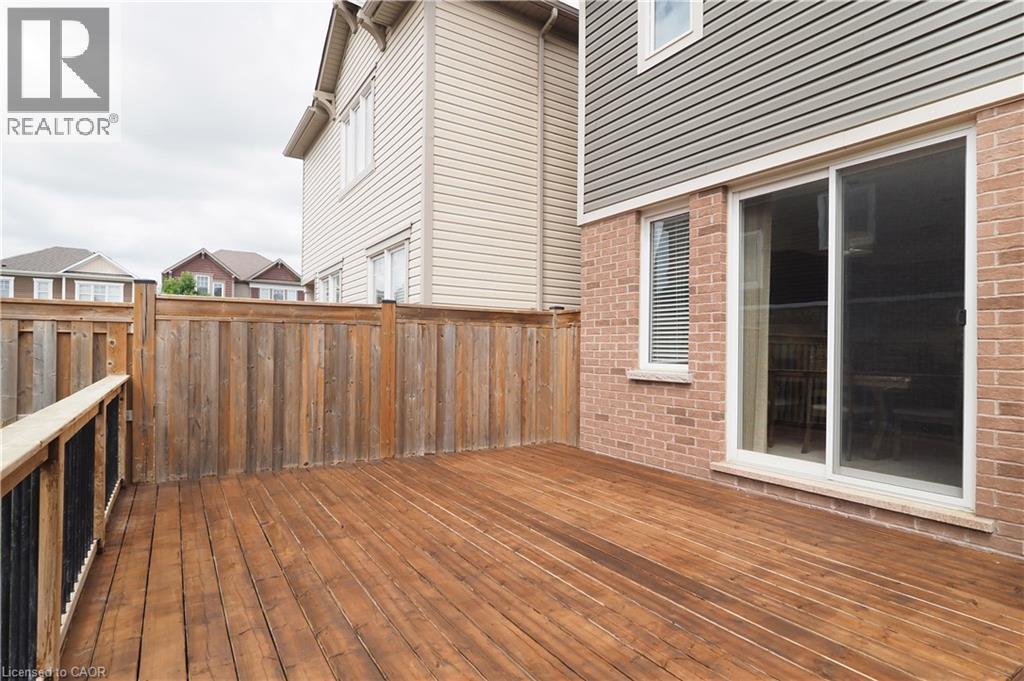
Spacious wood deck with a privacy fence - 213 Seabrook Drive, Kitchener, ON
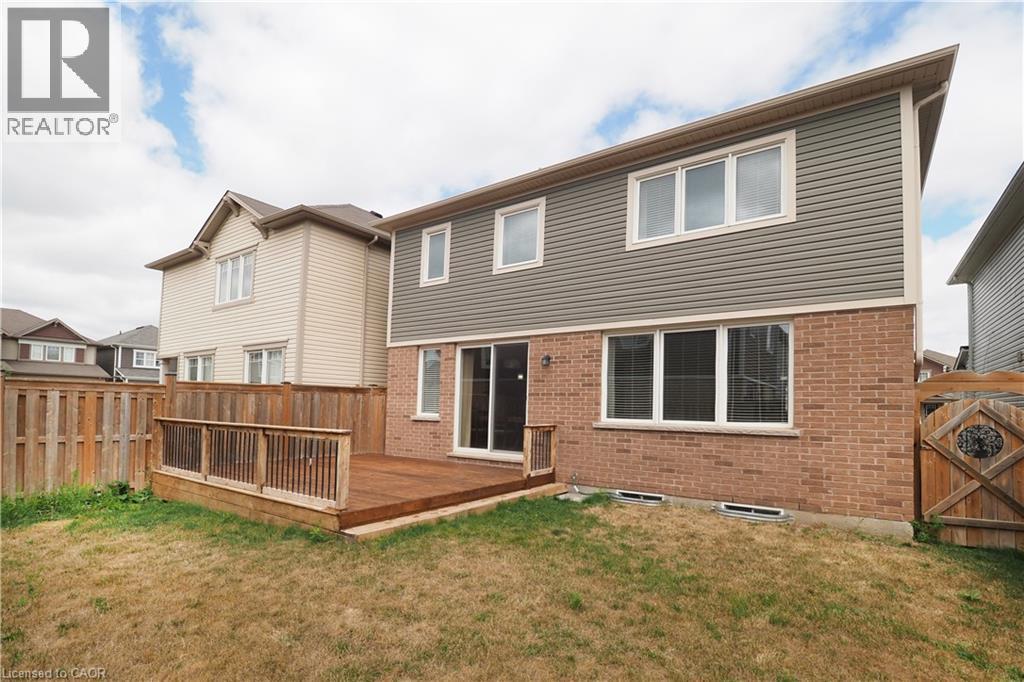
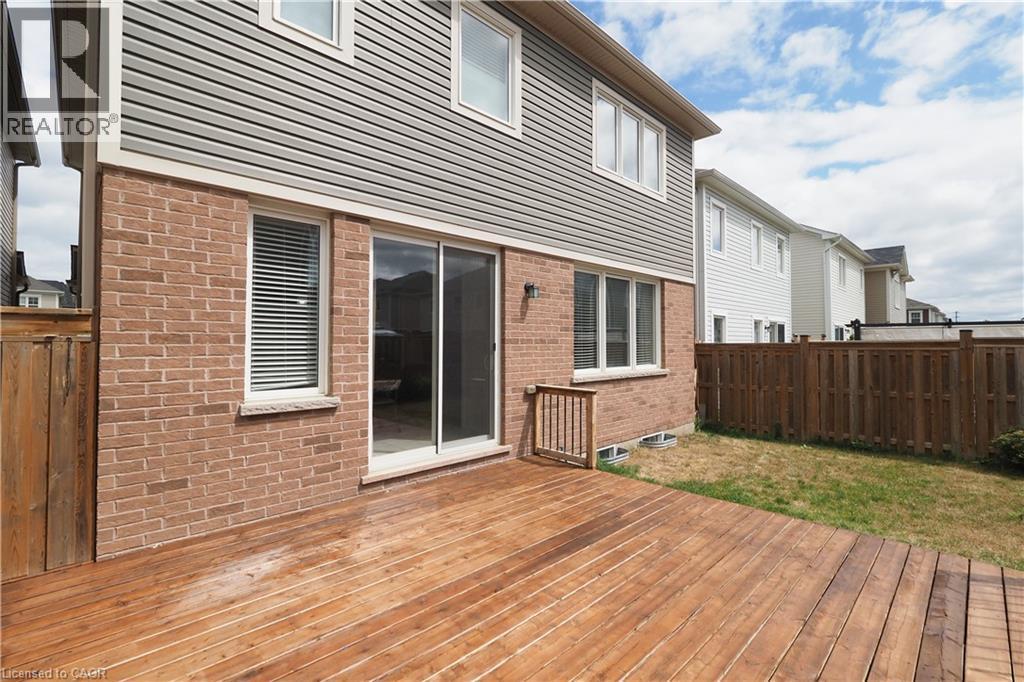
Rear exterior showcasing a wood deck, brick and siding facade, and sliding glass patio doors - 213 Seabrook Drive, Kitchener, ON
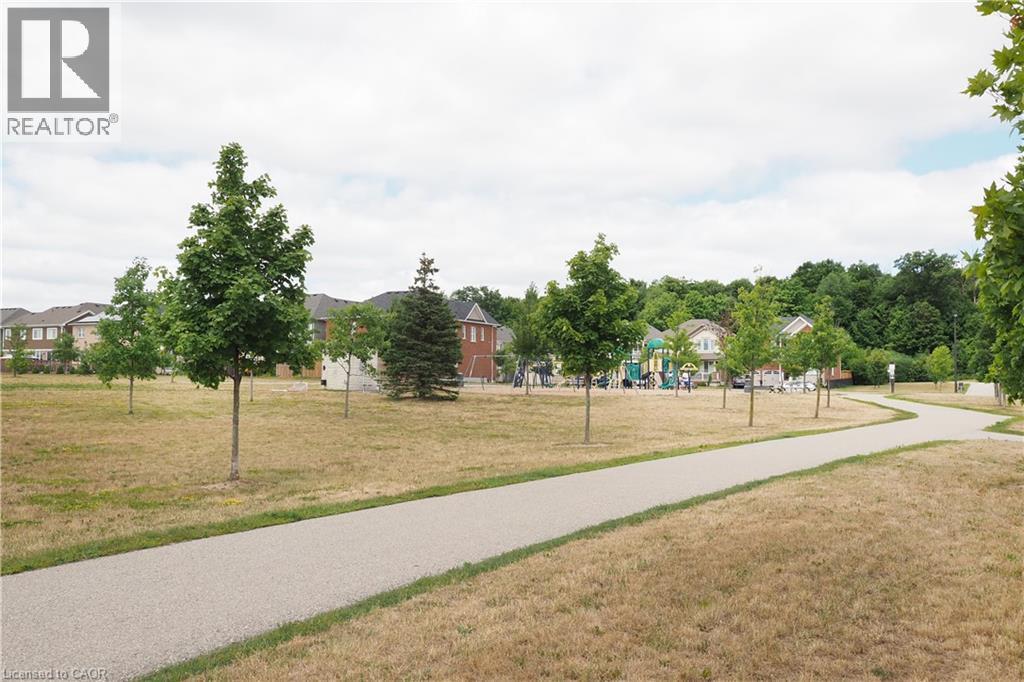
Community - 213 Seabrook Drive, Kitchener, ON
213 Seabrook Drive, Kitchener, ON
Brick exterior featuring a black entry door with decorative glass, a white-framed window with louvered blinds, and an overhead light fixture - 213 Seabrook Drive, Kitchener, ON
Entryway featuring a paneled door with an overhead transom window, a side window, and mirrored closet doors - 213 Seabrook Drive, Kitchener, ON
213 Seabrook Drive, Kitchener, ON
Entryway with wood-finish flooring extending into the main living areas, featuring a wood staircase with balusters and a handrail - 213 Seabrook Drive, Kitchener, ON
Hardwood staircase featuring wood-finish treads and risers, turned newel post, and balusters - 213 Seabrook Drive, Kitchener, ON
Spacious open-concept living area featuring rich wood-finish flooring, recessed lighting, and a large window - 213 Seabrook Drive, Kitchener, ON
Open living space featuring wood-finish flooring, recessed lighting, a modern ceiling light fixture, and white painted walls - 213 Seabrook Drive, Kitchener, ON
Living area featuring wood-finish flooring, recessed ceiling lighting, a contemporary ceiling fixture, and a large window with blinds - 213 Seabrook Drive, Kitchener, ON
Kitchen featuring dark wood-finish cabinetry, stainless steel appliances, a granite-finish island with seating, a white subway tile backsplash, and ceramic tile flooring - 213 Seabrook Drive, Kitchener, ON
Open-concept kitchen featuring dark wood cabinetry, stainless steel appliances, a center island with a stone-finish countertop, and tile flooring - 213 Seabrook Drive, Kitchener, ON
Kitchen featuring a large island with a granite countertop, stainless steel appliances, dark wood cabinetry, and a subway tile backsplash - 213 Seabrook Drive, Kitchener, ON
Dining area featuring tile flooring, a drum pendant light fixture, and white walls - 213 Seabrook Drive, Kitchener, ON
Open-concept kitchen and dining area featuring dark wood-finish cabinetry, stainless steel appliances, a granite countertop island, and ceramic tile flooring - 213 Seabrook Drive, Kitchener, ON
Bathroom vanity with a white integrated sink, chrome faucet, and dark wood-finish cabinetry - 213 Seabrook Drive, Kitchener, ON
Stairwell featuring a carpeted staircase with wood-finish treads, a wood handrail, and high ceilings - 213 Seabrook Drive, Kitchener, ON
Hallway featuring dark wood-finish flooring, white paneled doors with brushed nickel hardware, and a window with horizontal blinds - 213 Seabrook Drive, Kitchener, ON
Bedroom - 213 Seabrook Drive, Kitchener, ON
Plush carpeting and light-toned walls define this interior space - 213 Seabrook Drive, Kitchener, ON
Bathroom featuring a spacious wood-finish vanity with a light-colored granite-style countertop, undermount sink, and a large mirror - 213 Seabrook Drive, Kitchener, ON
Bright sleeping area featuring neutral carpeting and white wall finishes - 213 Seabrook Drive, Kitchener, ON
Neutral tone painted walls featuring two panel doors with satin nickel hardware - 213 Seabrook Drive, Kitchener, ON
Bathroom featuring a single vanity with wood cabinetry, a light-toned countertop, and a rectangular mirror - 213 Seabrook Drive, Kitchener, ON
Laundry area featuring neutral wall paint, tile flooring, and a white interior door with brushed nickel hardware - 213 Seabrook Drive, Kitchener, ON
213 Seabrook Drive, Kitchener, ON
Spacious open-concept room with neutral carpeting and white painted walls - 213 Seabrook Drive, Kitchener, ON
Spacious lower-level room featuring light-colored carpeting, white baseboards, and white painted walls - 213 Seabrook Drive, Kitchener, ON
213 Seabrook Drive, Kitchener, ON
Spacious room featuring neutral carpeting, white walls, and bright overhead lighting - 213 Seabrook Drive, Kitchener, ON
Bathroom featuring a tiled shower stall with chrome fixtures, a white toilet, and a black vanity with an integrated sink and chrome faucet - 213 Seabrook Drive, Kitchener, ON
Back house - 213 Seabrook Drive, Kitchener, ON
Spacious wood deck with a privacy fence - 213 Seabrook Drive, Kitchener, ON
Rear exterior showcasing a wood deck, brick and siding facade, and sliding glass patio doors - 213 Seabrook Drive, Kitchener, ON
Community - 213 Seabrook Drive, Kitchener, ON
  • Advertising
213 SEABROOK Drive, Kitchener, Ontario, N2R 0G2
$3,300.00 /month

3 Beds

4 Baths

Property Information:

Excellent opportunity to rent this Entire house boosting spacious 3 bedroom, 3 1/2 Bathrooms, finished basement, double car garage in a family friendly Huron Park Community, one of the desirable areas to live in Kitchener,. Featuring: 9 Ft Ceilings, Hardwood Floors, Granite Country Tops, Stainless Steel Appliances, Oak stairs, en-suite laundry, Finished basement with good size fully fenced private backyard, Conveniently located near schools, play grounds, shopping, restaurants, public transit and easy access to HWY. (id:27)

Building Features:

  • Style: Detached
  • Building Type: House
  • Basement Development: Finished
  • Basement Type: Full
  • Construction Style - Attachment: Detached
  • Exterior Finish: Aluminum siding, Brick
  • Fire Protection: Smoke Detectors
  • Floor Space: 2250 sqft
  • Foundation Type: Poured Concrete
  • Heating Type: Forced air
  • Heating Fuel: Natural gas
  • Cooling Type: Central air conditioning
  • Appliances: Dishwasher, Refrigerator, Stove, Water softener, Washer, Hood Fan, Window Coverings, Garage door opener

Property Features:

  • OwnershipType: Freehold
  • Property Type: Single Family
  • Half Bathrooms: 1
  • Access Type: Highway access
  • Amenities Nearby: Park, Playground, Public Transit, Schools, Shopping
  • Community Features: Quiet Area
  • Features: Sump Pump
  • Floor Space (approx): 2250 Square Feet
  • Lot Depth: 89 Feet
  • Lot Frontage: 36 Feet
  • MaintenanceFee Type: Insurance
  • Structure Type: Porch
  • Zoning: R6-604R
  • Sewer: Municipal sewage system
  • Parking Type: Attached garage
  • No. of Parking Spaces: 4

Rooms:

  • Bedroom 2nd Level 13'4'' x 10'1''
  • Bedroom 2nd Level 11'6'' x 10'0''
  • Primary Bedroom 2nd Level 15'4'' x 14'4''
  • Bathroom 2nd Level Measurements not available
  • Bathroom 2nd Level Measurements not available
  • Bathroom Basement Level Measurements not available
  • Office Basement Level 11'6'' x 7'6''
  • Recreation Room Basement Level 14'0'' x 16'0''
  • Bathroom Main Level Measurements not available
  • Living Main Level 16'6'' x 14'11''
  • Kitchen Main Level 18'10'' x 12'6''

Courtesy of: SMART FROM HOME REALTY LIMITED

REALTOR.ca  

Access to Sold Data on this website may only be used by consumers that have a bona fide interest in the purchase, sale, or lease of residential real estate.

Sales/Price History

Log in or create an account to see sold and historical listings information
Location of 213 SEABROOK Drive, Kitchener, Ontario, N2R 0G2

Demographic Information of 213 SEABROOK Drive, Kitchener, Ontario, N2R 0G2
Life Stage

Young Families

Employment Type

Mixed

Average Household Income

$125,700.00

Average Number of Children

1.90

Household Population

Household Structure

Age of Population

Education

Education Level

No certificate/diploma/degree

12.01 %

High school certificate or equivalent

24.98 %

Apprenticeship trade certificate/diploma

4.17 %

College/non-university certificate

20.15 %

University certificate (below bachelor)

2.49 %

University Degree

36.19 %

Commuter

Travel To Work

By Car

92.49 %

By Public Transit

4.14 %

By Walking

0.92 %

By Bicycle

0.0 %

By Other Methods

2.45 %

Cultural Diversity

Knowledge of Official Language

Mother Tongue

Building Information
Building Type

Apartments (Low and High Rise)

8.03 %

Houses

91.97 %

Own Vs. Rent