Button CopyPathCircle CloseCircle Left ArrowArrow Down Icon GreyClosecirclecircleBurger
  • Advertising

1335 COUNTRYSTONE Drive, Kitchener, Ontario, N2N 3R9

MLS® # 40859393
House For Lease In Highland West, Kitchener, Ontario
$3,300.00 /month

3 Beds

4 Baths

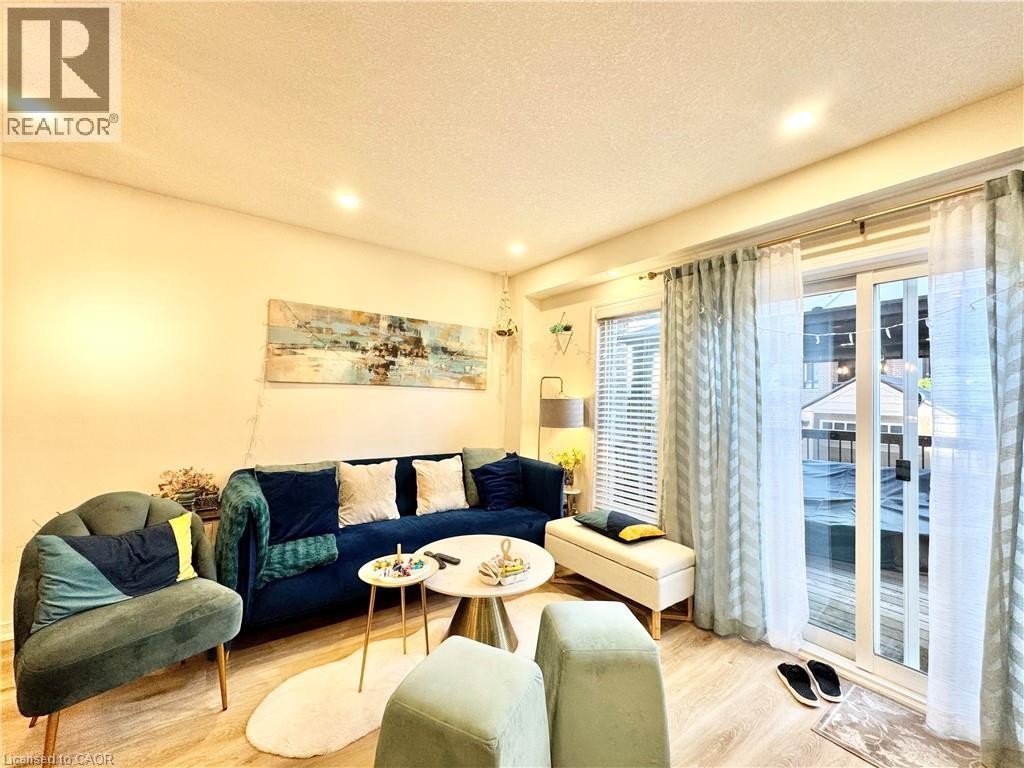
Recessed ceiling lighting, light wood-finish flooring, and a sliding glass door providing outdoor access - 1335 Countrystone Drive, Kitchener, ON
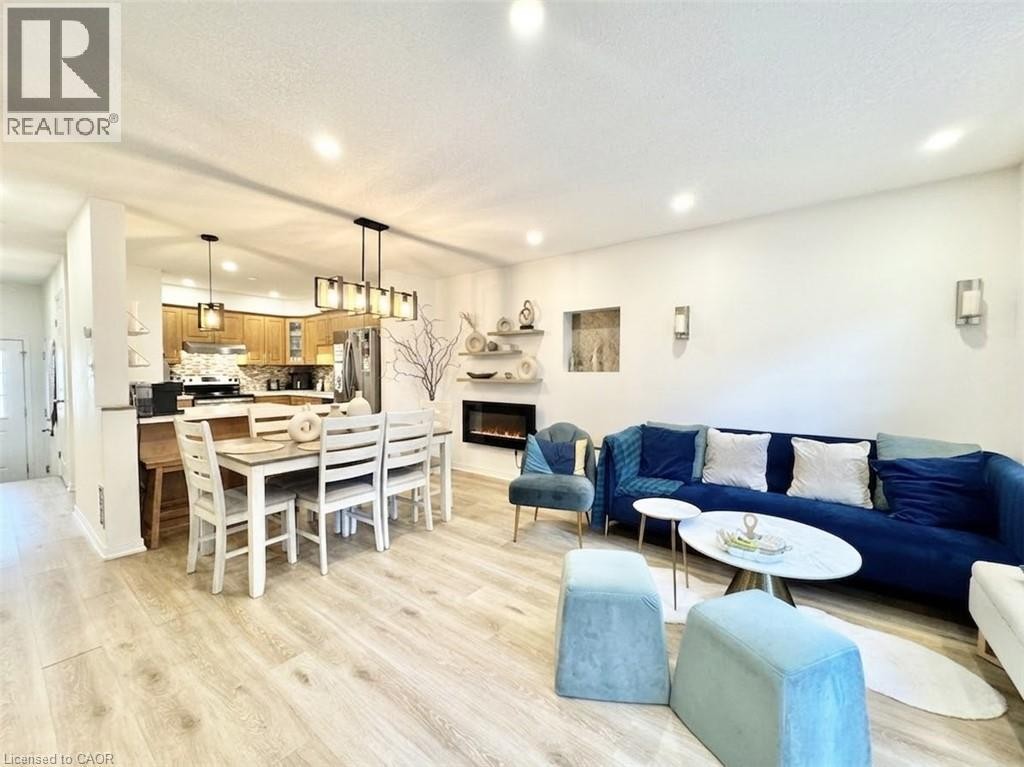
Bright Living Room - 1335 Countrystone Drive, Kitchener, ON
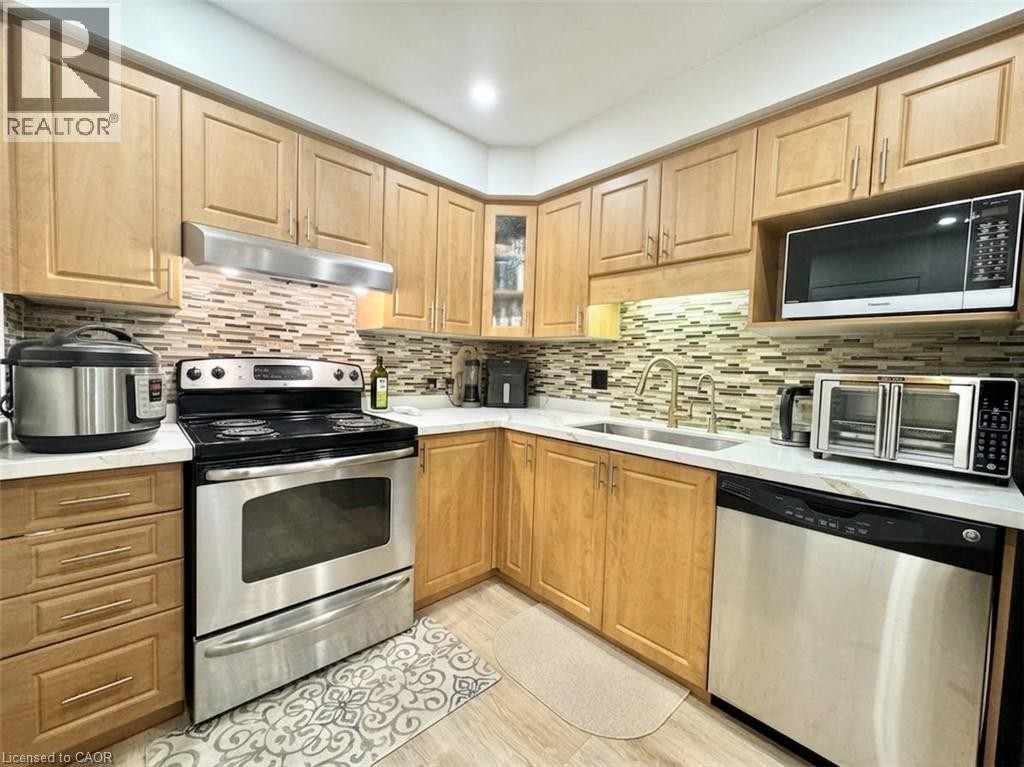
Wood-finish cabinetry paired with white countertops - 1335 Countrystone Drive, Kitchener, ON
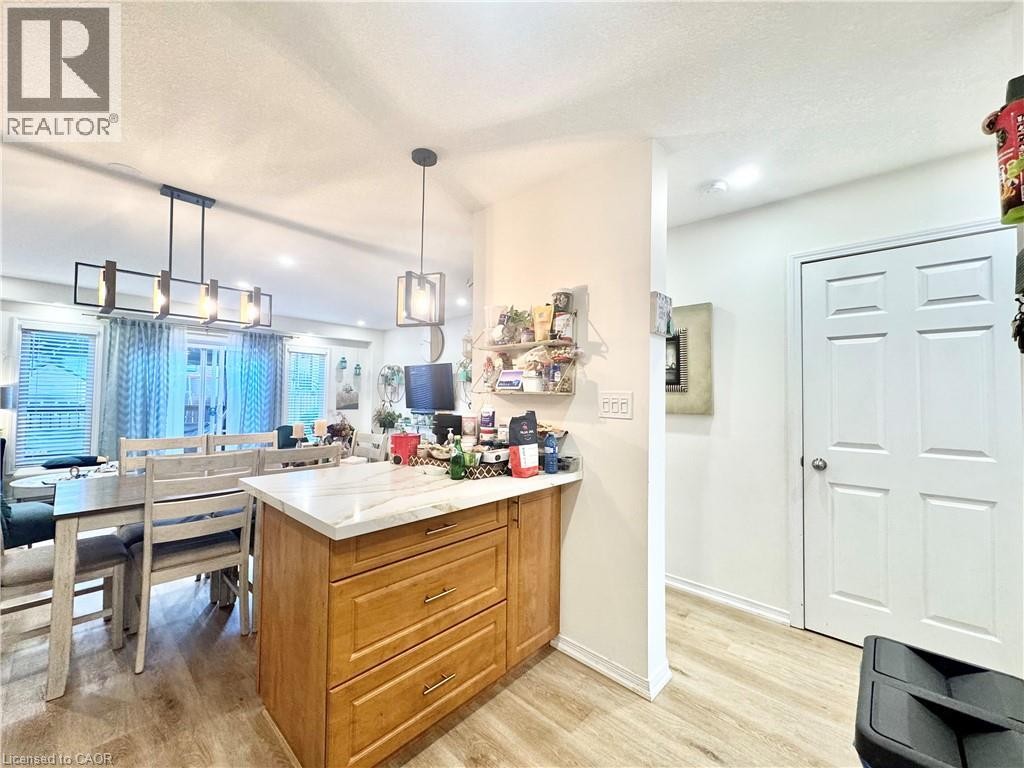
Central kitchen island with a light-toned countertop - 1335 Countrystone Drive, Kitchener, ON
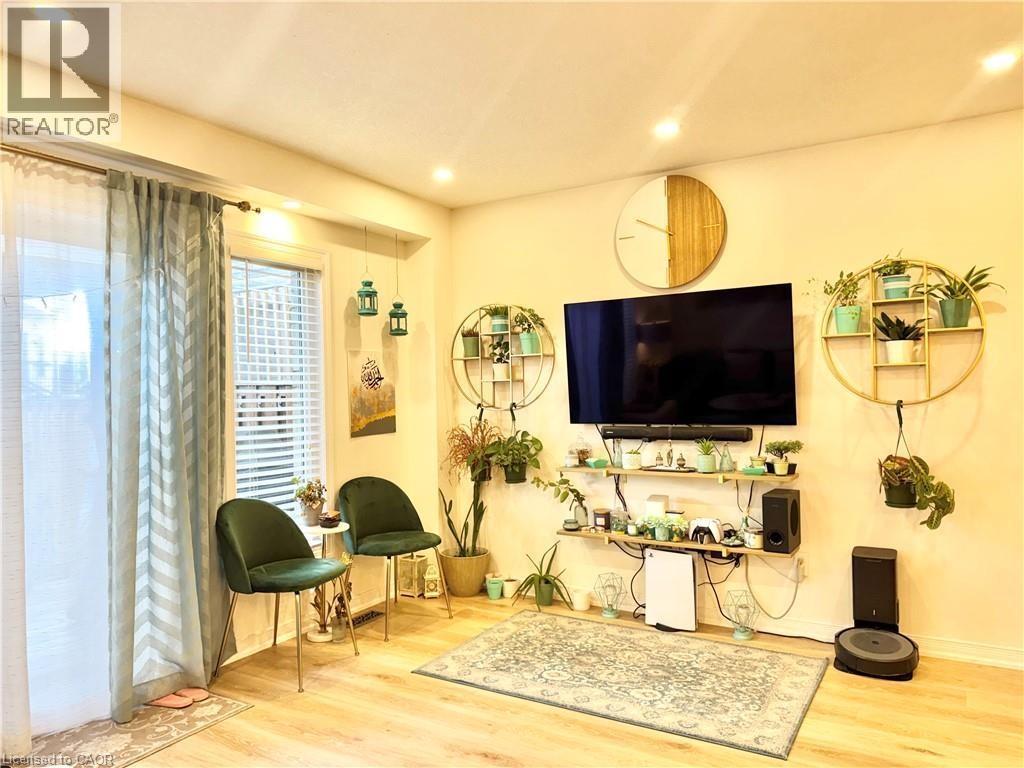
Open-concept living area featuring wood-finish flooring, recessed lighting, and wall sconces - 1335 Countrystone Drive, Kitchener, ON
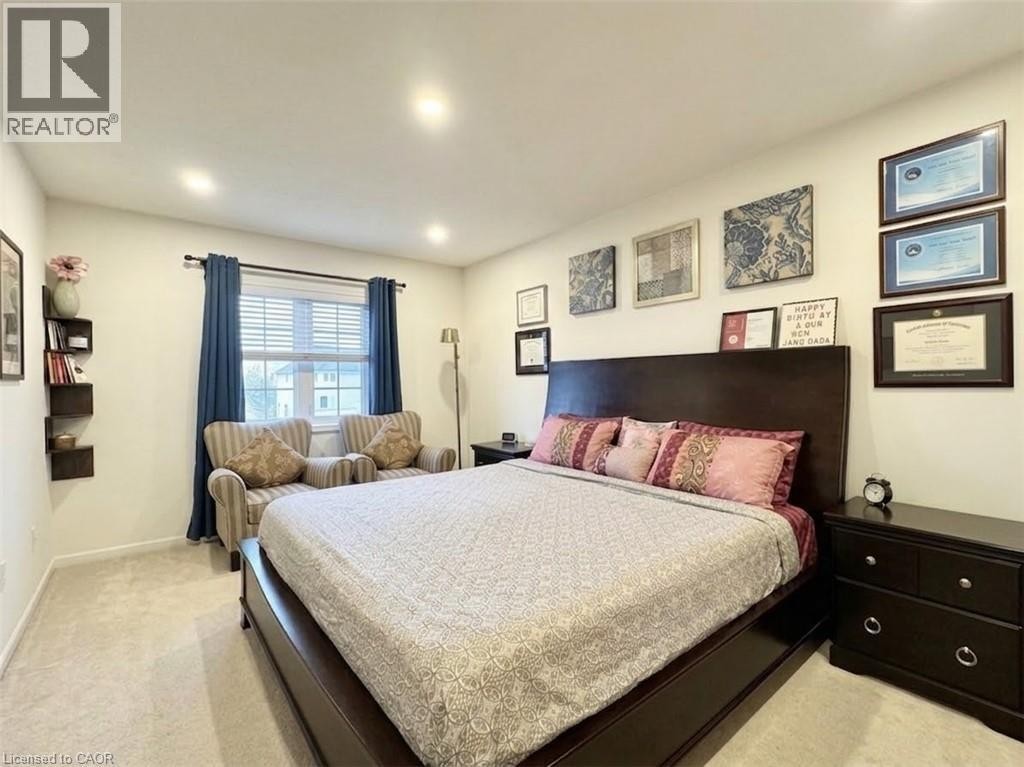
Primary Bedroom with ample space, ensuite washroom and Walk-in Closet - 1335 Countrystone Drive, Kitchener, ON
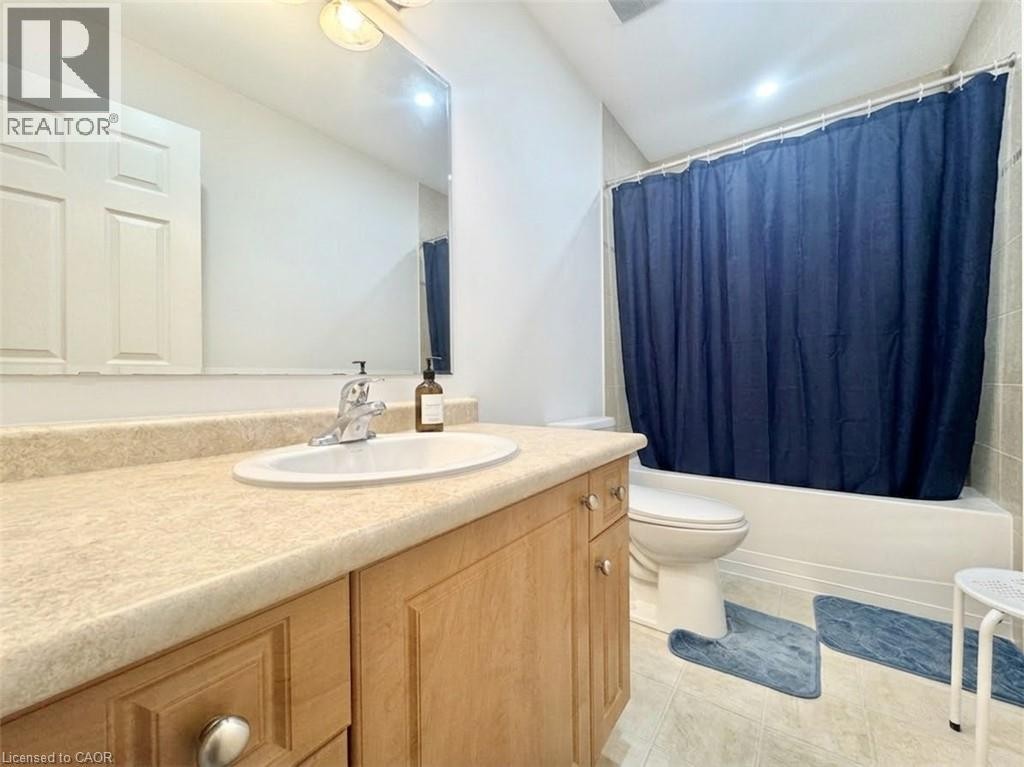
Full 4 Piece bath. - 1335 Countrystone Drive, Kitchener, ON
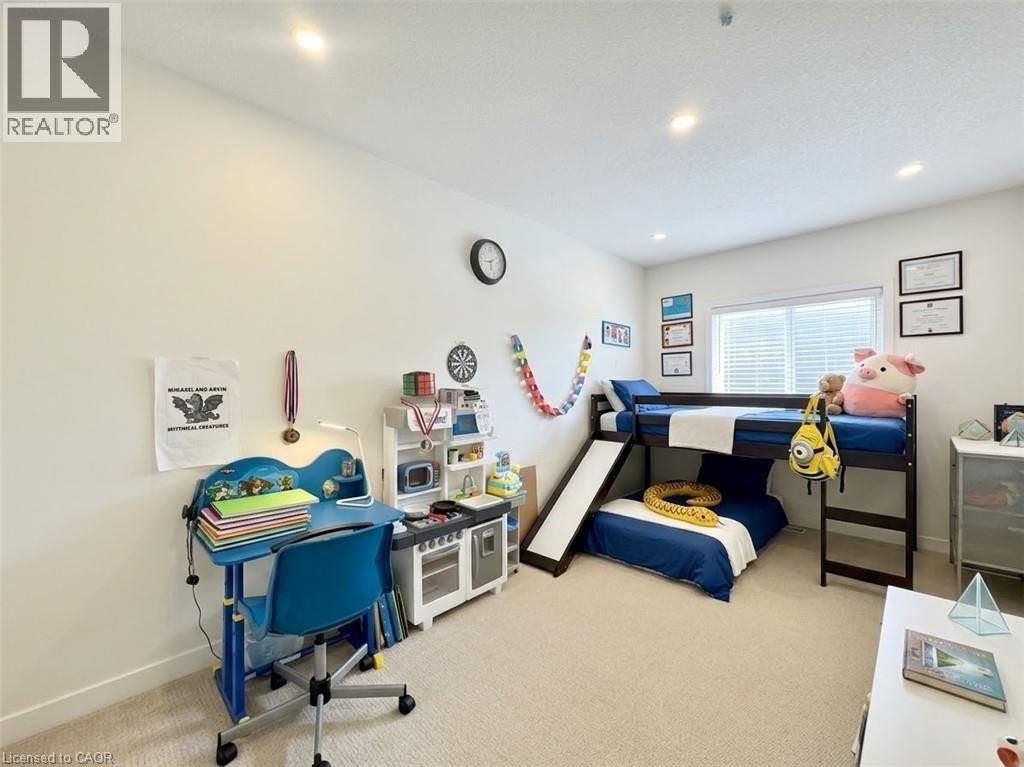
Perfect for Children's Bedroom or guest bedroom. - 1335 Countrystone Drive, Kitchener, ON
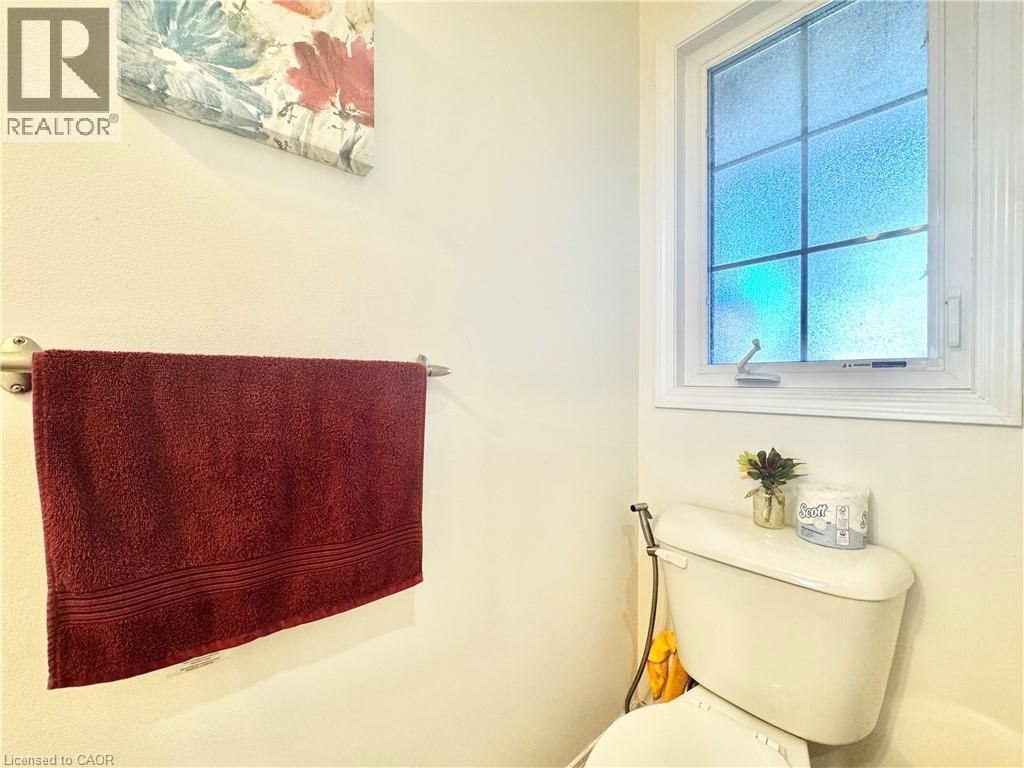
Window with privacy glass and white trim, toilet with bidet attachment, and wall-mounted towel bar - 1335 Countrystone Drive, Kitchener, ON
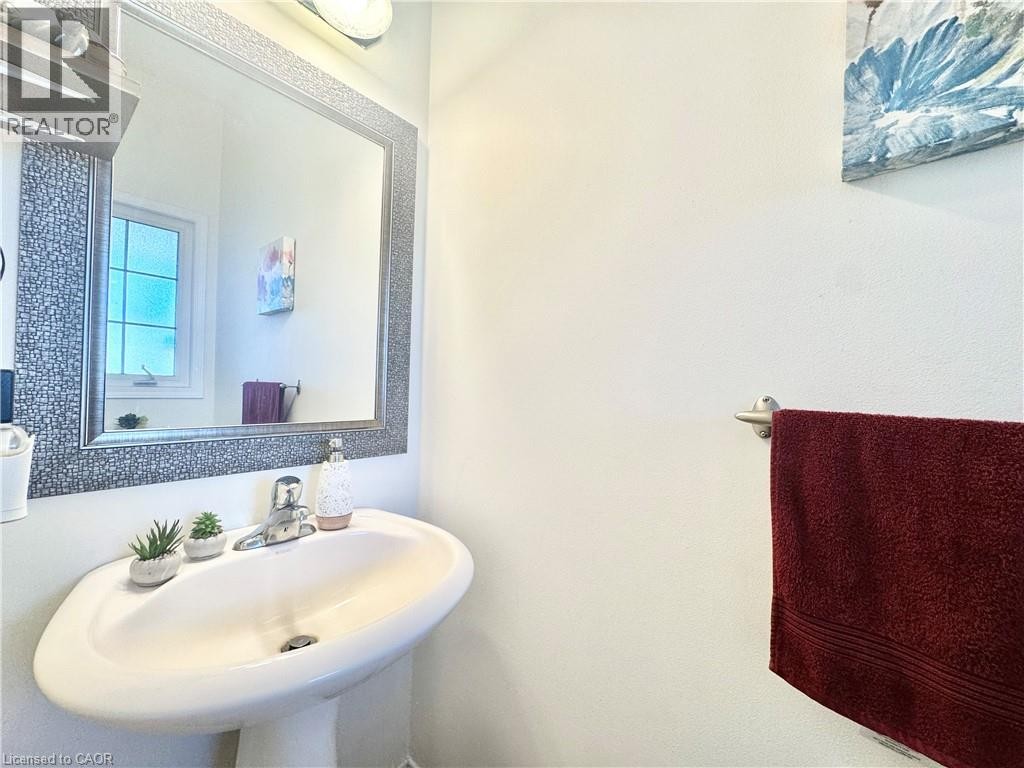
Pedestal sink with chrome faucet, framed mirror, and wall-mounted towel bar - 1335 Countrystone Drive, Kitchener, ON
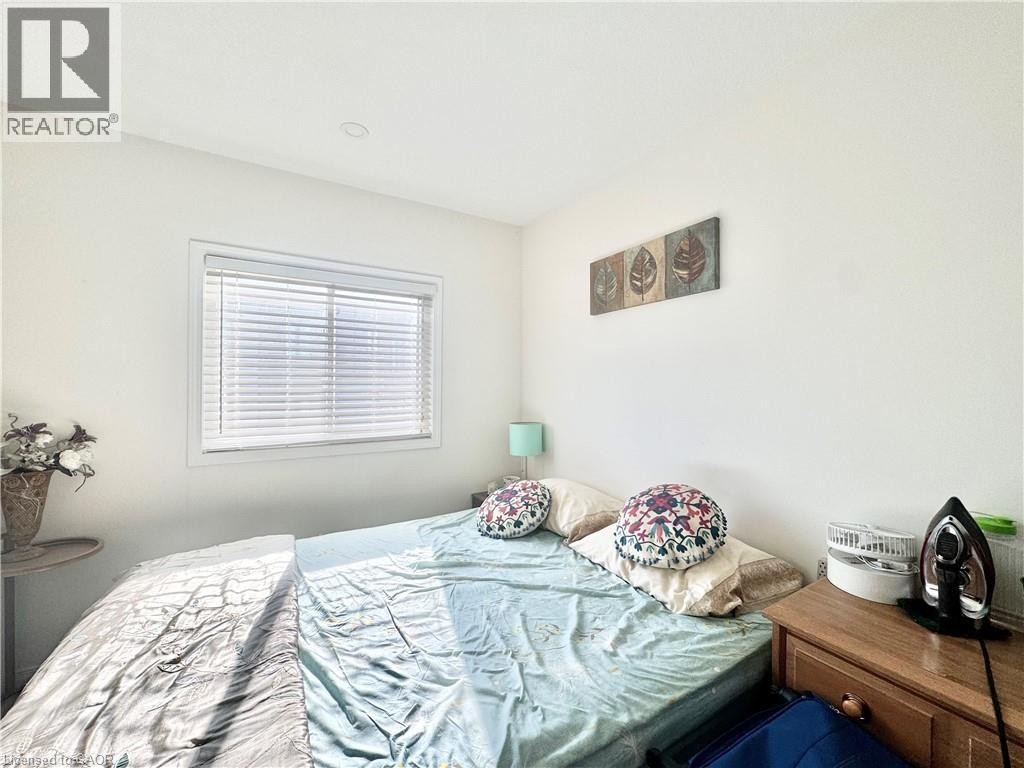
Window with horizontal blinds and white trim, recessed ceiling lighting, and light-toned wall paint. Come with the bed and side tables. - 1335 Countrystone Drive, Kitchener, ON
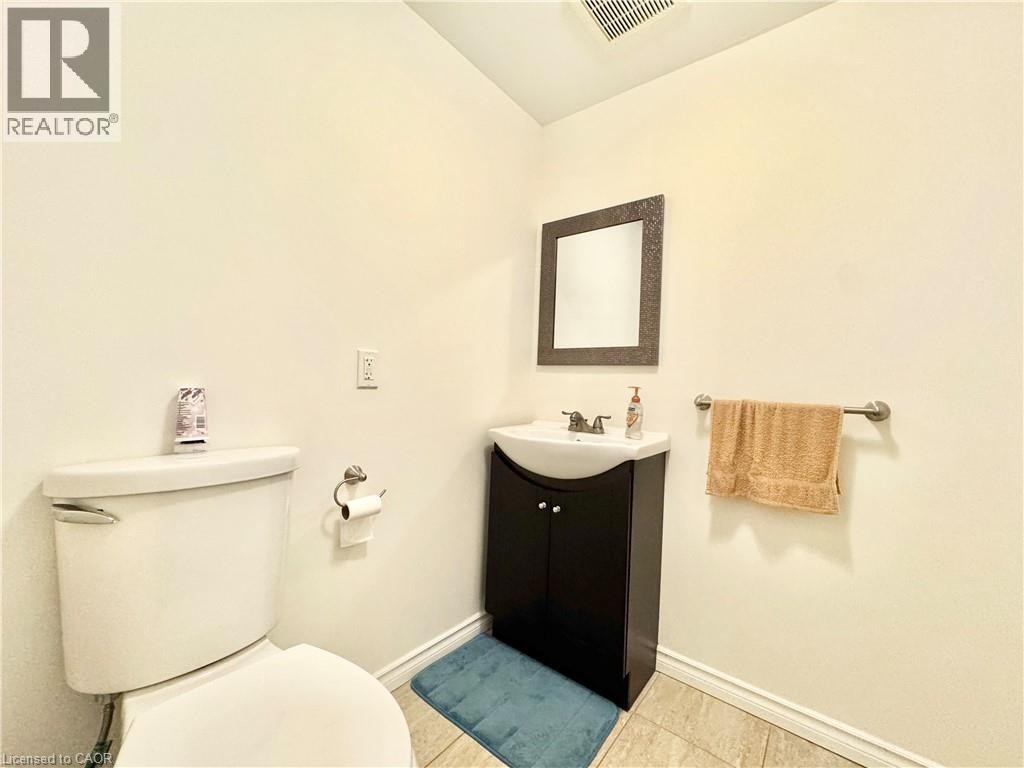
Tile flooring, a dark wood-finish vanity with an integrated sink, and a wall-mounted mirror - 1335 Countrystone Drive, Kitchener, ON
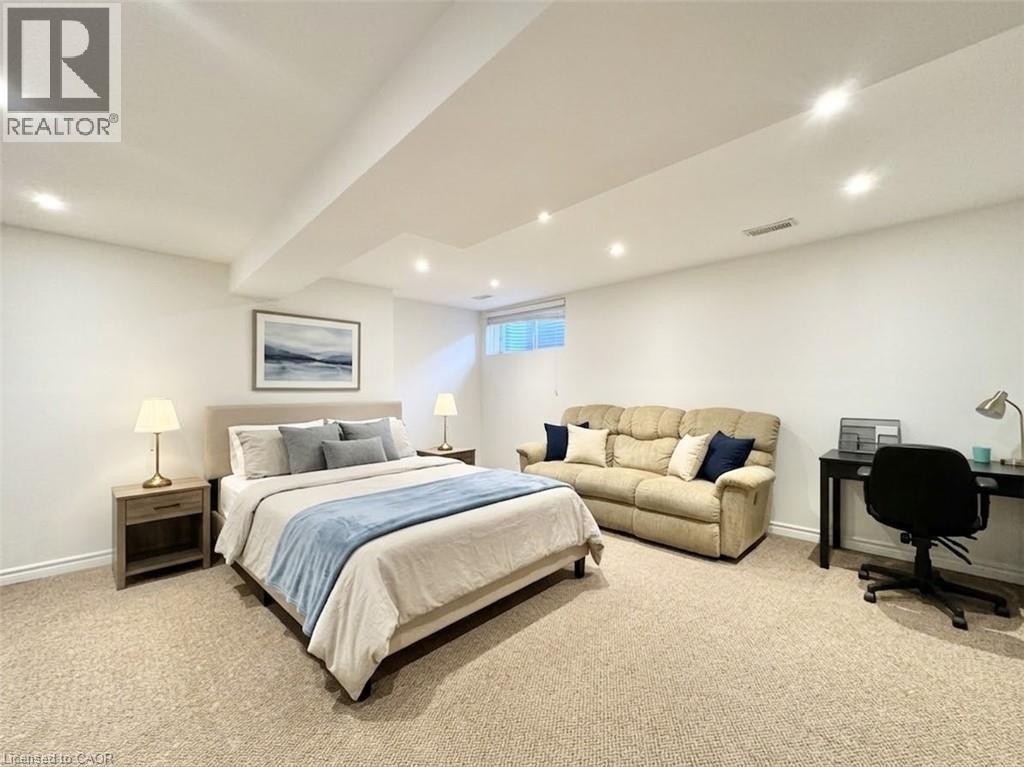
Staged with AI. Basement can be easily used as a bedroom. It comes with the half washroom as well. - 1335 Countrystone Drive, Kitchener, ON
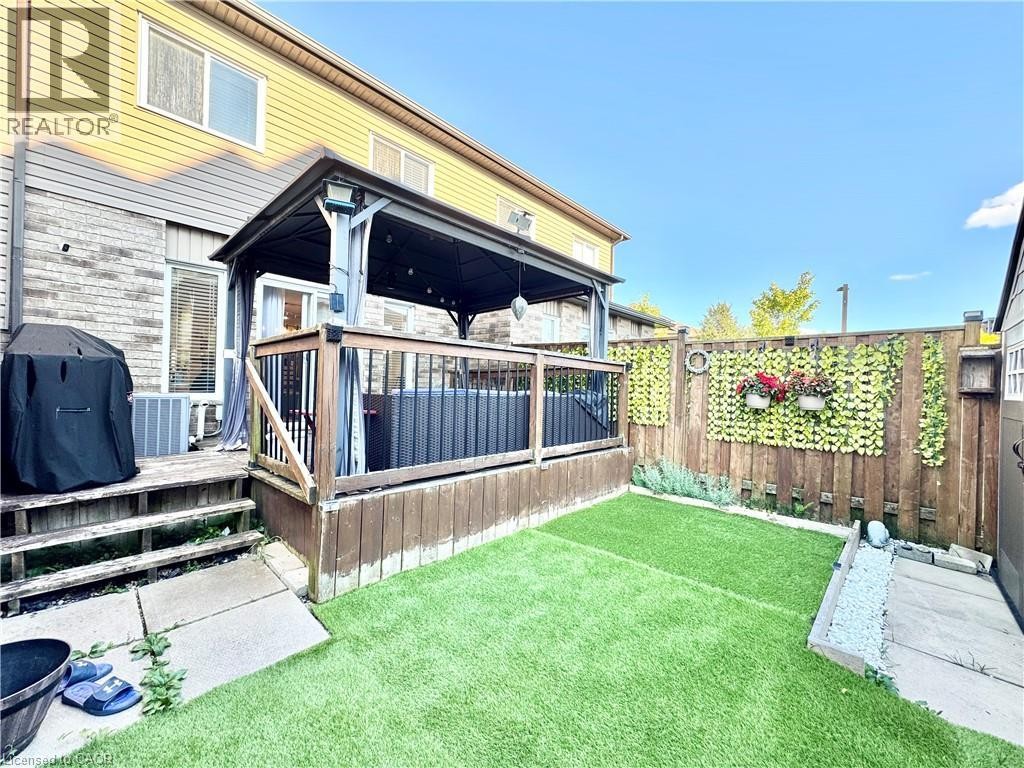
Turf installed in the yard. No hassle of grass cutting. - 1335 Countrystone Drive, Kitchener, ON
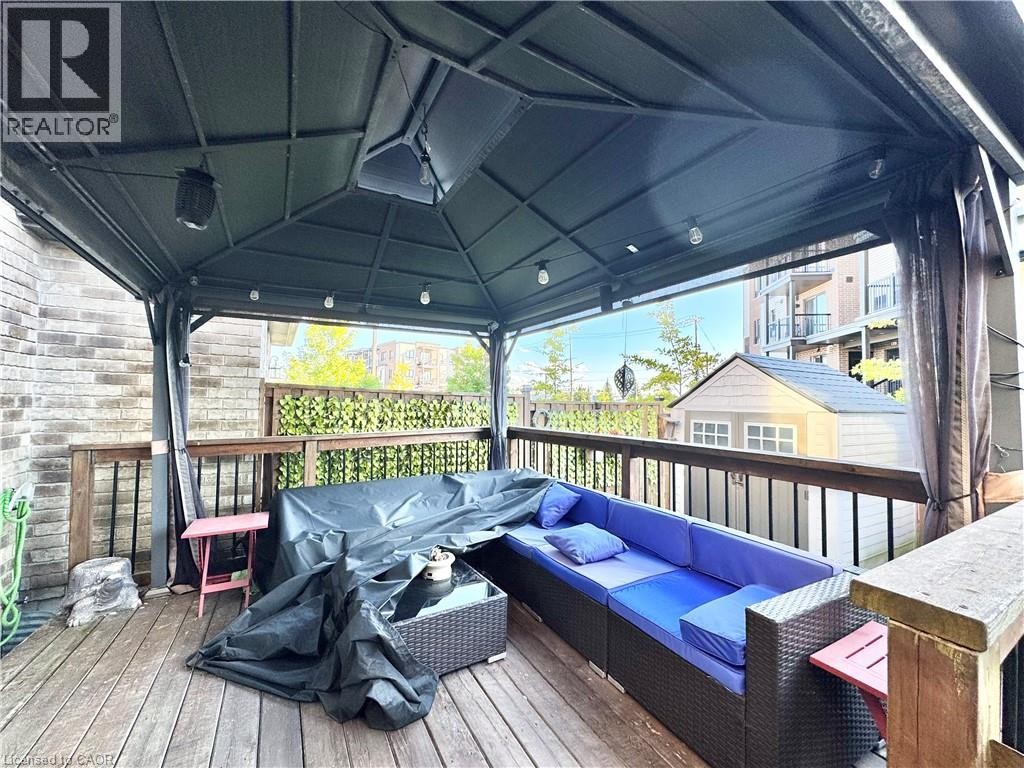
Expansive outdoor deck featuring a dark-toned gazebo with string lighting, wood-finish decking, and robust wood railings - 1335 Countrystone Drive, Kitchener, ON
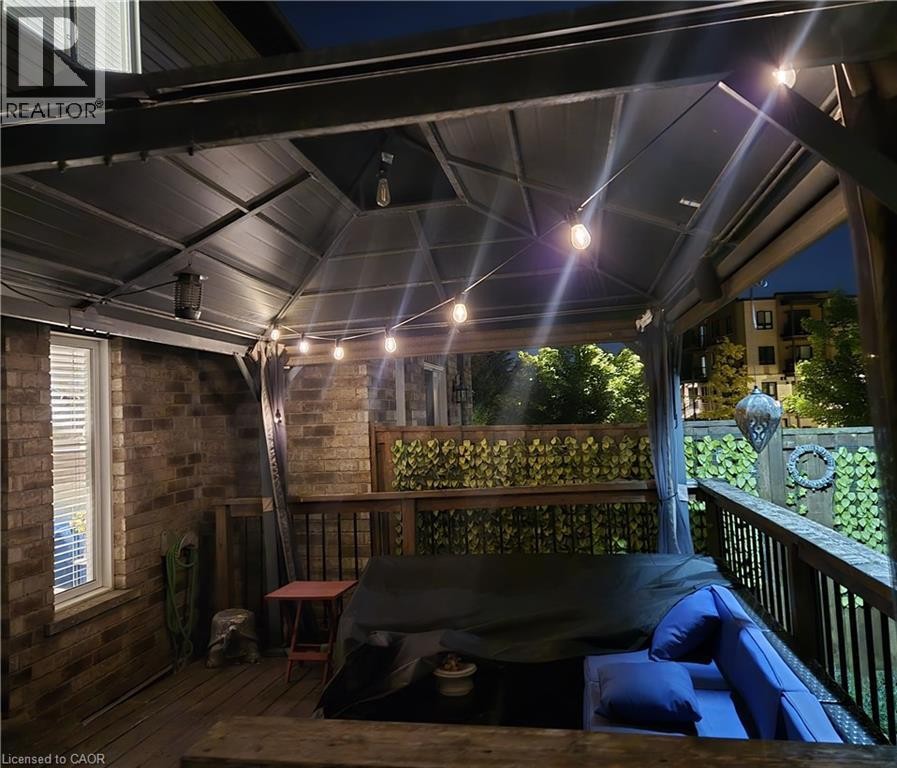
Covered deck featuring a brick exterior wall, a window with blinds, and wooden deck flooring - 1335 Countrystone Drive, Kitchener, ON
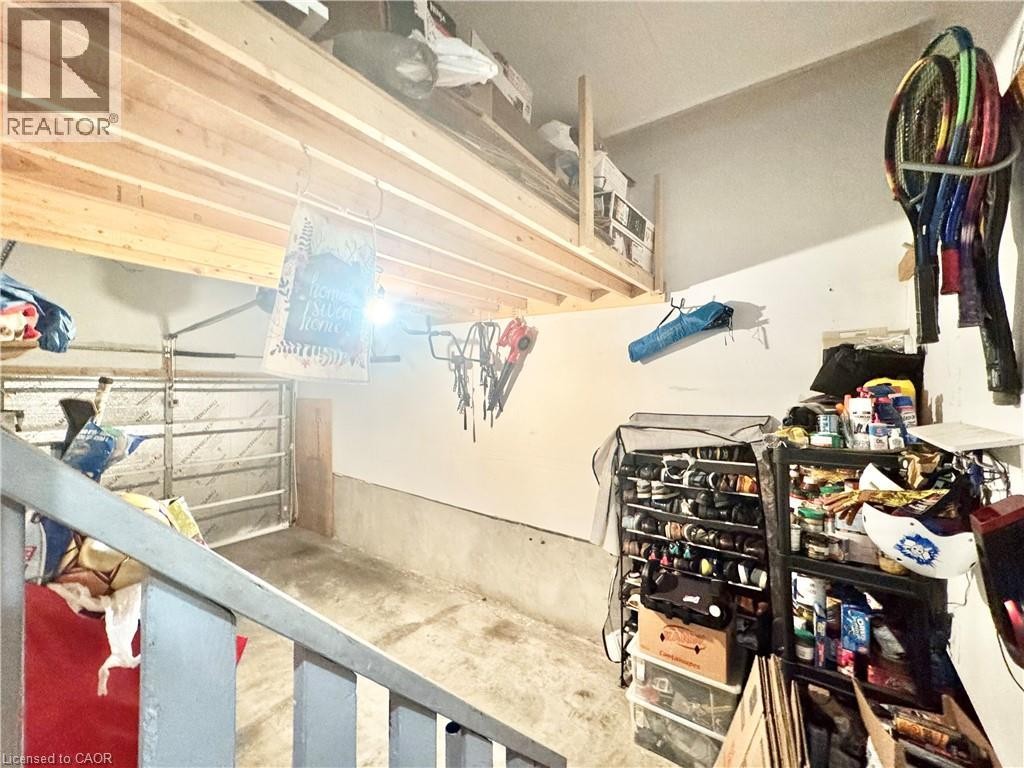
Gives ample space to store tires and other things along with the car.  It also has EV charging. - 1335 Countrystone Drive, Kitchener, ON
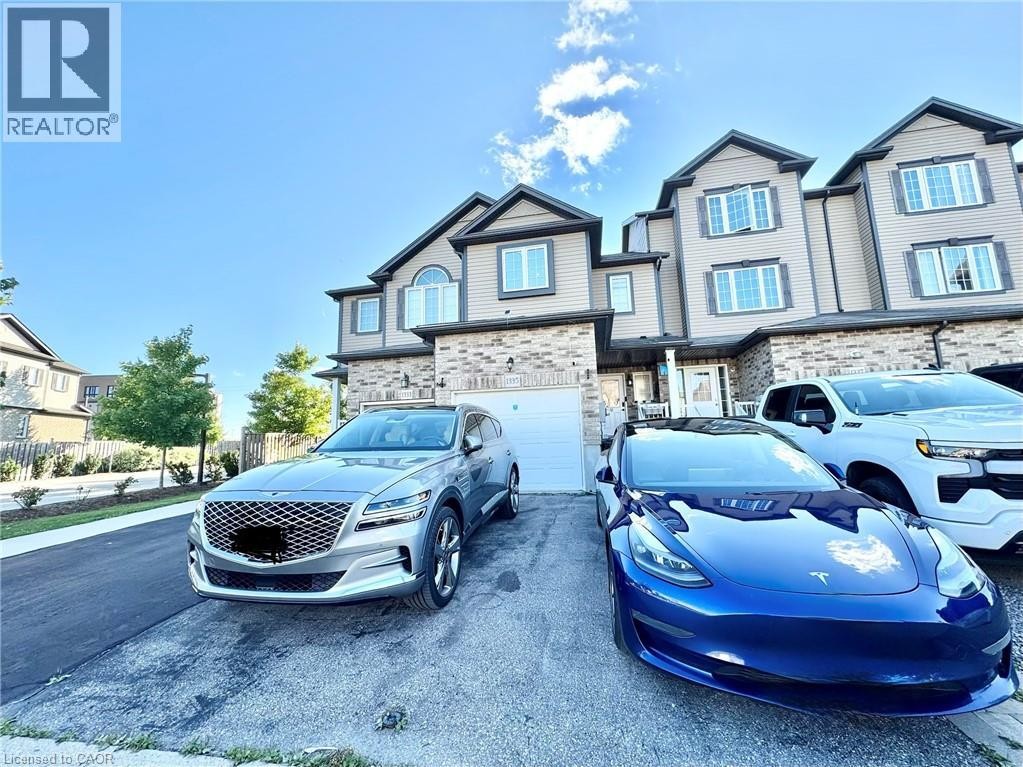
Modern townhome exterior featuring light-toned siding, brick accents, multiple windows, and an attached garage - 1335 Countrystone Drive, Kitchener, ON
Recessed ceiling lighting, light wood-finish flooring, and a sliding glass door providing outdoor access - 1335 Countrystone Drive, Kitchener, ON
Bright Living Room - 1335 Countrystone Drive, Kitchener, ON
Wood-finish cabinetry paired with white countertops - 1335 Countrystone Drive, Kitchener, ON
Central kitchen island with a light-toned countertop - 1335 Countrystone Drive, Kitchener, ON
Open-concept living area featuring wood-finish flooring, recessed lighting, and wall sconces - 1335 Countrystone Drive, Kitchener, ON
Primary Bedroom with ample space, ensuite washroom and Walk-in Closet - 1335 Countrystone Drive, Kitchener, ON
Full 4 Piece bath. - 1335 Countrystone Drive, Kitchener, ON
Perfect for Children's Bedroom or guest bedroom. - 1335 Countrystone Drive, Kitchener, ON
Window with privacy glass and white trim, toilet with bidet attachment, and wall-mounted towel bar - 1335 Countrystone Drive, Kitchener, ON
Pedestal sink with chrome faucet, framed mirror, and wall-mounted towel bar - 1335 Countrystone Drive, Kitchener, ON
Window with horizontal blinds and white trim, recessed ceiling lighting, and light-toned wall paint. Come with the bed and side tables. - 1335 Countrystone Drive, Kitchener, ON
Tile flooring, a dark wood-finish vanity with an integrated sink, and a wall-mounted mirror - 1335 Countrystone Drive, Kitchener, ON
Staged with AI. Basement can be easily used as a bedroom. It comes with the half washroom as well. - 1335 Countrystone Drive, Kitchener, ON
Turf installed in the yard. No hassle of grass cutting. - 1335 Countrystone Drive, Kitchener, ON
Expansive outdoor deck featuring a dark-toned gazebo with string lighting, wood-finish decking, and robust wood railings - 1335 Countrystone Drive, Kitchener, ON
Covered deck featuring a brick exterior wall, a window with blinds, and wooden deck flooring - 1335 Countrystone Drive, Kitchener, ON
Gives ample space to store tires and other things along with the car.  It also has EV charging. - 1335 Countrystone Drive, Kitchener, ON
Modern townhome exterior featuring light-toned siding, brick accents, multiple windows, and an attached garage - 1335 Countrystone Drive, Kitchener, ON
  • Advertising
1335 COUNTRYSTONE Drive, Kitchener, Ontario, N2N 3R9
$3,300.00 /month

3 Beds

4 Baths

Property Information:

Fully Furnished 4-bedroom, 3.5-bathroom home in a quiet, family-oriented neighborhood. The upper level offers 3 bedrooms, while the finished basement offers space that can be used as a bedroom, home office, guest space, or extra living area, plus a half bathroom. The home features custom modifications completed by the owner and elegant gold-finish fixtures that add a modern, elevated feel. The fully fenced backyard is exceptionally well maintained and finished with artificial turf, offering a low-maintenance outdoor space with no grass cutting required. A custom-built deck and BBQ make it perfect for summer gatherings and entertaining. This also provides the EV Charging Station in the driveway. The property also includes a shed with essential outdoor tools and 4 parking spaces. Conveniently located within walking distance to The Boardwalk Shopping Centre, Walmart, grocery stores, restaurants, parks, and transit. (id:27)

Building Features:

  • Style: Townhouse
  • Building Type: Row / Townhouse
  • Basement Development: Finished
  • Basement Type: Full
  • Construction Style - Attachment: Attached
  • Exterior Finish: Vinyl siding
  • Fireplace: Yes
  • Floor Space: 1450 sqft
  • Heating Fuel: Electric
  • Cooling Type: Central air conditioning
  • Appliances: Dishwasher, Dryer, Refrigerator, Stove, Washer, Microwave Built-in

Property Features:

  • OwnershipType: Freehold
  • Property Type: Single Family
  • Half Bathrooms: 2
  • Access Type: Highway access
  • Amenities Nearby: Public Transit, Shopping
  • Built in: 2010
  • Floor Space (approx): 1450 Square Feet
  • Lot Frontage: 23 Feet
  • Zoning: R-4
  • Sewer: Municipal sewage system
  • Parking Type: Attached garage, Open
  • No. of Parking Spaces: 4

Rooms:

  • Bathroom 2nd Level Measurements not available
  • Bathroom 2nd Level Measurements not available
  • Bedroom 2nd Level 13'1'' x 8'4''
  • Bedroom 2nd Level 16'9'' x 8'4''
  • Primary Bedroom 2nd Level 16'3'' x 11'8''
  • Bathroom Basement Level Measurements not available
  • Other Basement Level 16'0'' x 16'9''
  • Bathroom Main Level Measurements not available
  • Living Main Level 12'7'' x 17'1''
  • Kitchen Main Level 11'3'' x 10'3''

Courtesy of: HomeLife Power Realty Inc.

REALTOR.ca  

Location of 1335 COUNTRYSTONE Drive, Kitchener, Ontario, N2N 3R9

Demographic Information of 1335 COUNTRYSTONE Drive, Kitchener, Ontario, N2N 3R9

Life Stage

Older Parents, Younger Kids

Employment Type

Mixed

Average Household Income

$131,210.57

Average Number of Children

1.82

Household Population

Household Structure

Age of Population

Education

Education Level

No certificate/diploma/degree

12.28 %

High school certificate or equivalent

24.19 %

Apprenticeship trade certificate/diploma

3.64 %

College/non-university certificate

19.2 %

University certificate (below bachelor)

1.84 %

University Degree

38.85 %

Commuter

Travel To Work

By Car

87.53 %

By Public Transit

4.27 %

By Walking

1.19 %

By Bicycle

0.0 %

By Other Methods

7.01 %

Cultural Diversity

Knowledge of Official Language

Mother Tongue

Building Information

Building Type

Apartments (Low and High Rise)

12.26 %

Houses

87.74 %

Own Vs. Rent