Button CopyPathCircle CloseCircle Left ArrowArrow Down Icon GreyClosecirclecircleBurger
  • Advertising

56 EVERTON Place, Hamilton, Ontario, L8T 1G7

MLS® # 40847045
House For Sale In Sunninghill, Hamilton, Ontario
$699,999 QuickQuoteTM: $604K - $765K

3+1 Beds

1 Bath

56 Everton Place, Hamilton, ON
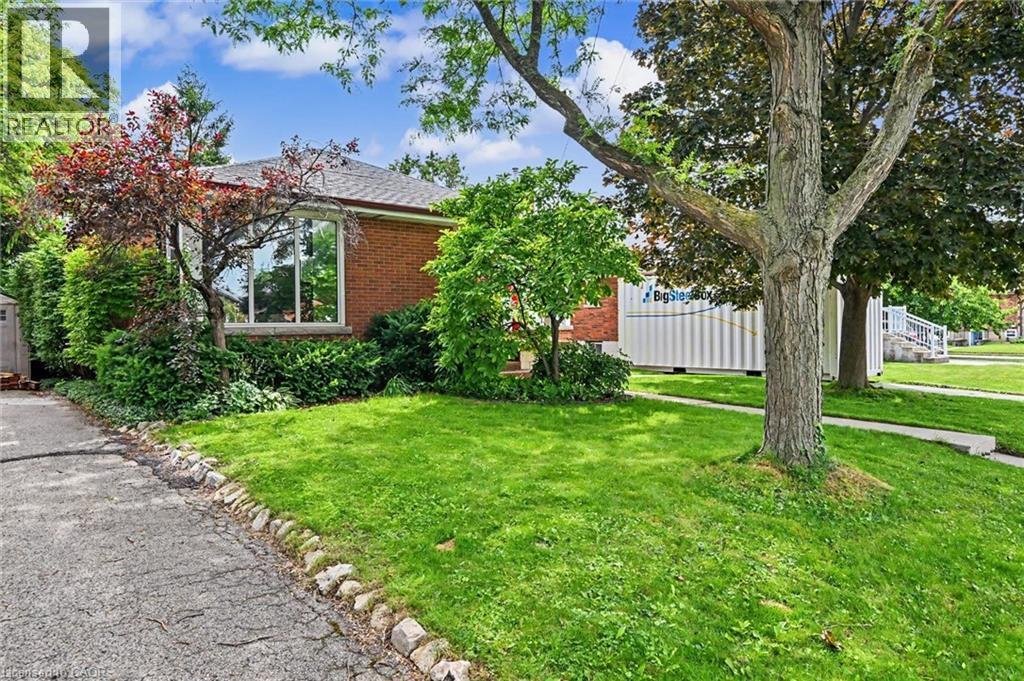
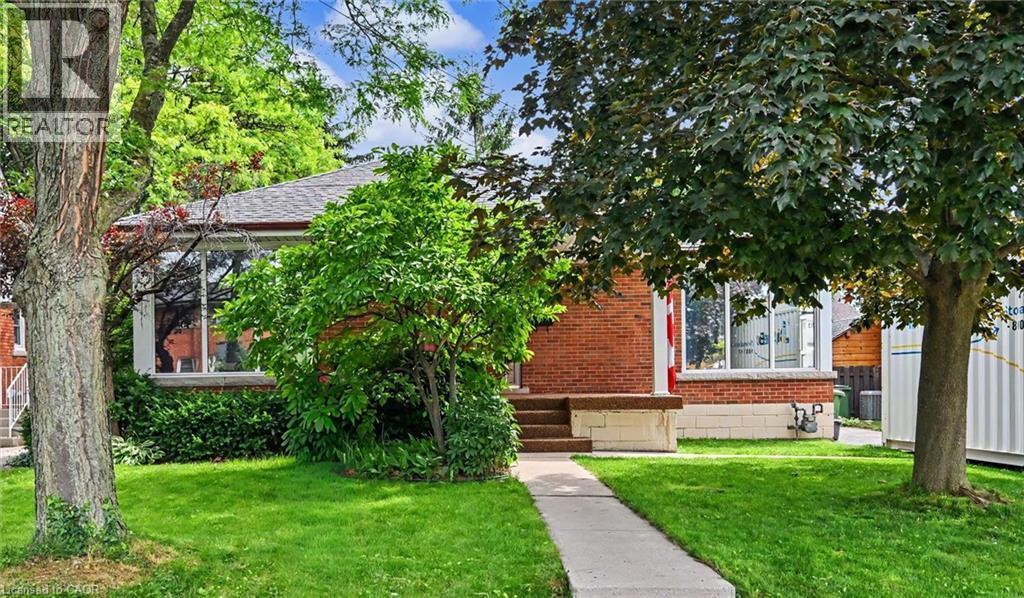
Brick exterior residence with a gray shingle roof and a concrete walkway - 56 Everton Place, Hamilton, ON
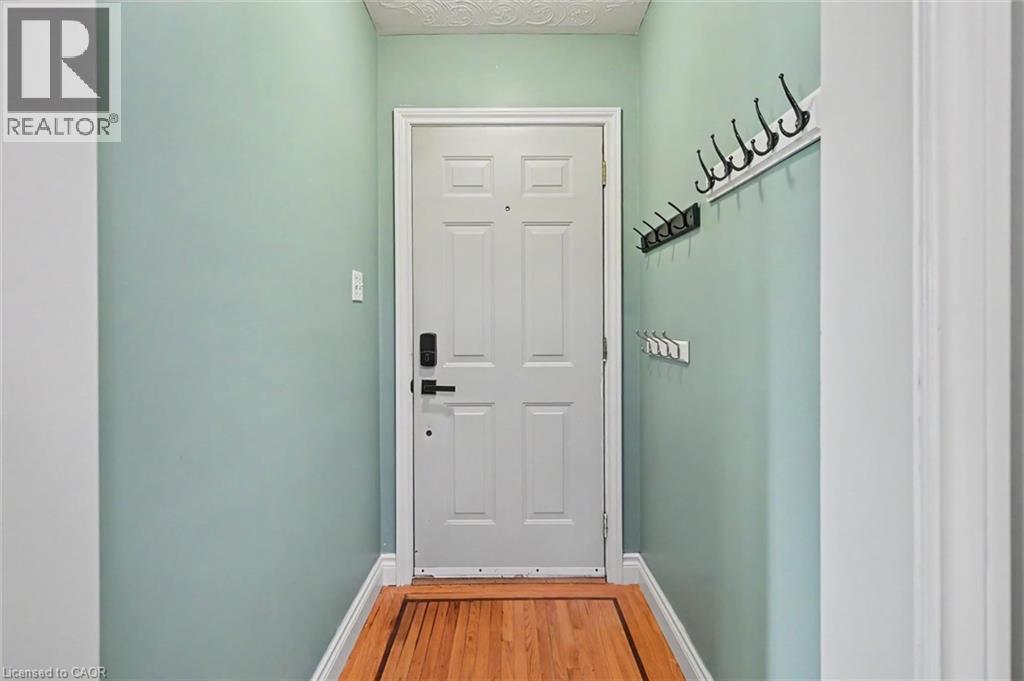
Entryway featuring a paneled door with modern hardware, wood-finish flooring, light green wall finishes, and white trim - 56 Everton Place, Hamilton, ON
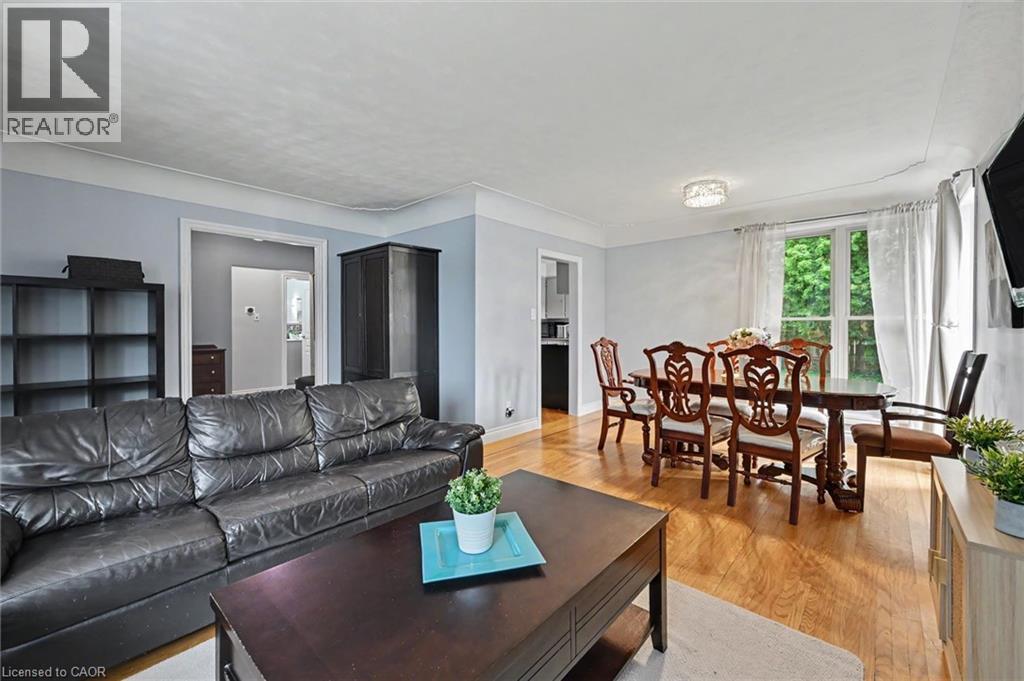
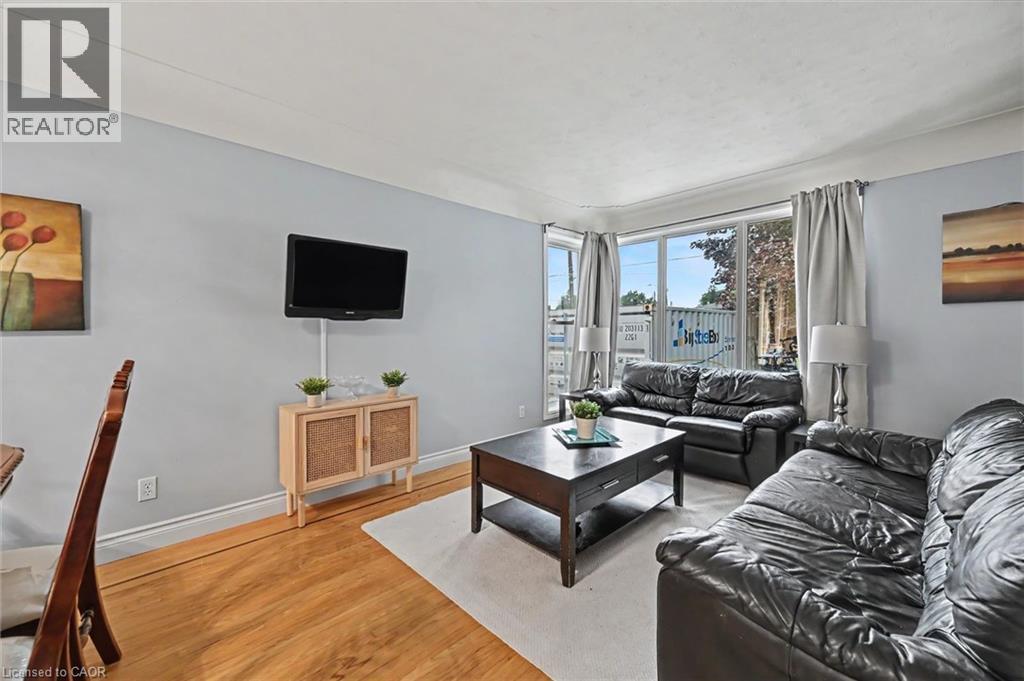
Living area with wood-finish flooring, light blue walls, and crown molding - 56 Everton Place, Hamilton, ON
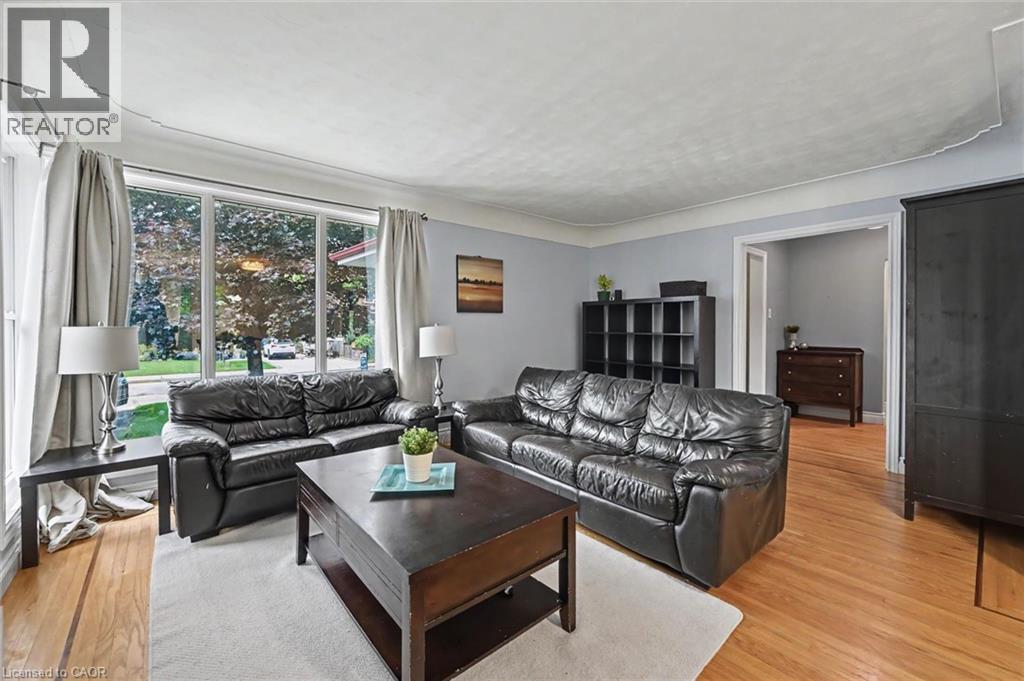
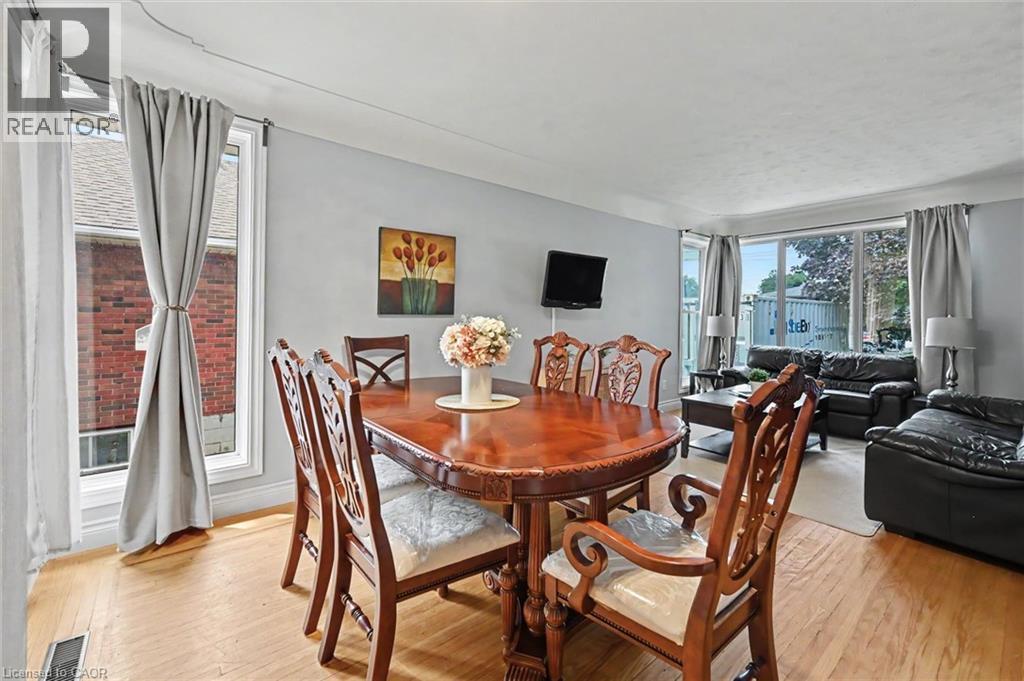
Spacious living area featuring large picture windows, wood-finish flooring, light blue wall paint, and a classic white ceiling - 56 Everton Place, Hamilton, ON
Hardwood flooring throughout the main living and dining areas - 56 Everton Place, Hamilton, ON
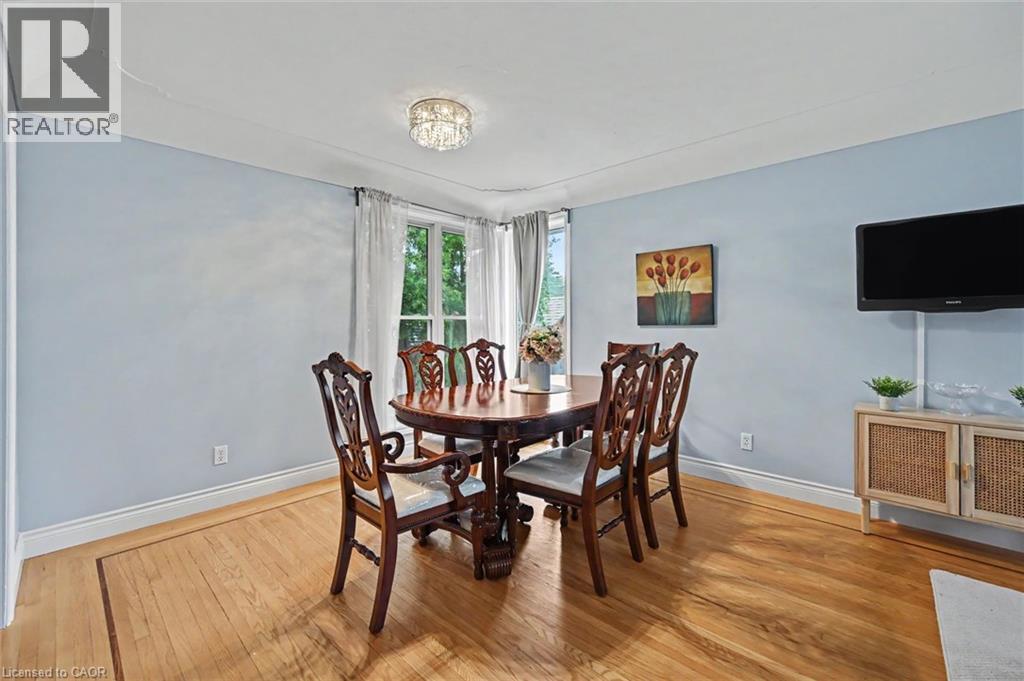
Hardwood flooring featuring an inlaid border, light blue wall paint, and white trim - 56 Everton Place, Hamilton, ON
Light-toned wood-finish flooring complements the light wall color - 56 Everton Place, Hamilton, ON
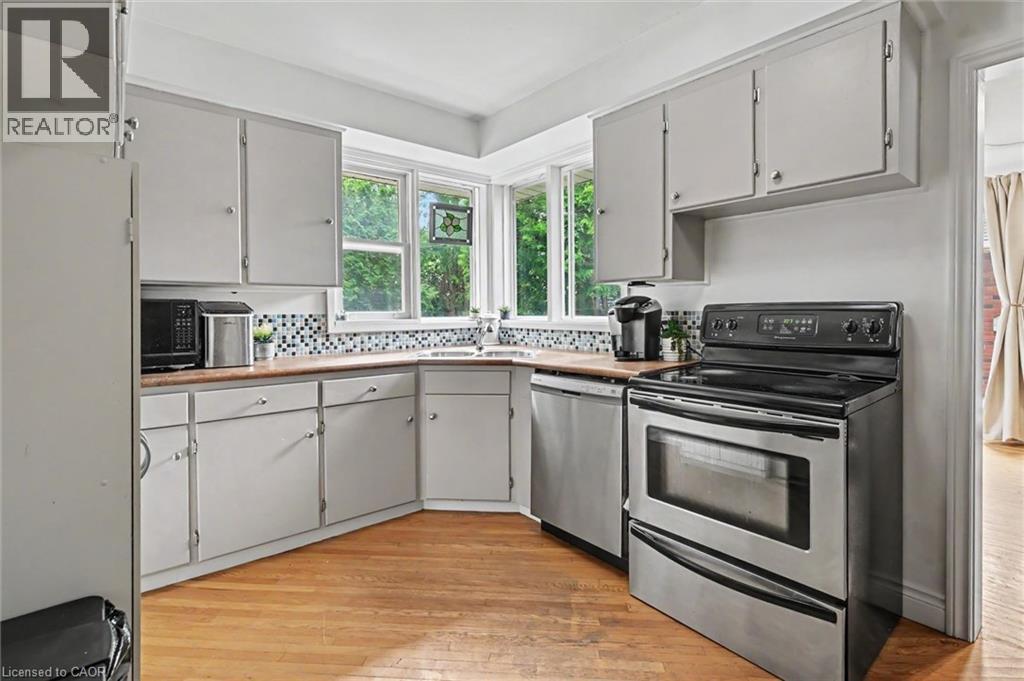
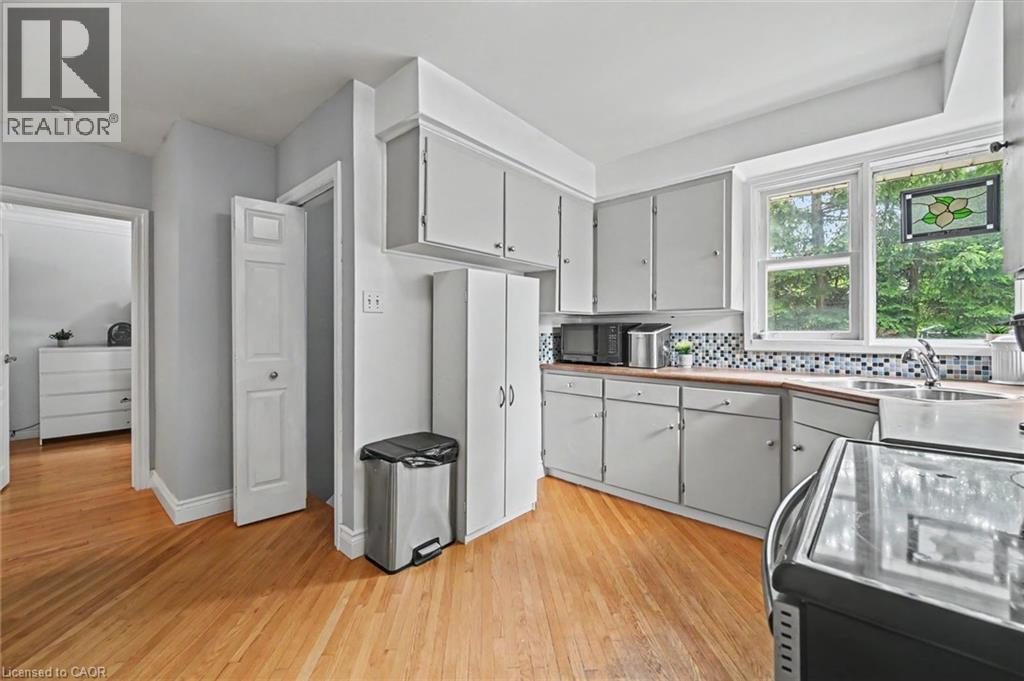
Kitchen featuring light-toned cabinetry, wood-finish countertops, and a mosaic tile backsplash - 56 Everton Place, Hamilton, ON
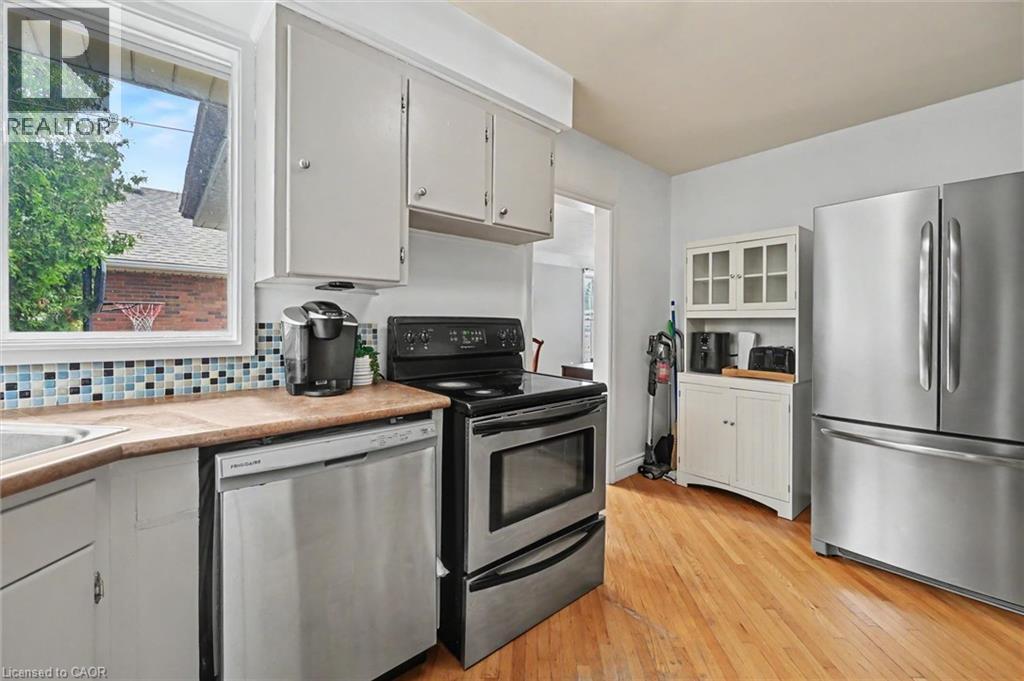
Kitchen featuring stainless steel appliances, light wood-finish flooring, white cabinetry, a mosaic tile backsplash, and a window above the sink - 56 Everton Place, Hamilton, ON
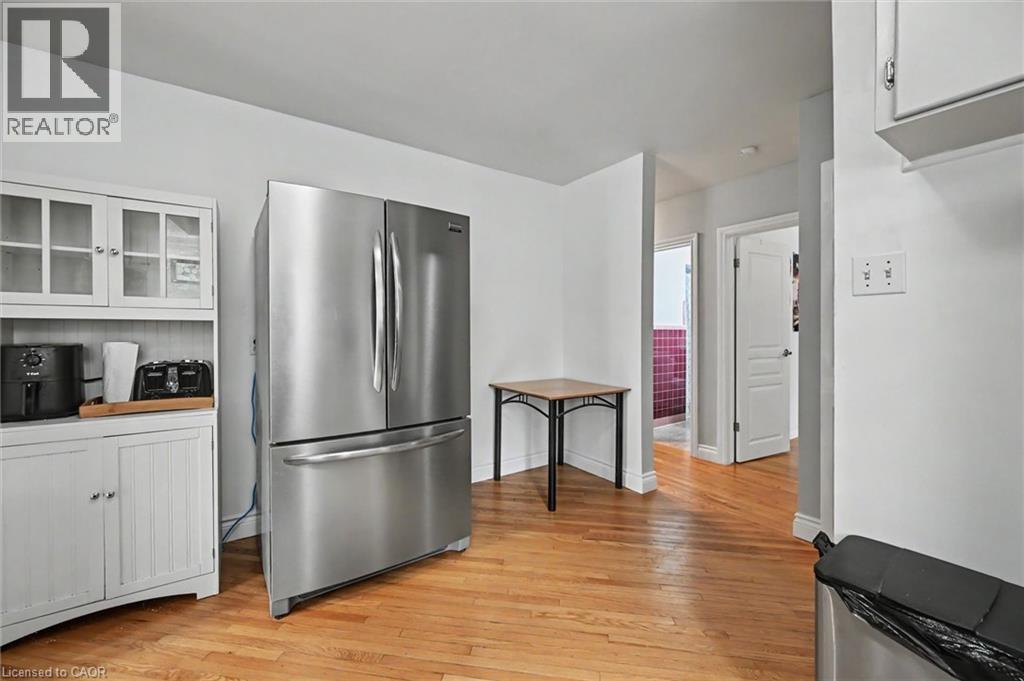
Kitchen area featuring hardwood flooring, a stainless steel French door refrigerator, and a white hutch with glass-front upper cabinets - 56 Everton Place, Hamilton, ON
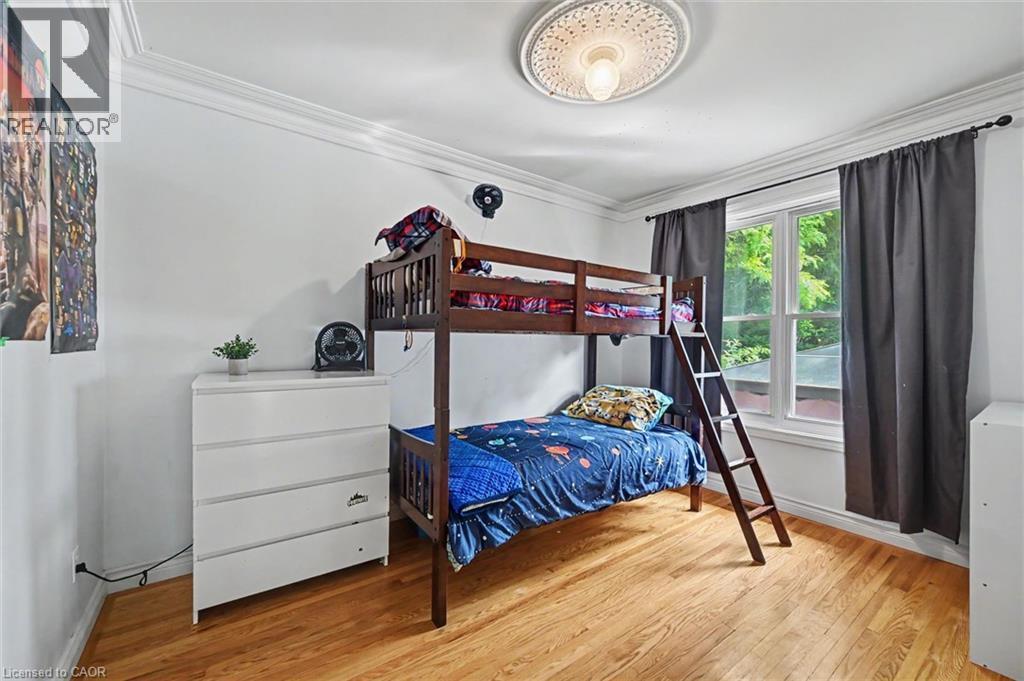
Bright room with wood-finish flooring, a double window, and crown molding - 56 Everton Place, Hamilton, ON
56 Everton Place, Hamilton, ON
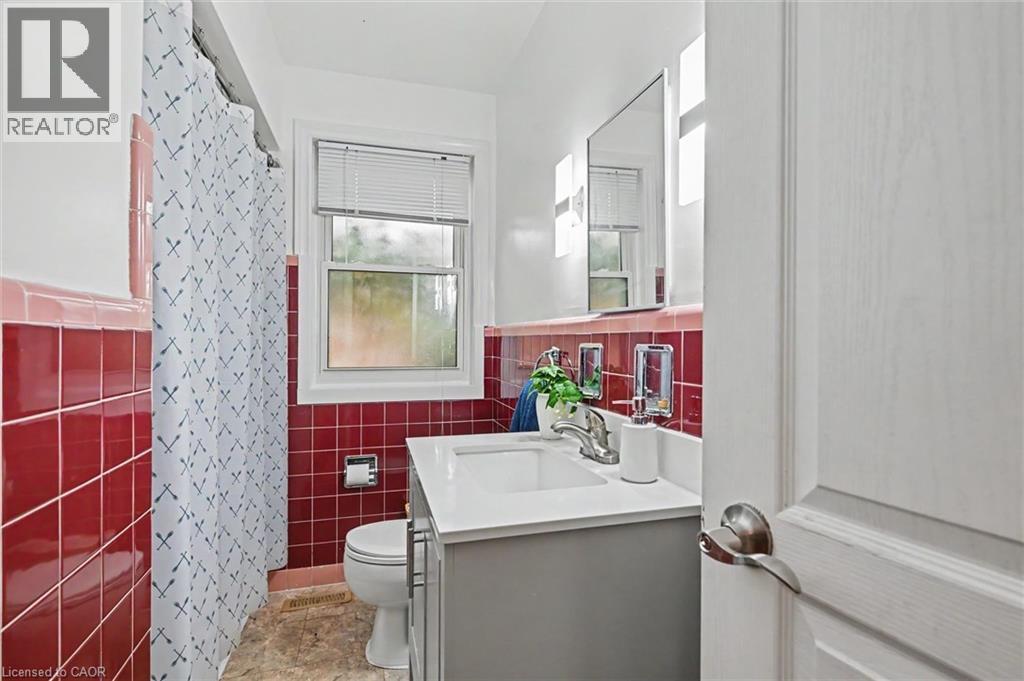
Bathroom featuring red ceramic wall tiling with pink trim, a single window with blinds, a modern vanity with a white countertop and rectangular sink, and chrome fixtures - 56 Everton Place, Hamilton, ON
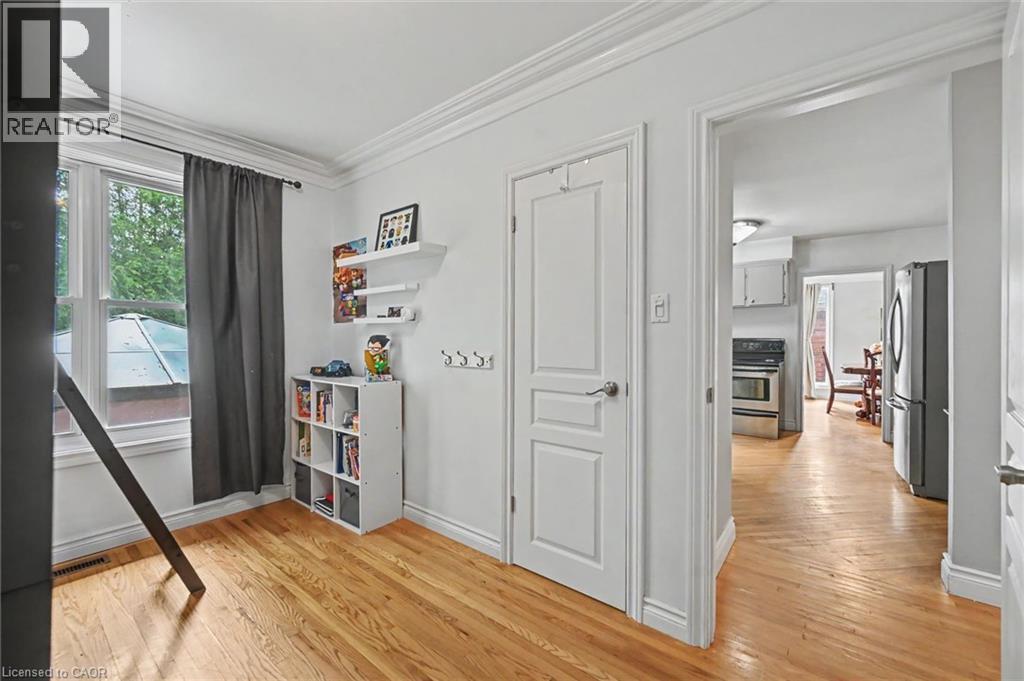
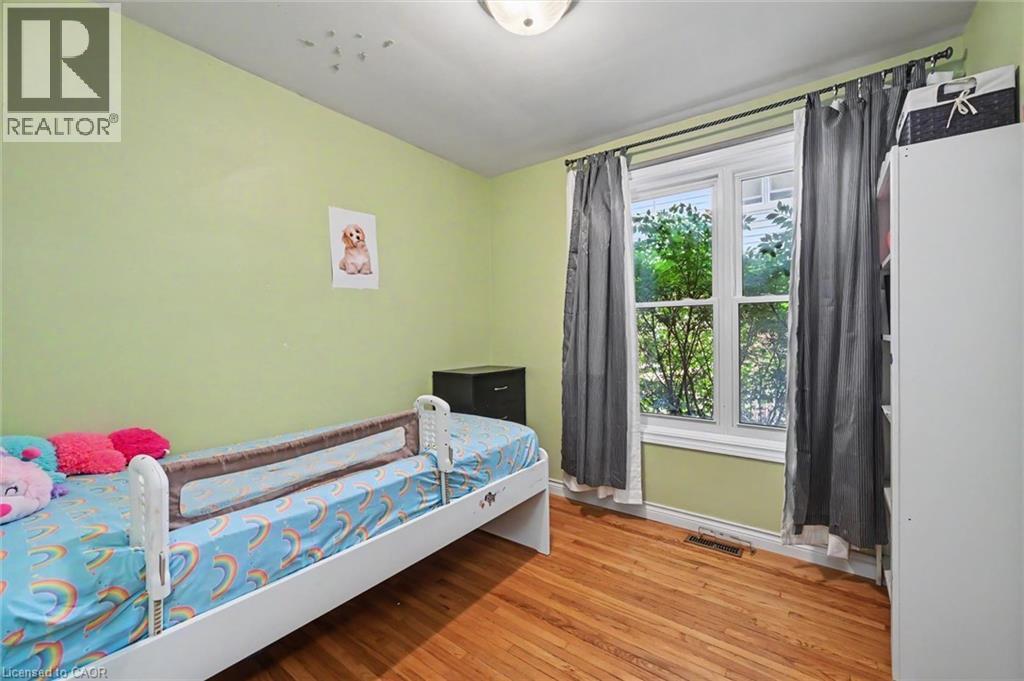
Bright room featuring wood-finish flooring, a double-hung window, and a flush mount ceiling light - 56 Everton Place, Hamilton, ON
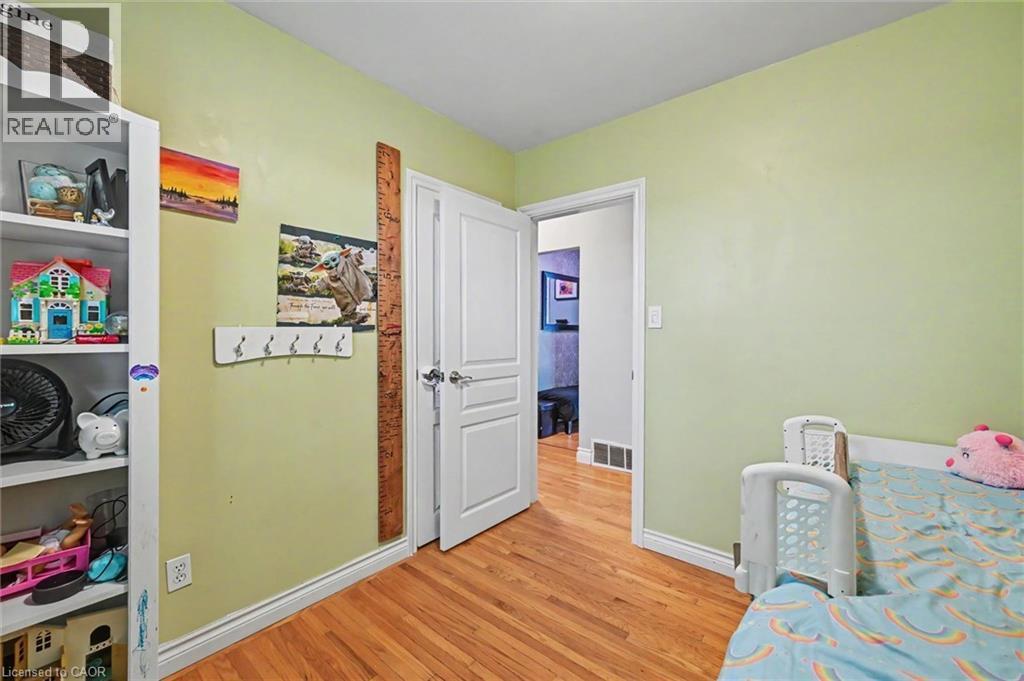
Wood-finish flooring throughout, complemented by light green wall finishes and white trim - 56 Everton Place, Hamilton, ON
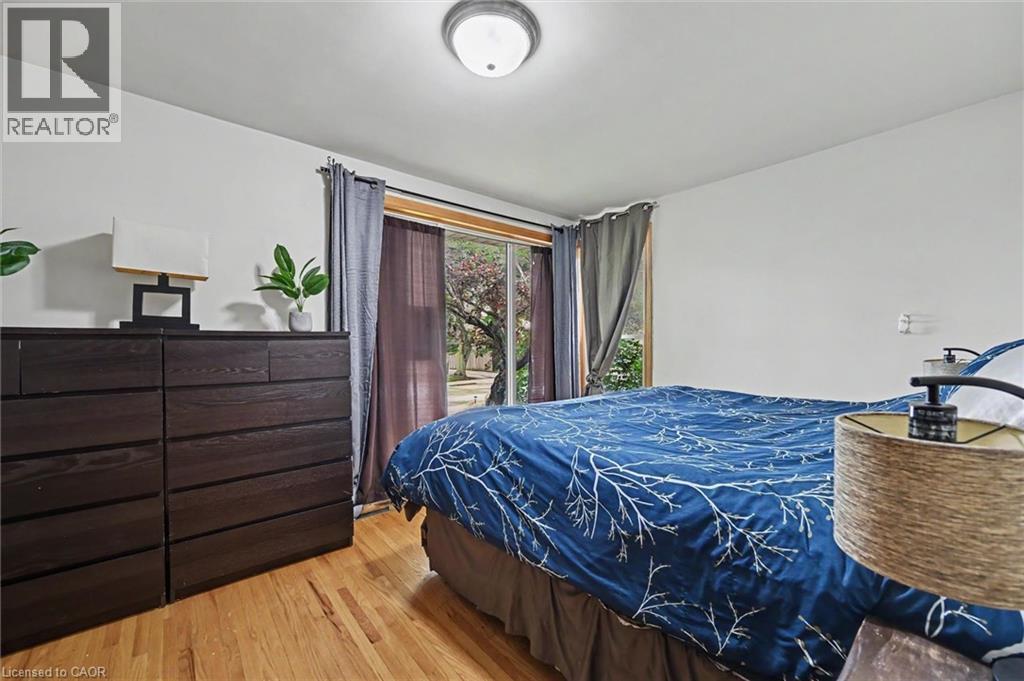
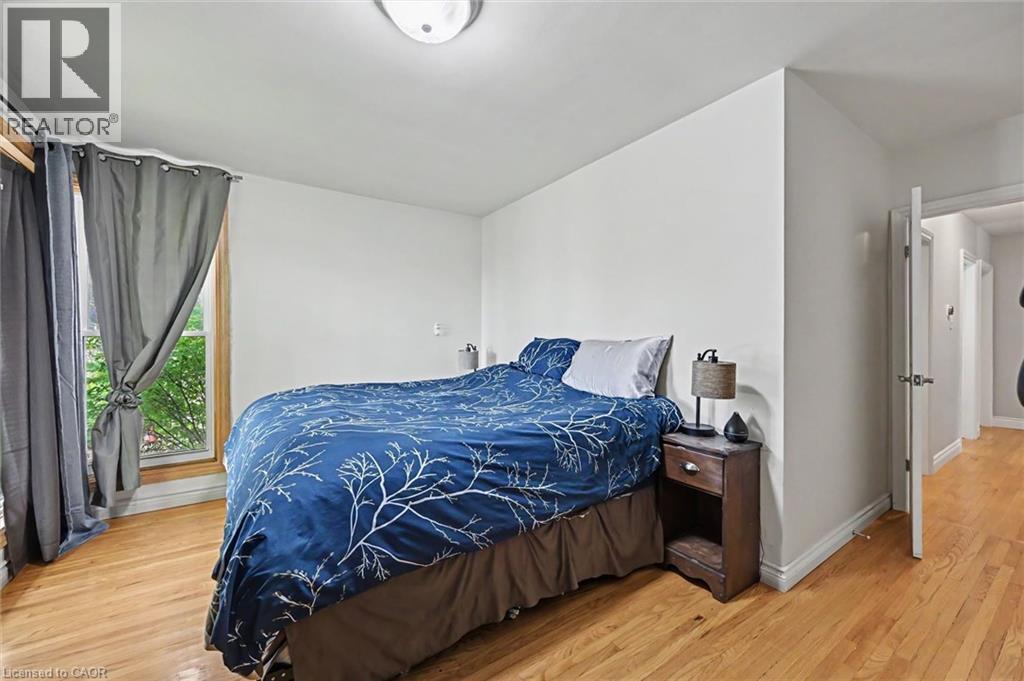
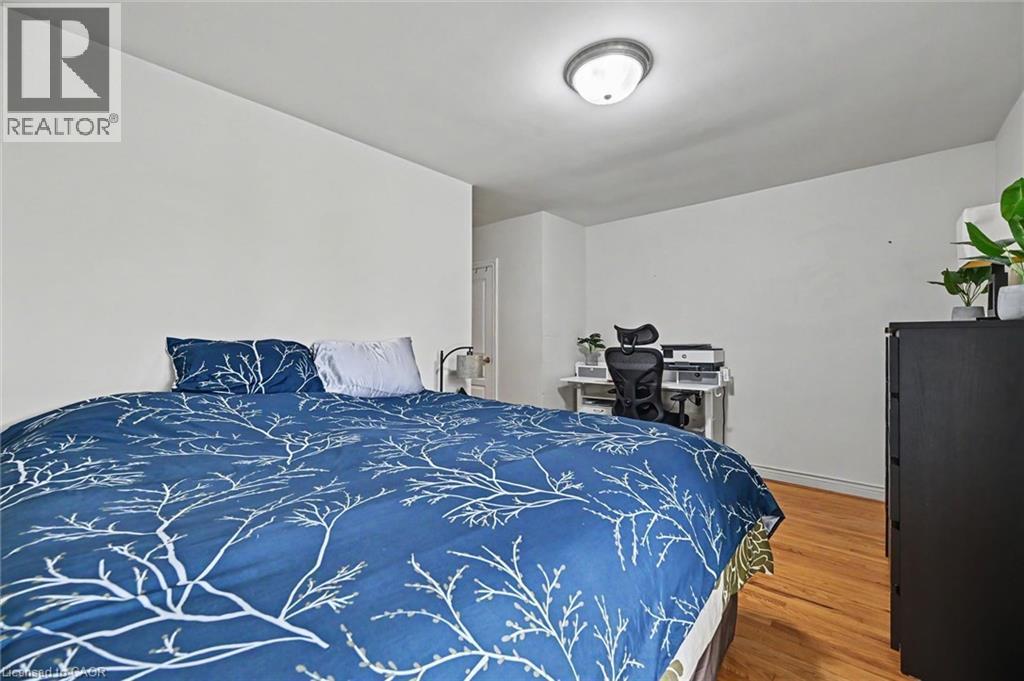
Light wood-finish flooring complements white walls and a ceiling-mounted flush light fixture - 56 Everton Place, Hamilton, ON
Hardwood flooring, white walls, and a window with wood trim - 56 Everton Place, Hamilton, ON
Room featuring light wood-finish flooring, white walls, and a flush-mount ceiling light - 56 Everton Place, Hamilton, ON
Kitchen - 56 Everton Place, Hamilton, ON
56 Everton Place, Hamilton, ON
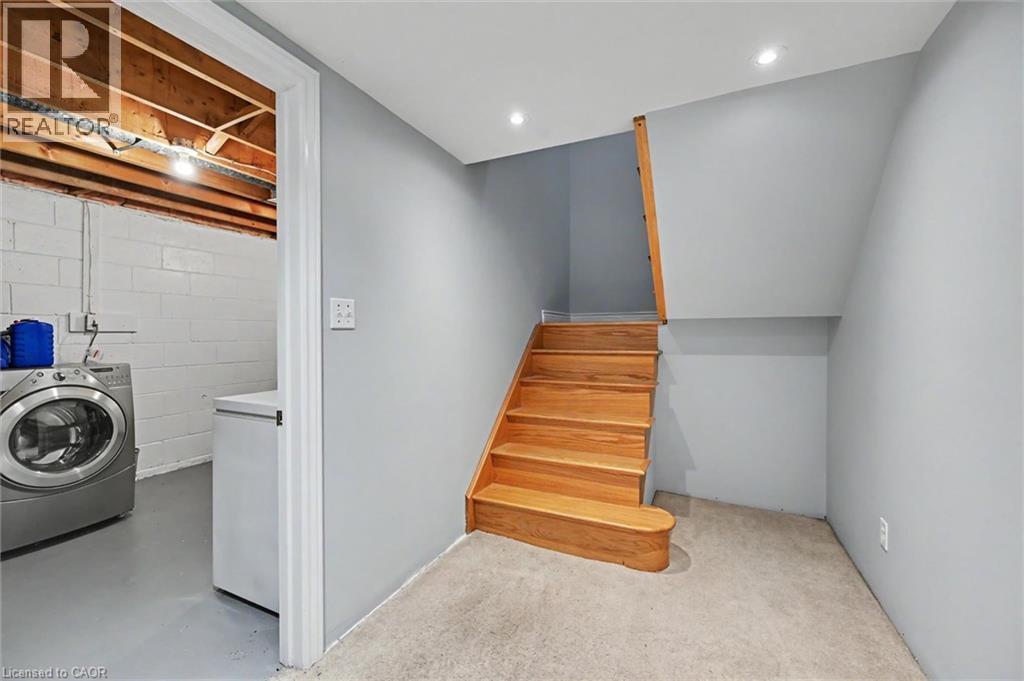
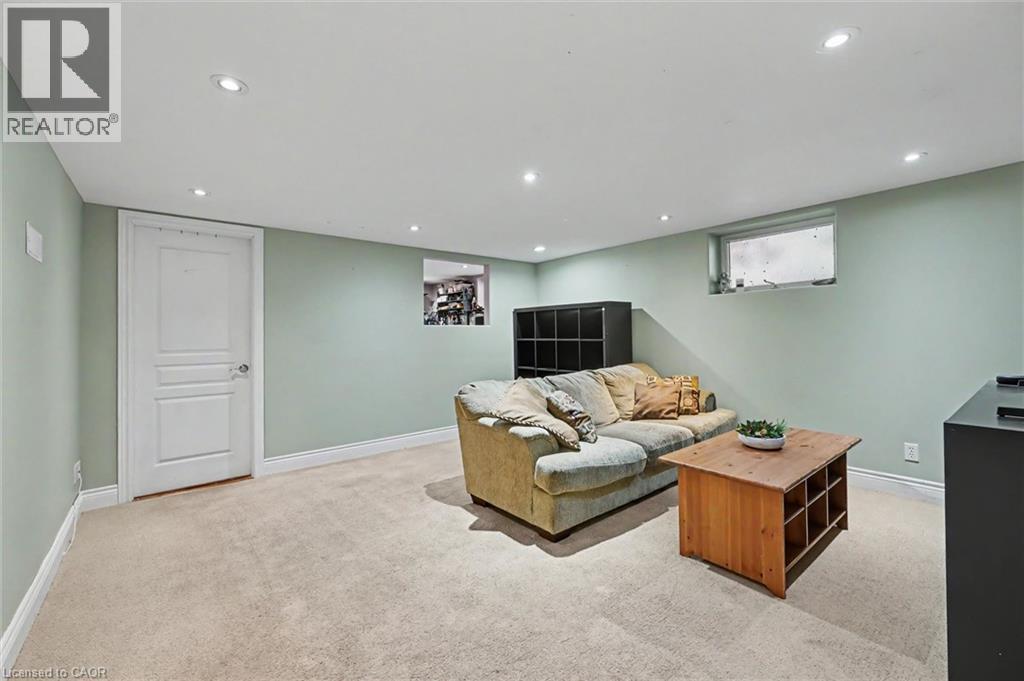
Carpeted room featuring recessed lighting, light green walls, white baseboards, and a white interior door - 56 Everton Place, Hamilton, ON
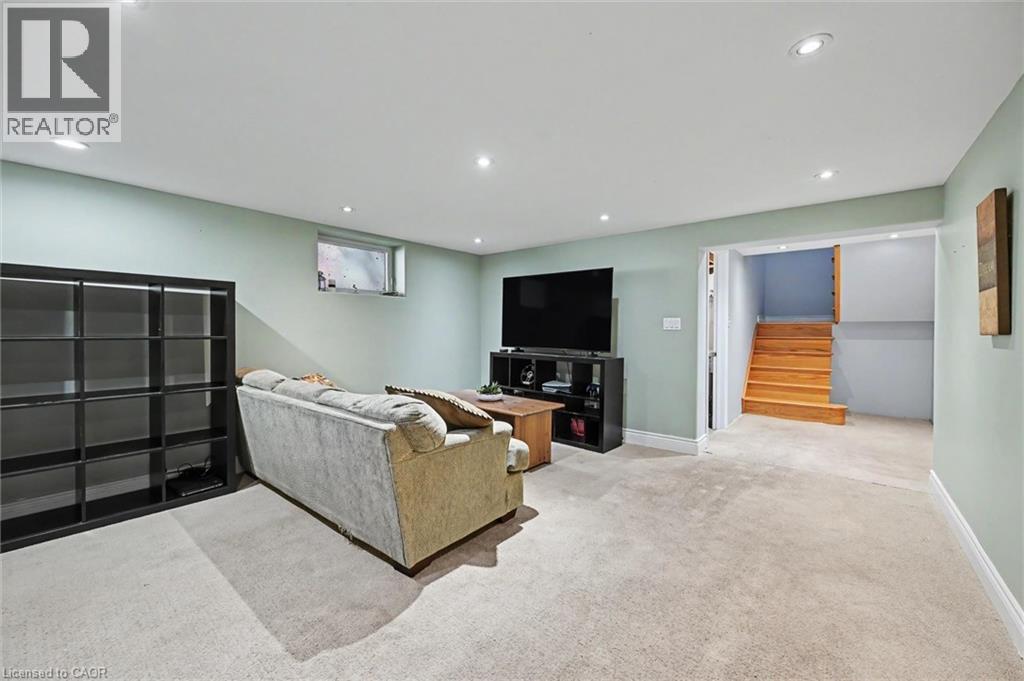
Recessed lighting illuminates this carpeted lower-level room, featuring light green walls and white trim - 56 Everton Place, Hamilton, ON
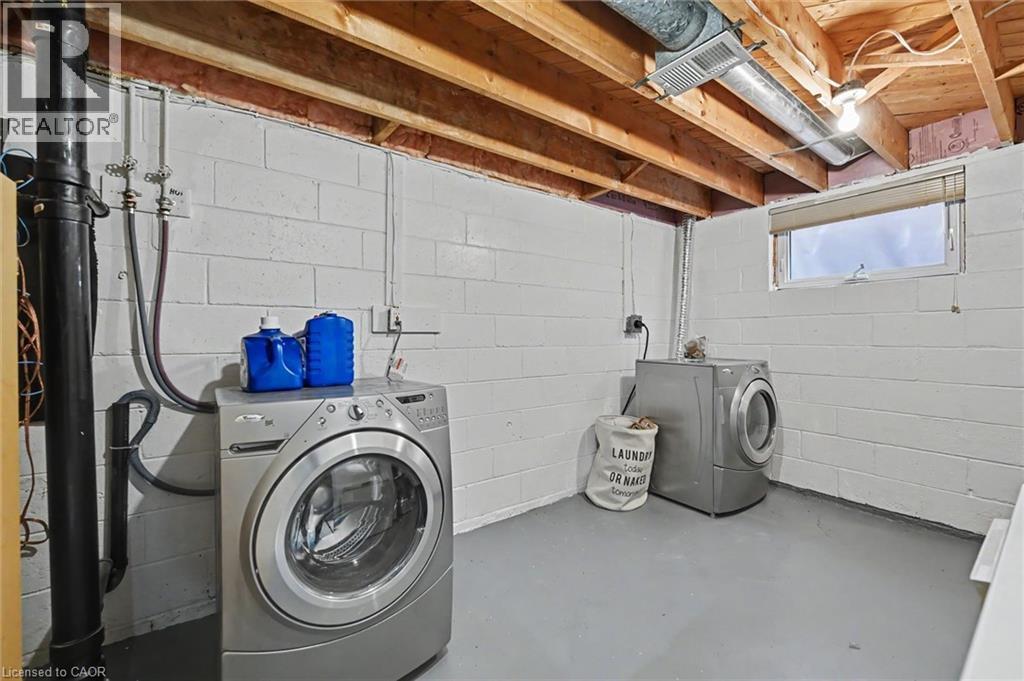
Laundry area featuring white painted cinder block walls, exposed wood ceiling joists, and a painted concrete floor - 56 Everton Place, Hamilton, ON
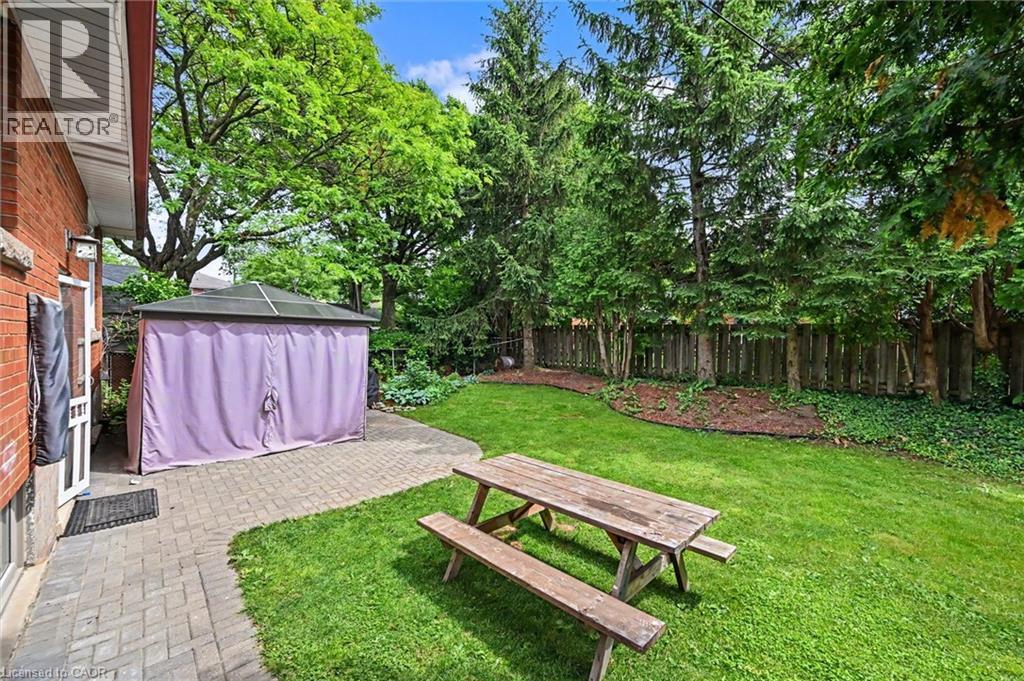
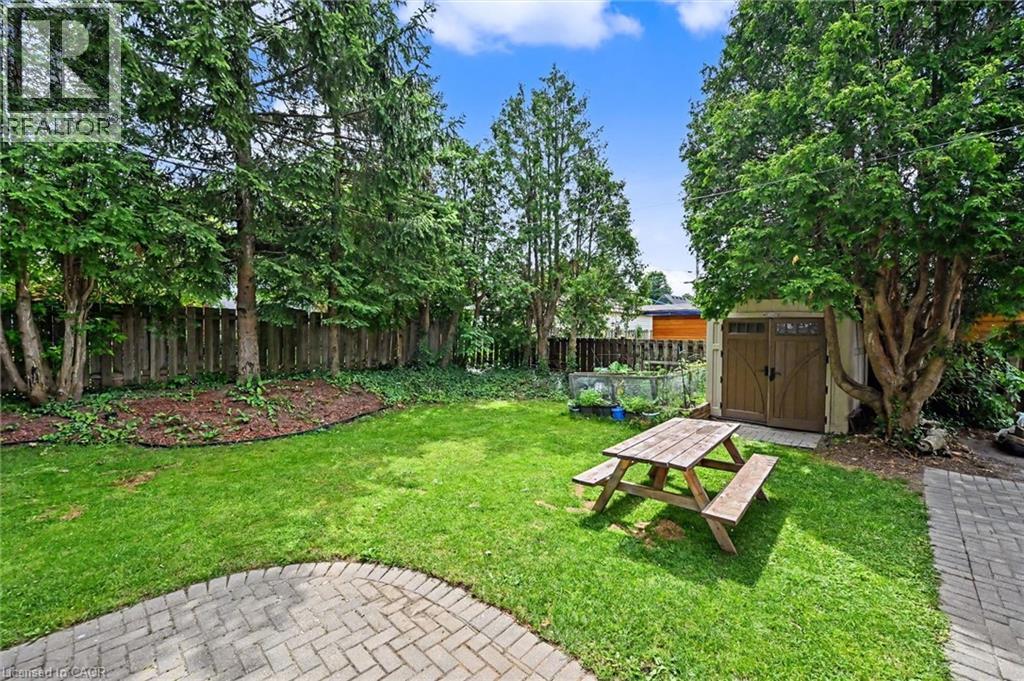
Expansive green lawn with mature perimeter trees, a paver patio, and a privacy fence - 56 Everton Place, Hamilton, ON
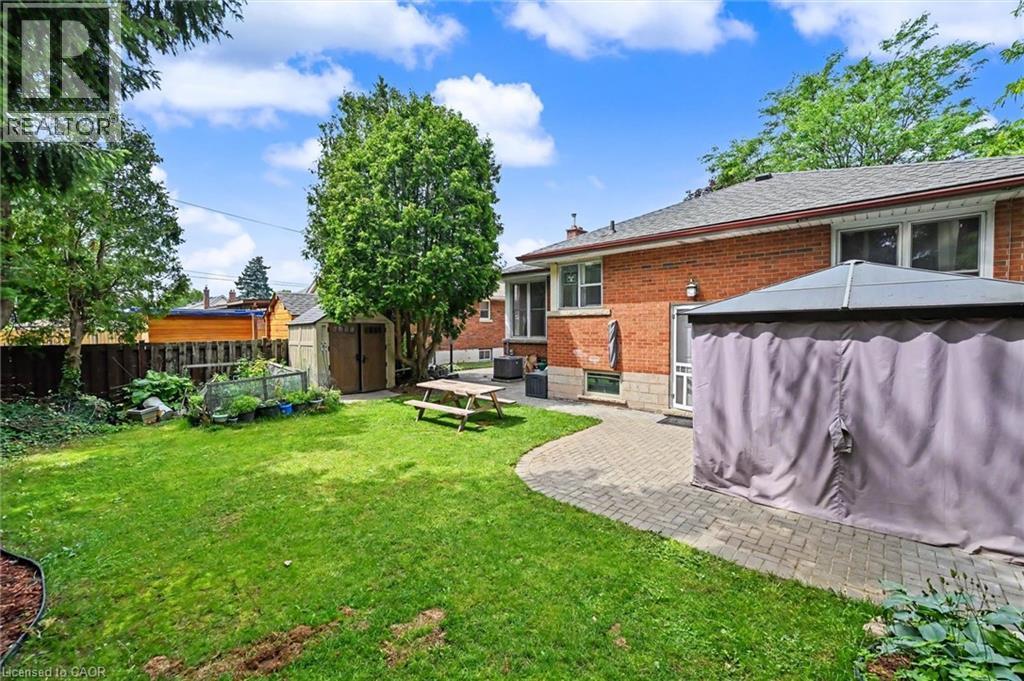
Expansive backyard featuring a lush lawn, mature trees, and a paved patio area - 56 Everton Place, Hamilton, ON
56 Everton Place, Hamilton, ON
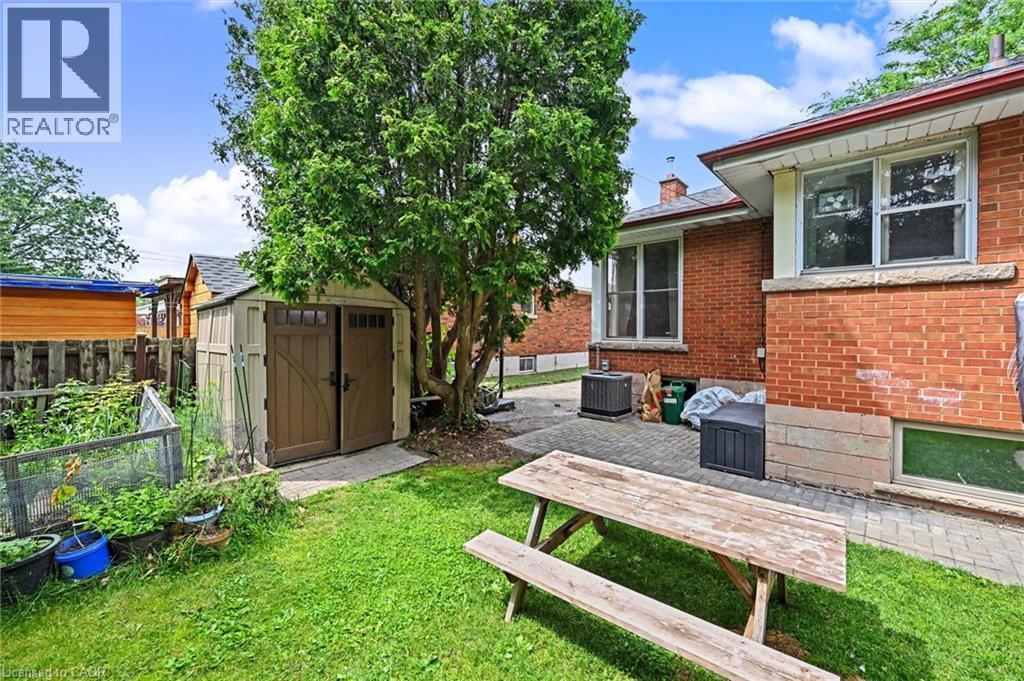
Expansive green yard with mature trees providing shade - 56 Everton Place, Hamilton, ON
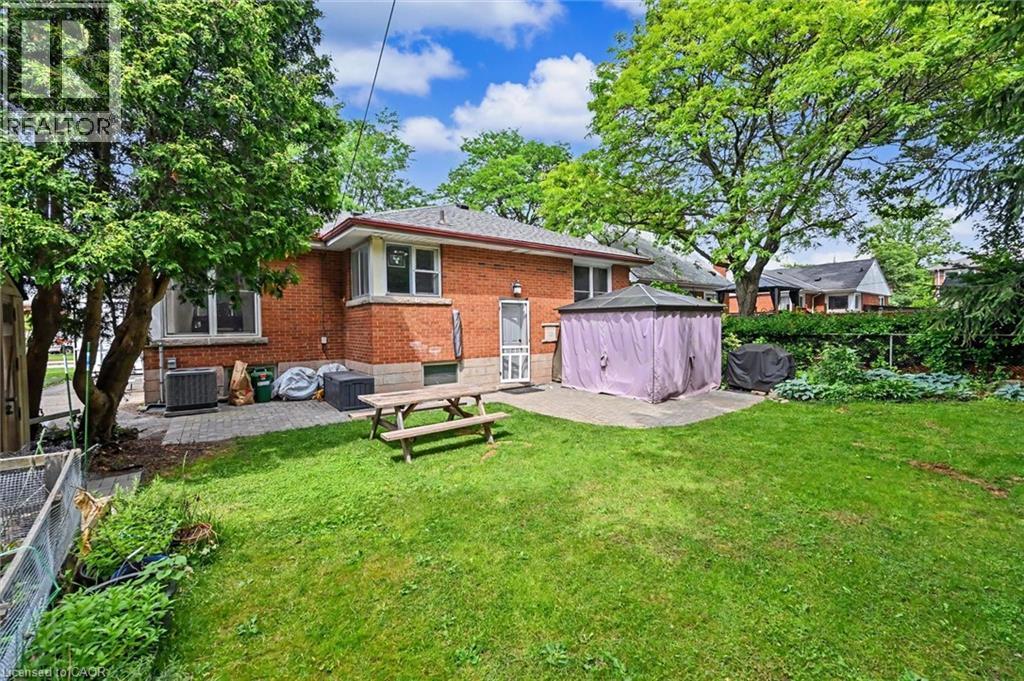
Brick exterior with multiple windows and a paver patio - 56 Everton Place, Hamilton, ON
56 Everton Place, Hamilton, ON
Brick exterior residence with a gray shingle roof and a concrete walkway - 56 Everton Place, Hamilton, ON
Entryway featuring a paneled door with modern hardware, wood-finish flooring, light green wall finishes, and white trim - 56 Everton Place, Hamilton, ON
Living area with wood-finish flooring, light blue walls, and crown molding - 56 Everton Place, Hamilton, ON
Spacious living area featuring large picture windows, wood-finish flooring, light blue wall paint, and a classic white ceiling - 56 Everton Place, Hamilton, ON
Hardwood flooring throughout the main living and dining areas - 56 Everton Place, Hamilton, ON
Hardwood flooring featuring an inlaid border, light blue wall paint, and white trim - 56 Everton Place, Hamilton, ON
Light-toned wood-finish flooring complements the light wall color - 56 Everton Place, Hamilton, ON
Kitchen featuring light-toned cabinetry, wood-finish countertops, and a mosaic tile backsplash - 56 Everton Place, Hamilton, ON
Kitchen featuring stainless steel appliances, light wood-finish flooring, white cabinetry, a mosaic tile backsplash, and a window above the sink - 56 Everton Place, Hamilton, ON
Kitchen area featuring hardwood flooring, a stainless steel French door refrigerator, and a white hutch with glass-front upper cabinets - 56 Everton Place, Hamilton, ON
Bright room with wood-finish flooring, a double window, and crown molding - 56 Everton Place, Hamilton, ON
56 Everton Place, Hamilton, ON
Bathroom featuring red ceramic wall tiling with pink trim, a single window with blinds, a modern vanity with a white countertop and rectangular sink, and chrome fixtures - 56 Everton Place, Hamilton, ON
Bright room featuring wood-finish flooring, a double-hung window, and a flush mount ceiling light - 56 Everton Place, Hamilton, ON
Wood-finish flooring throughout, complemented by light green wall finishes and white trim - 56 Everton Place, Hamilton, ON
Light wood-finish flooring complements white walls and a ceiling-mounted flush light fixture - 56 Everton Place, Hamilton, ON
Hardwood flooring, white walls, and a window with wood trim - 56 Everton Place, Hamilton, ON
Room featuring light wood-finish flooring, white walls, and a flush-mount ceiling light - 56 Everton Place, Hamilton, ON
Kitchen - 56 Everton Place, Hamilton, ON
56 Everton Place, Hamilton, ON
Carpeted room featuring recessed lighting, light green walls, white baseboards, and a white interior door - 56 Everton Place, Hamilton, ON
Recessed lighting illuminates this carpeted lower-level room, featuring light green walls and white trim - 56 Everton Place, Hamilton, ON
Laundry area featuring white painted cinder block walls, exposed wood ceiling joists, and a painted concrete floor - 56 Everton Place, Hamilton, ON
Expansive green lawn with mature perimeter trees, a paver patio, and a privacy fence - 56 Everton Place, Hamilton, ON
Expansive backyard featuring a lush lawn, mature trees, and a paved patio area - 56 Everton Place, Hamilton, ON
56 Everton Place, Hamilton, ON
Expansive green yard with mature trees providing shade - 56 Everton Place, Hamilton, ON
Brick exterior with multiple windows and a paver patio - 56 Everton Place, Hamilton, ON
  • Advertising
Are you a real estate investor?
56 EVERTON Place, Hamilton, Ontario, L8T 1G7
$699,999

4 Beds

1 Bath

Property Information:

Welcome to 56 Everton Place! Enjoy the picturesque view of the City from the Mountain Brow while still being able to walk to many amenities. Easy highway access and among all streams of education within walking distance. The home features 3 plus 1 bedrooms with the charm of original hardwood flooring. Great rec space in the basement where the potential bedroom is currently being used as a workshop. Professionally landscaped yard (2019) was made to host in a private, serene setting. Furnace/AC (2022), hot water heater (2026). Back door entrance provides in-law suite potential. Extra long driveway for multiple car parking. Perfect home for those looking to upgrade location! (RSA) Book your showing today. (id:27)

Building Features:

  • Style: Detached
  • Building Type: House
  • Basement Development: Finished
  • Basement Type: Full
  • Construction Style - Attachment: Detached
  • Exterior Finish: Brick
  • Floor Space: 1500 sqft
  • Heating Type: Forced air
  • Heating Fuel: Natural gas
  • Cooling Type: Central air conditioning

Property Features:

  • OwnershipType: Freehold
  • Property Type: Single Family
  • Access Type: Highway access
  • Amenities Nearby: Hospital, Public Transit, Schools, Shopping
  • Community Features: Quiet Area, Community Centre
  • Floor Space (approx): 1500 Square Feet
  • Landscape Features: Landscaped
  • Lot Depth: 100 Feet
  • Lot Frontage: 51 Feet
  • View Type:
  • Zoning: CI-22-G
  • Sewer: Municipal sewage system
  • No. of Parking Spaces: 5

Rooms:

  • Laundry Basement Level Measurements not available
  • Bedroom Basement Level 14'6'' x 13'6''
  • Recreation Room Basement Level 25'0'' x 14'2''
  • Bathroom Main Level Measurements not available
  • Bedroom Main Level 8'10'' x 8'8''
  • Bedroom Main Level 12'0'' x 9'0''
  • Primary Bedroom Main Level 14'8'' x 13'6''
  • Kitchen Main Level 14'8'' x 12'4''
  • Dining Main Level 11'5'' x 8'3''
  • Living Main Level 17'0'' x 12'0''

Courtesy of: Right at Home Realty
REALTOR.ca  

QuickQuoteTM Powered by RPS

Location of 56 EVERTON Place, Hamilton, Ontario, L8T 1G7

Demographic Information of 56 EVERTON Place, Hamilton, Ontario, L8T 1G7

Life Stage

Nearly Retired

Employment Type

Service Sector/White Collar

Average Household Income

$111,020.60

Average Number of Children

1.63

Household Population

Household Structure

Age of Population

Education

Education Level

No certificate/diploma/degree

16.46 %

High school certificate or equivalent

29.38 %

Apprenticeship trade certificate/diploma

7.38 %

College/non-university certificate

26.93 %

University certificate (below bachelor)

0.82 %

University Degree

19.03 %

Commuter

Travel To Work

By Car

91.14 %

By Public Transit

3.42 %

By Walking

1.07 %

By Bicycle

0.0 %

By Other Methods

4.37 %

Cultural Diversity

Knowledge of Official Language

Mother Tongue

Building Information

Building Type

Apartments (Low and High Rise)

11.42 %

Houses

88.58 %

Own Vs. Rent