Button CopyPathCircle CloseCircle Left ArrowArrow Down Icon GreyClosecirclecircleBurger
Image 1
Image 2
Image 3
$699,999

56 EVERTON Place, Hamilton, Ontario, L8T 1G7

MLS® # 40847045

3+1 Beds

Bath

1500  FEETSQ

QuickQuoteTM: $604K - $765K

Hamilton ON, L8T 1G7

MLS® # 40847045

Property Information:

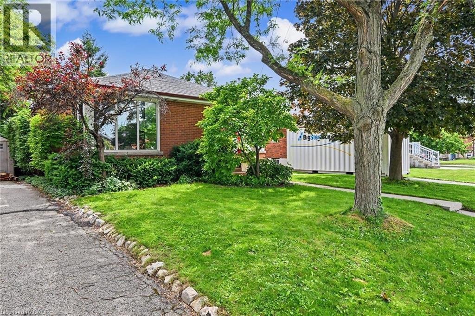
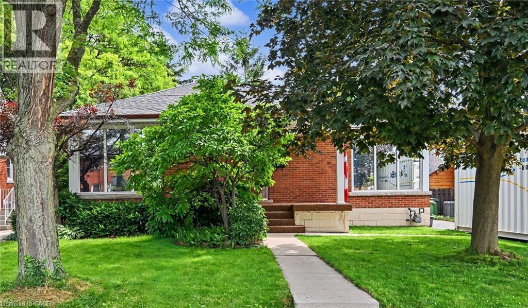
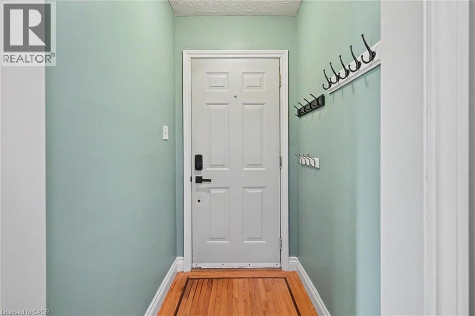
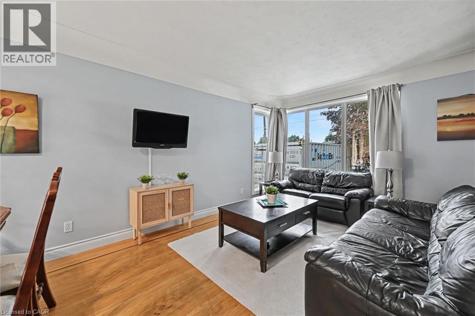
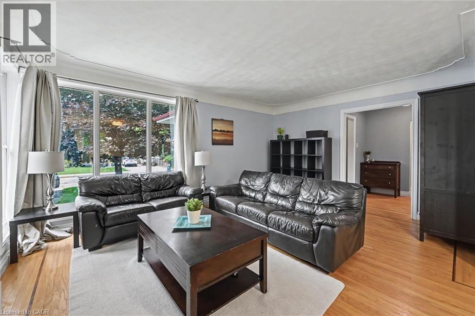
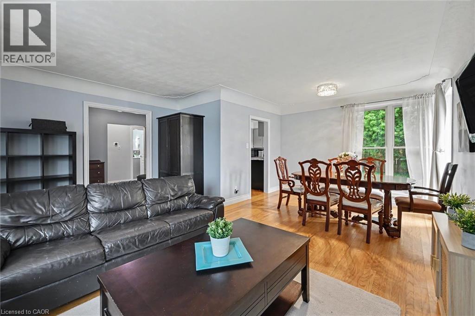
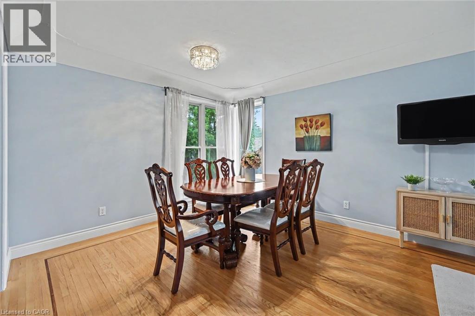
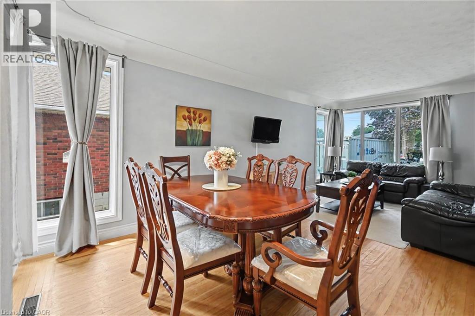
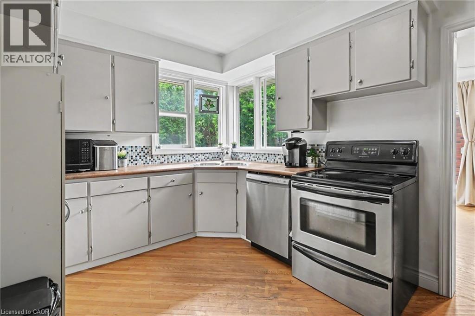
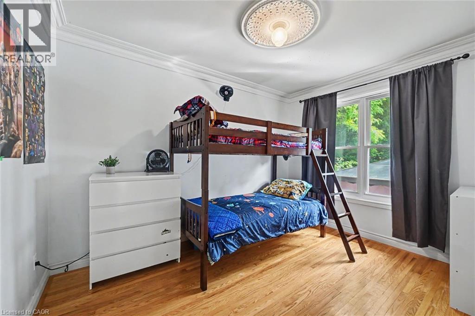
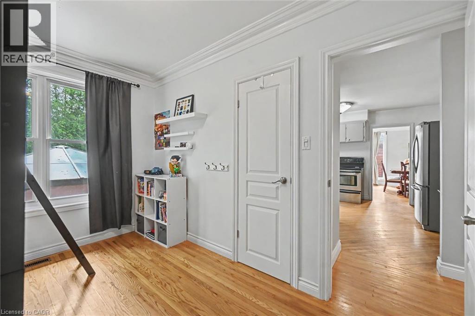
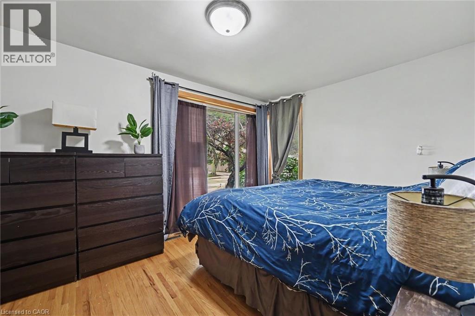
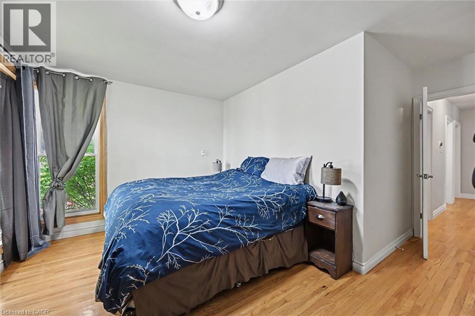
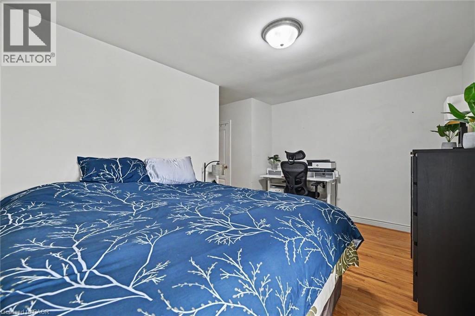
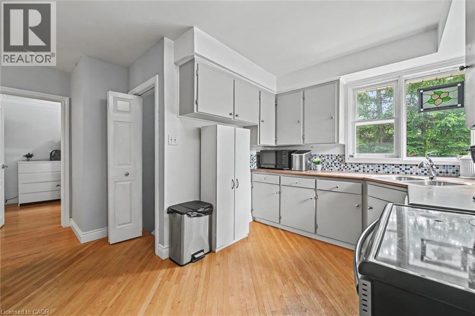
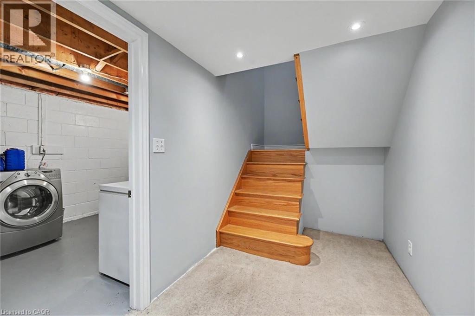
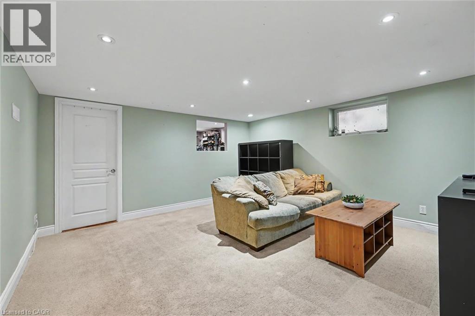
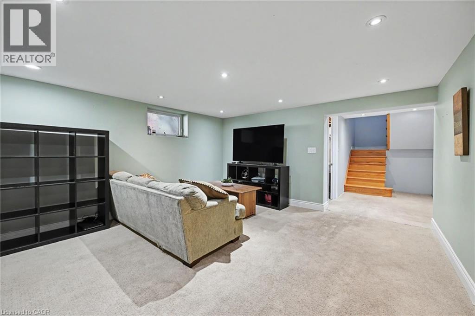
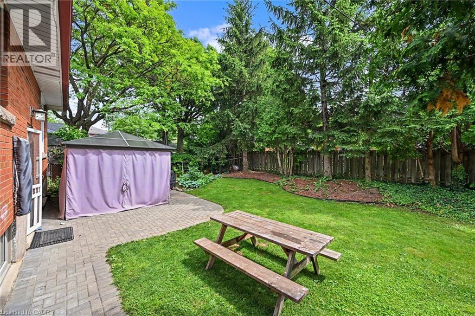
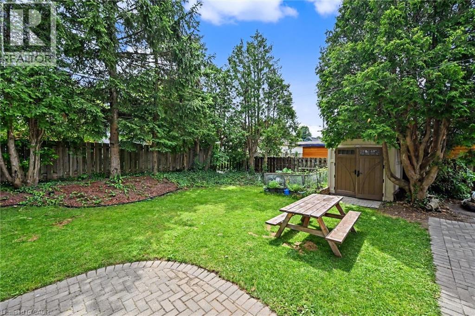
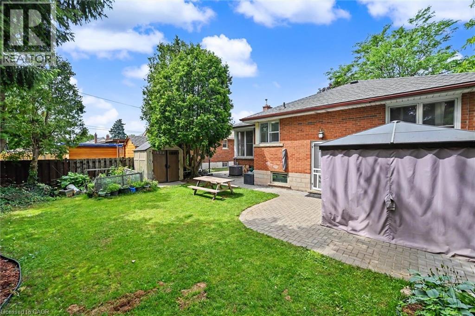
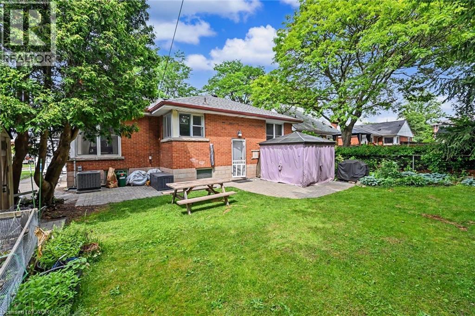
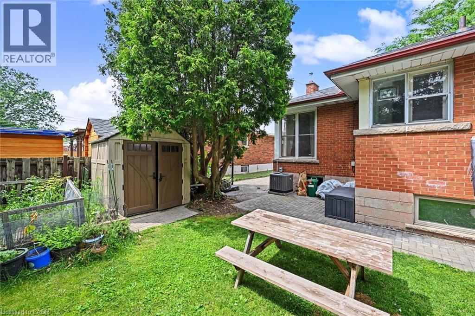
Welcome to 56 Everton Place! Enjoy the picturesque view of the City from the Mountain Brow while still being able to walk to many amenities. Easy highway access and among all streams of education within walking distance. The home features 3 plus 1 bedrooms with the charm of original hardwood flooring. Great rec space in the basement where the potential bedroom is currently being used as a workshop. Professionally landscaped yard (2019) was made to host in a private, serene setting. Furnace/AC (2022), hot water heater (2026). Back door entrance provides in-law suite potential. Extra long driveway for multiple car parking. Perfect home for those looking to upgrade location! (RSA) Book your showing today. (id:27)

Building Features:

  • Style: Detached
  • Building Type: House
  • Basement Development: Finished
  • Basement Type: Full
  • Construction Style - Attachment: Detached
  • Exterior Finish: Brick
  • Floor Space: 1500 sqft
  • Heating Type: Forced air
  • Heating Fuel: Natural gas
  • Cooling Type: Central air conditioning

Property Features:

  • OwnershipType: Freehold
  • Property Type: Single Family
  • Bedrooms: 3+1
  • Bathrooms: 1
  • Access Type: Highway access
  • Amenities Nearby: Hospital, Public Transit, Schools, Shopping
  • Community Features: Quiet Area, Community Centre
  • Floor Space (approx): 1500 Square Feet
  • Landscape Features: Landscaped
  • Lot Depth: 100 Feet
  • Lot Frontage: 51 Feet
  • View Type:
  • Zoning: CI-22-G
  • Sewer: Municipal sewage system
  • No. of Parking Spaces: 5

Rooms:

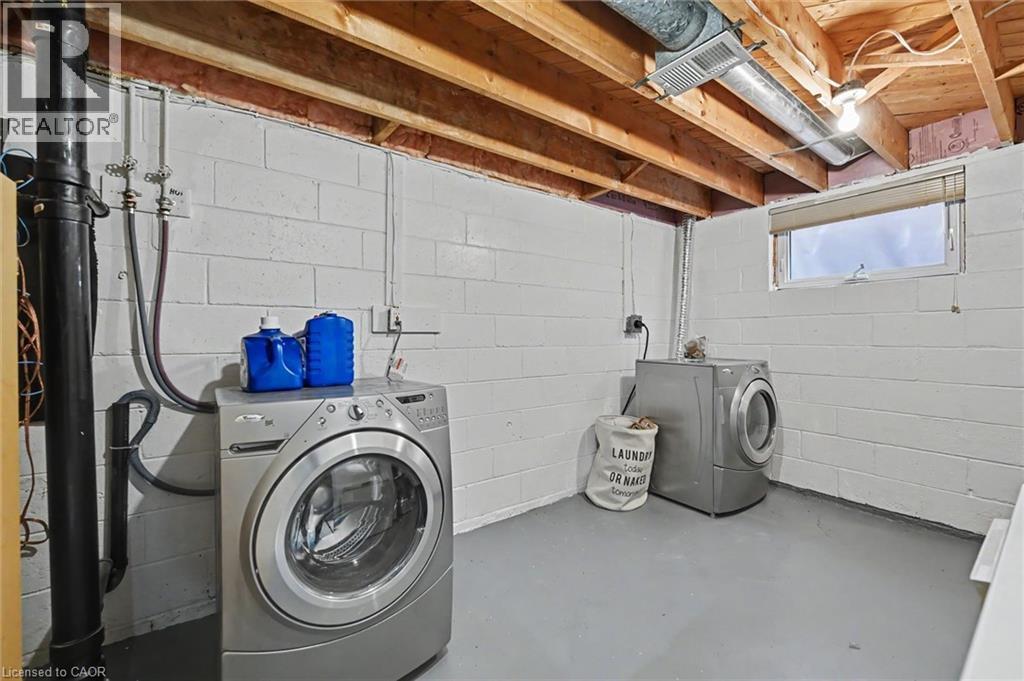
  • Laundry Basement Level Measurements not available
  • Bedroom Basement Level 14'6'' x 13'6''
  • Recreation Room Basement Level 25'0'' x 14'2''
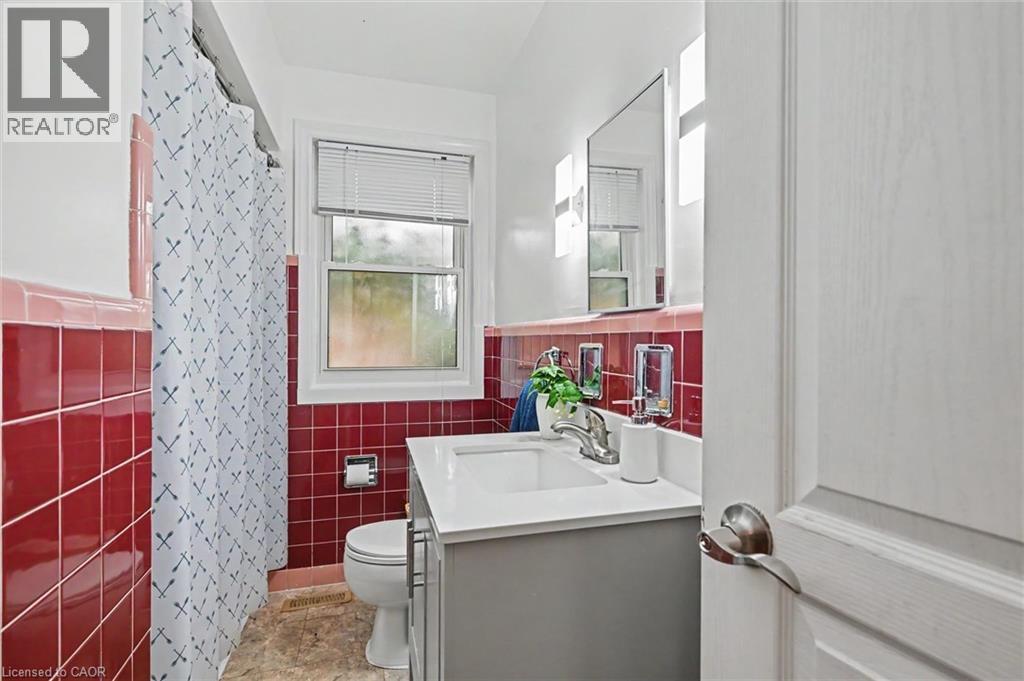
  • Bathroom Main Level Measurements not available
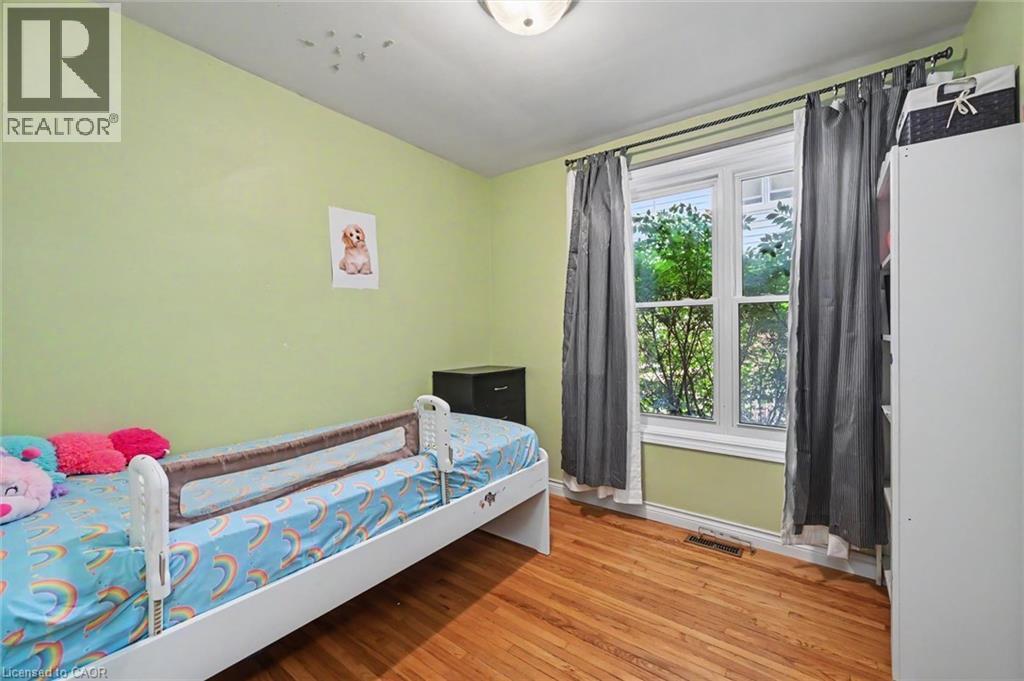
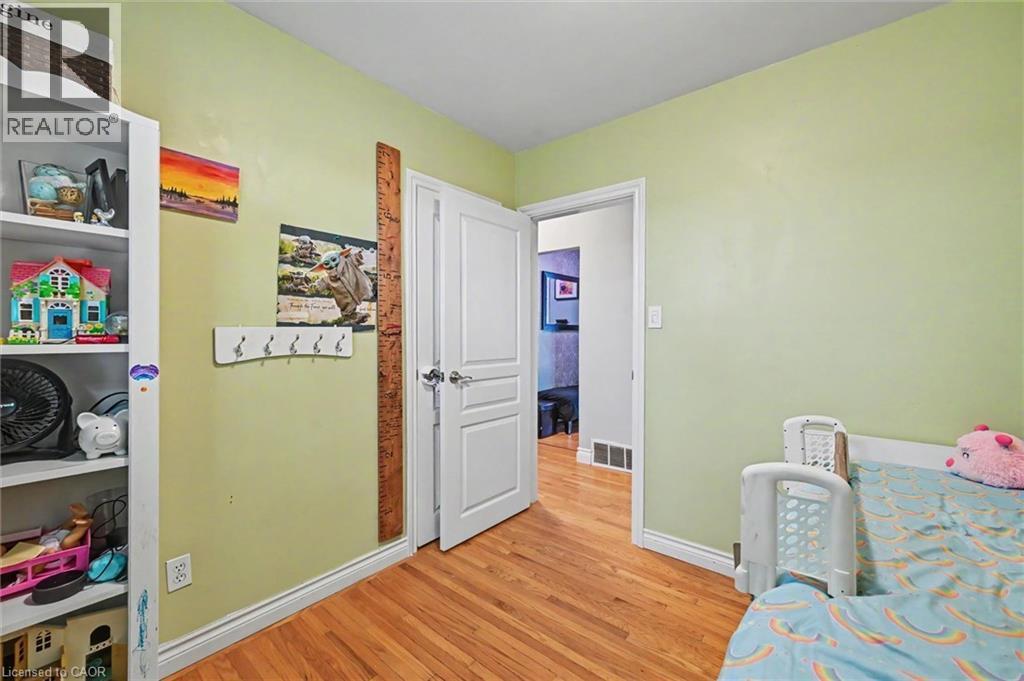
  • Bedroom Main Level 8'10'' x 8'8''
  • Bedroom Main Level 12'0'' x 9'0''
  • Primary Bedroom Main Level 14'8'' x 13'6''
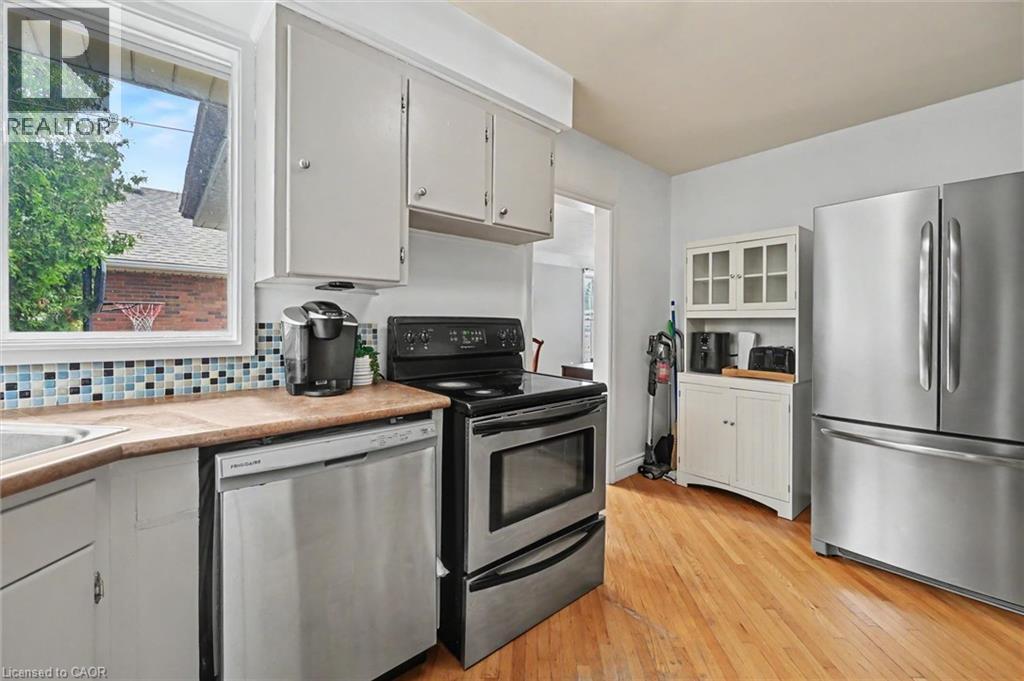
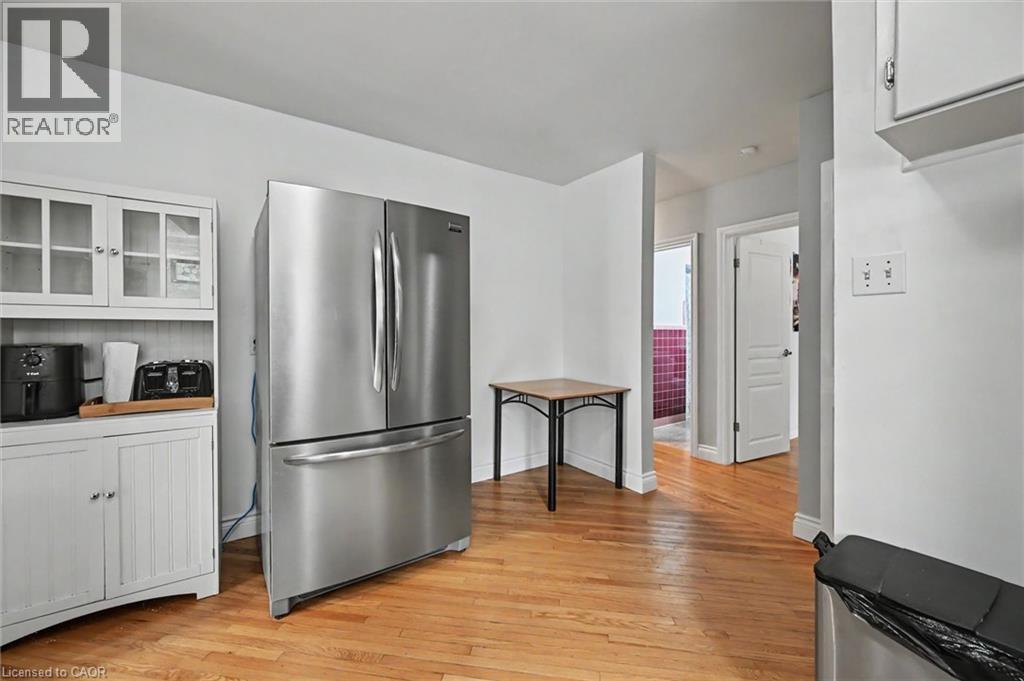
  • Kitchen Main Level 14'8'' x 12'4''
  • Dining Main Level 11'5'' x 8'3''
  • Living Main Level 17'0'' x 12'0''

Courtesy of: Right at Home Realty

REALTOR.ca  

QuickQuoteTM Powered by RPS

Location of 56 EVERTON Place, Hamilton, Ontario, L8T 1G7

Demographic Information of 56 EVERTON Place, Hamilton, Ontario, L8T 1G7

Life Stage

Nearly Retired

Employment Type

Service Sector/White Collar

Average Household Income

$111,020.60

Average Number of Children

1.63

Household Population

Household Structure

Age of Population

Education

Education Level

No certificate/diploma/degree

16.46 %

High school certificate or equivalent

29.38 %

Apprenticeship trade certificate/diploma

7.38 %

College/non-university certificate

26.93 %

University certificate (below bachelor)

0.82 %

University Degree

19.03 %

Commuter

Travel To Work

By Car

91.14 %

By Public Transit

3.42 %

By Walking

1.07 %

By Bicycle

0.0 %

By Other Methods

4.37 %

Cultural Diversity

Knowledge of Official Language

Mother Tongue

Building Information

Building Type

Apartments (Low and High Rise)

11.42 %

Houses

88.58 %

Own Vs. Rent

