Button CopyPathCircle CloseCircle Left ArrowArrow Down Icon GreyClosecirclecircleBurger
  • Advertising

52 EMERSON Street, Hamilton, Ontario, L8S 2X4

MLS® # 40832712
House For Lease In Ainslie Wood East, Hamilton, Ontario
$850.00 /month

7+2 Beds

3 Baths

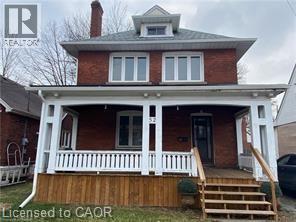
Brick exterior featuring a covered porch with white railing, wood-finish porch skirt, and wood steps - 52 Emerson Street, Hamilton, ON - Outdoor
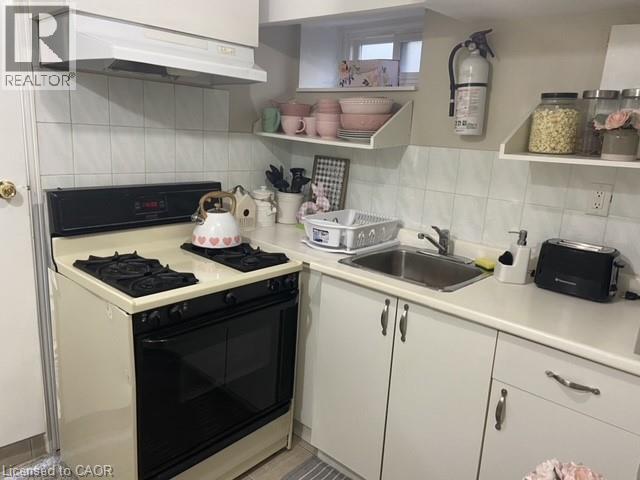
Kitchen featuring a gas range, range hood, stainless steel sink, white cabinetry, and white tile backsplash - 52 Emerson Street, Hamilton, ON - Indoor Photo Showing Kitchen
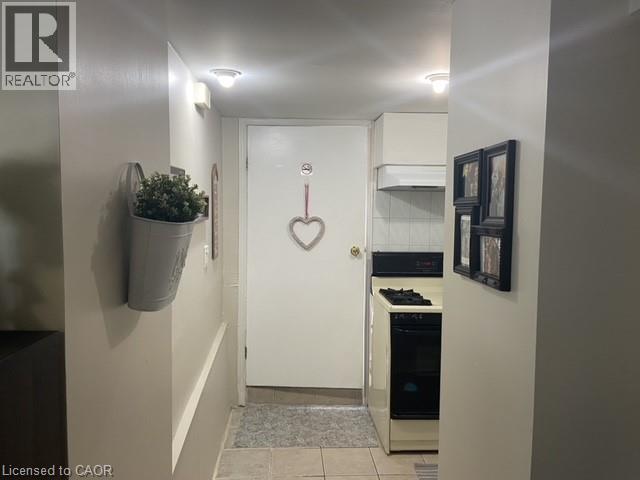
Compact kitchen area featuring a gas range, white cabinetry, and a range hood, complemented by tile flooring - 52 Emerson Street, Hamilton, ON - Indoor
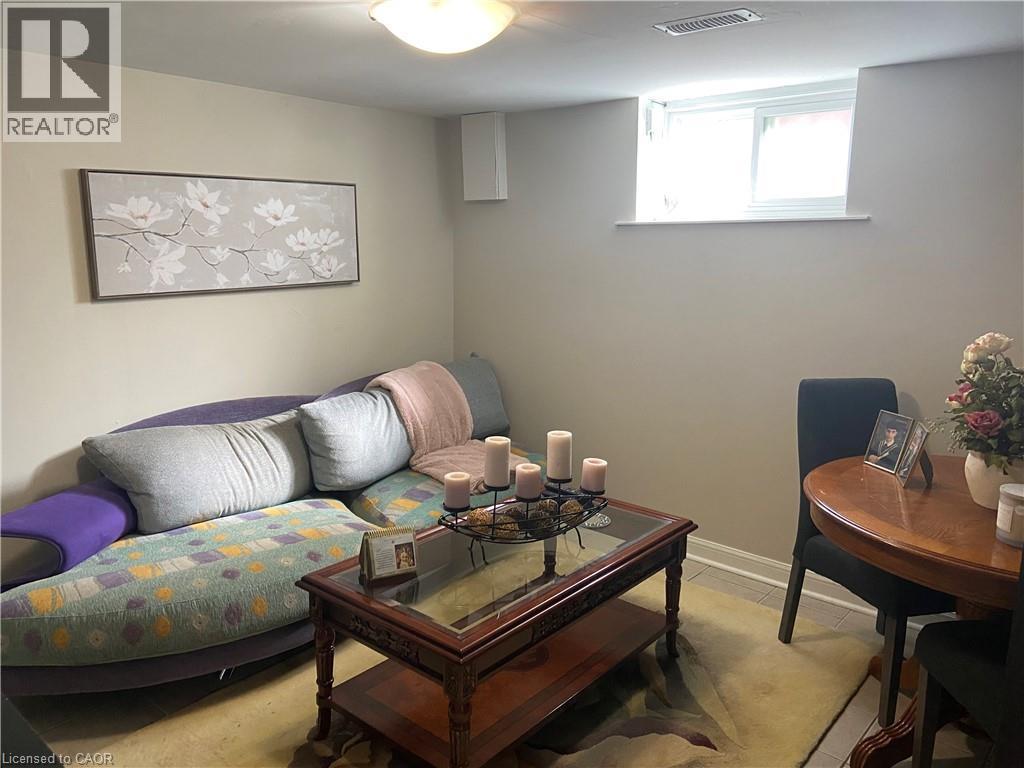
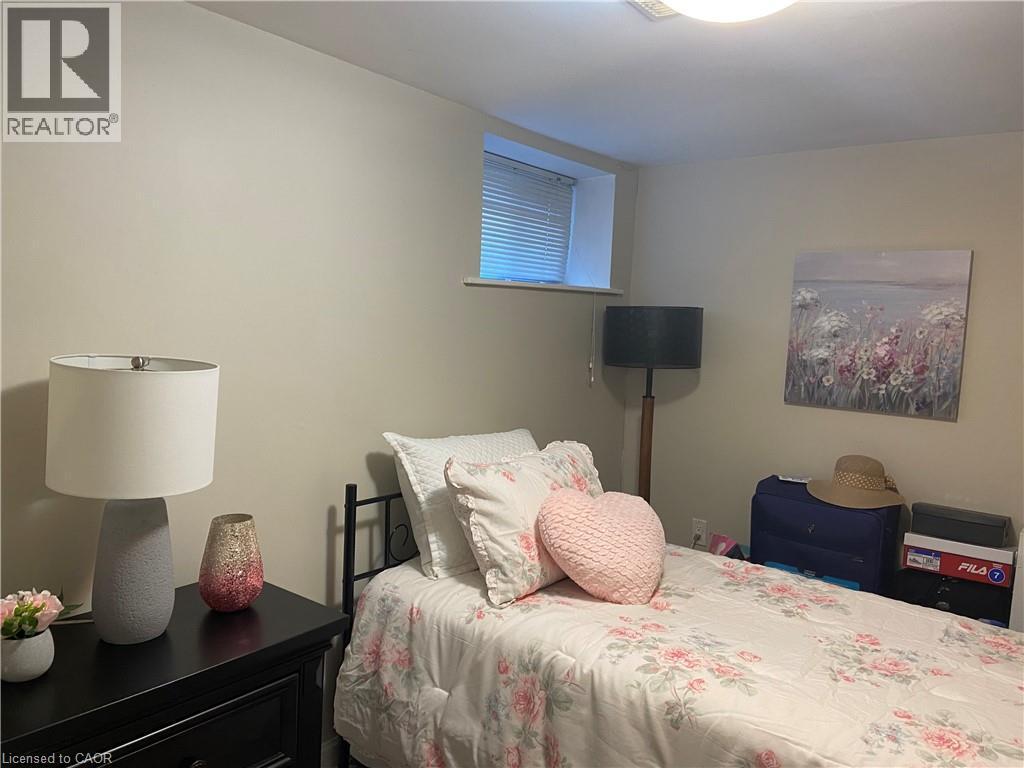
Recessed window providing natural light, light-toned walls, and a ceiling-mounted light fixture - 52 Emerson Street, Hamilton, ON - Indoor
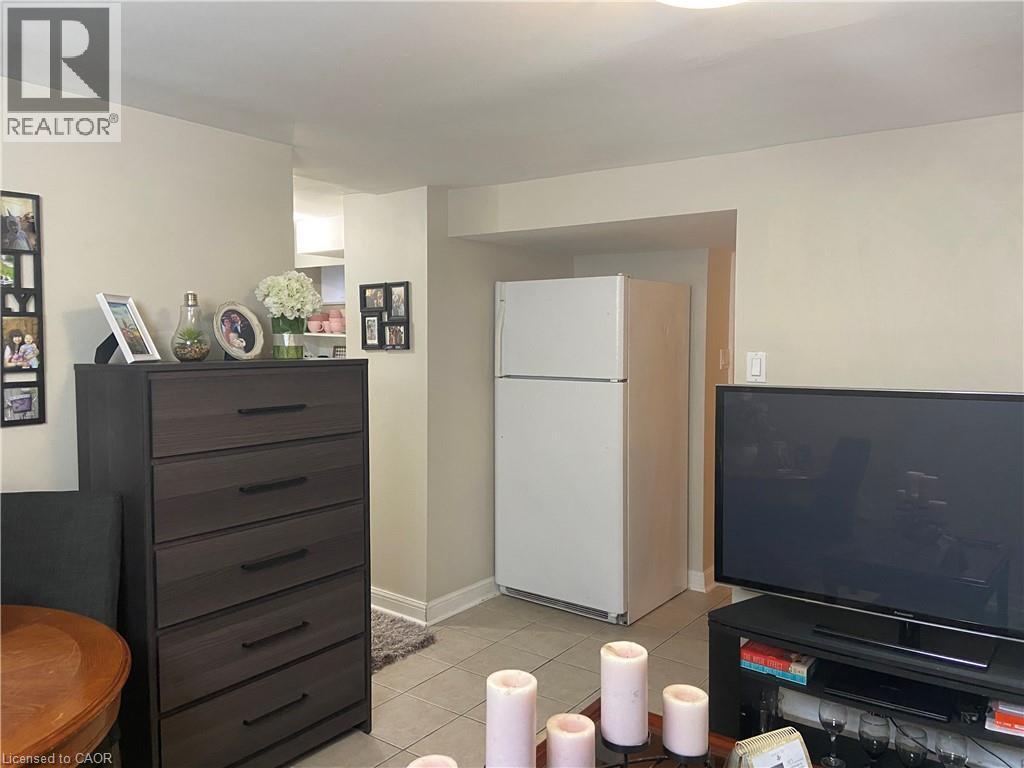
52 Emerson Street, Hamilton, ON - Indoor Photo Showing Other Room
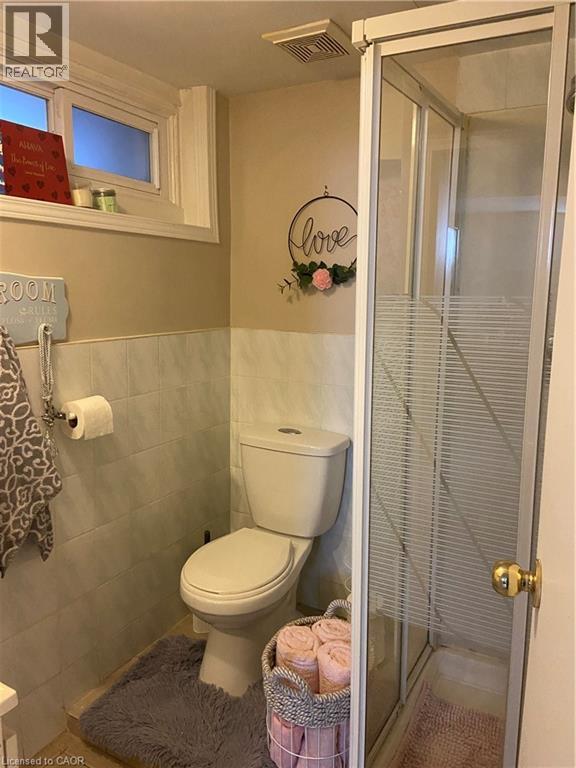
Bathroom featuring a white toilet, partial wall tiling, and a glass-enclosed shower stall - 52 Emerson Street, Hamilton, ON - Indoor Photo Showing Bathroom
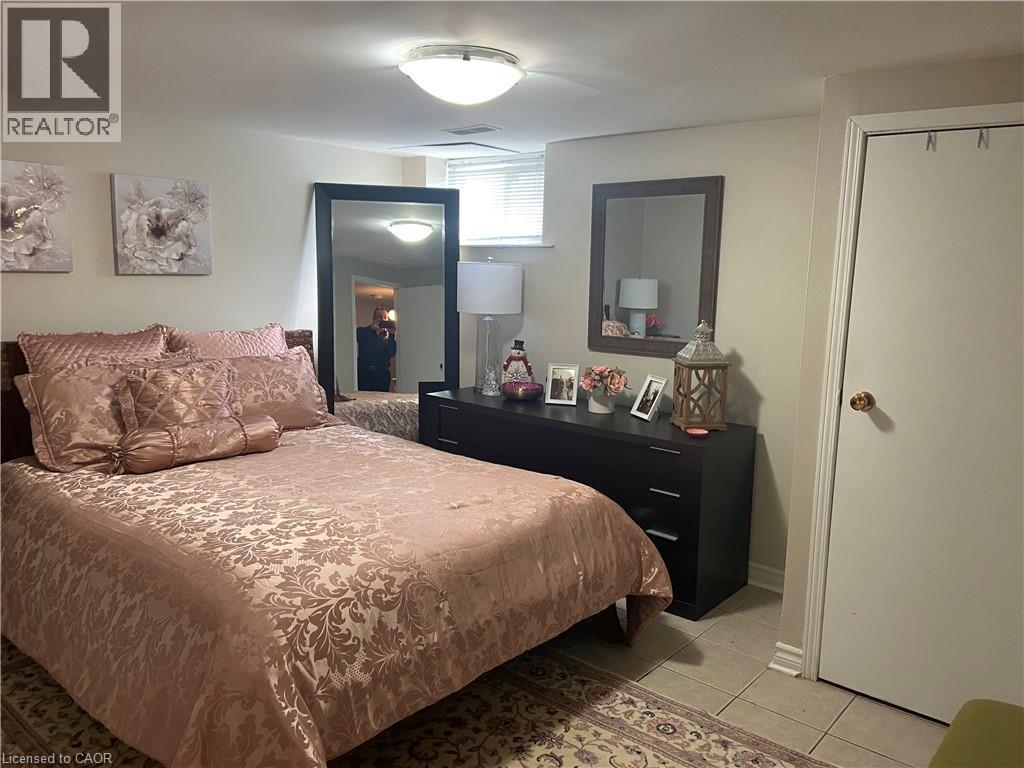
Bedroom featuring a built-in closet with a white door, tile flooring, and a flush mount ceiling light - 52 Emerson Street, Hamilton, ON - Indoor Photo Showing Bedroom
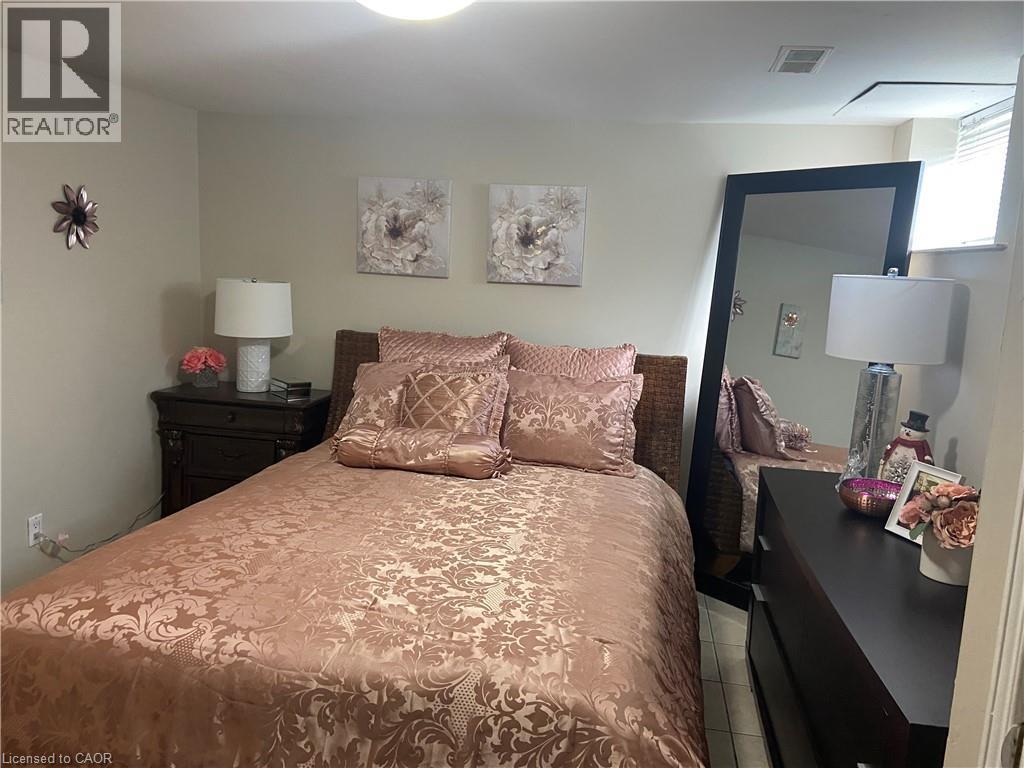
Bedroom featuring light-toned walls and tile flooring - 52 Emerson Street, Hamilton, ON - Indoor Photo Showing Bedroom
Image quality insufficient for description - 52 Emerson Street, Hamilton, ON - Indoor Photo Showing Other Room
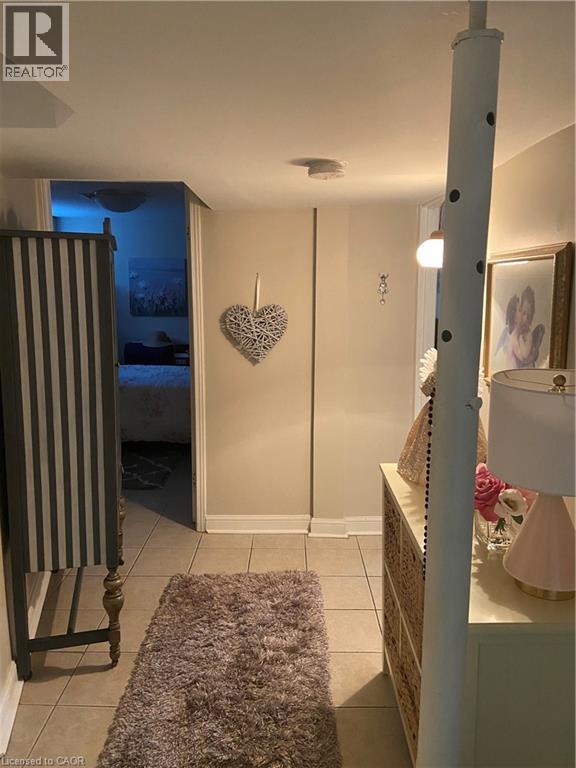
Neutral wall finishes with white trim, light tile flooring, and an elevated window - 52 Emerson Street, Hamilton, ON - Indoor Photo Showing Bedroom
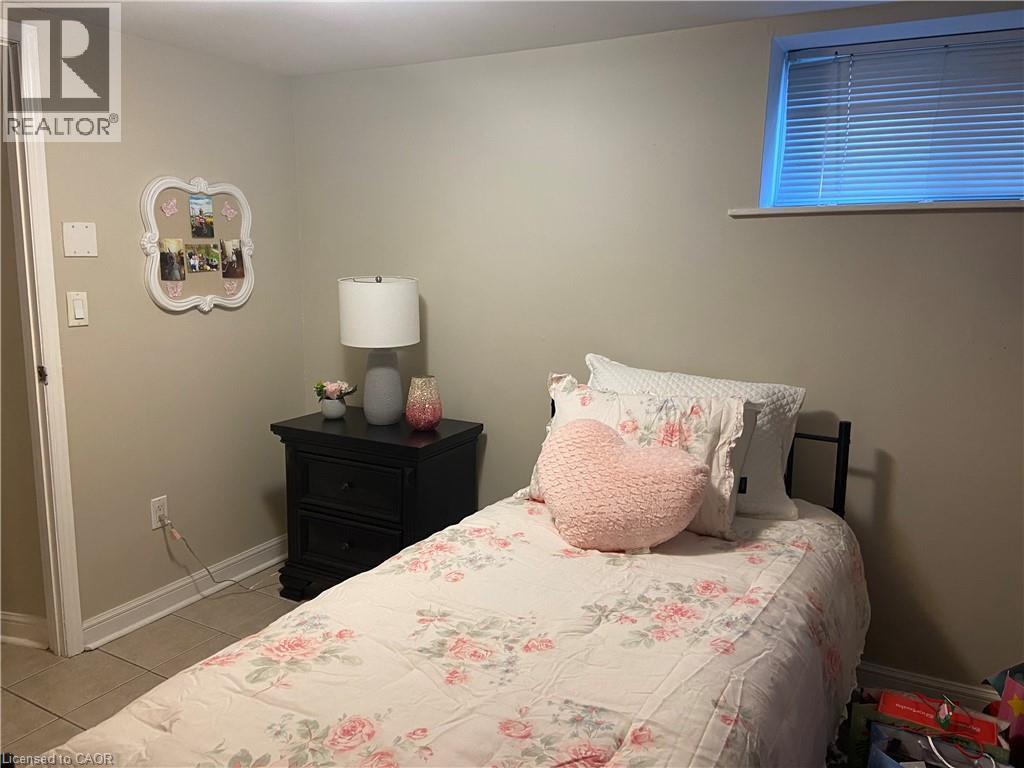
Windowed room featuring a ceiling-mounted light fixture, light-toned walls, and a recessed window with horizontal blinds - 52 Emerson Street, Hamilton, ON - Indoor Photo Showing Bedroom
Brick exterior featuring a covered porch with white railing, wood-finish porch skirt, and wood steps - 52 Emerson Street, Hamilton, ON  - Outdoor
Kitchen featuring a gas range, range hood, stainless steel sink, white cabinetry, and white tile backsplash - 52 Emerson Street, Hamilton, ON  - Indoor Photo Showing Kitchen
Compact kitchen area featuring a gas range, white cabinetry, and a range hood, complemented by tile flooring - 52 Emerson Street, Hamilton, ON  - Indoor
Recessed window providing natural light, light-toned walls, and a ceiling-mounted light fixture - 52 Emerson Street, Hamilton, ON  - Indoor
52 Emerson Street, Hamilton, ON - Indoor Photo Showing Other Room
Bathroom featuring a white toilet, partial wall tiling, and a glass-enclosed shower stall - 52 Emerson Street, Hamilton, ON - Indoor Photo Showing Bathroom
Bedroom featuring a built-in closet with a white door, tile flooring, and a flush mount ceiling light - 52 Emerson Street, Hamilton, ON - Indoor Photo Showing Bedroom
Bedroom featuring light-toned walls and tile flooring - 52 Emerson Street, Hamilton, ON - Indoor Photo Showing Bedroom
Image quality insufficient for description - 52 Emerson Street, Hamilton, ON - Indoor Photo Showing Other Room
Neutral wall finishes with white trim, light tile flooring, and an elevated window - 52 Emerson Street, Hamilton, ON - Indoor Photo Showing Bedroom
Windowed room featuring a ceiling-mounted light fixture, light-toned walls, and a recessed window with horizontal blinds - 52 Emerson Street, Hamilton, ON - Indoor Photo Showing Bedroom
  • Advertising

MULTIMEDIA

52 EMERSON Street, Hamilton, Ontario, L8S 2X4
$850.00 /month

9 Beds

3 Baths

Property Information:

Welcome To 52 Emerson Street In Highly Sought After McMaster District! Move-In Ready Rooms Plus Additional Newly Built Rooms, 5,000+ Square Feet Of Living Space, Private Fully Fenced Yard, Under Five Minute Walk To Campus, Full-Service Property Management, Cozy & Quiet Home Of Co-Ed Mature Students & Young Professionals, Upgrades Throughout & Carpet Free! Private, Safe & Affordable. Please Note: 12 Month Leases Only (no exceptions) With The Option & Support To Sublet, Inquiries & Interior Photos Unavailable Due To Tenant Privacy, See Attached Floor Plan. (id:27)

Building Features:

  • Style: Detached
  • Building Type: House
  • Basement Development: Finished
  • Basement Type: Full
  • Construction Style - Attachment: Detached
  • Exterior Finish: Brick
  • Fire Protection: Smoke Detectors
  • Floor Space: 4308 sqft
  • Foundation Type: Unknown
  • Heating Type: Forced air
  • Heating Fuel: Natural gas
  • Cooling Type: Central air conditioning
  • Appliances: Dryer, Oven - Built-In, Refrigerator, Water meter, Washer, Range - Gas, Hood Fan, Window Coverings

Property Features:

  • OwnershipType: Freehold
  • Property Type: Single Family
  • Access Type: Road access, Highway access
  • Amenities Nearby: Golf Nearby, Hospital, Park, Playground, Public Transit, Schools, Shopping
  • Built in: 1907
  • Community Features: Quiet Area, Community Centre, School Bus
  • Features: Visual exposure, Laundry- Coin operated, No Pet Home
  • Fence Type: Fence
  • Floor Space (approx): 4308 Square Feet
  • Landscape Features: Lawn sprinkler, Landscaped
  • Lot Depth: 121 Feet
  • Lot Frontage: 44 Feet
  • MaintenanceFee Type: Insurance, Landscaping, Other, See Remarks, Property Management, Exterior Maintenance
  • View Type: View (panoramic)
  • Zoning: C/S-1335
  • Sewer: Municipal sewage system
  • Parking Type: Open
  • No. of Parking Spaces: 8

Rooms:

  • Bathroom 2nd Level Measurements not available
  • Bedroom 2nd Level 10'2'' x 8'0''
  • Bedroom 2nd Level 9'10'' x 10'6''
  • Bedroom 2nd Level 10'10'' x 10'5''
  • Bedroom 2nd Level 11'0'' x 11'6''
  • Bedroom 3rd Level 9'5'' x 18'10''
  • Bathroom Basement Level Measurements not available
  • Living Basement Level 10'8'' x 11'4''
  • Kitchen Basement Level 9'8'' x 14'5''
  • Bedroom Basement Level 10'5'' x 10'3''
  • Bedroom Basement Level 10'8'' x 13'4''
  • Bathroom Main Level Measurements not available
  • Kitchen Main Level 9'8'' x 14'5''
  • Bedroom Main Level 15'1'' x 11'2''
  • Bedroom Main Level 12'2'' x 14'5''

Courtesy of: RIGHT AT HOME REALTY BROKERAGE

REALTOR.ca  

Access to Sold Data on this website may only be used by consumers that have a bona fide interest in the purchase, sale, or lease of residential real estate.

Sales/Price History

Log in or create an account to see sold and historical listings information
Location of 52 EMERSON Street, Hamilton, Ontario, L8S 2X4

Demographic Information of 52 EMERSON Street, Hamilton, Ontario, L8S 2X4

Life Stage

Young Couples

Employment Type

Blue Collar/Primary, Blue Collar/Service Sector

Average Household Income

$94,056.57

Average Number of Children

1.75

Household Population

Household Structure

Age of Population

Education

Education Level

No certificate/diploma/degree

10.61 %

High school certificate or equivalent

38.15 %

Apprenticeship trade certificate/diploma

3.19 %

College/non-university certificate

14.55 %

University certificate (below bachelor)

1.16 %

University Degree

32.33 %

Commuter

Travel To Work

By Car

56.99 %

By Public Transit

17.47 %

By Walking

18.16 %

By Bicycle

0.03 %

By Other Methods

7.35 %

Cultural Diversity

Knowledge of Official Language

Mother Tongue

Building Information

Building Type

Apartments (Low and High Rise)

18.07 %

Houses

81.93 %

Own Vs. Rent