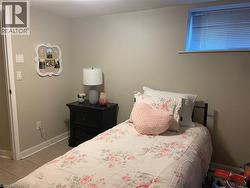
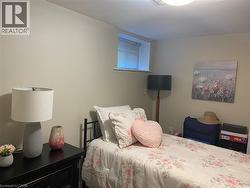
52 EMERSON Street, Hamilton, Ontario, L8S 2X4
$850.00 /monthMLS® # 40832712

House For Lease In Ainslie Wood East, Hamilton, Ontario
9
Bedrooms
3
Baths
-
8
Parking Spaces
Property Information:
Welcome To 52 Emerson Street In Highly Sought After McMaster District! Move-In Ready Rooms Plus Additional Newly Built Rooms, 5,000+ Square Feet Of Living Space, Private Fully Fenced Yard, Under Five Minute Walk To Campus, Full-Service Property Management, Cozy & Quiet Home Of Co-Ed Mature Students & Young Professionals, Upgrades Throughout & Carpet Free! Private, Safe & Affordable. Please Note: 12 Month Leases Only (no exceptions) With The Option & Support To Sublet, Inquiries & Interior Photos Unavailable Due To Tenant Privacy, See Attached Floor Plan. (id:27)
Building Features:
- Style: Detached
- Building Type: House
- Basement Development: Finished
- Basement Type: Full
- Construction Style - Attachment: Detached
- Exterior Finish: Brick
- Fire Protection: Smoke Detectors
- Floor Space: 4308 sqft
- Foundation Type: Unknown
- Heating Type: Forced air
- Heating Fuel: Natural gas
- Cooling Type: Central air conditioning
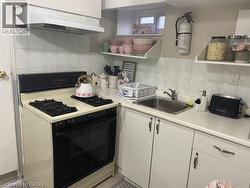
- Appliances: Dryer, Oven - Built-In, Refrigerator, Water meter, Washer, Range - Gas, Hood Fan, Window Coverings
Property Features:
- OwnershipType: Freehold
- Property Type: Single Family
- Bedrooms: 7+2
- Bathrooms: 3
- Access Type: Road access, Highway access
- Amenities Nearby: Golf Nearby, Hospital, Park, Playground, Public Transit, Schools, Shopping
- Built in: 1907
- Community Features: Quiet Area, Community Centre, School Bus
- Features: Visual exposure, Laundry- Coin operated, No Pet Home
- Fence Type: Fence
- Floor Space (approx): 4308 Square Feet
- Landscape Features: Lawn sprinkler, Landscaped
- Lot Depth: 121 Feet
- Lot Frontage: 44 Feet
- MaintenanceFee Type: Insurance, Landscaping, Other, See Remarks, Property Management, Exterior Maintenance
- View Type: View (panoramic)
- Zoning: C/S-1335
- Sewer: Municipal sewage system
- Parking Type: Open
- No. of Parking Spaces: 8
Rooms:
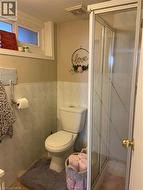
- Bathroom 2nd Level Measurements not available
- Bedroom 2nd Level 10'2'' x 8'0''
- Bedroom 2nd Level 9'10'' x 10'6''
- Bedroom 2nd Level 10'10'' x 10'5''
- Bedroom 2nd Level 11'0'' x 11'6''
- Bedroom 3rd Level 9'5'' x 18'10''
- Bathroom Basement Level Measurements not available
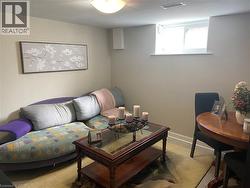
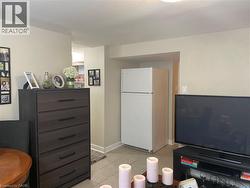
- Living Basement Level 10'8'' x 11'4''
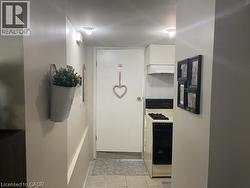
- Kitchen Basement Level 9'8'' x 14'5''
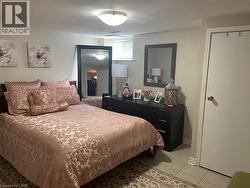
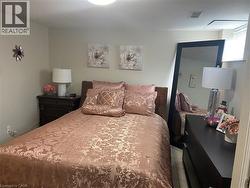
- Bedroom Basement Level 10'5'' x 10'3''
- Bedroom Basement Level 10'8'' x 13'4''
- Bathroom Main Level Measurements not available
- Kitchen Main Level 9'8'' x 14'5''
- Bedroom Main Level 15'1'' x 11'2''
- Bedroom Main Level 12'2'' x 14'5''
Courtesy of: RIGHT AT HOME REALTY BROKERAGE
This listing content provided by REALTOR.ca has been licensed by REALTOR® members of The Canadian Real Estate Association.
This listing content provided by REALTOR.ca has been licensed by REALTOR® members of The Canadian Real Estate Association.
Additional Photos