Button CopyPathCircle CloseCircle Left ArrowArrow Down Icon GreyClosecirclecircleBurger

282 EAST 13TH Street, Hamilton, Ontario, L9A 3Z9

MLS® # 40844855
House For Sale In Inch Park, Hamilton, Ontario
$667,900 QuickQuoteTM: $562K - $754K

3 Beds

2 Baths

282 East 13Th Street, Hamilton, ON
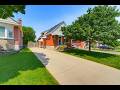
Red brick exterior with stone veneer accents, a blue front entry door, and a concrete driveway - 282 East 13Th Street, Hamilton, ON
Kitchen featuring white cabinetry, a dark countertop, and a blue mosaic tile backsplash - 282 East 13Th Street, Hamilton, ON
Bright kitchen featuring light wood-finish flooring, white cabinetry, dark countertops, and a blue mosaic tile backsplash - 282 East 13Th Street, Hamilton, ON
Kitchen featuring white cabinetry with brushed nickel hardware, a built-in microwave, white electric range, and a white dishwasher - 282 East 13Th Street, Hamilton, ON
Kitchen workspace featuring white cabinetry, a double basin stainless steel sink with a gooseneck faucet, a dark mosaic tile backsplash, and a built-in dishwasher - 282 East 13Th Street, Hamilton, ON
Living area featuring wood-finish flooring, a white stone-clad fireplace surround, built-in shelving, crown molding, and natural light - 282 East 13Th Street, Hamilton, ON
Living area featuring wood-finish flooring, a white-painted stone fireplace surround, and built-in shelving - 282 East 13Th Street, Hamilton, ON
Spacious living area featuring wood-finish flooring, a white stone-finish fireplace, and built-in shelving - 282 East 13Th Street, Hamilton, ON
Dining area featuring white tile flooring and vertical wall paneling - 282 East 13Th Street, Hamilton, ON
Bright room featuring white tile flooring and light-toned walls - 282 East 13Th Street, Hamilton, ON
Attic room featuring a single window with blinds, sloped ceilings, and light-toned carpeting - 282 East 13Th Street, Hamilton, ON
Bedroom featuring a neutral wall color, sloped ceilings, and carpeting - 282 East 13Th Street, Hamilton, ON
Bathroom featuring a white vanity with an integrated sink, polished chrome faucet, and mirrored medicine cabinet - 282 East 13Th Street, Hamilton, ON
282 East 13Th Street, Hamilton, ON
Finished lower level with wood-finish flooring and recessed lighting - 282 East 13Th Street, Hamilton, ON
Brightly lit living space featuring recessed lighting, wood-finish flooring, and white paneled walls - 282 East 13Th Street, Hamilton, ON
282 East 13Th Street, Hamilton, ON
Recessed lighting illuminates this versatile room, featuring a window, paneling on walls, and wood-finish flooring - 282 East 13Th Street, Hamilton, ON
Bright bathroom featuring a white vanity with integrated sink, chrome faucet, and a wall-mounted mirror - 282 East 13Th Street, Hamilton, ON
Laundry area featuring a utility sink, white paneled walls, recessed lighting, and a window with brick exterior - 282 East 13Th Street, Hamilton, ON
282 East 13Th Street, Hamilton, ON
Outdoor patio space featuring a concrete surface, red brick exterior, and white framed glass doors - 282 East 13Th Street, Hamilton, ON
Expansive backyard featuring a manicured lawn, established perimeter fencing, and mature trees providing natural shade - 282 East 13Th Street, Hamilton, ON
Expansive fenced backyard featuring a large green lawn, concrete patio, and a storage shed - 282 East 13Th Street, Hamilton, ON
Expansive green lawn with perimeter fencing - 282 East 13Th Street, Hamilton, ON
Red brick exterior featuring light blue siding and a raised concrete patio - 282 East 13Th Street, Hamilton, ON
Brick residential property with a dark shingle roof and front awnings - 282 East 13Th Street, Hamilton, ON
Aerial view featuring multiple residential properties with established lawns, mature trees, concrete driveways, and paved street access - 282 East 13Th Street, Hamilton, ON
Expansive aerial capturing a residential area with a prominent multi-lane thoroughfare - 282 East 13Th Street, Hamilton, ON
Aerial perspective showcasing a residential neighborhood with mature tree coverage, a prominent central thoroughfare, and a commercial building with an expansive parking lot - 282 East 13Th Street, Hamilton, ON
Aerial perspective showcasing a residential neighborhood with a large central park - 282 East 13Th Street, Hamilton, ON
Aerial perspective showcasing an expansive residential area with detached and attached housing - 282 East 13Th Street, Hamilton, ON
Floor plan - 282 East 13Th Street, Hamilton, ON
Video
282 East 13Th Street, Hamilton, ON
Red brick exterior with stone veneer accents, a blue front entry door, and a concrete driveway - 282 East 13Th Street, Hamilton, ON
Kitchen featuring white cabinetry, a dark countertop, and a blue mosaic tile backsplash - 282 East 13Th Street, Hamilton, ON
Bright kitchen featuring light wood-finish flooring, white cabinetry, dark countertops, and a blue mosaic tile backsplash - 282 East 13Th Street, Hamilton, ON
Kitchen featuring white cabinetry with brushed nickel hardware, a built-in microwave, white electric range, and a white dishwasher - 282 East 13Th Street, Hamilton, ON
Kitchen workspace featuring white cabinetry, a double basin stainless steel sink with a gooseneck faucet, a dark mosaic tile backsplash, and a built-in dishwasher - 282 East 13Th Street, Hamilton, ON
Living area featuring wood-finish flooring, a white stone-clad fireplace surround, built-in shelving, crown molding, and natural light - 282 East 13Th Street, Hamilton, ON
Living area featuring wood-finish flooring, a white-painted stone fireplace surround, and built-in shelving - 282 East 13Th Street, Hamilton, ON
Spacious living area featuring wood-finish flooring, a white stone-finish fireplace, and built-in shelving - 282 East 13Th Street, Hamilton, ON
Dining area featuring white tile flooring and vertical wall paneling - 282 East 13Th Street, Hamilton, ON
Bright room featuring white tile flooring and light-toned walls - 282 East 13Th Street, Hamilton, ON
Attic room featuring a single window with blinds, sloped ceilings, and light-toned carpeting - 282 East 13Th Street, Hamilton, ON
Bedroom featuring a neutral wall color, sloped ceilings, and carpeting - 282 East 13Th Street, Hamilton, ON
Bathroom featuring a white vanity with an integrated sink, polished chrome faucet, and mirrored medicine cabinet - 282 East 13Th Street, Hamilton, ON
282 East 13Th Street, Hamilton, ON
Finished lower level with wood-finish flooring and recessed lighting - 282 East 13Th Street, Hamilton, ON
Brightly lit living space featuring recessed lighting, wood-finish flooring, and white paneled walls - 282 East 13Th Street, Hamilton, ON
282 East 13Th Street, Hamilton, ON
Recessed lighting illuminates this versatile room, featuring a window, paneling on walls, and wood-finish flooring - 282 East 13Th Street, Hamilton, ON
Bright bathroom featuring a white vanity with integrated sink, chrome faucet, and a wall-mounted mirror - 282 East 13Th Street, Hamilton, ON
Laundry area featuring a utility sink, white paneled walls, recessed lighting, and a window with brick exterior - 282 East 13Th Street, Hamilton, ON
282 East 13Th Street, Hamilton, ON
Outdoor patio space featuring a concrete surface, red brick exterior, and white framed glass doors - 282 East 13Th Street, Hamilton, ON
Expansive backyard featuring a manicured lawn, established perimeter fencing, and mature trees providing natural shade - 282 East 13Th Street, Hamilton, ON
Expansive fenced backyard featuring a large green lawn, concrete patio, and a storage shed - 282 East 13Th Street, Hamilton, ON
Expansive green lawn with perimeter fencing - 282 East 13Th Street, Hamilton, ON
Red brick exterior featuring light blue siding and a raised concrete patio - 282 East 13Th Street, Hamilton, ON
Brick residential property with a dark shingle roof and front awnings - 282 East 13Th Street, Hamilton, ON
Aerial view featuring multiple residential properties with established lawns, mature trees, concrete driveways, and paved street access - 282 East 13Th Street, Hamilton, ON
Expansive aerial capturing a residential area with a prominent multi-lane thoroughfare - 282 East 13Th Street, Hamilton, ON
Aerial perspective showcasing a residential neighborhood with mature tree coverage, a prominent central thoroughfare, and a commercial building with an expansive parking lot - 282 East 13Th Street, Hamilton, ON
Aerial perspective showcasing a residential neighborhood with a large central park - 282 East 13Th Street, Hamilton, ON
Aerial perspective showcasing an expansive residential area with detached and attached housing - 282 East 13Th Street, Hamilton, ON
Floor plan - 282 East 13Th Street, Hamilton, ON
  • Advertising
Are you a real estate investor?
282 EAST 13TH Street, Hamilton, Ontario, L9A 3Z9
$667,900

3 Beds

2 Baths

Property Information:

Welcome home! Affordable! Great central location! Turn-key! Solid and updated 3 bedroom 1.5 bath home on a quiet street on the central mountain. Located close to mountain access, highway, shopping and parks, this awesome home has room for the whole family inside and out! Features a main floor bedroom, large dining room with patio doors to a generous sized rear cement porch, comfortable living room and an eat-in kitchen with dishwasher. Upstairs are two large bedrooms and tons of storage. Also includes a fully finished basement, perfect for a family room with play space or home office space and sizable laundry room plus more storage. Every room is bright and sun-filled! So many updates include an updated main bath and new 2pc bath in the basement (2025), basement waterproofing (2020), roof (2024), furnace (2024), basement remodel (2025) with updated electrical and pot lights and the whole home painted recently too. All appliances stay. Just move in and enjoy this beauty! (id:27)

Building Features:

  • Style: Detached
  • Building Type: House
  • Basement Development: Partially finished
  • Basement Type: Full
  • Construction Style - Attachment: Detached
  • Exterior Finish: Aluminum siding, Brick
  • Floor Space: 1048 sqft
  • Heating Type: Forced air
  • Heating Fuel: Natural gas
  • Cooling Type: Central air conditioning
  • Appliances: Dishwasher, Dryer, Refrigerator, Stove, Washer, Microwave Built-in, Window Coverings

Property Features:

  • OwnershipType: Freehold
  • Property Type: Single Family
  • Half Bathrooms: 1
  • Access Type: Road access
  • Communication Type: High Speed Internet
  • Fence Type: Fence
  • Floor Space (approx): 1048 Square Feet
  • Irregular: Yes
  • Lot Depth: 102 Feet
  • Lot Frontage: 40 Feet
  • Lot Size: 0.09 Acres
  • Structure Type: Shed, Porch
  • Utility Type: Telephone - Available
  • Zoning: C
  • Sewer: Sanitary sewer
  • No. of Parking Spaces: 3

Rooms:

  • Primary Bedroom 2nd Level 13'3'' x 13'0''
  • Bedroom 2nd Level 13'3'' x 11'10''
  • Bathroom Lower Level Measurements not available
  • Utility Lower Level 11'5'' x 11'0''
  • Laundry Lower Level 11'6'' x 7'11''
  • Great Room Lower Level 20'11'' x 19'3''
  • Living Main Level 17'9'' x 9'10''
  • Bedroom Main Level 9'11'' x 9'10''
  • Bathroom Main Level 6'4'' x 6'3''
  • Dining Main Level 11'10'' x 8'10''
  • Kitchen Main Level 13'1'' x 9'0''

REALTOR.ca  

QuickQuoteTM Powered by RPS

Location of 282 EAST 13TH Street, Hamilton, Ontario, L9A 3Z9

Demographic Information of 282 EAST 13TH Street, Hamilton, Ontario, L9A 3Z9

Life Stage

Nearly Retired

Employment Type

Service Sector/White Collar

Average Household Income

$105,892.32

Average Number of Children

1.61

Household Population

Household Structure

Age of Population

Education

Education Level

No certificate/diploma/degree

17.36 %

High school certificate or equivalent

31.23 %

Apprenticeship trade certificate/diploma

8.09 %

College/non-university certificate

23.08 %

University certificate (below bachelor)

0.21 %

University Degree

20.02 %

Commuter

Travel To Work

By Car

86.69 %

By Public Transit

9.2 %

By Walking

1.53 %

By Bicycle

0.38 %

By Other Methods

2.2 %

Cultural Diversity

Knowledge of Official Language

Mother Tongue

Building Information

Building Type

Apartments (Low and High Rise)

14.43 %

Houses

85.57 %

Own Vs. Rent