Button CopyPathCircle CloseCircle Left ArrowArrow Down Icon GreyClosecirclecircleBurger
Image 1
Image 2
Image 3
$667,900

282 EAST 13TH Street, Hamilton, Ontario, L9A 3Z9

MLS® # 40844855

3 Beds

Baths

1787  FEETSQ

QuickQuoteTM: $581K - $732K

Hamilton ON, L9A 3Z9

MLS® # 40844855

Property Information:

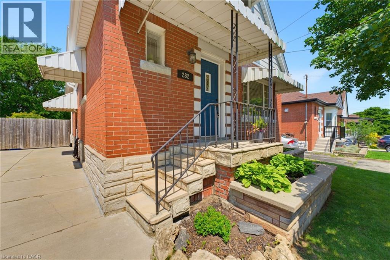
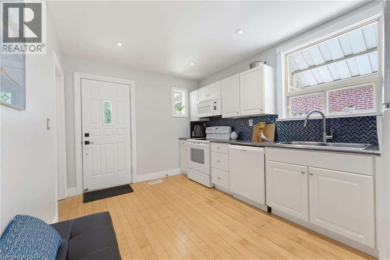
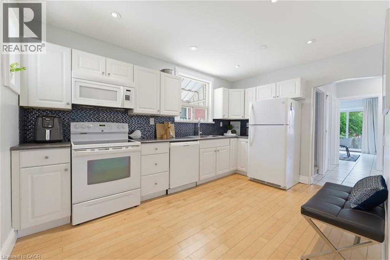
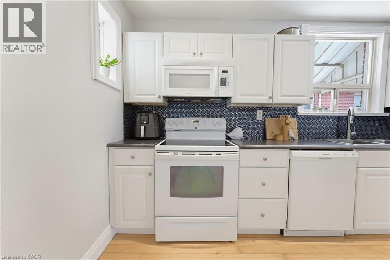
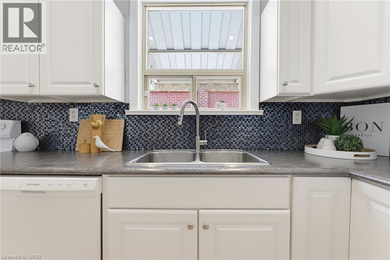
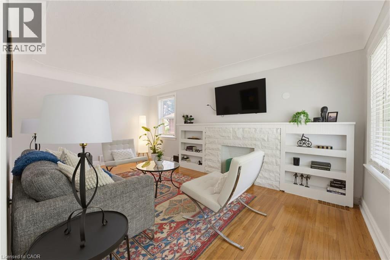
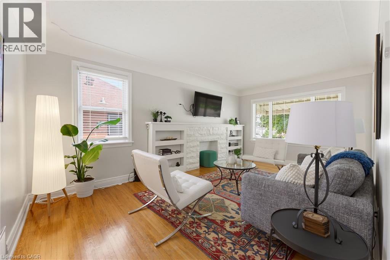
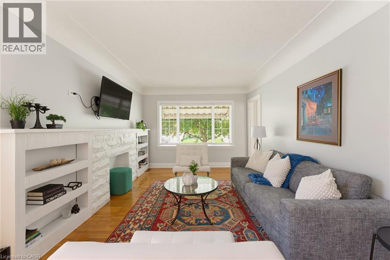
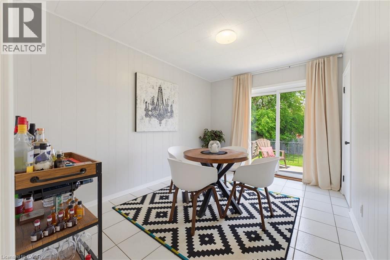
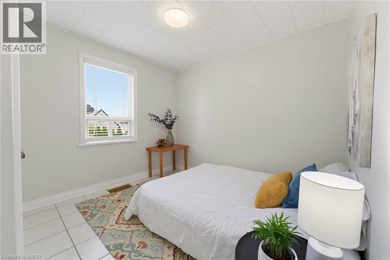
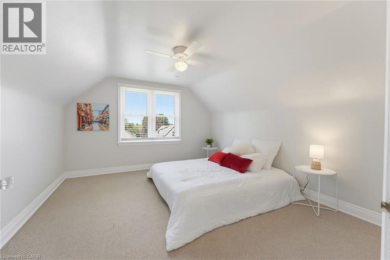
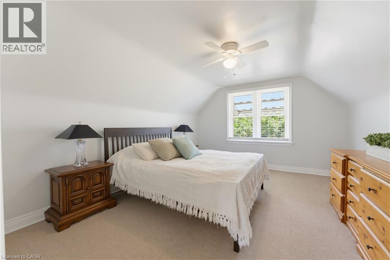
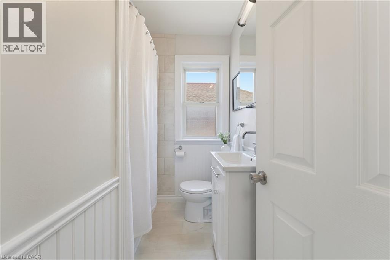
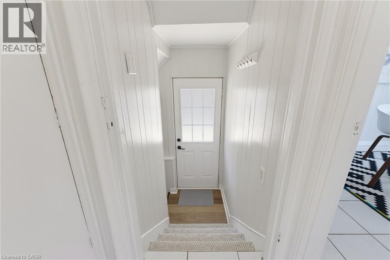
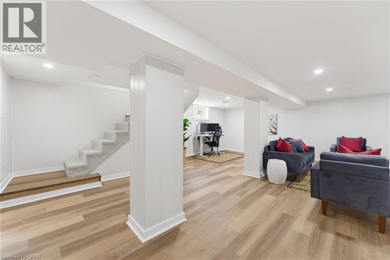
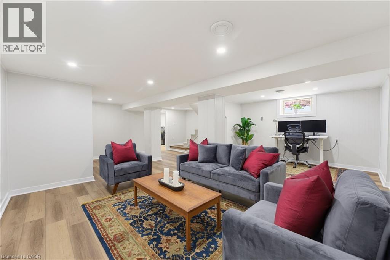
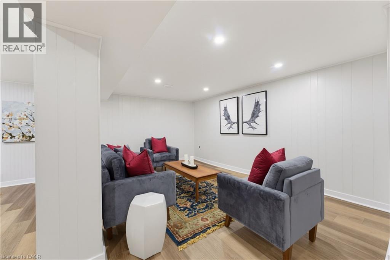
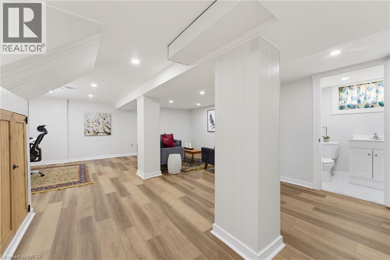
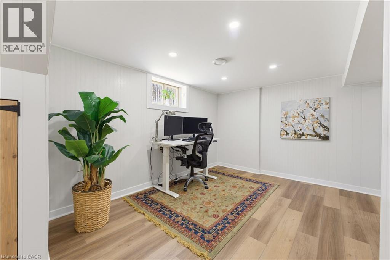
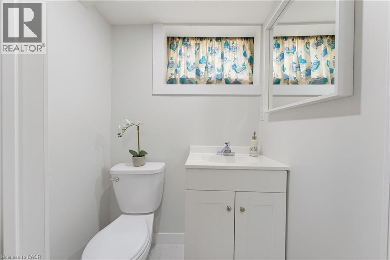
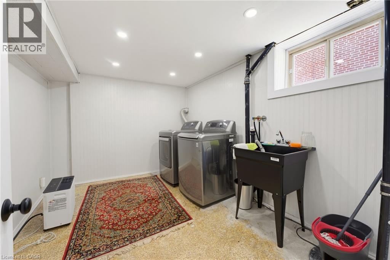
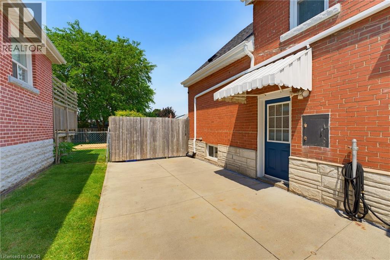
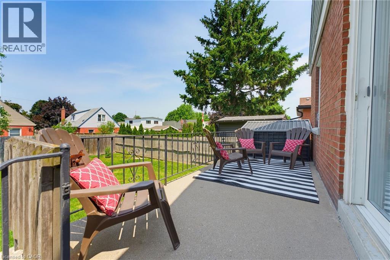
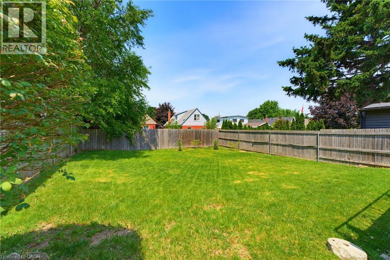
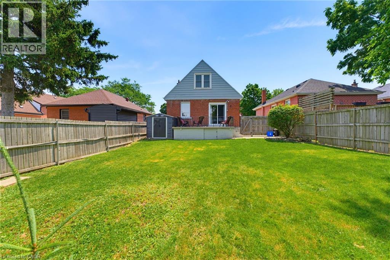
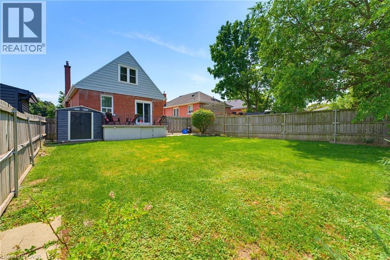
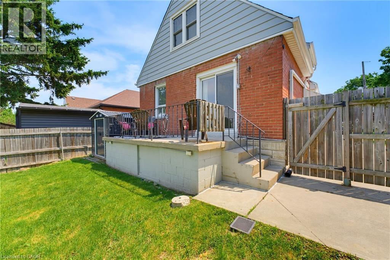
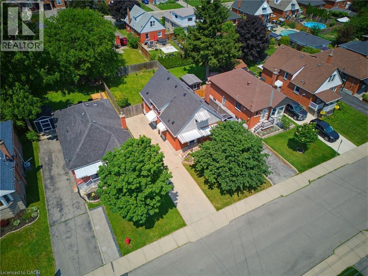
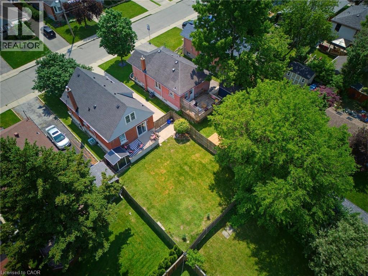
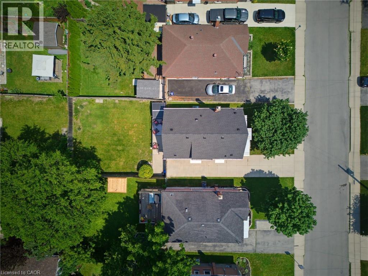
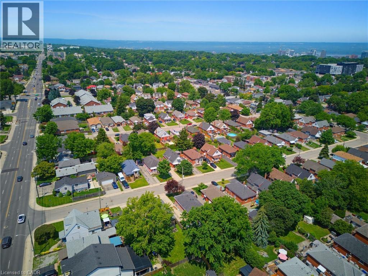
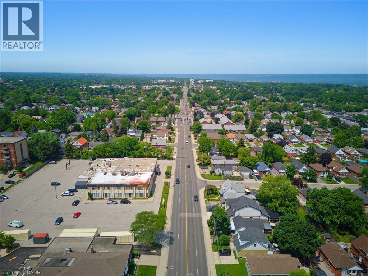
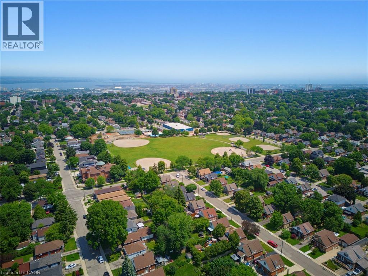
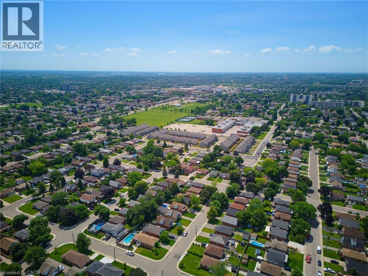
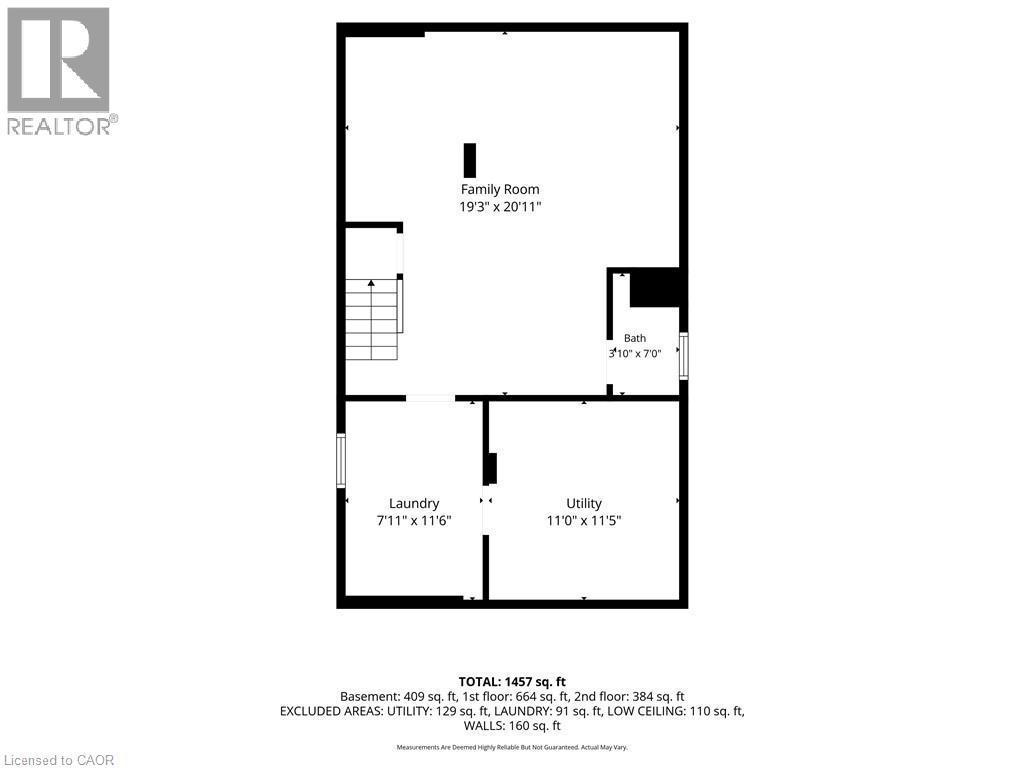
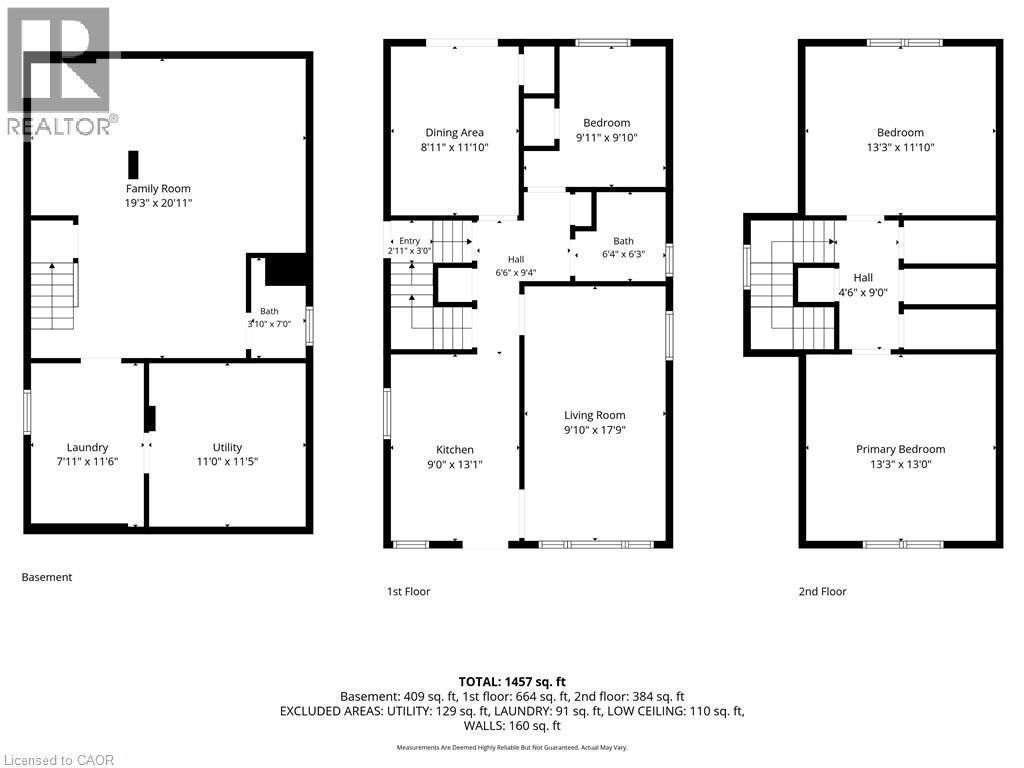
Welcome home! Affordable! Great central location! Turn-key! Solid and updated 3 bedroom 1.5 bath home on a quiet street on the central mountain. Located close to mountain access, highway, shopping and parks, this awesome home has room for the whole family inside and out! Features a main floor bedroom, large dining room with patio doors to a generous sized rear cement porch, comfortable living room and an eat-in kitchen with dishwasher. Upstairs are two large bedrooms and tons of storage. Also includes a fully finished basement, perfect for a family room with play space or home office space and sizable laundry room plus more storage. Every room is bright and sun-filled! So many updates include an updated main bath and new 2pc bath in the basement (2025), basement waterproofing (2020), roof (2024), furnace (2024), basement remodel (2025) with updated electrical and pot lights and the whole home painted recently too. All appliances stay. Just move in and enjoy this beauty! (id:27)

Building Features:

  • Style: Detached
  • Building Type: House
  • Basement Development: Partially finished
  • Basement Type: Full
  • Construction Style - Attachment: Detached
  • Exterior Finish: Aluminum siding, Brick
  • Floor Space: 1787 sqft
  • Heating Type: Forced air
  • Heating Fuel: Natural gas
  • Cooling Type: Central air conditioning
  • Appliances: Dishwasher, Dryer, Refrigerator, Stove, Washer, Microwave Built-in, Window Coverings

Property Features:

  • OwnershipType: Freehold
  • Property Type: Single Family
  • Bedrooms: 3
  • Bathrooms: 2
  • Half Bathrooms: 1
  • Access Type: Road access
  • Communication Type: High Speed Internet
  • Fence Type: Fence
  • Floor Space (approx): 1787 Square Feet
  • Irregular: Yes
  • Lot Depth: 102 Feet
  • Lot Frontage: 40 Feet
  • Lot Size: 0.09 Acres
  • Structure Type: Shed, Porch
  • Utility Type: Telephone - Available
  • Zoning: C
  • Sewer: Sanitary sewer
  • No. of Parking Spaces: 3

Rooms:

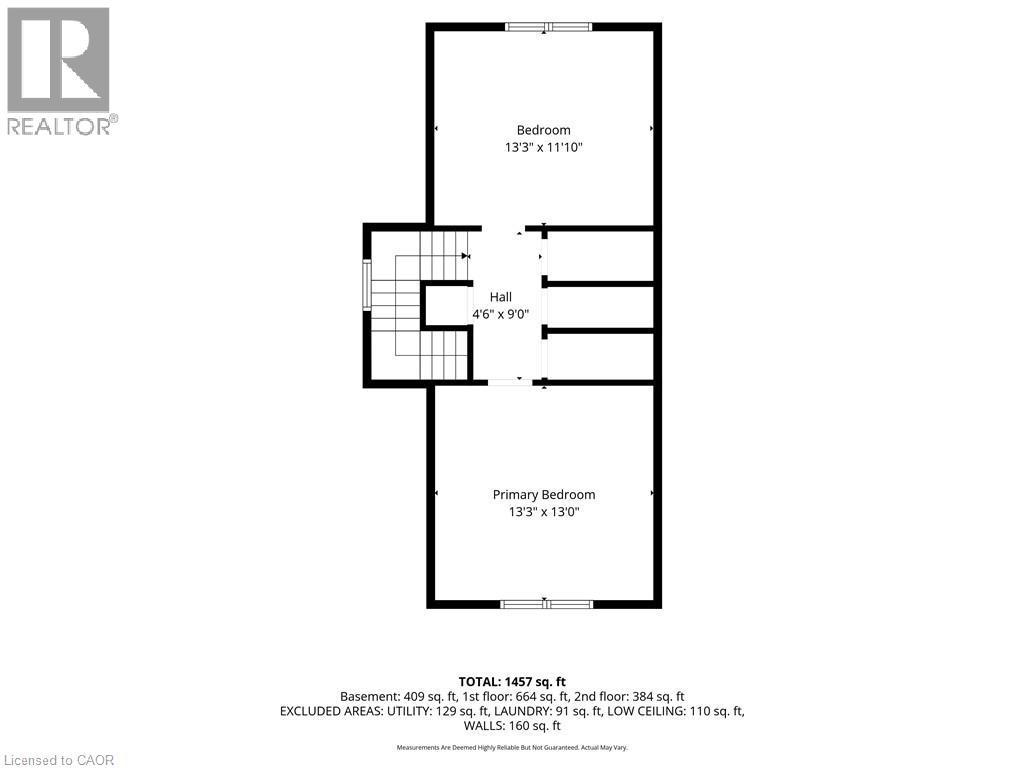
  • Primary Bedroom 2nd Level 13'3'' x 13'0''
  • Bedroom 2nd Level 13'3'' x 11'10''
  • Bathroom Lower Level Measurements not available
  • Utility Lower Level 11'5'' x 11'0''
  • Laundry Lower Level 11'6'' x 7'11''
  • Great Room Lower Level 20'11'' x 19'3''
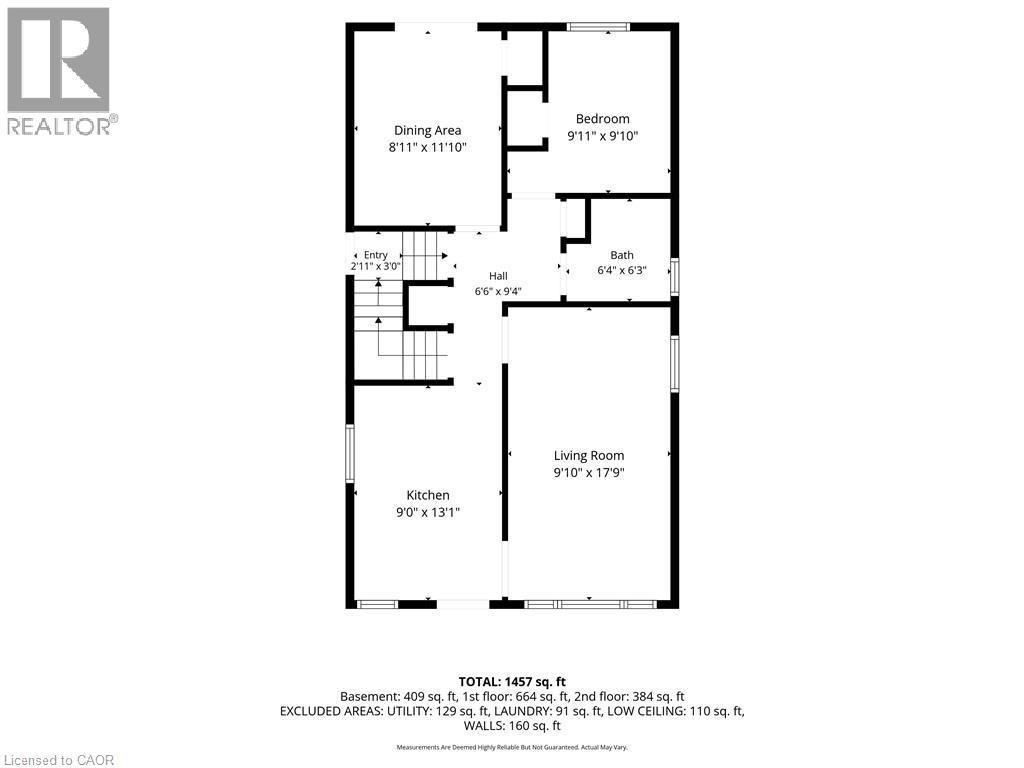
  • Living Main Level 17'9'' x 9'10''
  • Bedroom Main Level 9'11'' x 9'10''
  • Bathroom Main Level 6'4'' x 6'3''
  • Dining Main Level 11'10'' x 8'10''
  • Kitchen Main Level 13'1'' x 9'0''

QuickQuoteTM Powered by RPS

Location of 282 EAST 13TH Street, Hamilton, Ontario, L9A 3Z9

Demographic Information of 282 EAST 13TH Street, Hamilton, Ontario, L9A 3Z9

Life Stage

Nearly Retired

Employment Type

Service Sector/White Collar

Average Household Income

$105,892.32

Average Number of Children

1.61

Household Population

Household Structure

Age of Population

Education

Education Level

No certificate/diploma/degree

17.36 %

High school certificate or equivalent

31.23 %

Apprenticeship trade certificate/diploma

8.09 %

College/non-university certificate

23.08 %

University certificate (below bachelor)

0.21 %

University Degree

20.02 %

Commuter

Travel To Work

By Car

86.69 %

By Public Transit

9.2 %

By Walking

1.53 %

By Bicycle

0.38 %

By Other Methods

2.2 %

Cultural Diversity

Knowledge of Official Language

Mother Tongue

Building Information

Building Type

Apartments (Low and High Rise)

14.43 %

Houses

85.57 %

Own Vs. Rent
