Button CopyPathCircle CloseCircle Left ArrowArrow Down Icon GreyClosecirclecircleBurger
  • Advertising

264 MOUNTAIN BROW Boulevard, Hamilton, Ontario, L8T 1A6

MLS® # 40847522
House For Sale In Sherwood, Hamilton, Ontario
$950,000 QuickQuoteTM: Not Available

4 Beds

2 Baths

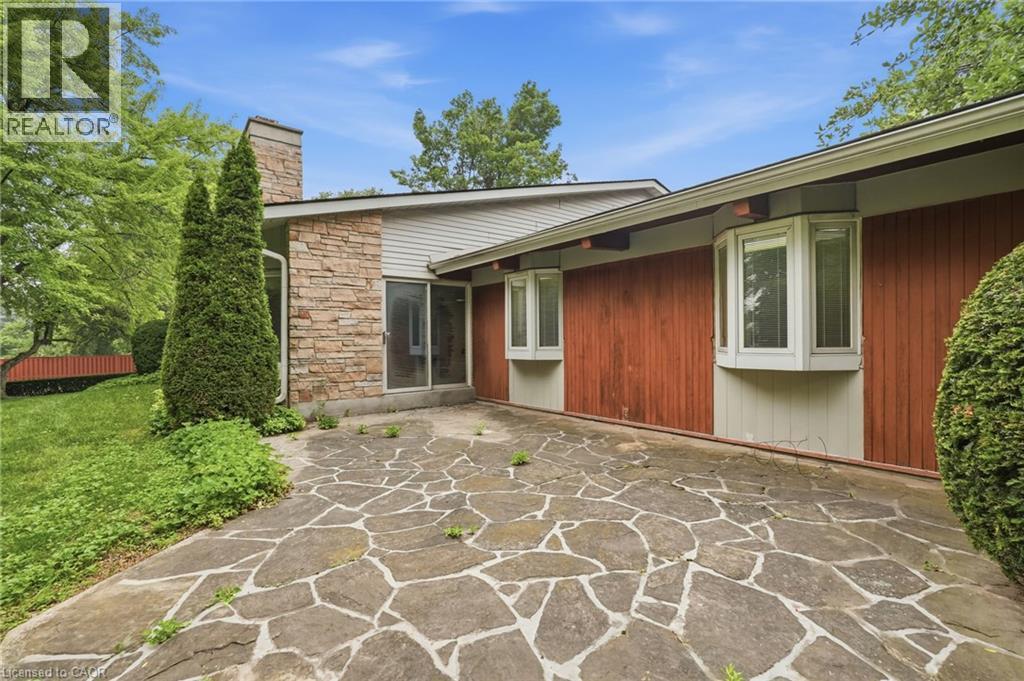
264 Mountain Brow Boulevard, Hamilton, ON - Outdoor
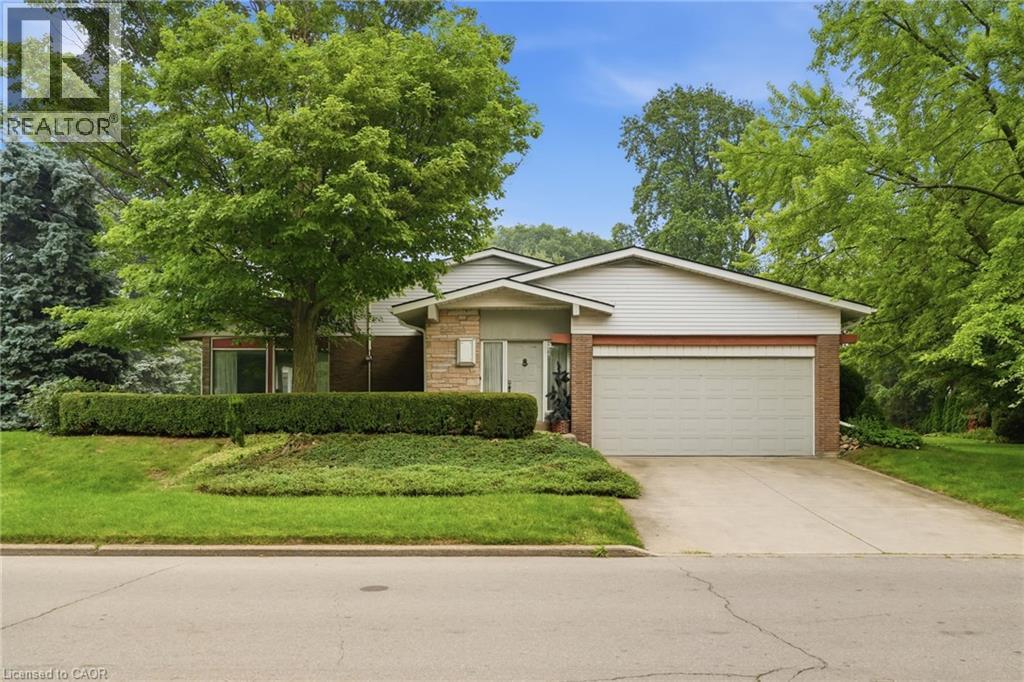
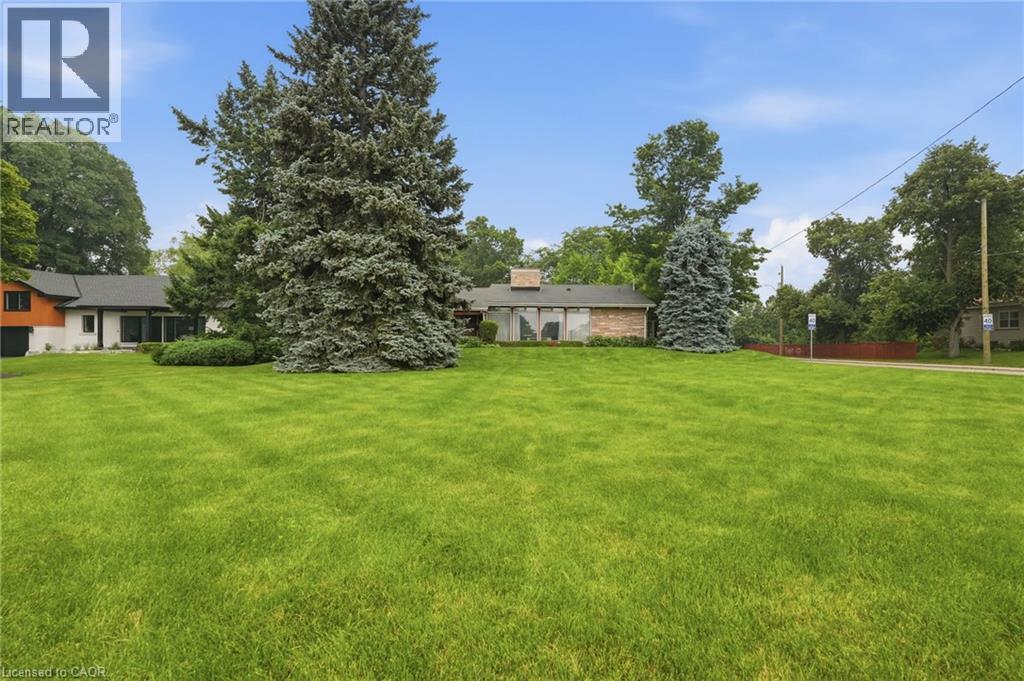
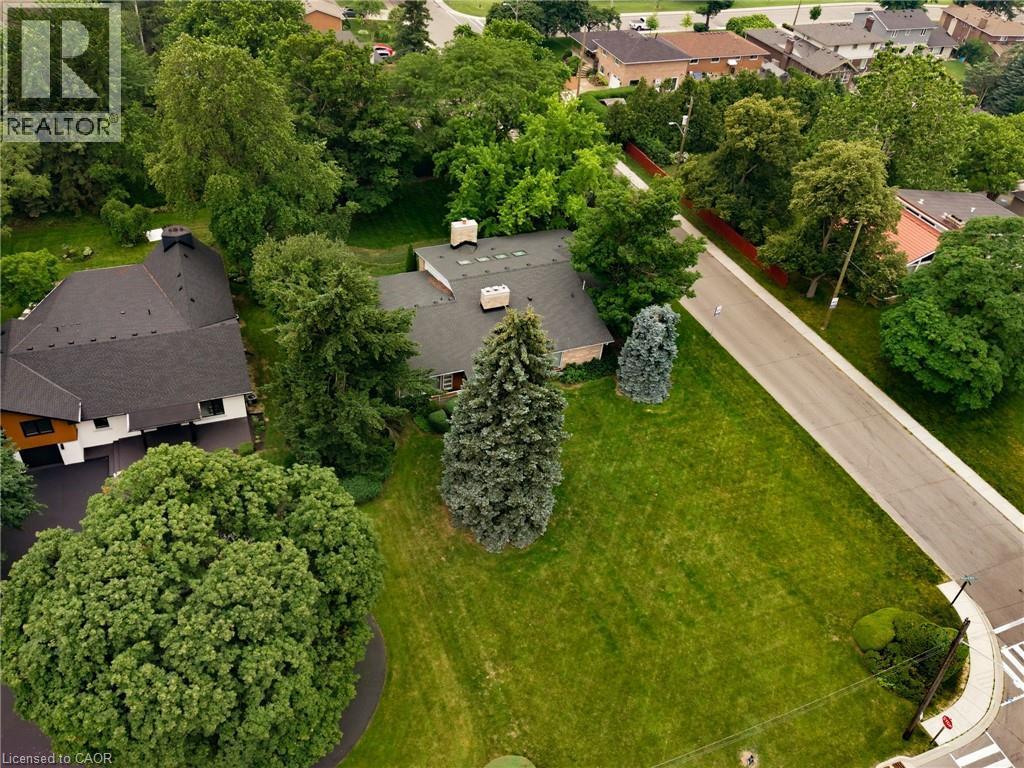
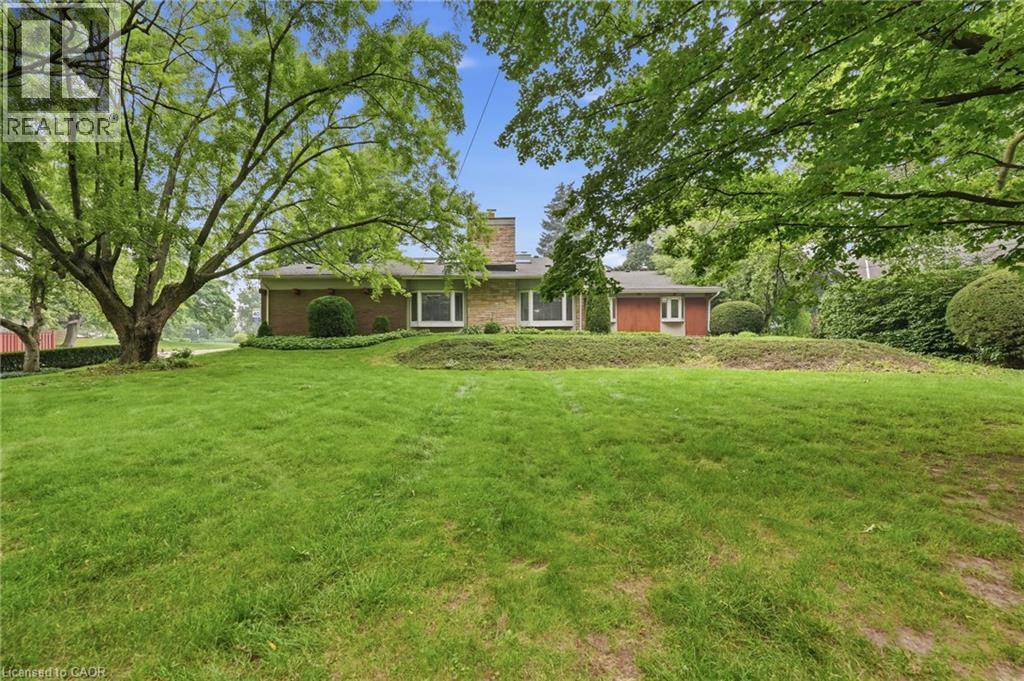
Contemporary single-story residence featuring a two-car garage, brick facade accents, and white siding - 264 Mountain Brow Boulevard, Hamilton, ON - Outdoor
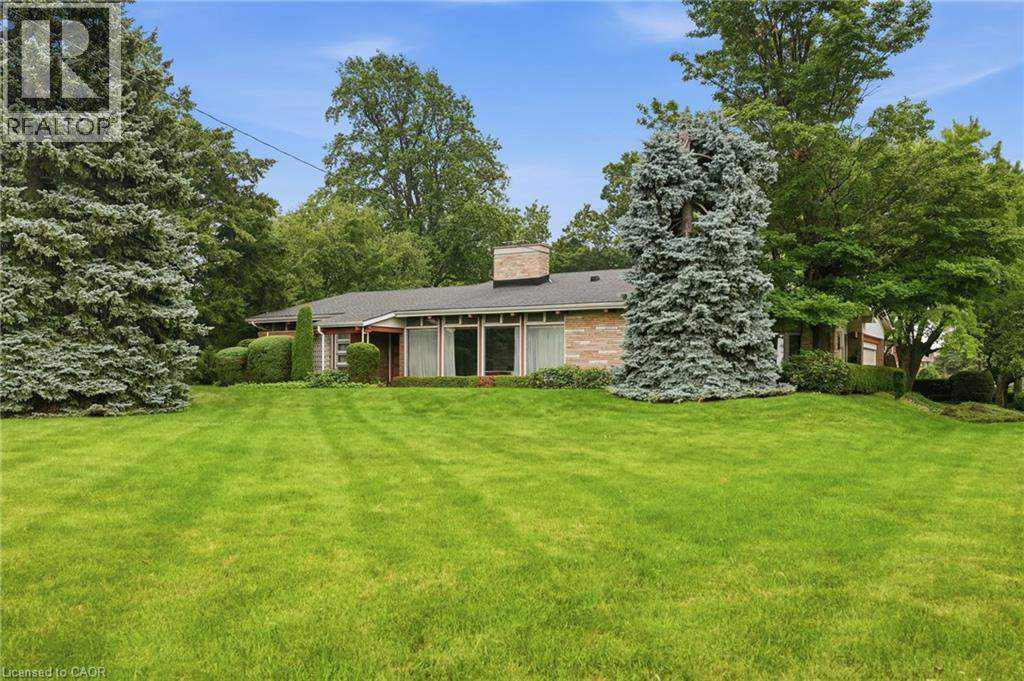
Expansive front lawn with a single-story brick and white siding residence - 264 Mountain Brow Boulevard, Hamilton, ON - Outdoor
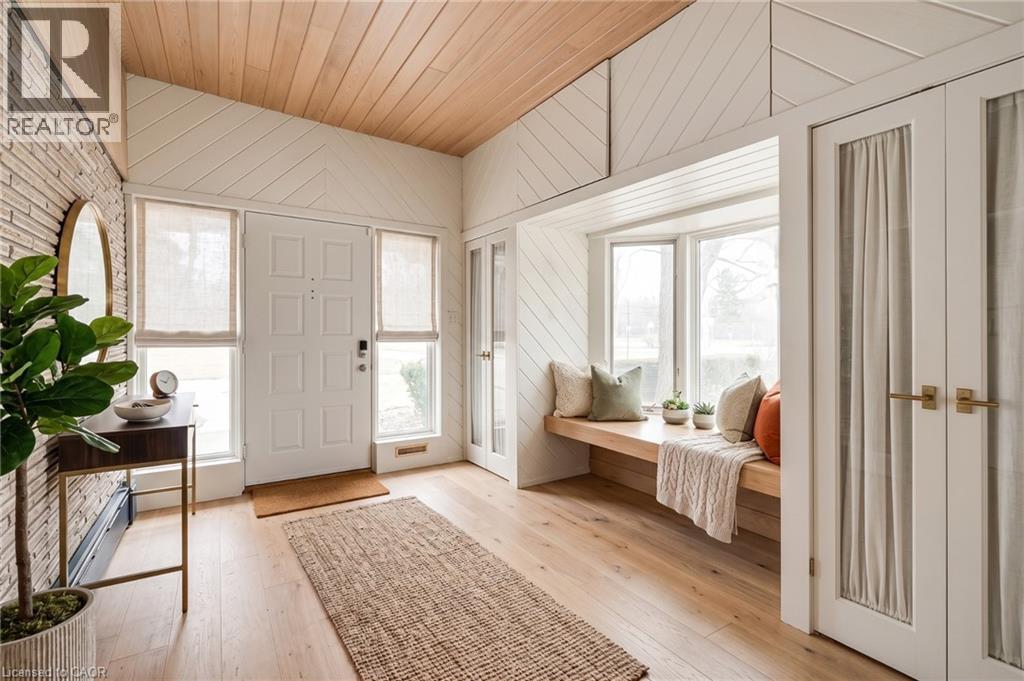
Virtually Staged - 264 Mountain Brow Boulevard, Hamilton, ON - Indoor Photo Showing Other Room
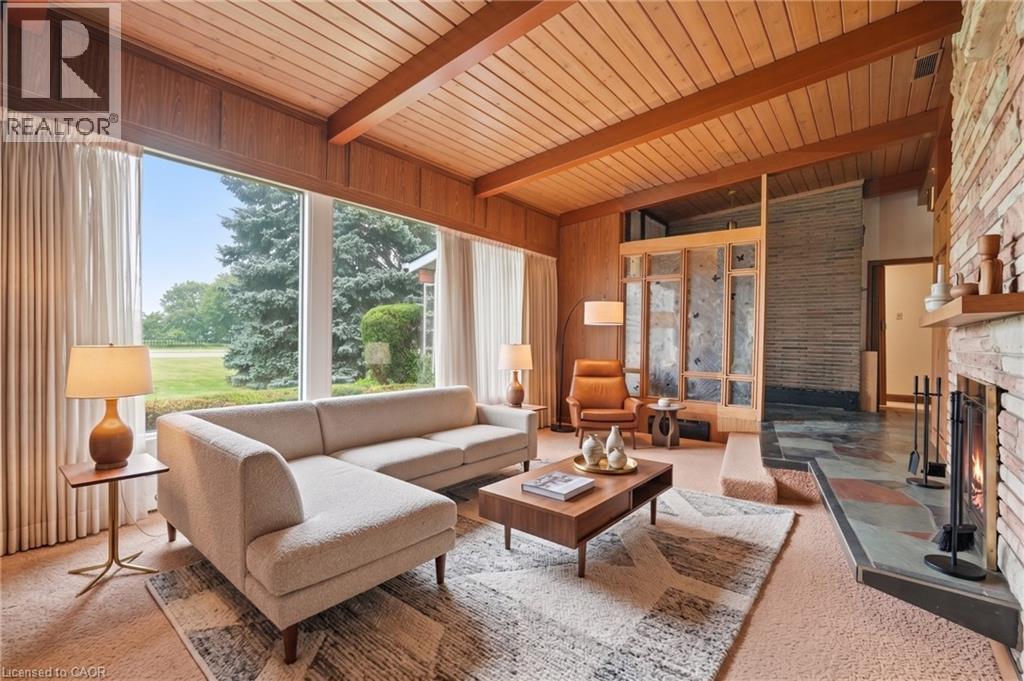
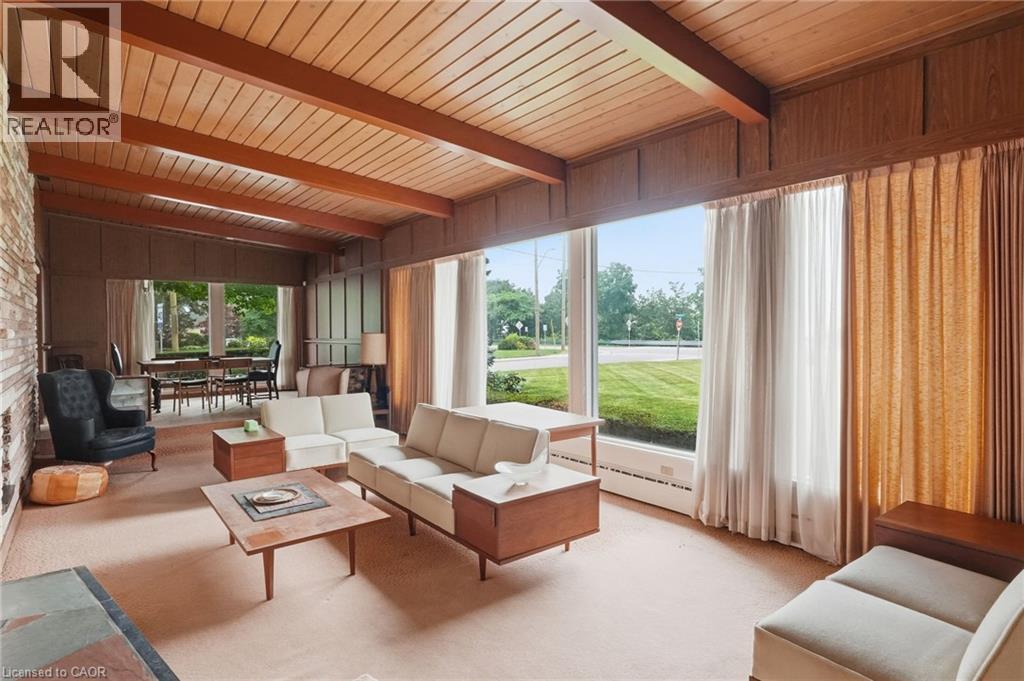
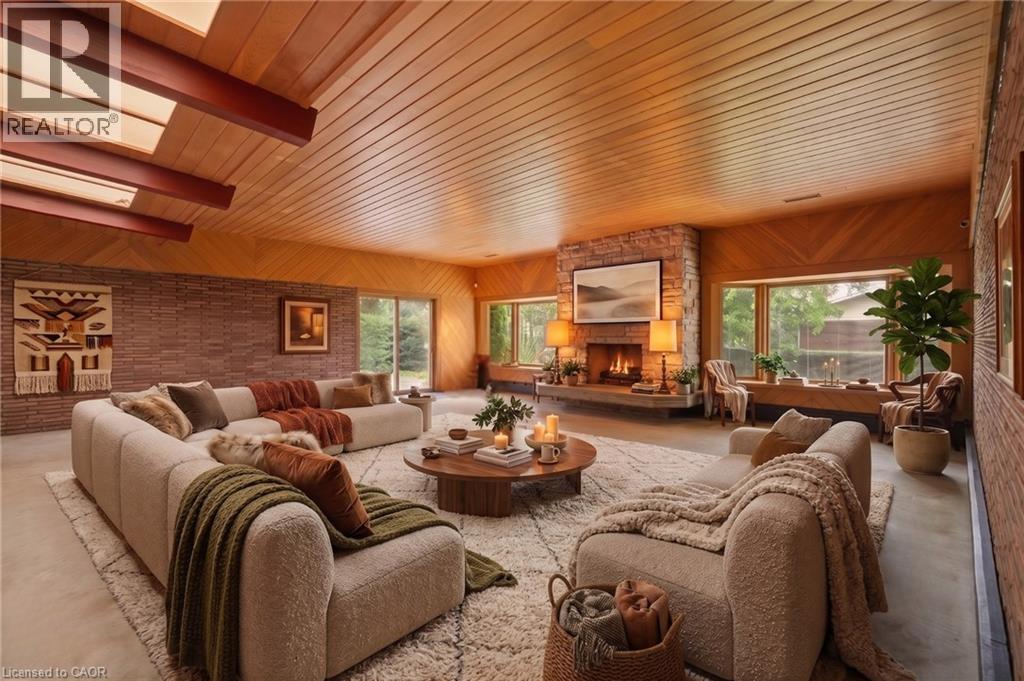
Virtually Staged - 264 Mountain Brow Boulevard, Hamilton, ON - Indoor Photo Showing Living Room
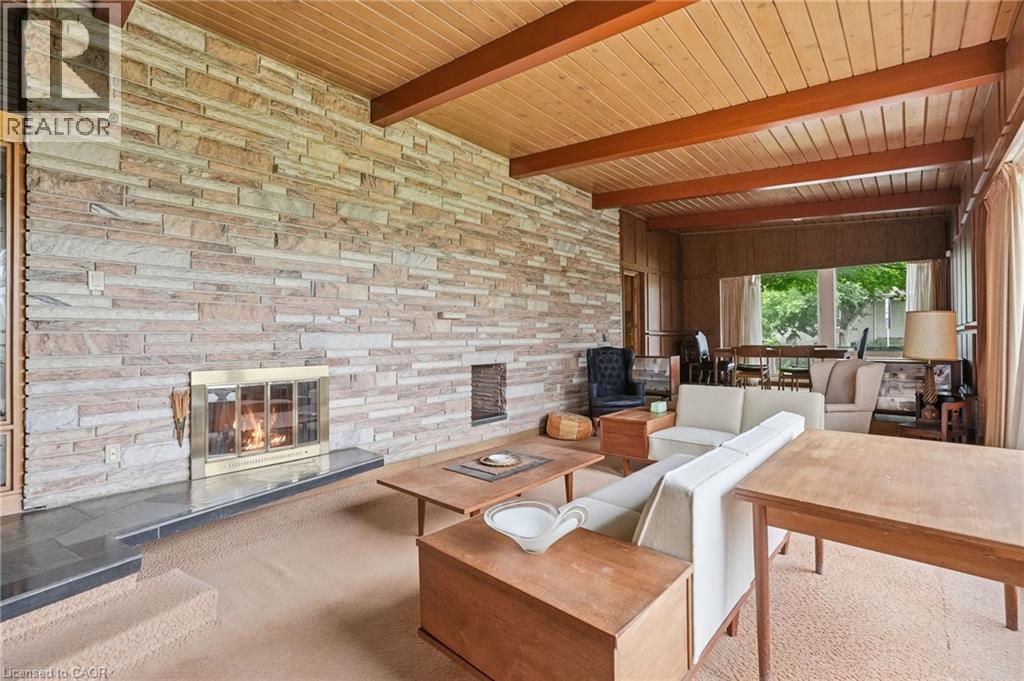
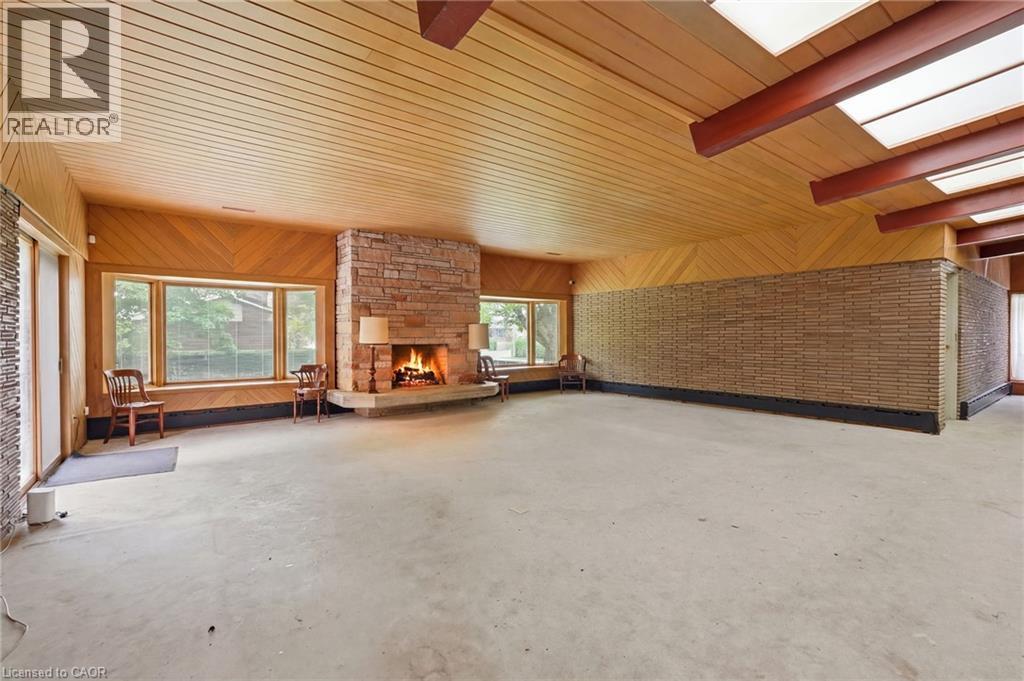
Living space featuring a full-height stacked stone wall with an integrated fireplace and raised hearth - 264 Mountain Brow Boulevard, Hamilton, ON - Indoor Photo Showing Living Room With Fireplace
264 Mountain Brow Boulevard, Hamilton, ON - Indoor Photo Showing Living Room
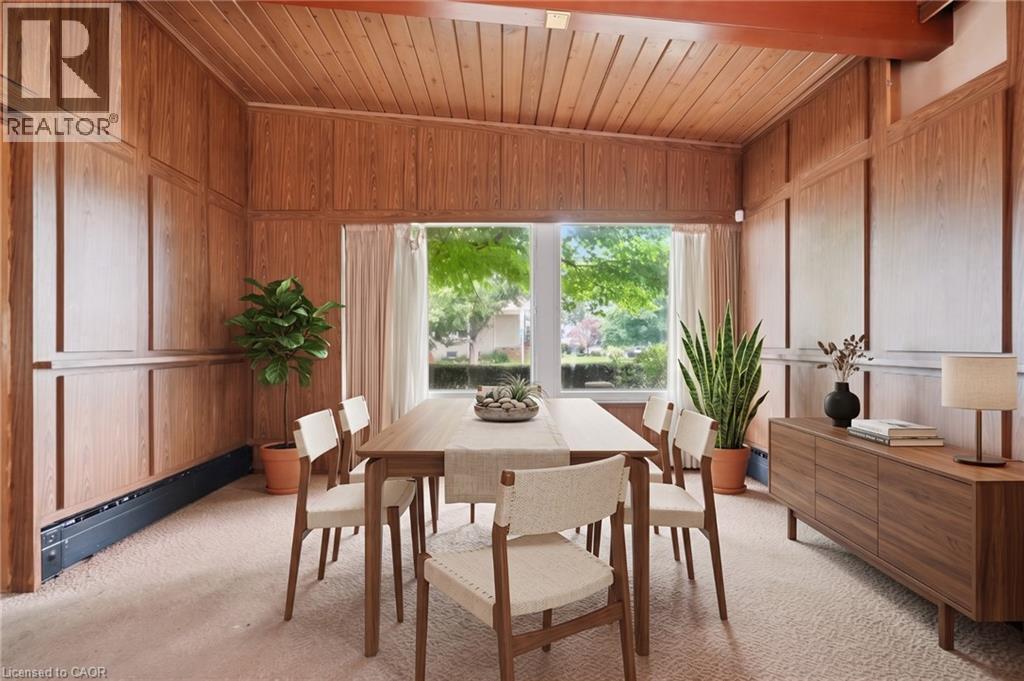
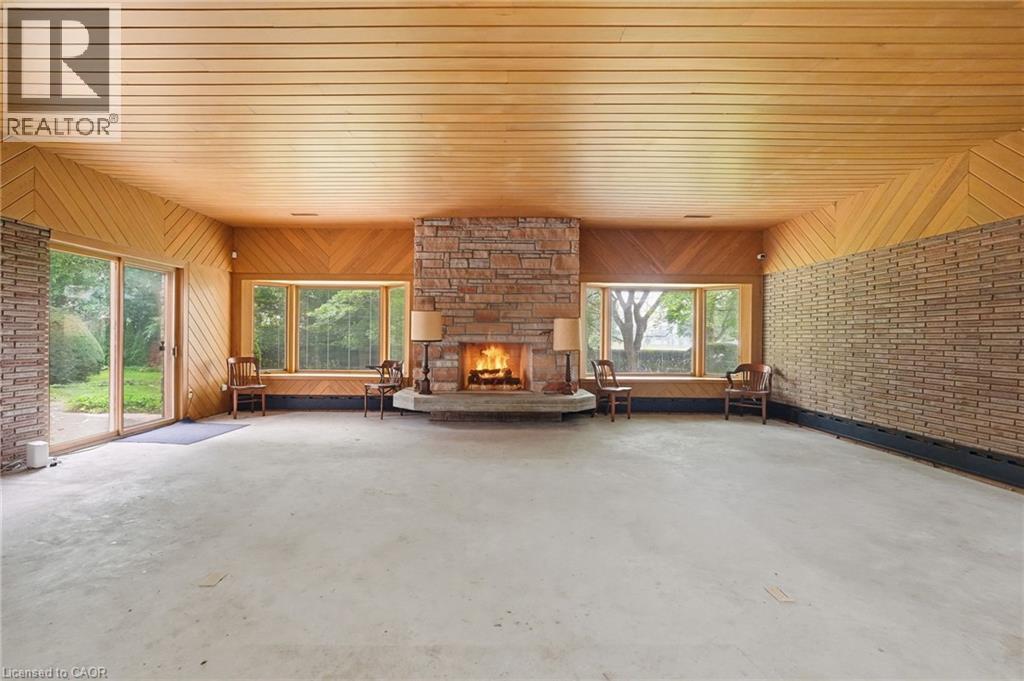
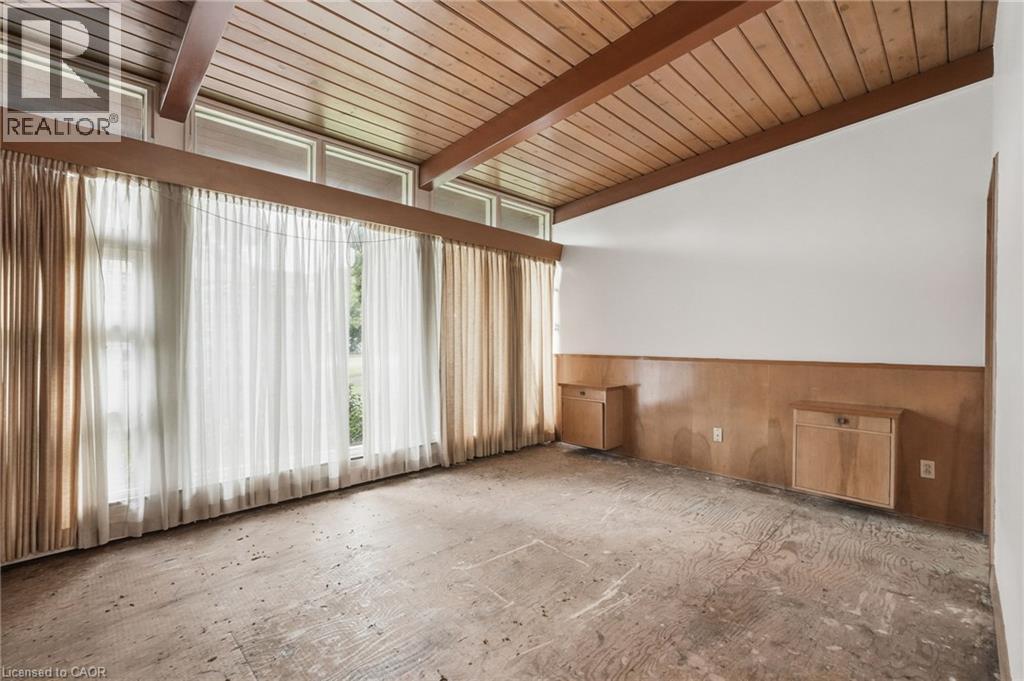
Virtually Staged -Room featuring extensive wood paneling, a wood plank ceiling, and a large picture window - 264 Mountain Brow Boulevard, Hamilton, ON - Indoor Photo Showing Dining Room
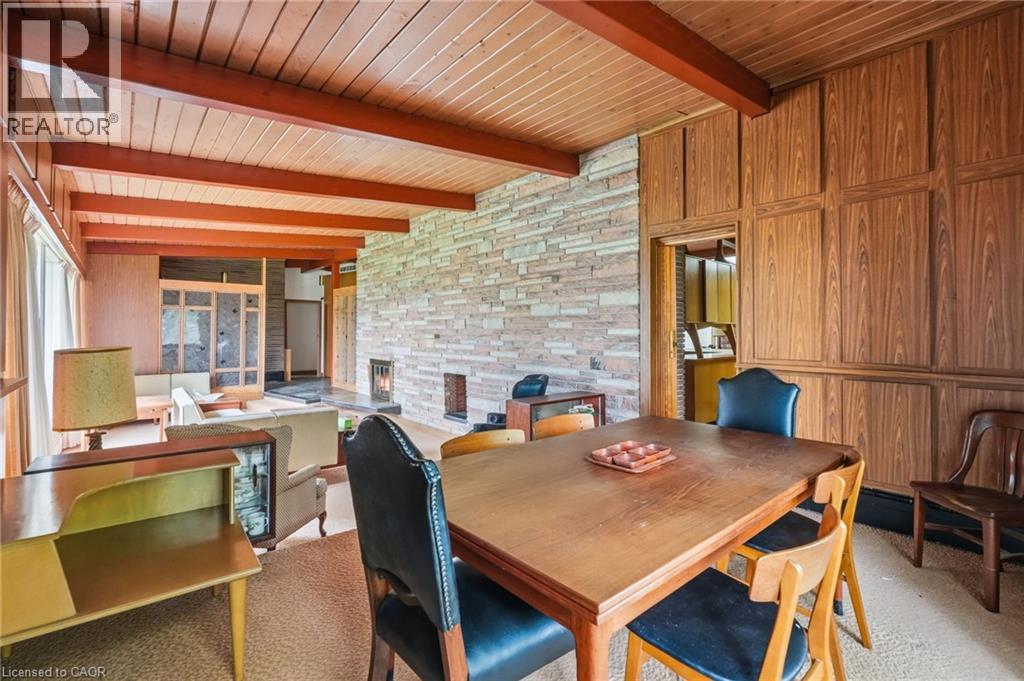
Expansive dining area featuring a wood-panel accent wall and wood-finish ceiling - 264 Mountain Brow Boulevard, Hamilton, ON -  Photo Showing Dining Room
264 Mountain Brow Boulevard, Hamilton, ON - Indoor Photo Showing Other Room
264 Mountain Brow Boulevard, Hamilton, ON - Indoor With Fireplace
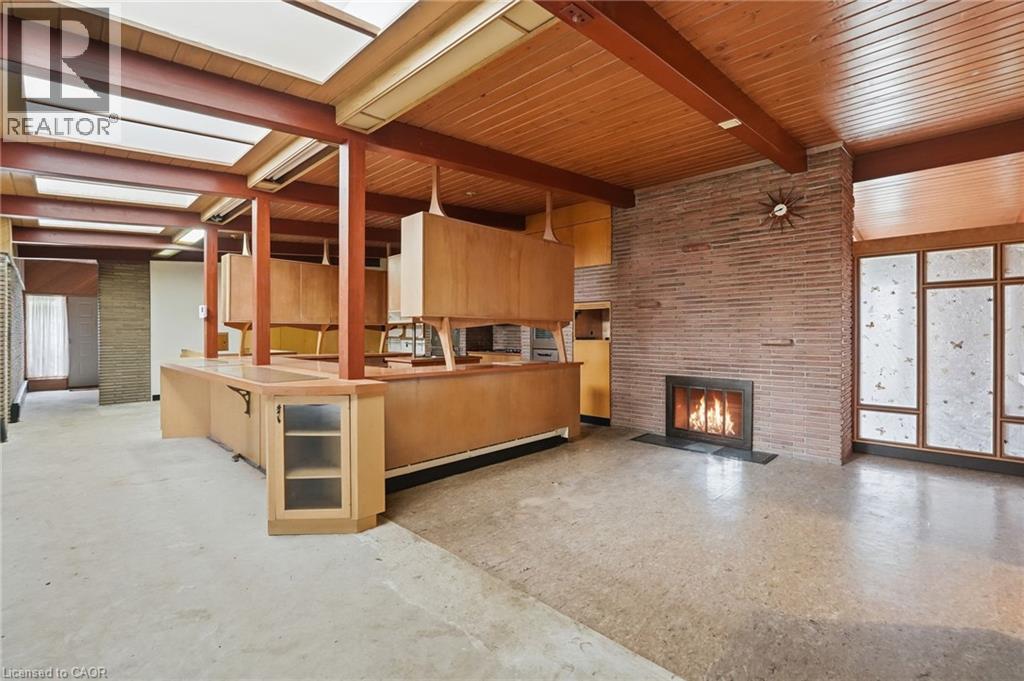
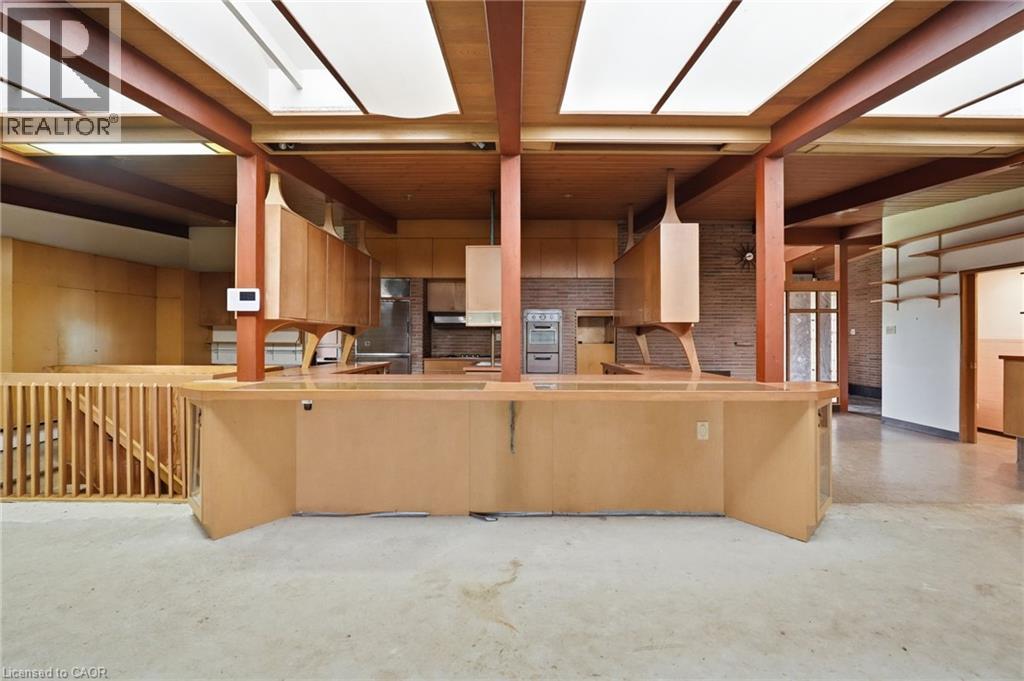
Expansive open-concept kitchen and living area featuring a breakfast bar, wood-finish cabinetry, a built-in oven, and recessed ceiling lighting - 264 Mountain Brow Boulevard, Hamilton, ON - Indoor Photo Showing Kitchen
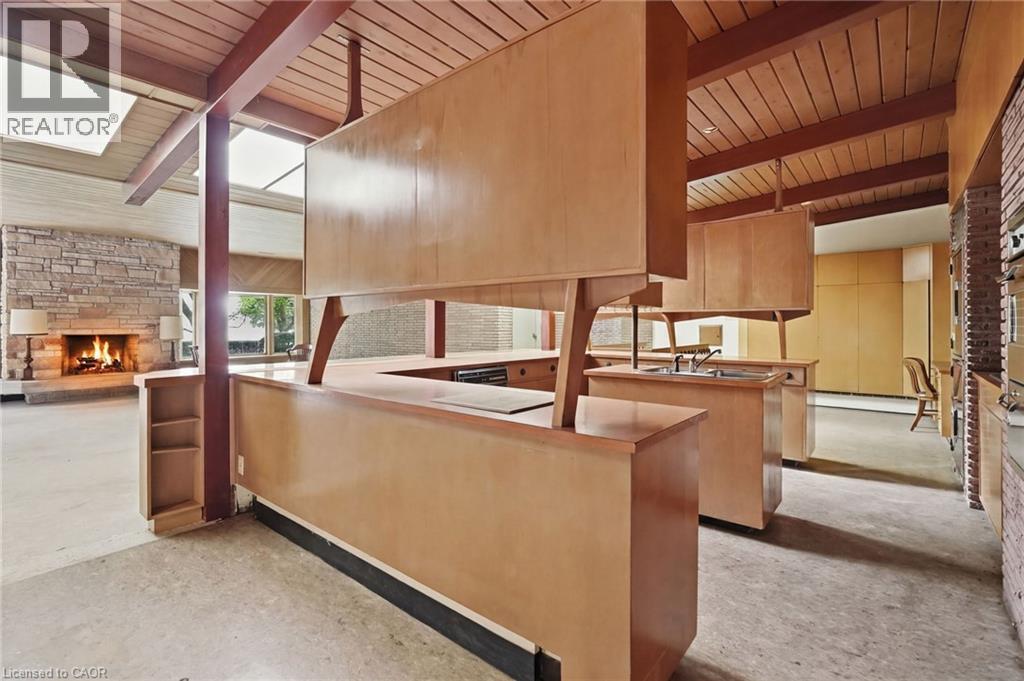
Kitchen featuring light wood cabinetry, dual sinks, and an integrated cooktop - 264 Mountain Brow Boulevard, Hamilton, ON - Indoor
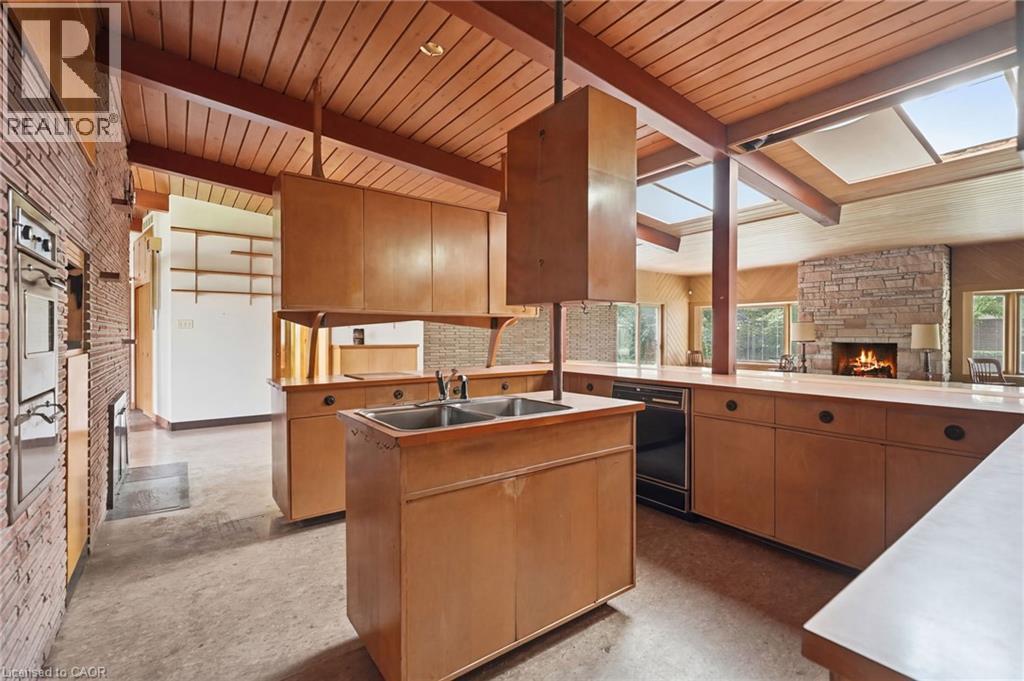
Open-concept kitchen area featuring wood-finish cabinetry, integrated oven and dishwasher, and an expansive countertop - 264 Mountain Brow Boulevard, Hamilton, ON - Indoor Photo Showing Kitchen With Double Sink
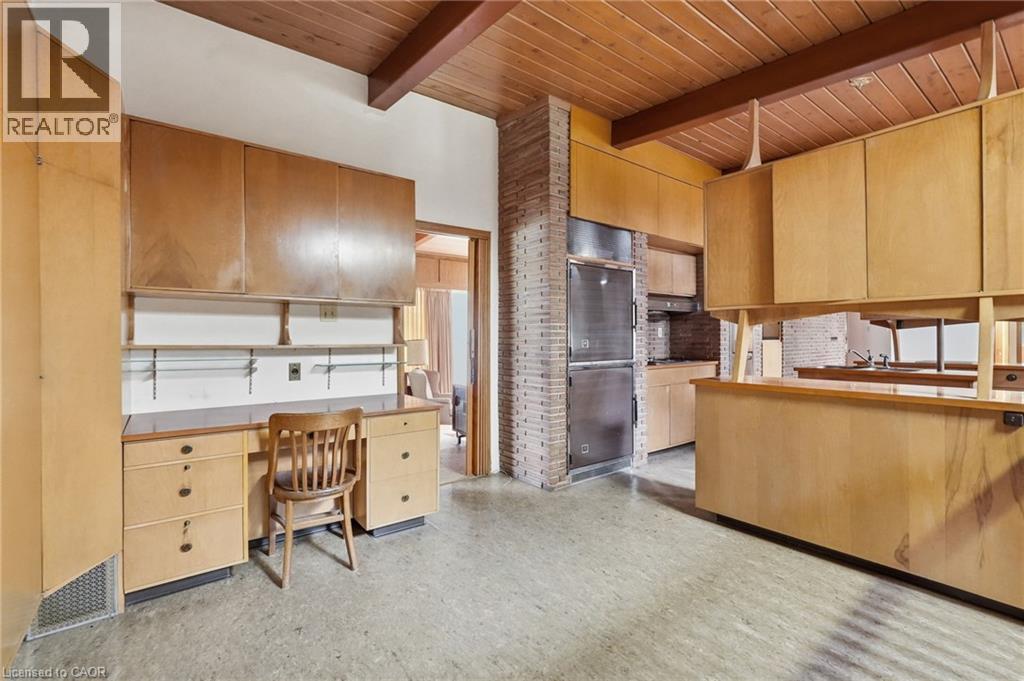
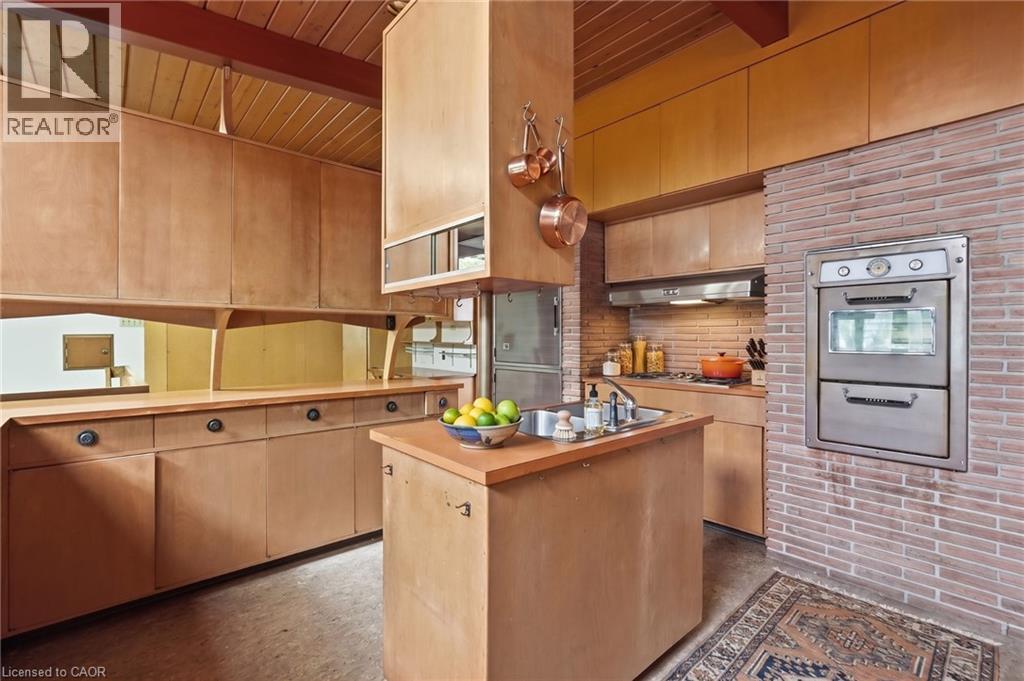
Virtually Staged - Kitchen featuring extensive wood cabinetry, a built-in stainless steel double oven, a natural brick accent wall, and a wood-paneled ceiling with exposed beams - 264 Mountain Brow Boulevard, Hamilton, ON - Indoor Photo Showing Kitchen
Virtually Staged - 264 Mountain Brow Boulevard, Hamilton, ON - Indoor Photo Showing Living Room
264 Mountain Brow Boulevard, Hamilton, ON -  Photo Showing Other Room
264 Mountain Brow Boulevard, Hamilton, ON - Indoor Photo Showing Other Room With Fireplace
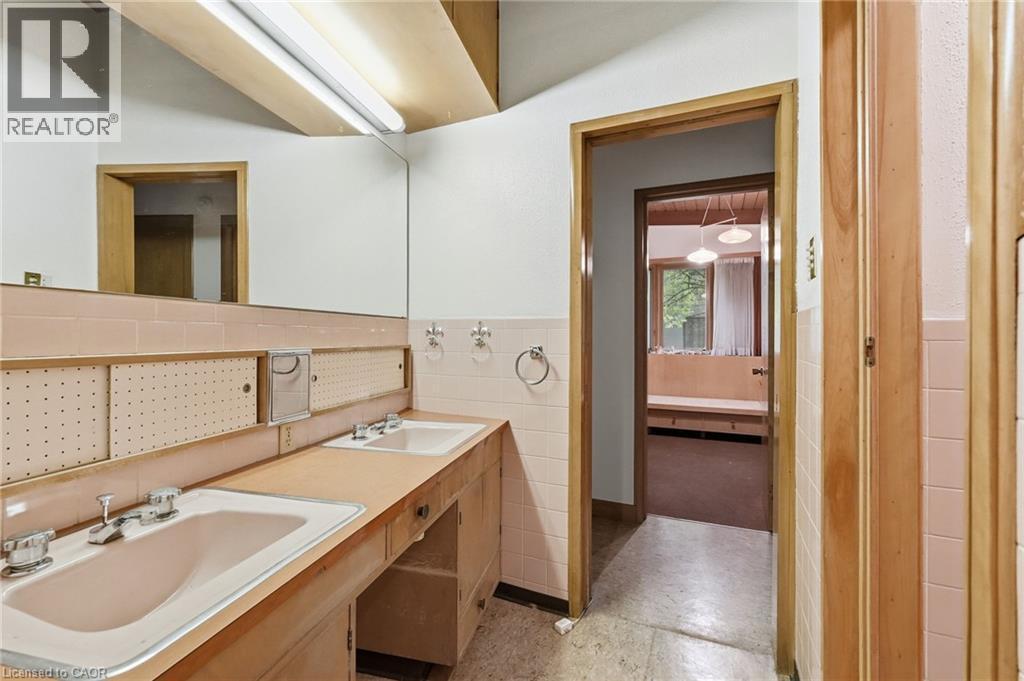
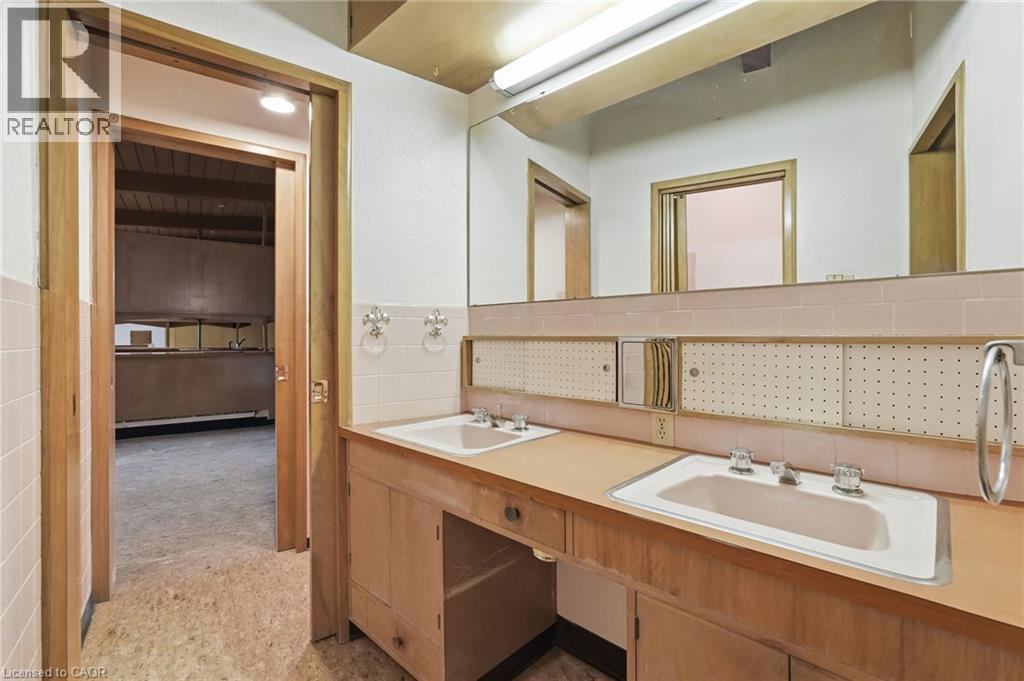
Bathroom featuring a dual vanity with integrated sinks, wood-finish cabinetry, and full-width mirror - 264 Mountain Brow Boulevard, Hamilton, ON - Indoor
Bathroom vanity featuring dual sinks, wood-finish cabinetry, and a full-width mirror - 264 Mountain Brow Boulevard, Hamilton, ON - Indoor Photo Showing Bathroom
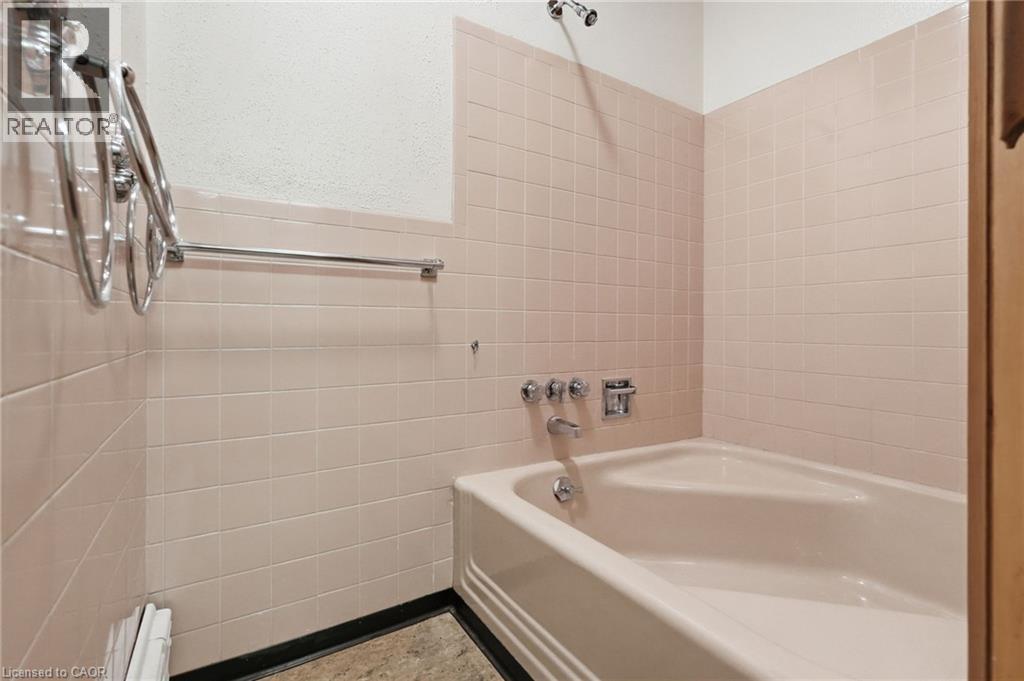
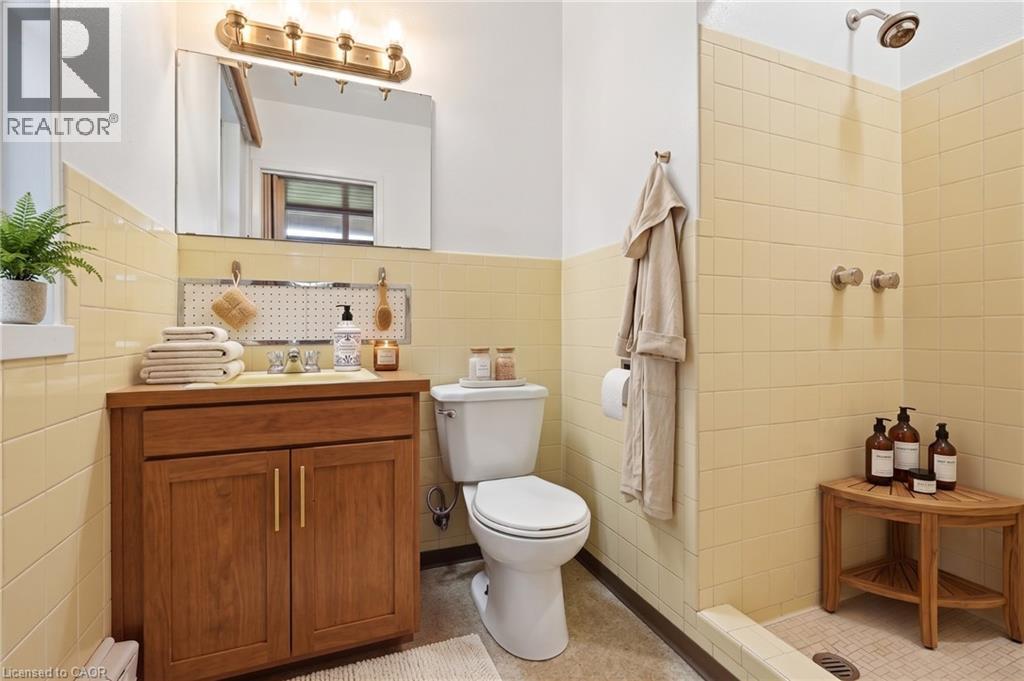
Bathroom featuring light pink wall tiling, a corner bathtub, and polished chrome fixtures - 264 Mountain Brow Boulevard, Hamilton, ON - Indoor Photo Showing Bathroom
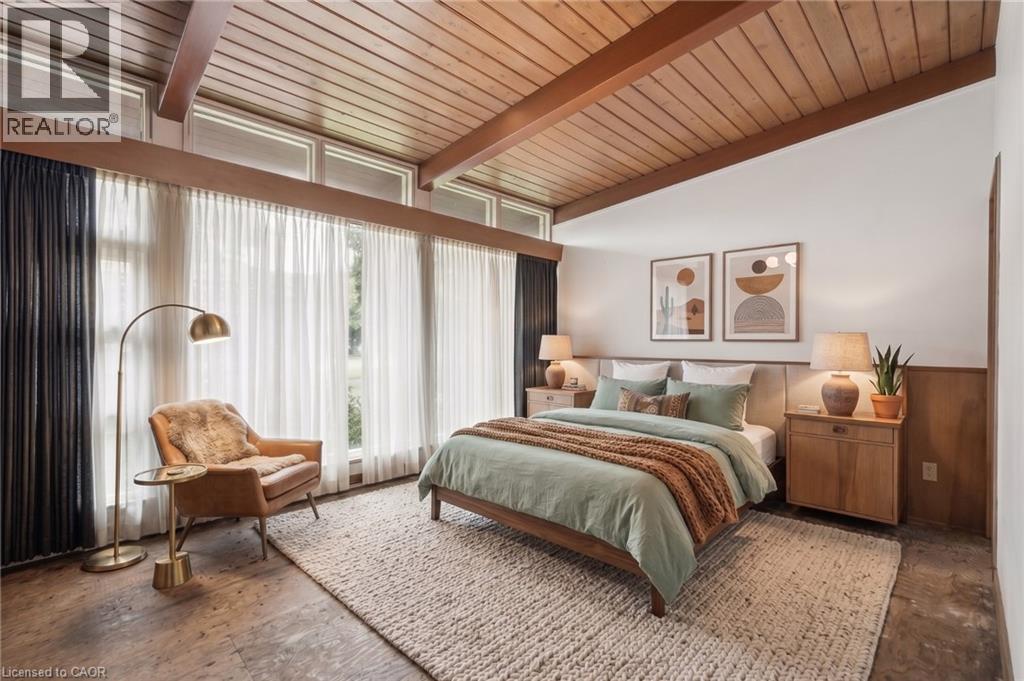
Virtually Staged - 264 Mountain Brow Boulevard, Hamilton, ON - Indoor Photo Showing Bedroom
264 Mountain Brow Boulevard, Hamilton, ON - Indoor Photo Showing Other Room
Virtually Staged - 264 Mountain Brow Boulevard, Hamilton, ON - Indoor Photo Showing Bathroom
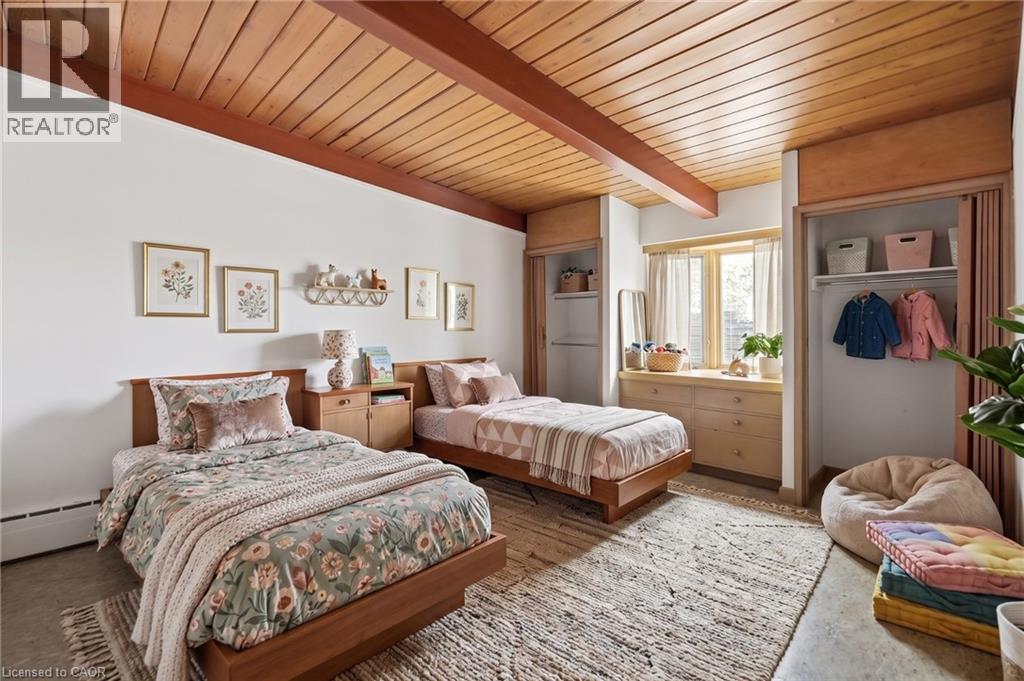
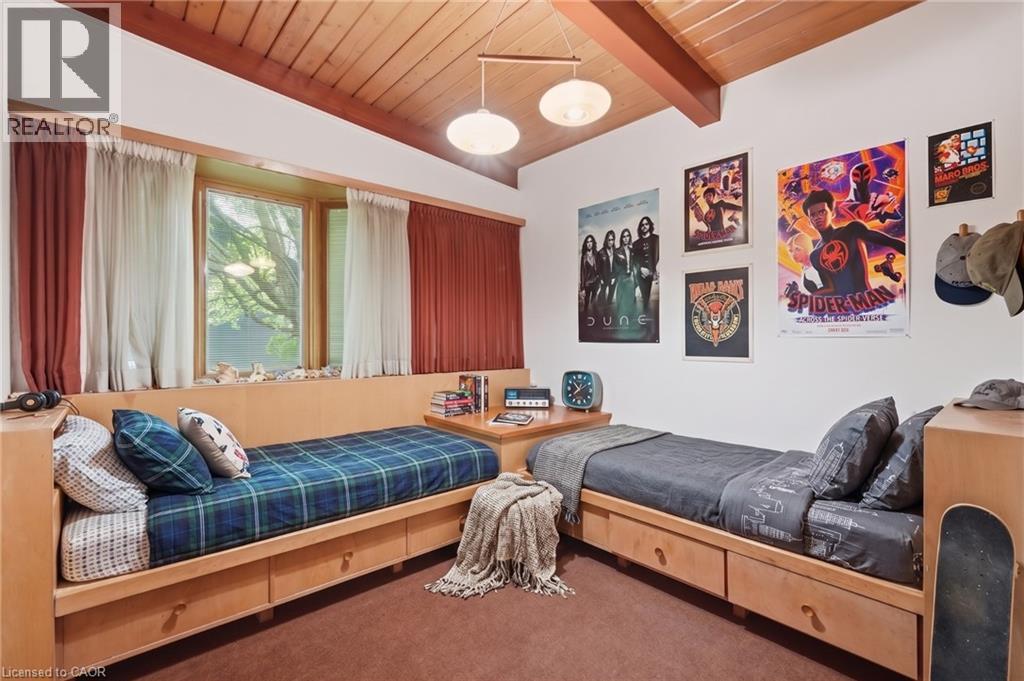
Virtually Staged - 264 Mountain Brow Boulevard, Hamilton, ON - Indoor Photo Showing Bedroom
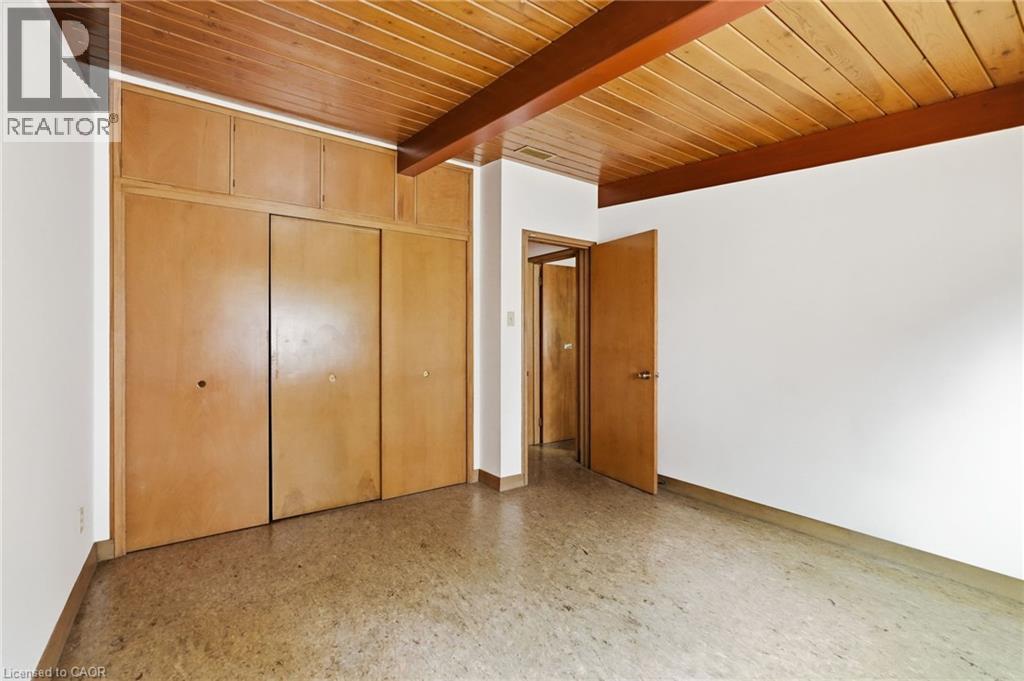
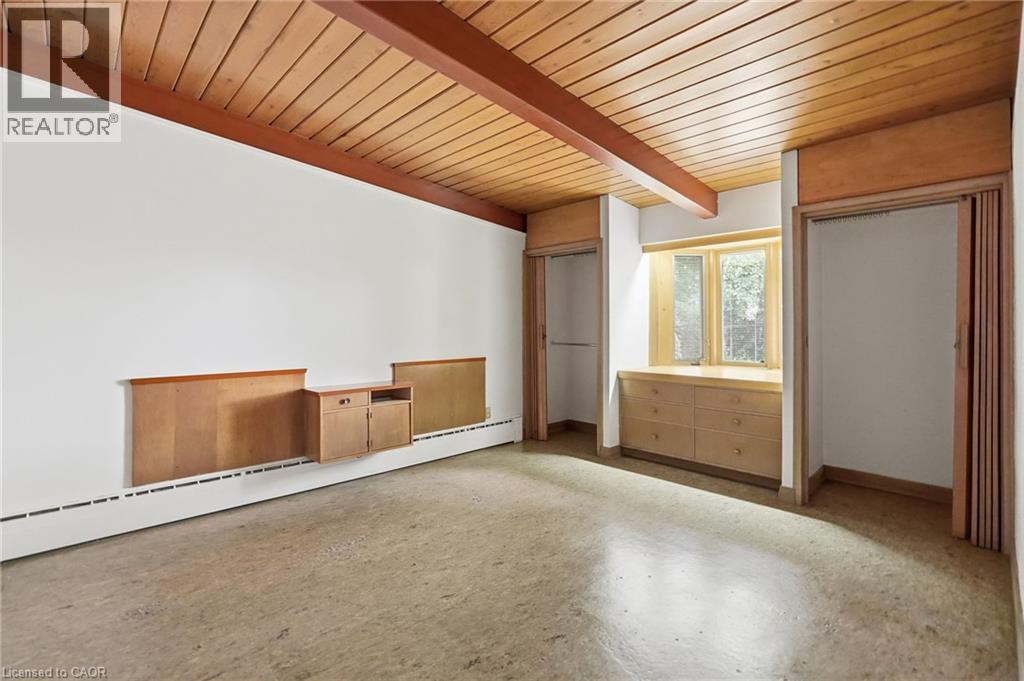
264 Mountain Brow Boulevard, Hamilton, ON - Indoor Photo Showing Other Room
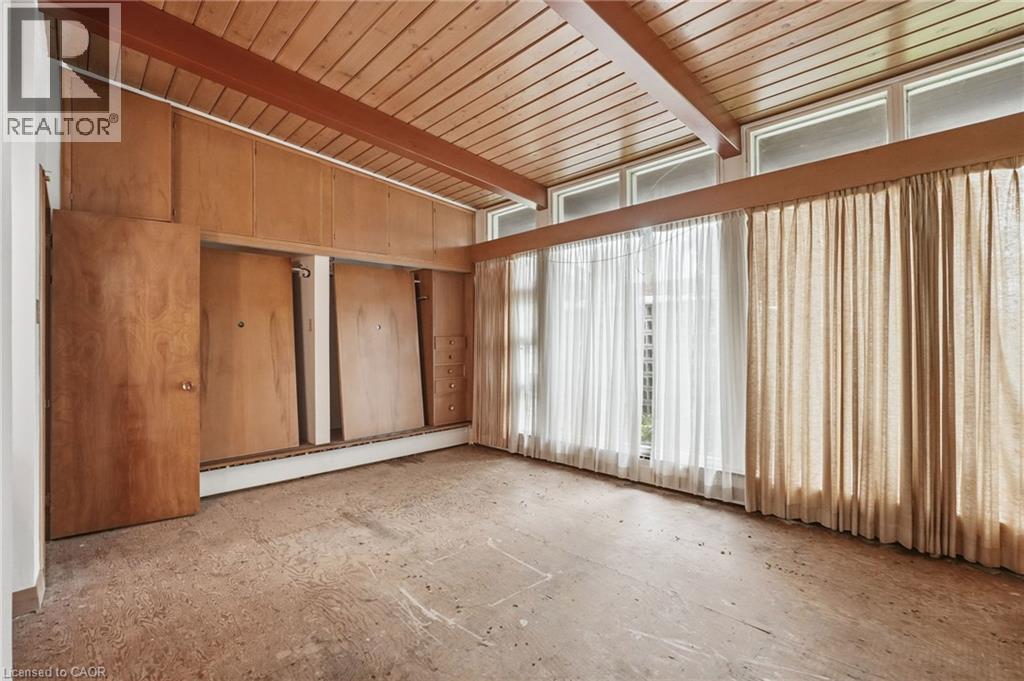
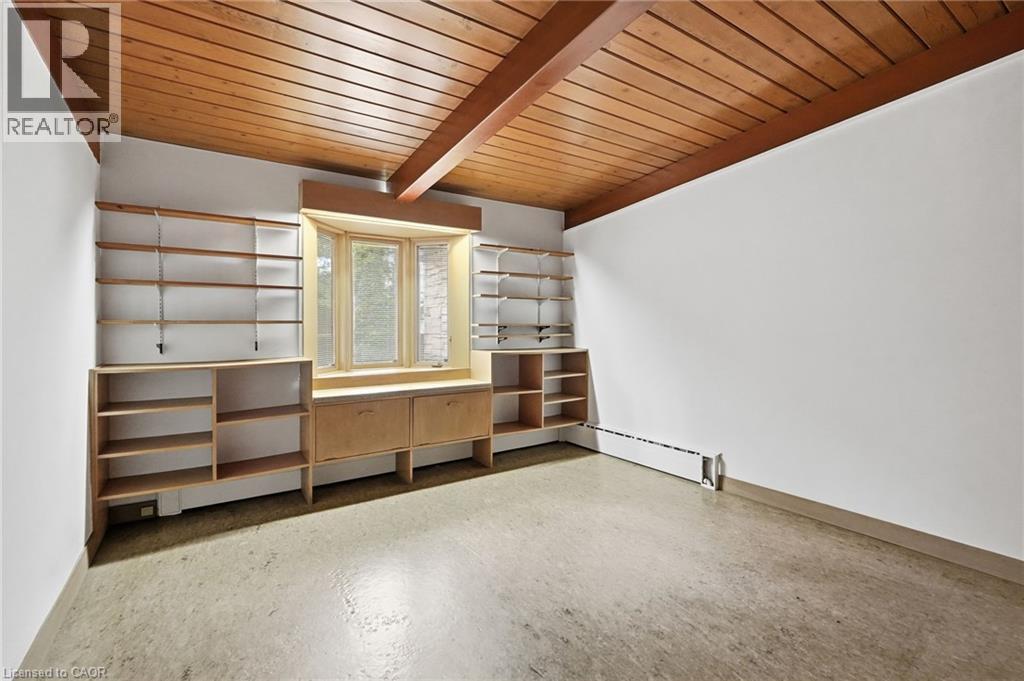
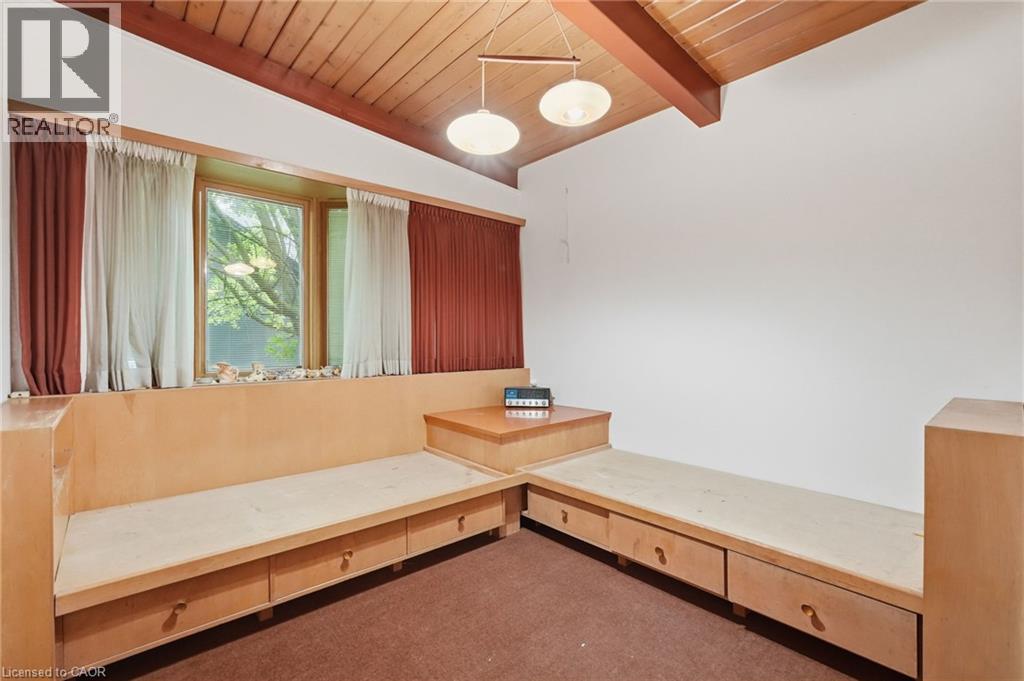
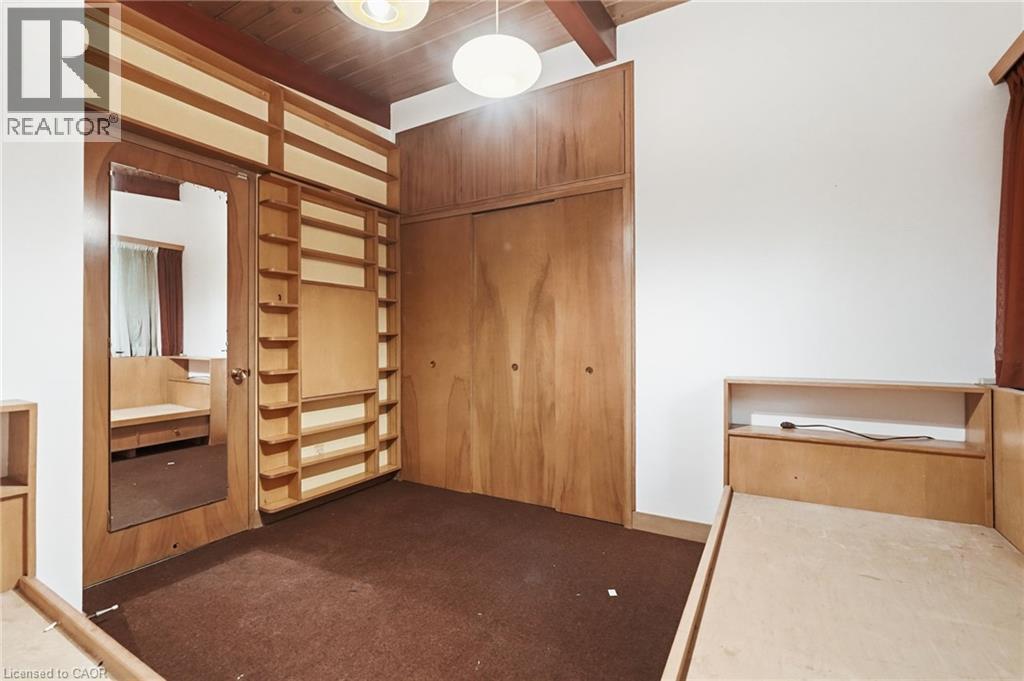
Room featuring a wood-panel ceiling with exposed beams, light wood-finish built-in cabinetry, and neutral-toned flooring - 264 Mountain Brow Boulevard, Hamilton, ON - Indoor Photo Showing Other Room
Virtually Staged - 264 Mountain Brow Boulevard, Hamilton, ON - Indoor Photo Showing Bedroom
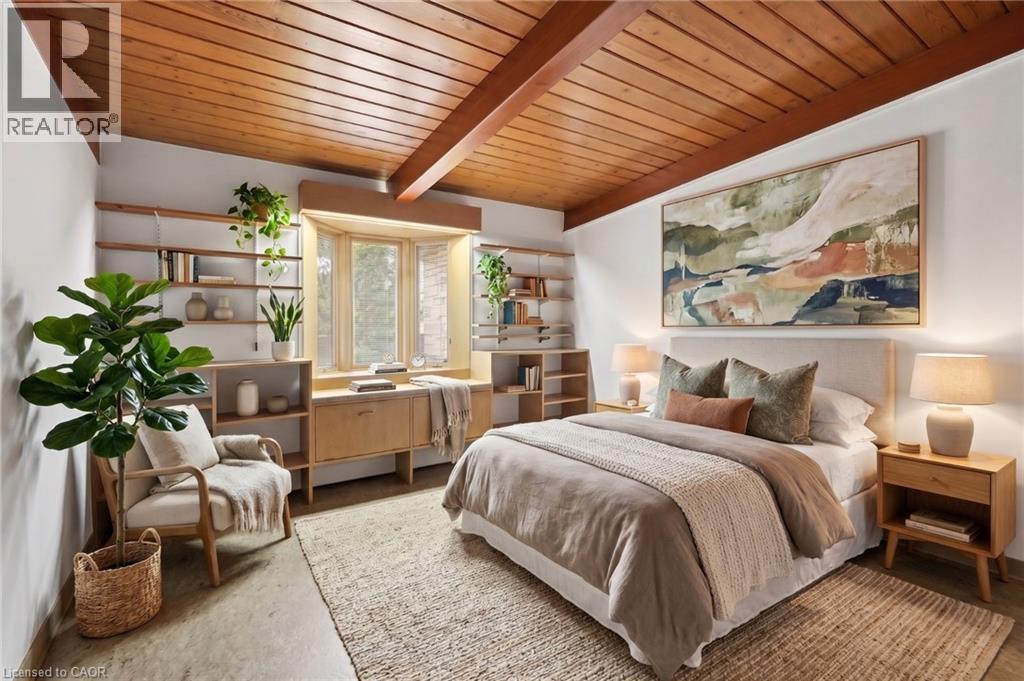
Room featuring a wood-panel ceiling with exposed beams, built-in cabinetry, and a window with a sill - 264 Mountain Brow Boulevard, Hamilton, ON - Indoor Photo Showing Other Room
Virtually Staged - 264 Mountain Brow Boulevard, Hamilton, ON - Indoor Photo Showing Bedroom
264 Mountain Brow Boulevard, Hamilton, ON - Indoor Photo Showing Other Room
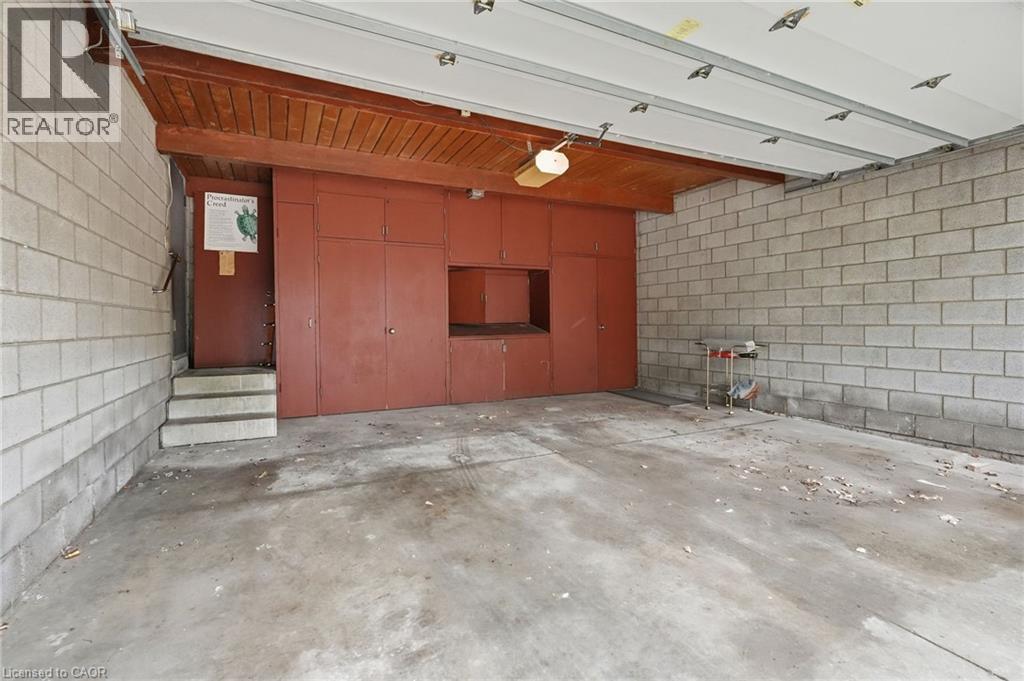
Spacious garage featuring concrete block walls, a concrete floor, and a wooden slat ceiling with exposed beams - 264 Mountain Brow Boulevard, Hamilton, ON - Indoor Photo Showing Garage
264 Mountain Brow Boulevard, Hamilton, ON - Outdoor
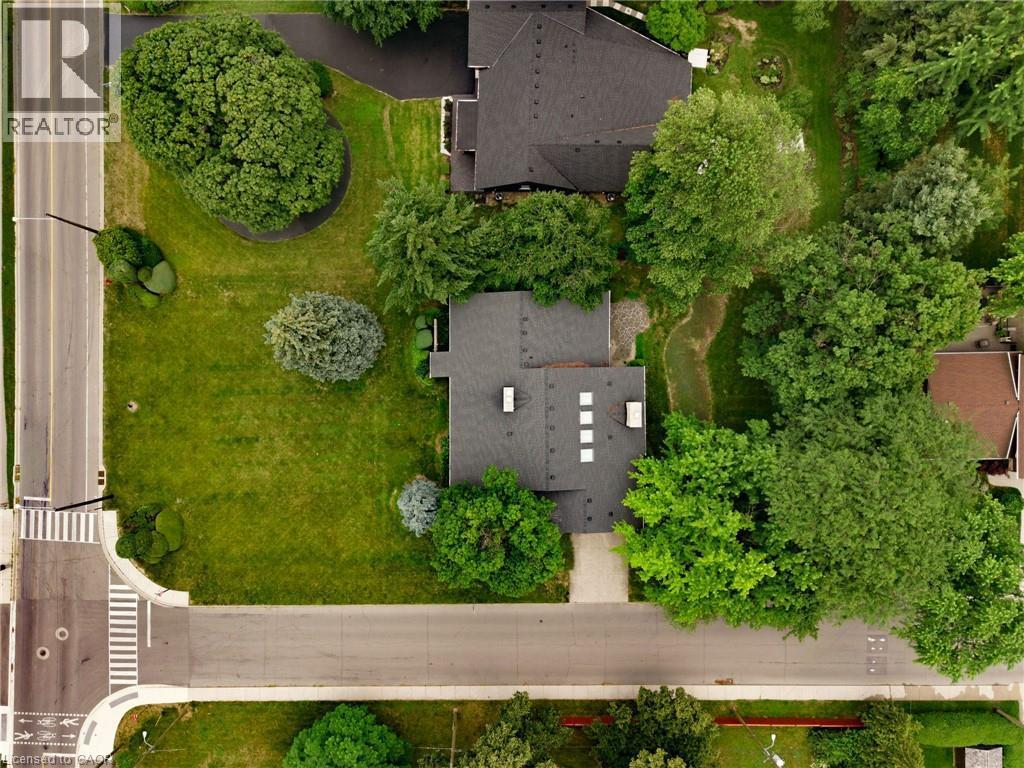
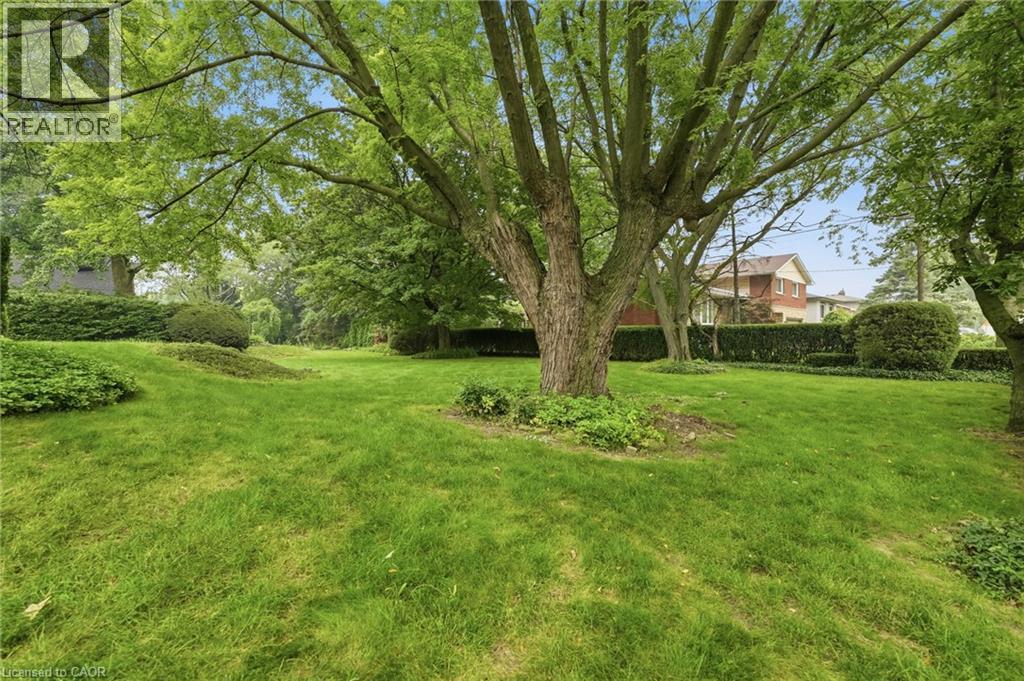
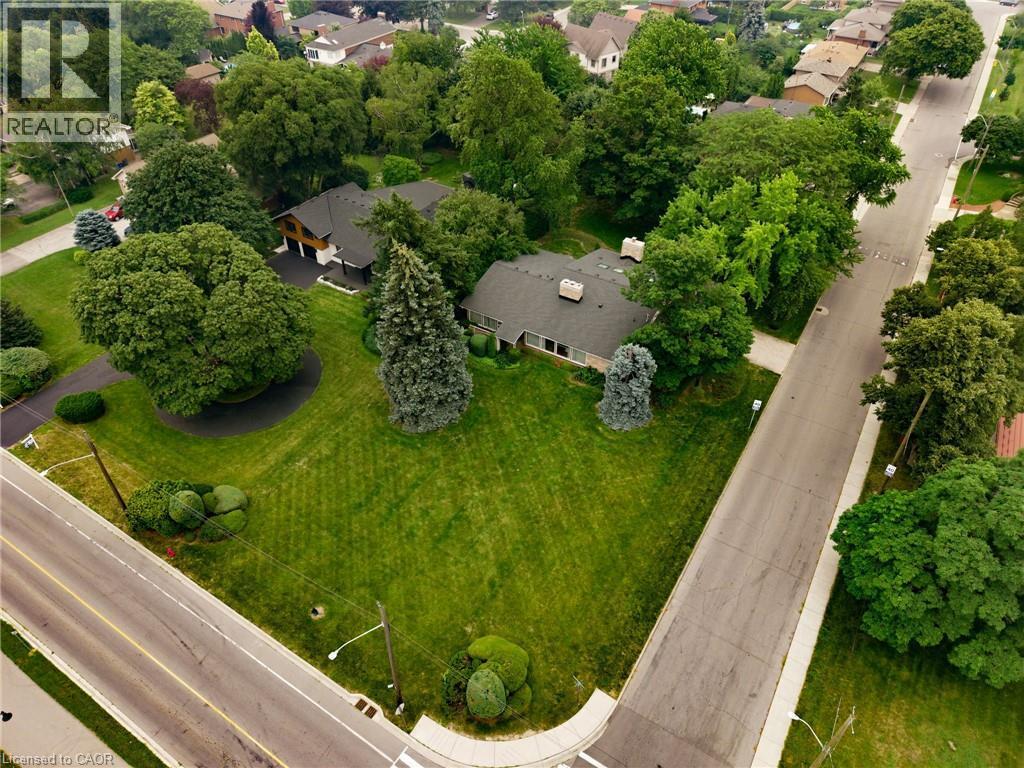
Expansive lawn featuring mature trees and established hedges - 264 Mountain Brow Boulevard, Hamilton, ON - Outdoor
264 Mountain Brow Boulevard, Hamilton, ON - Outdoor
264 Mountain Brow Boulevard, Hamilton, ON - Outdoor With View
264 Mountain Brow Boulevard, Hamilton, ON - Outdoor
264 Mountain Brow Boulevard, Hamilton, ON - Outdoor With View
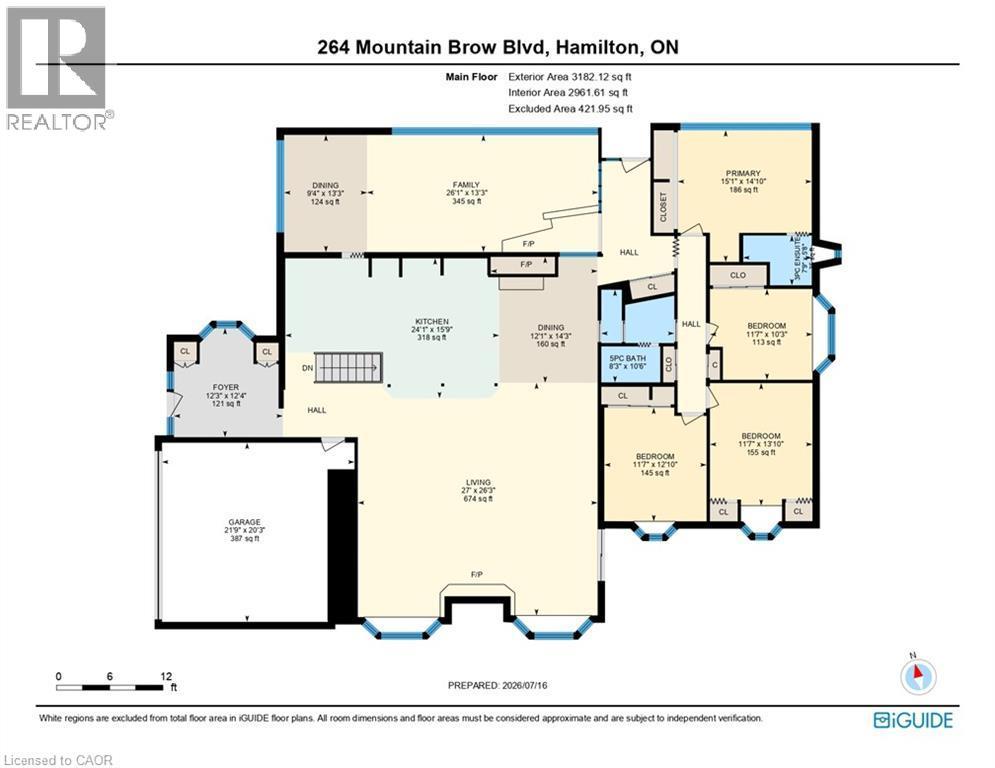
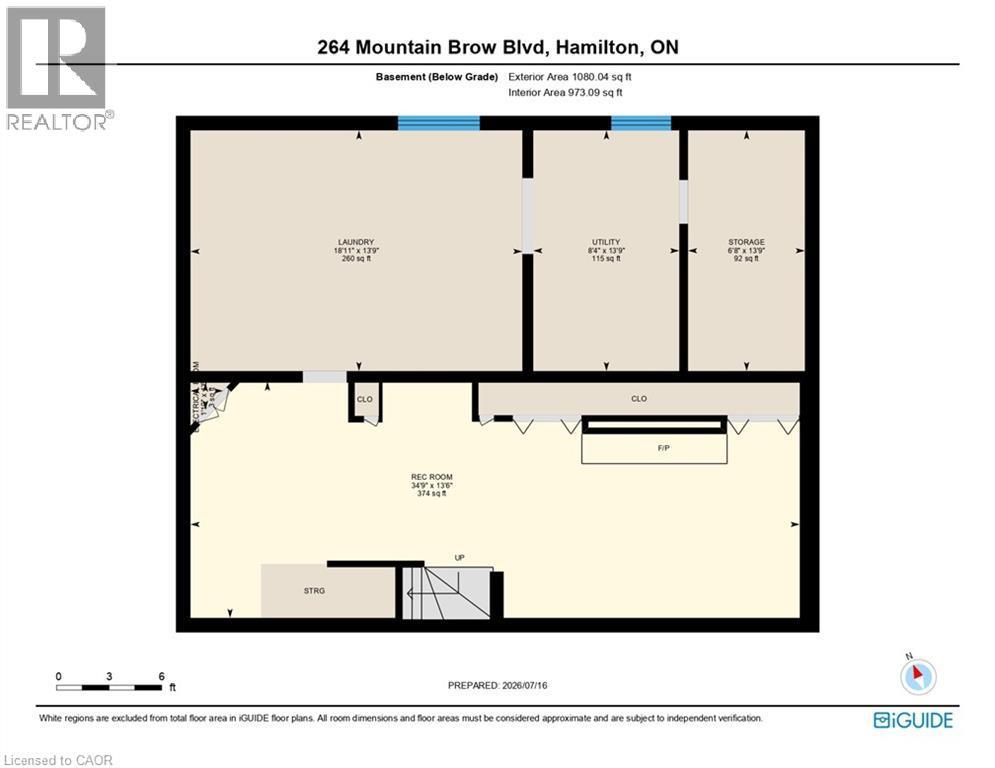
Floor plan - 264 Mountain Brow Boulevard, Hamilton, ON - Other
Video
264 Mountain Brow Boulevard, Hamilton, ON  - Outdoor
Contemporary single-story residence featuring a two-car garage, brick facade accents, and white siding - 264 Mountain Brow Boulevard, Hamilton, ON  - Outdoor
Expansive front lawn with a single-story brick and white siding residence - 264 Mountain Brow Boulevard, Hamilton, ON  - Outdoor
Virtually Staged - 264 Mountain Brow Boulevard, Hamilton, ON - Indoor Photo Showing Other Room
Virtually Staged - 264 Mountain Brow Boulevard, Hamilton, ON - Indoor Photo Showing Living Room
Living space featuring a full-height stacked stone wall with an integrated fireplace and raised hearth - 264 Mountain Brow Boulevard, Hamilton, ON - Indoor Photo Showing Living Room With Fireplace
264 Mountain Brow Boulevard, Hamilton, ON - Indoor Photo Showing Living Room
Virtually Staged -Room featuring extensive wood paneling, a wood plank ceiling, and a large picture window - 264 Mountain Brow Boulevard, Hamilton, ON - Indoor Photo Showing Dining Room
Expansive dining area featuring a wood-panel accent wall and wood-finish ceiling - 264 Mountain Brow Boulevard, Hamilton, ON -  Photo Showing Dining Room
264 Mountain Brow Boulevard, Hamilton, ON - Indoor Photo Showing Other Room
264 Mountain Brow Boulevard, Hamilton, ON - Indoor With Fireplace
Expansive open-concept kitchen and living area featuring a breakfast bar, wood-finish cabinetry, a built-in oven, and recessed ceiling lighting - 264 Mountain Brow Boulevard, Hamilton, ON - Indoor Photo Showing Kitchen
Kitchen featuring light wood cabinetry, dual sinks, and an integrated cooktop - 264 Mountain Brow Boulevard, Hamilton, ON - Indoor
Open-concept kitchen area featuring wood-finish cabinetry, integrated oven and dishwasher, and an expansive countertop - 264 Mountain Brow Boulevard, Hamilton, ON - Indoor Photo Showing Kitchen With Double Sink
Virtually Staged - Kitchen featuring extensive wood cabinetry, a built-in stainless steel double oven, a natural brick accent wall, and a wood-paneled ceiling with exposed beams - 264 Mountain Brow Boulevard, Hamilton, ON - Indoor Photo Showing Kitchen
Virtually Staged - 264 Mountain Brow Boulevard, Hamilton, ON - Indoor Photo Showing Living Room
264 Mountain Brow Boulevard, Hamilton, ON -  Photo Showing Other Room
264 Mountain Brow Boulevard, Hamilton, ON - Indoor Photo Showing Other Room With Fireplace
Bathroom featuring a dual vanity with integrated sinks, wood-finish cabinetry, and full-width mirror - 264 Mountain Brow Boulevard, Hamilton, ON - Indoor
Bathroom vanity featuring dual sinks, wood-finish cabinetry, and a full-width mirror - 264 Mountain Brow Boulevard, Hamilton, ON - Indoor Photo Showing Bathroom
Bathroom featuring light pink wall tiling, a corner bathtub, and polished chrome fixtures - 264 Mountain Brow Boulevard, Hamilton, ON - Indoor Photo Showing Bathroom
Virtually Staged - 264 Mountain Brow Boulevard, Hamilton, ON - Indoor Photo Showing Bedroom
264 Mountain Brow Boulevard, Hamilton, ON - Indoor Photo Showing Other Room
Virtually Staged - 264 Mountain Brow Boulevard, Hamilton, ON - Indoor Photo Showing Bathroom
Virtually Staged - 264 Mountain Brow Boulevard, Hamilton, ON - Indoor Photo Showing Bedroom
264 Mountain Brow Boulevard, Hamilton, ON - Indoor Photo Showing Other Room
Room featuring a wood-panel ceiling with exposed beams, light wood-finish built-in cabinetry, and neutral-toned flooring - 264 Mountain Brow Boulevard, Hamilton, ON - Indoor Photo Showing Other Room
Virtually Staged - 264 Mountain Brow Boulevard, Hamilton, ON - Indoor Photo Showing Bedroom
Room featuring a wood-panel ceiling with exposed beams, built-in cabinetry, and a window with a sill - 264 Mountain Brow Boulevard, Hamilton, ON - Indoor Photo Showing Other Room
Virtually Staged - 264 Mountain Brow Boulevard, Hamilton, ON - Indoor Photo Showing Bedroom
264 Mountain Brow Boulevard, Hamilton, ON - Indoor Photo Showing Other Room
Spacious garage featuring concrete block walls, a concrete floor, and a wooden slat ceiling with exposed beams - 264 Mountain Brow Boulevard, Hamilton, ON - Indoor Photo Showing Garage
264 Mountain Brow Boulevard, Hamilton, ON - Outdoor
Expansive lawn featuring mature trees and established hedges - 264 Mountain Brow Boulevard, Hamilton, ON - Outdoor
264 Mountain Brow Boulevard, Hamilton, ON - Outdoor
264 Mountain Brow Boulevard, Hamilton, ON - Outdoor With View
264 Mountain Brow Boulevard, Hamilton, ON - Outdoor
264 Mountain Brow Boulevard, Hamilton, ON - Outdoor With View
Floor plan - 264 Mountain Brow Boulevard, Hamilton, ON - Other
  • Advertising
Are you a real estate investor?
264 MOUNTAIN BROW Boulevard, Hamilton, Ontario, L8T 1A6
$950,000

4 Beds

2 Baths

Property Information:

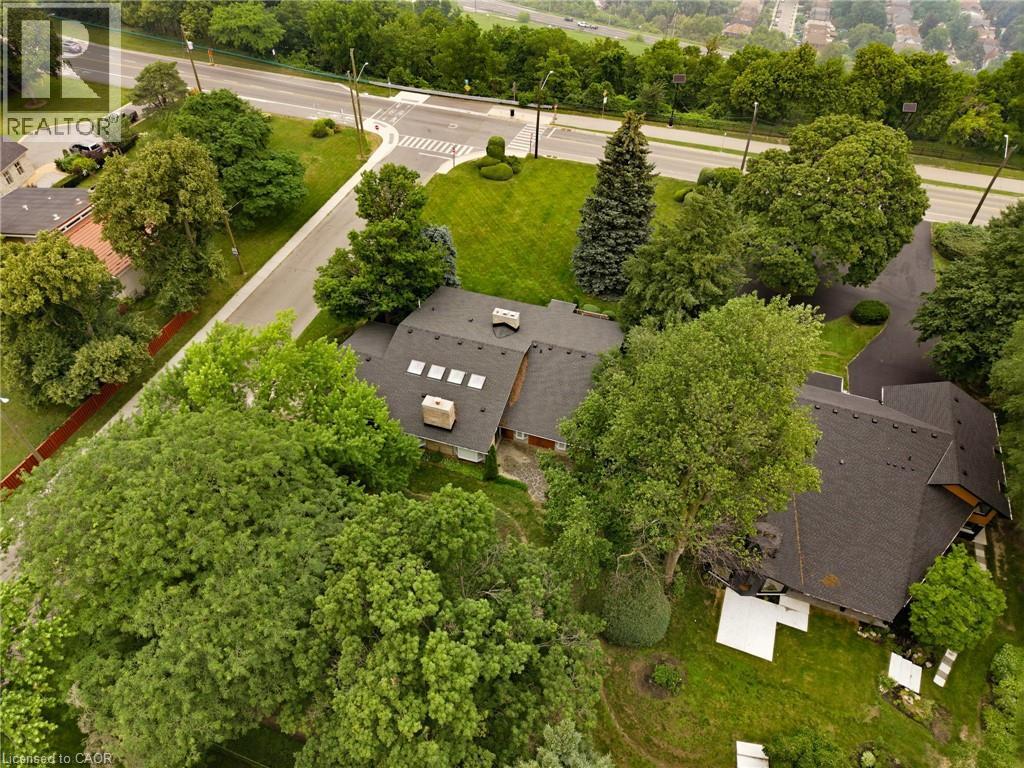
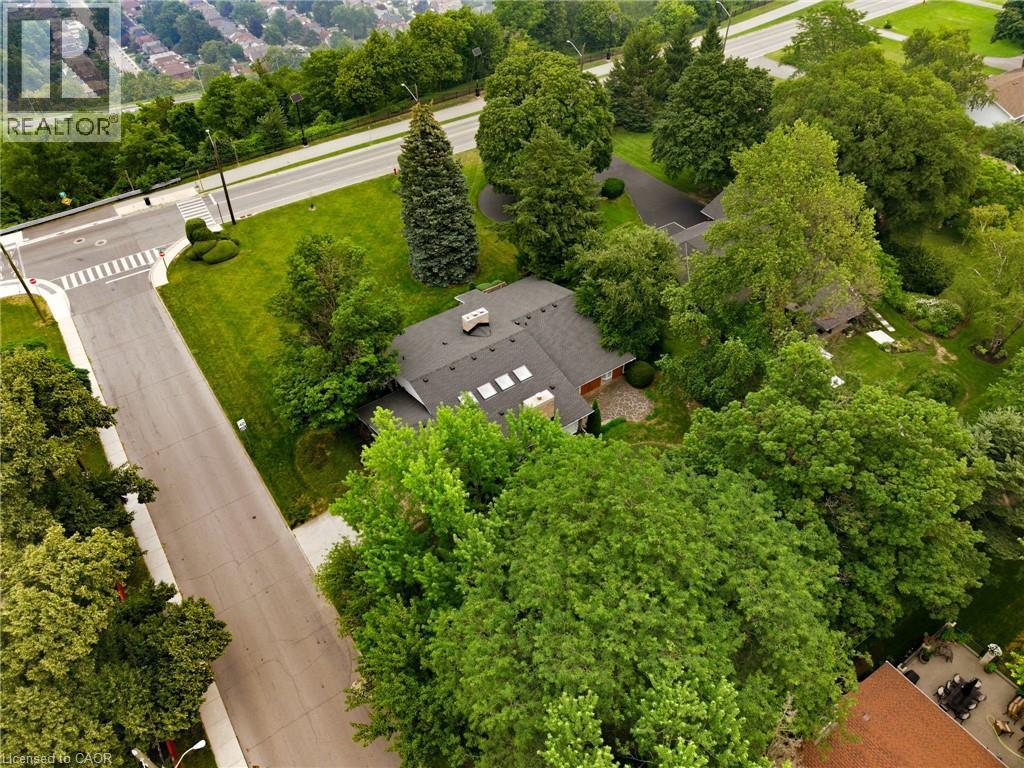
Welcome to 264 Mountain Brow Boulevard, a rare opportunity to own a landmark property in one of Hamilton Mountain's most prestigious and sought-after neighbourhoods. Situated on an extraordinary 250 x 100-foot corner lot, this exceptional home offers breathtaking, unobstructed panoramic views of the city skyline stretching all the way to Toronto. Built in 1957, the home showcases the timeless appeal of mid-century modern architecture, featuring many of the era's most celebrated design elements. Inside, you'll find four generous bedrooms and two full bathrooms, providing plenty of space for growing families or multi-generational living. The bright, open-concept kitchen flows effortlessly into the impressive Great Room, creating an ideal setting for both everyday living and entertaining. Separate family and dining rooms offer additional living space, each filled with natural light and designed for comfort and functionality. Throughout the home, three classic fireplaces add warmth, charm, and character, enhancing the inviting atmosphere while celebrating the home's original architectural style. The partially finished basement offers outstanding potential, providing a blank canvas for a recreation room, home gym, additional living space, or a private suite. A double-car garage with convenient inside entry adds everyday practicality and ample storage. Whether you're looking to preserve and elevate the home's vintage mid-century character or envision building a custom luxury estate on this remarkable property, 264 Mountain Brow Boulevard offers endless possibilities. With its rare oversized lot, spectacular panoramic views, and unbeatable location, this is a once-in-a-generation opportunity to own one of Hamilton Mountain's most exceptional properties. (id:27)

Building Features:

  • Style: Detached
  • Building Type: House
  • Architectural Style: Bungalow
  • Basement Development: Partially finished
  • Basement Type: Full
  • Construction Style - Attachment: Detached
  • Exterior Finish: Brick, Stone
  • Fireplace Fuel: Wood
  • Fireplace Type: Other - See remarks
  • Floor Space: 4262 sqft
  • Foundation Type: Block
  • Heating Type: Radiant heat
  • Cooling Type:
  • Appliances: Dishwasher, Dryer, Refrigerator, Stove, Window Coverings

Property Features:

  • OwnershipType: Freehold
  • Property Type: Single Family
  • Access Type: Road access, Highway access
  • Amenities Nearby: Airport, Golf Nearby, Hospital, Park, Playground, Public Transit, Schools, Shopping
  • Built in: 1957
  • Communication Type:
  • Community Features: Quiet Area, Community Centre, School Bus
  • Features: Corner Site, Visual exposure, Conservation/green belt
  • Floor Space (approx): 4262 Square Feet
  • Irregular: Yes
  • Landscape Features: Landscaped
  • Lot Depth: 250 Feet
  • Lot Frontage: 100 Feet
  • Lot Size: 0.57 Acres
  • Utility Type: Telephone - Available, Hydro - Available, Natural Gas - Available, Cable - Available
  • View Type: City view
  • Zoning: B/S-1669
  • Sewer: Municipal sewage system
  • Parking Type: Attached garage
  • No. of Parking Spaces: 4

Rooms:

  • Other Basement Level 1'6'' x 1'10''
  • Utility Basement Level 13'9'' x 8'4''
  • Storage Basement Level 13'9'' x 6'8''
  • Laundry Basement Level 13'9'' x 18'11''
  • Recreation Room Basement Level 13'6'' x 34'9''
  • Bathroom Main Level 10'6'' x 8'3''
  • Bedroom Main Level 12'10'' x 11'7''
  • Bedroom Main Level 13'10'' x 11'7''
  • Bedroom Main Level 10'3'' x 11'7''
  • Bathroom Main Level 5'8'' x 7'9''
  • Primary Bedroom Main Level 14'10'' x 15'1''
  • Dining Main Level 13'3'' x 9'4''
  • Dining Main Level 14'3'' x 12'1''
  • Family Main Level 13'3'' x 26'1''
  • Living Main Level 26'3'' x 27'0''
  • Kitchen Main Level 15'9'' x 24'1''
  • Foyer Main Level 12'4'' x 12'3''

Courtesy of: RE/MAX Escarpment Realty Inc.

REALTOR.ca  

QuickQuoteTM Powered by RPS
Thinking of Selling?

Start by finding out what your home might be worth in today's market.
Location of 264 MOUNTAIN BROW Boulevard, Hamilton, Ontario, L8T 1A6

Demographic Information of 264 MOUNTAIN BROW Boulevard, Hamilton, Ontario, L8T 1A6

Life Stage

Nearly Retired

Employment Type

Mixed

Average Household Income

$145,119.14

Average Number of Children

1.64

Household Population

Household Structure

Age of Population

Education

Education Level

No certificate/diploma/degree

12.54 %

High school certificate or equivalent

29.67 %

Apprenticeship trade certificate/diploma

4.35 %

College/non-university certificate

22.68 %

University certificate (below bachelor)

1.21 %

University Degree

29.55 %

Commuter

Travel To Work

By Car

89.83 %

By Public Transit

5.97 %

By Walking

0.0 %

By Bicycle

0.0 %

By Other Methods

4.2 %

Cultural Diversity

Knowledge of Official Language

Mother Tongue

Building Information

Building Type

Apartments (Low and High Rise)

16.4 %

Houses

83.6 %

Own Vs. Rent