Button CopyPathCircle CloseCircle Left ArrowArrow Down Icon GreyClosecirclecircleBurger
  • Advertising

17 OXFORD STREET, Cambridge, Ontario, N1R 1M3

MLS® # X13143338
House For Sale In Riverview, Cambridge, Ontario
$559,900 QuickQuoteTM: $467K - $568K

3 Beds

1 Bath

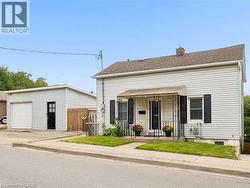
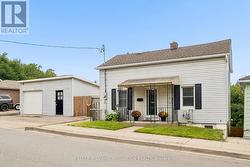
17 Oxford Street, Cambridge, ON - Outdoor
17 Oxford Street, Cambridge, ON - Indoor Photo Showing Other Room
17 Oxford Street, Cambridge, ON - Indoor Photo Showing Living Room
17 Oxford Street, Cambridge, ON - Indoor Photo Showing Dining Room
17 Oxford Street, Cambridge, ON - Indoor Photo Showing Kitchen With Double Sink
17 Oxford Street, Cambridge, ON - Indoor Photo Showing Other Room
17 Oxford Street, Cambridge, ON - Indoor Photo Showing Kitchen With Double Sink
17 Oxford Street, Cambridge, ON - Indoor Photo Showing Other Room
17 Oxford Street, Cambridge, ON - Indoor Photo Showing Bedroom
17 Oxford Street, Cambridge, ON - Indoor Photo Showing Bathroom
17 Oxford Street, Cambridge, ON - Indoor Photo Showing Laundry Room
17 Oxford Street, Cambridge, ON - Outdoor With Deck Patio Veranda
17 Oxford Street, Cambridge, ON - Outdoor
17 Oxford Street, Cambridge, ON - Outdoor With View
17 Oxford Street, Cambridge, ON - Outdoor With Body Of Water With View
17 Oxford Street, Cambridge, ON  - Outdoor
17 Oxford Street, Cambridge, ON - Indoor Photo Showing Other Room
17 Oxford Street, Cambridge, ON - Indoor Photo Showing Living Room
17 Oxford Street, Cambridge, ON - Indoor Photo Showing Dining Room
17 Oxford Street, Cambridge, ON - Indoor Photo Showing Kitchen With Double Sink
17 Oxford Street, Cambridge, ON - Indoor Photo Showing Other Room
17 Oxford Street, Cambridge, ON - Indoor Photo Showing Kitchen With Double Sink
17 Oxford Street, Cambridge, ON - Indoor Photo Showing Other Room
17 Oxford Street, Cambridge, ON - Indoor Photo Showing Bedroom
17 Oxford Street, Cambridge, ON - Indoor Photo Showing Bathroom
17 Oxford Street, Cambridge, ON - Indoor Photo Showing Laundry Room
17 Oxford Street, Cambridge, ON - Outdoor With Deck Patio Veranda
17 Oxford Street, Cambridge, ON - Outdoor
17 Oxford Street, Cambridge, ON - Outdoor With View
17 Oxford Street, Cambridge, ON - Outdoor With Body Of Water With View
  • Advertising
Are you a real estate investor?
17 OXFORD STREET, Cambridge, Ontario, N1R 1M3
$559,900

3 Beds

1 Bath

Property Information:

Timeless Elegance Meets Modern Living A Refined 3-Bedroom Century Home Nestled within a quiet, established neighbourhood, this beautifully curated century home offers a rare blend of historic charm and modern sophistication a place where every detail feels intentional and every space invites you to slow down and stay awhile. From the moment you step inside, you're welcomed by a seamless, carpet free home adorned with rich hardwood and an effortless flow that connects each living space with warmth and ease. The heart of the home unfolds into a light filled, open-concept kitchen and dining area, thoughtfully designed with sleek quartz countertops, a centre island with additional seating, and elegant pot lighting that creates both ambiance and functionality. Perfect for entertaining or everyday living, the space offers uninterrupted sightlines into the inviting living and family areas. Function meets lifestyle with main floor laundry and a secondary entrance off the kitchen, providing direct access to the backyard ideal for seamless indoor outdoor living, summer entertaining, or simply stepping out to enjoy a quiet moment. Upstairs, three beautifully appointed bedrooms provide a peaceful retreat, highlighted by a spacious primary suite with an expansive closet-a quiet sanctuary at the end of the day. This home has been tastefully updated while preserving its century-old soul, striking a perfect balance between character and contemporary comfort. Outdoors, discover your own private escape. A fully fenced backyard creates a serene setting for gatherings or quiet reflection. Enjoy that same morning coffee or evening tea beneath the covered sitting area, where the atmosphere evokes a cozy, camp-like retreat right in your own backyard. This is more than a home. It's a lifestyle defined by warmth, elegance, and space. Open House Sat/Sunday 2-4PM (id:27)

Building Features:

  • Style: Detached
  • Building Type: House
  • Basement Development: Unfinished
  • Basement Type: Full
  • Construction Style - Attachment: Detached
  • Exterior Finish: Vinyl siding
  • Floor Space: 1100 - 1500 sqft
  • Flooring Type: Hardwood
  • Foundation Type: Unknown
  • Heating Type: Forced air
  • Heating Fuel: Natural gas
  • Cooling Type: Central air conditioning
  • Appliances: Water softener, Dishwasher, Dryer, Stove, Washer, Refrigerator

Property Features:

  • OwnershipType: Freehold
  • Property Type: Single Family
  • Amenities Nearby: Hospital, Park, Public Transit, Schools
  • Features: Carpet Free, Sump Pump
  • Fence Type: Fenced yard
  • Floor Space (approx): 1100 - 1500 Square Feet
  • Irregular: Yes
  • Lot Depth: 50 Feet
  • Lot Frontage: 27 Feet
  • Lot Size: 27 x 50 FT
  • Sewer: Sanitary sewer
  • Parking Type: No Garage
  • No. of Parking Spaces: 2

Rooms:

  • Primary Bedroom 2nd Level 3.99 m x 3.12 m
  • 2nd Bedroom 2nd Level 3.99 m x 2.49 m
  • 3rd Bedroom 2nd Level 3.99 m x 2.57 m
  • Bathroom 2nd Level 1.90 m x 1.88 m
  • Kitchen Main Level 4.06 m x 3.05 m
  • Dining Main Level 4.06 m x 3.17 m
  • Living Main Level 3.28 m x 3.05 m

Convert Measurement to:

Courtesy of: iCloud Realty Ltd.

REALTOR.ca  

Access to Sold Data on this website may only be used by consumers that have a bona fide interest in the purchase, sale, or lease of residential real estate.

Sales/Price History

Log in or create an account to see sold and historical listings information

QuickQuoteTM Powered by RPS

Location of 17 OXFORD STREET, Cambridge, Ontario, N1R 1M3

Demographic Information of 17 OXFORD STREET, Cambridge, Ontario, N1R 1M3

Life Stage

Midlife Families

Employment Type

Blue Collar/Primary, Blue Collar/Service Sector

Average Household Income

$102,849.55

Average Number of Children

1.45

Household Population

Household Structure

Age of Population

Education

Education Level

No certificate/diploma/degree

18.28 %

High school certificate or equivalent

37.68 %

Apprenticeship trade certificate/diploma

5.22 %

College/non-university certificate

20.02 %

University Degree

18.81 %

Commuter

Travel To Work

By Car

86.69 %

By Public Transit

5.79 %

By Walking

5.05 %

By Bicycle

0.0 %

By Other Methods

2.47 %

Cultural Diversity

Knowledge of Official Language

Mother Tongue

Building Information

Building Type

Apartments (Low and High Rise)

49.71 %

Houses

50.29 %

Own Vs. Rent