Button CopyPathCircle CloseCircle Left ArrowArrow Down Icon GreyClosecirclecircleBurger
  • Advertising

16 GLENNIE Court, Cambridge, Ontario, N1T 1L1

MLS® # 40831488
House For Sale In Shades Mills, Cambridge, Ontario
$969,900 QuickQuoteTM: $776K - $1.0M

4 Beds

4 Baths

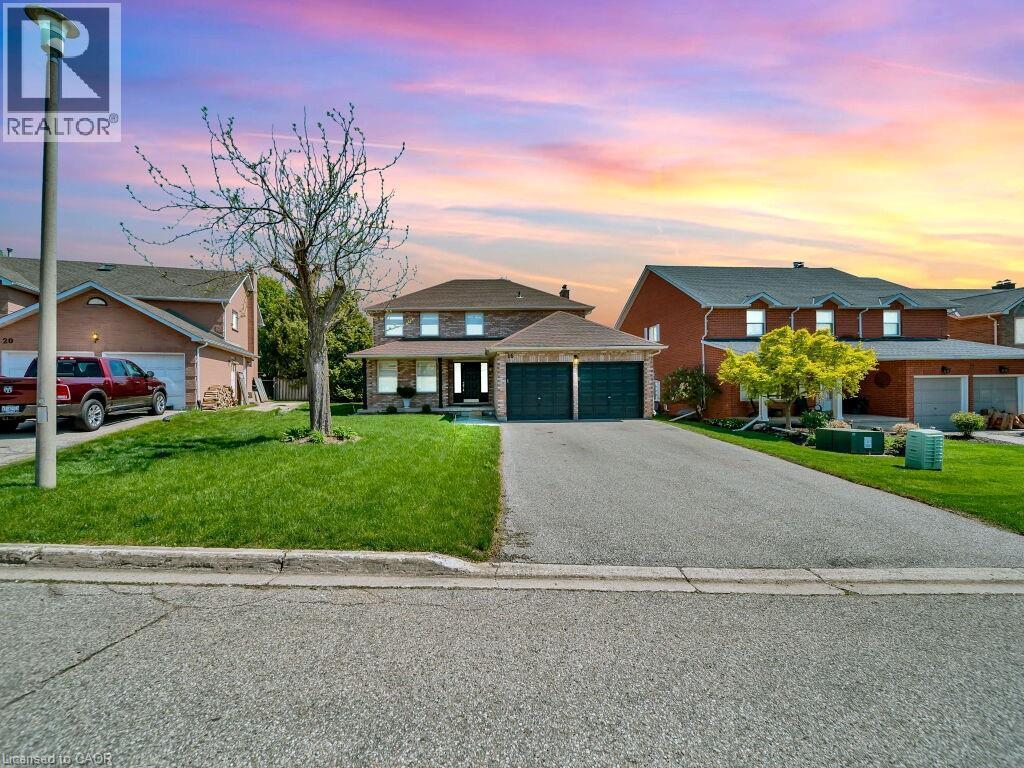
16 Glennie Court, Cambridge, ON - Outdoor With Facade
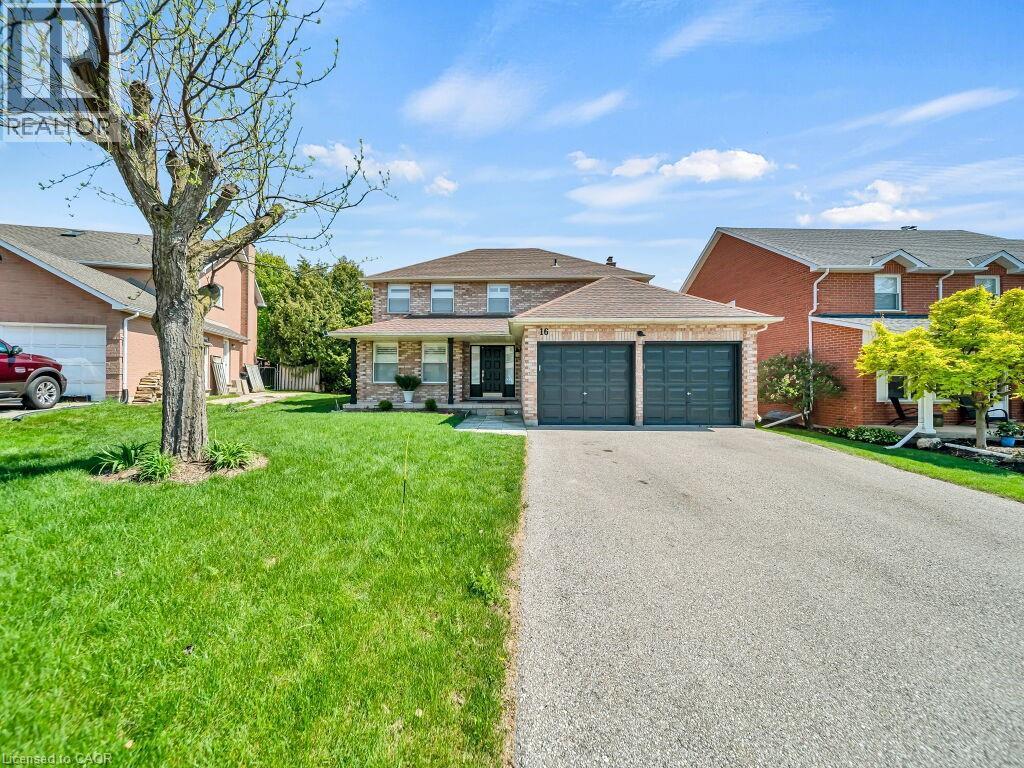
16 Glennie Court, Cambridge, ON - Outdoor
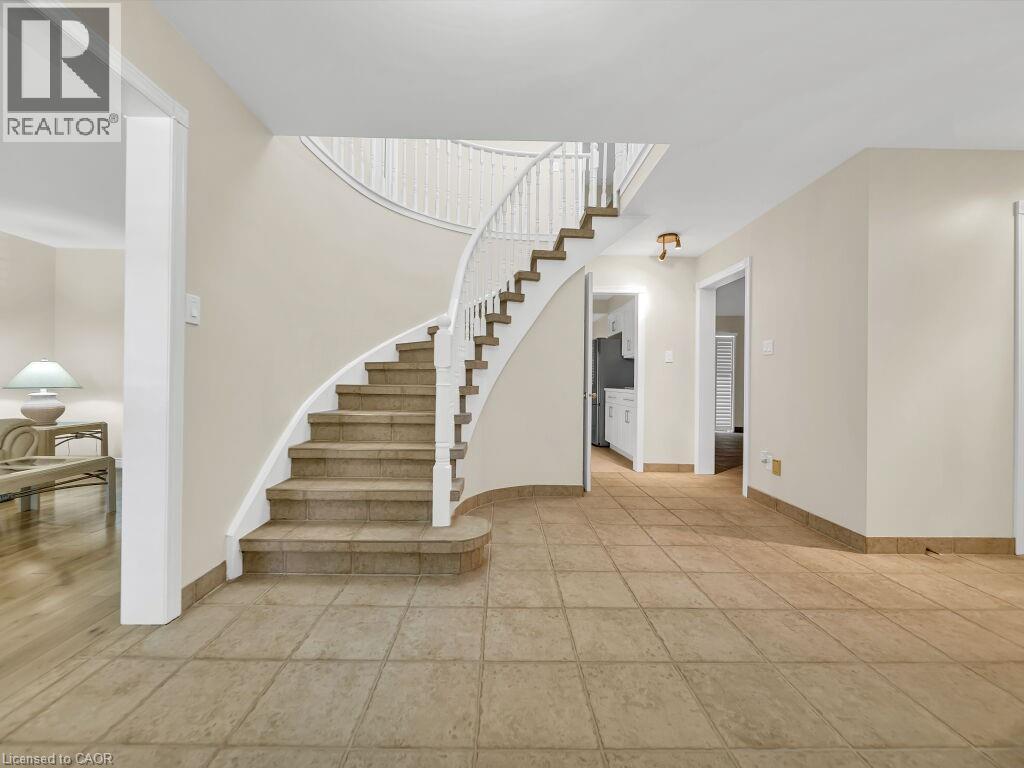
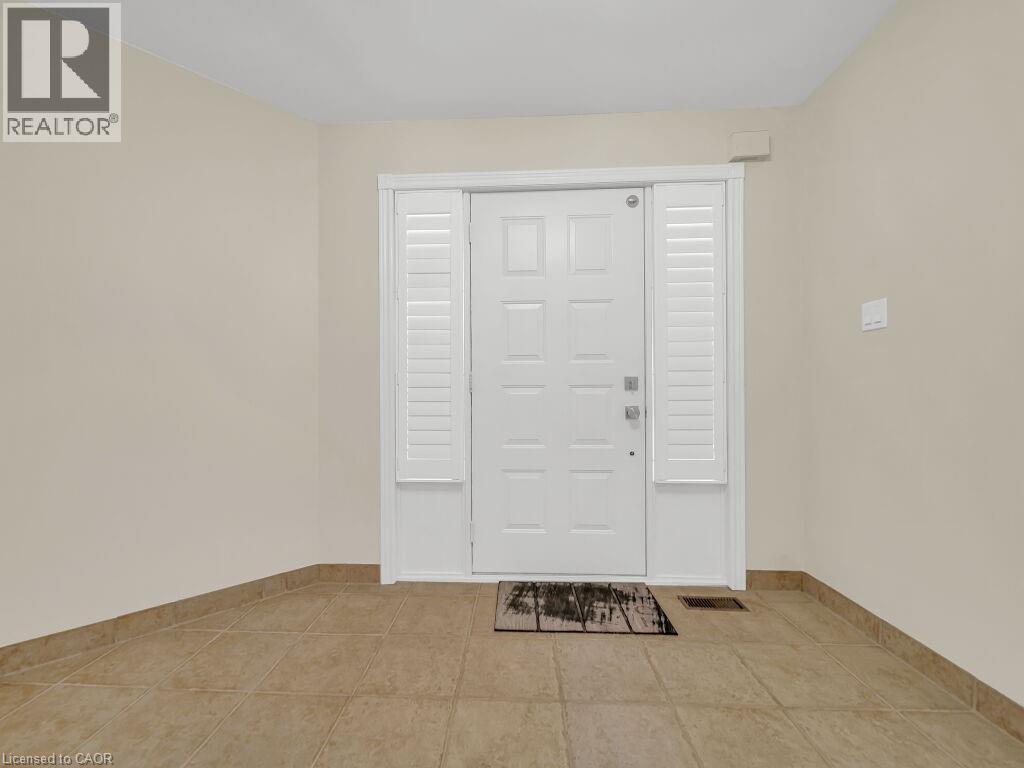
16 Glennie Court, Cambridge, ON - Indoor Photo Showing Other Room
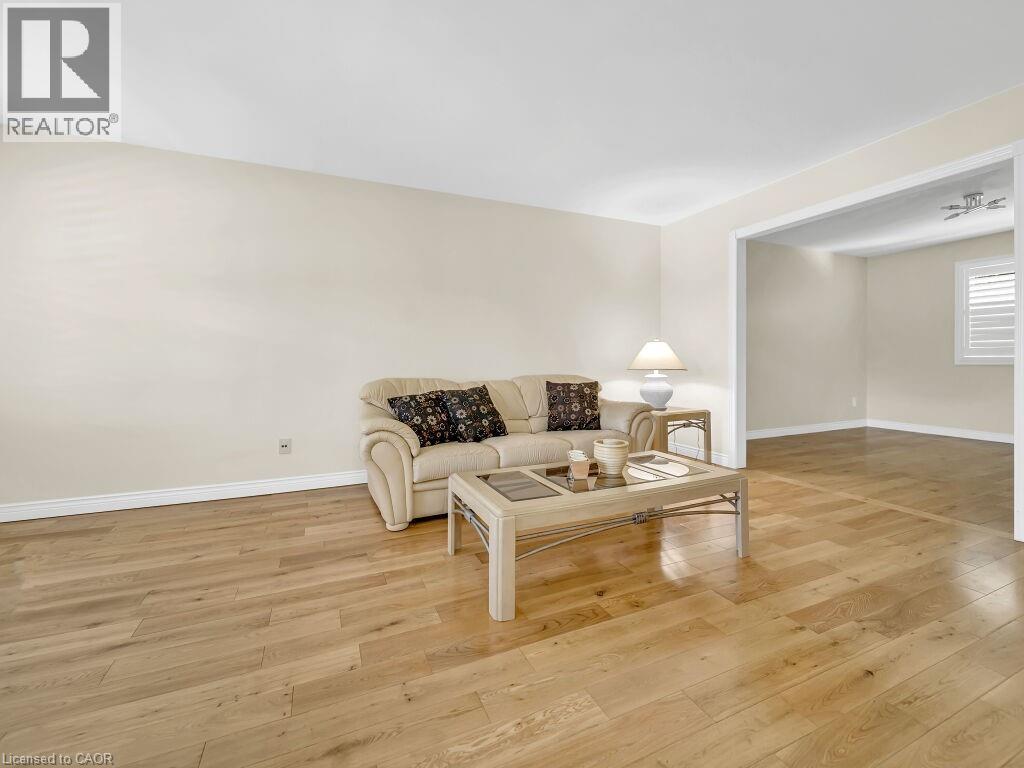
16 Glennie Court, Cambridge, ON - Indoor Photo Showing Living Room
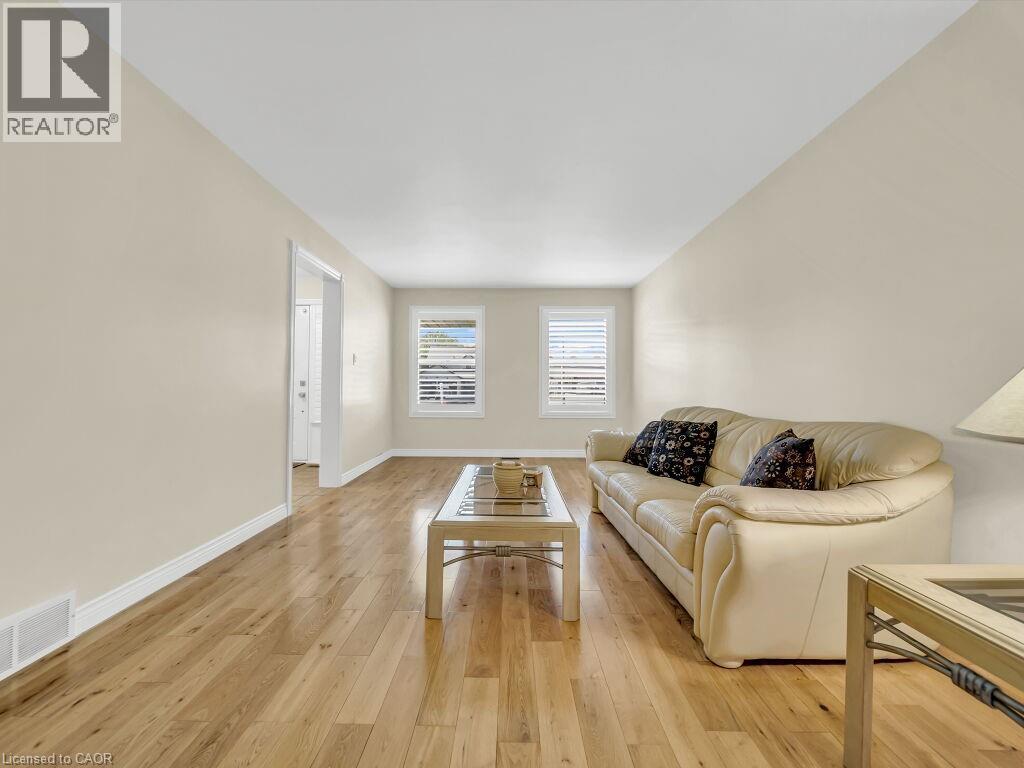
16 Glennie Court, Cambridge, ON - Indoor Photo Showing Other Room
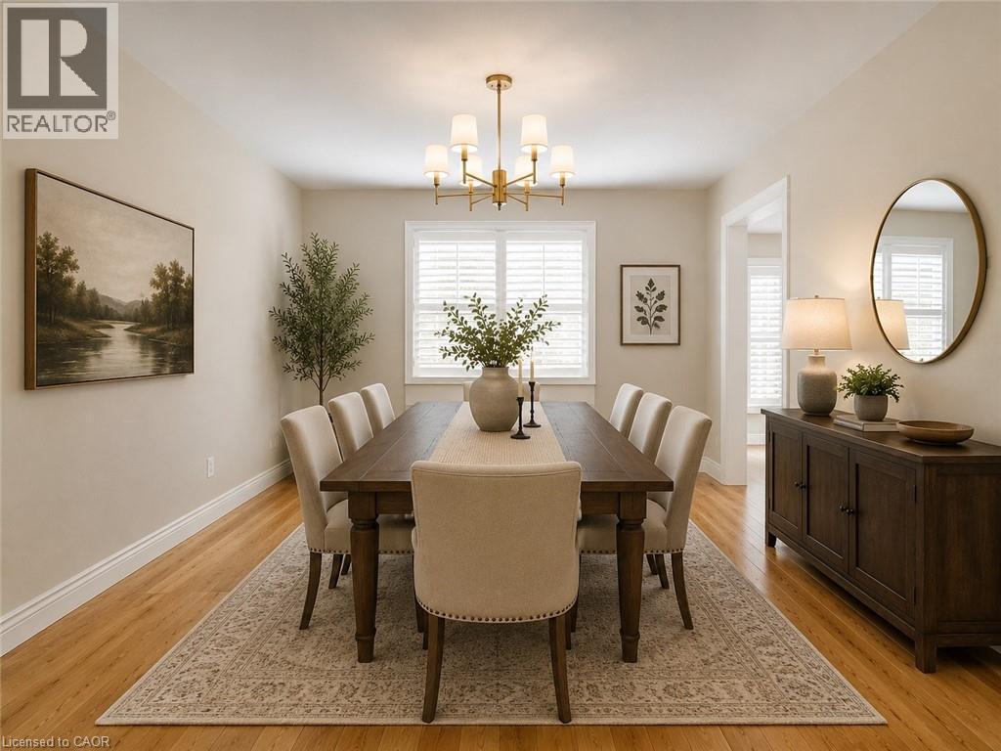
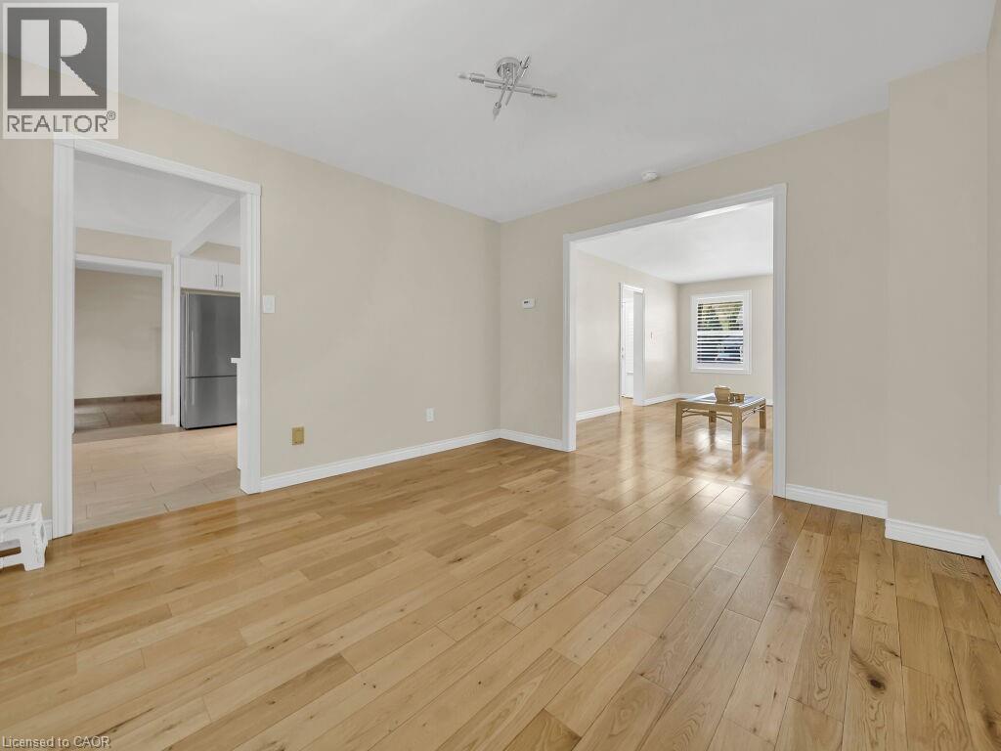
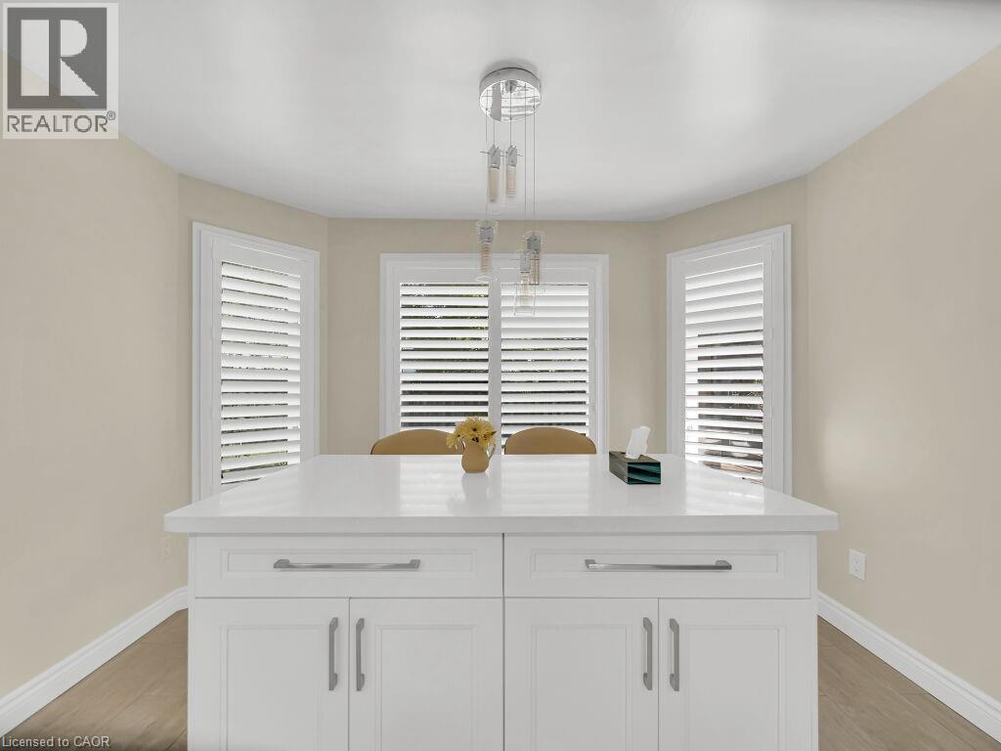
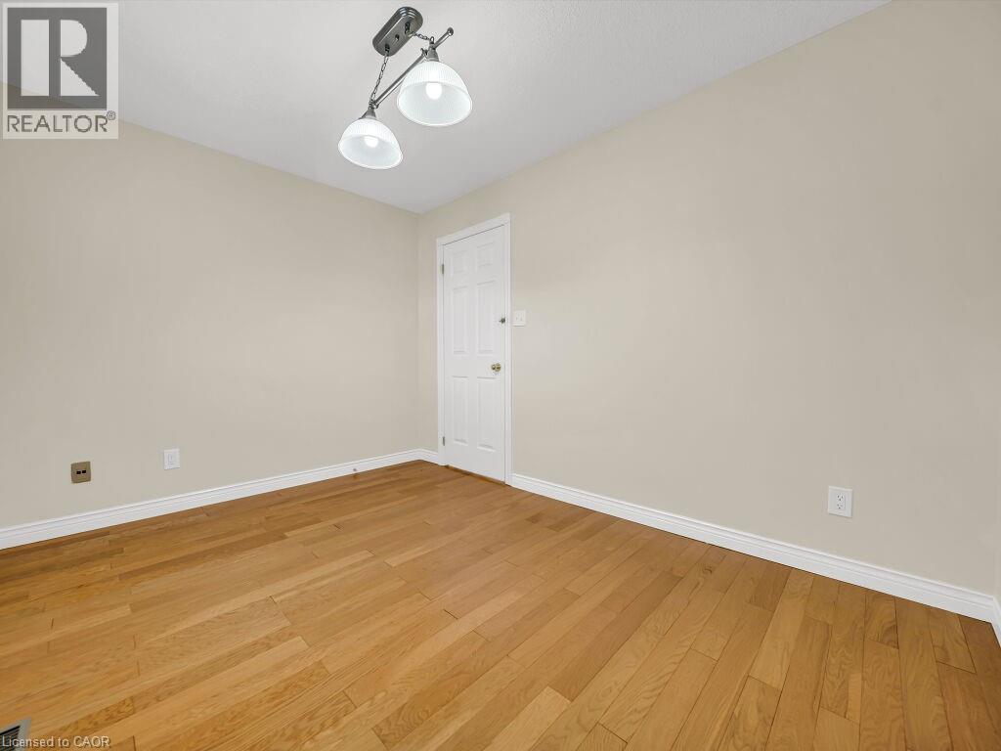
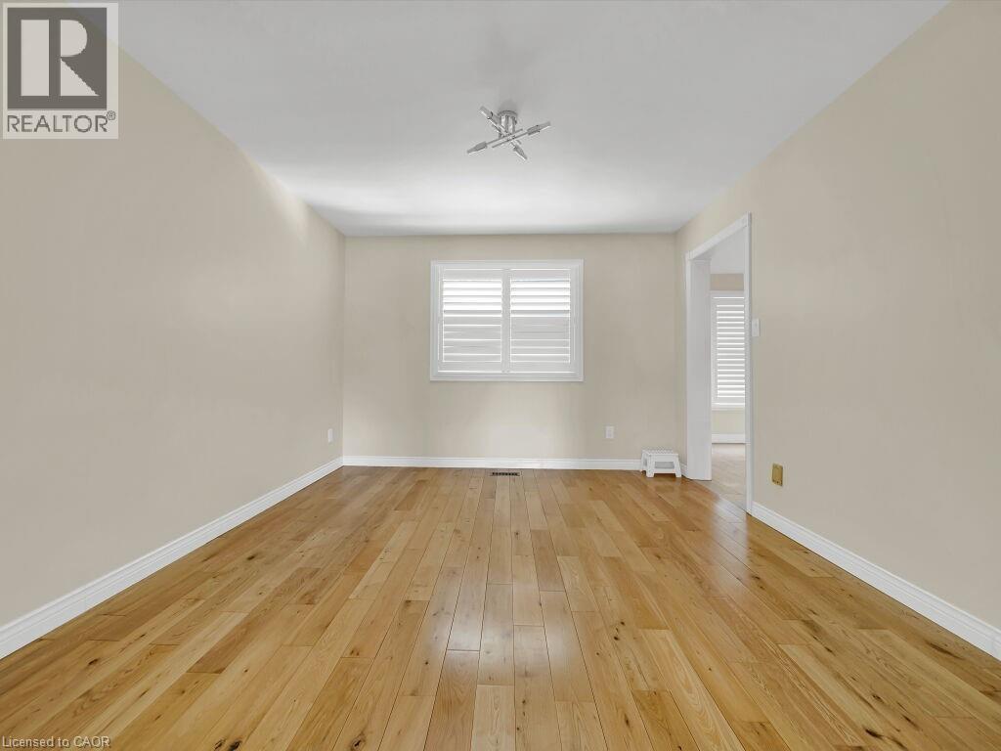
Dining area featuring wood-finish flooring, a contemporary chandelier, two windows with white plantation shutters, and an entryway with white trim - 16 Glennie Court, Cambridge, ON - Indoor Photo Showing Dining Room
16 Glennie Court, Cambridge, ON - Indoor Photo Showing Other Room
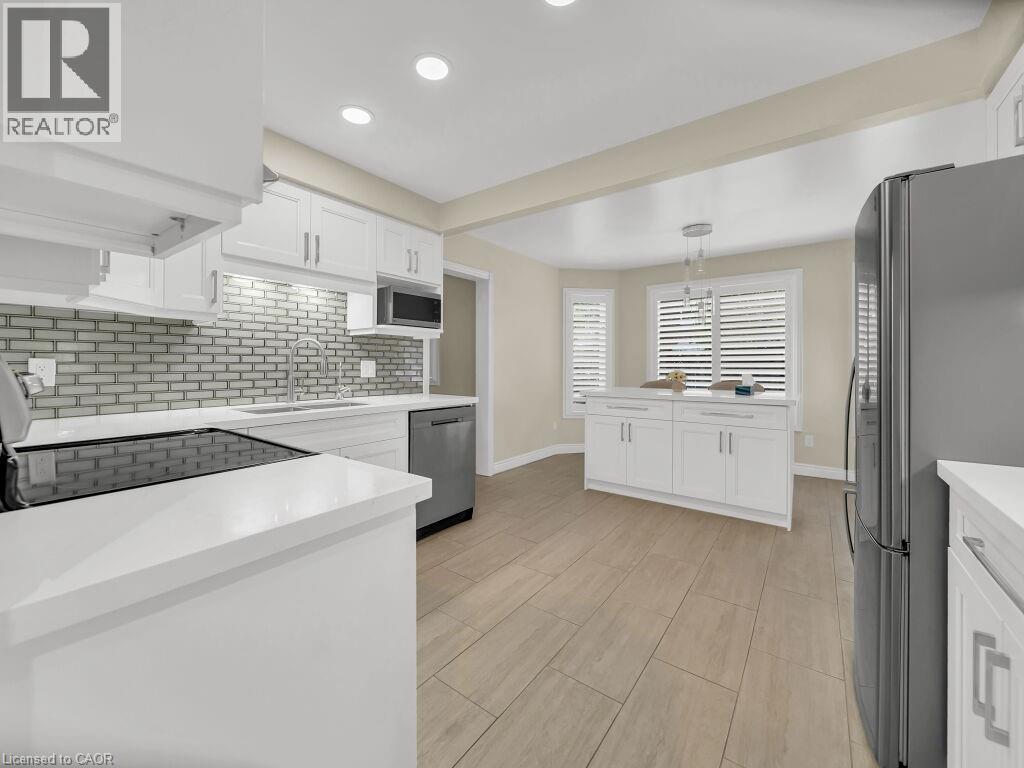
16 Glennie Court, Cambridge, ON - Indoor Photo Showing Kitchen With Upgraded Kitchen
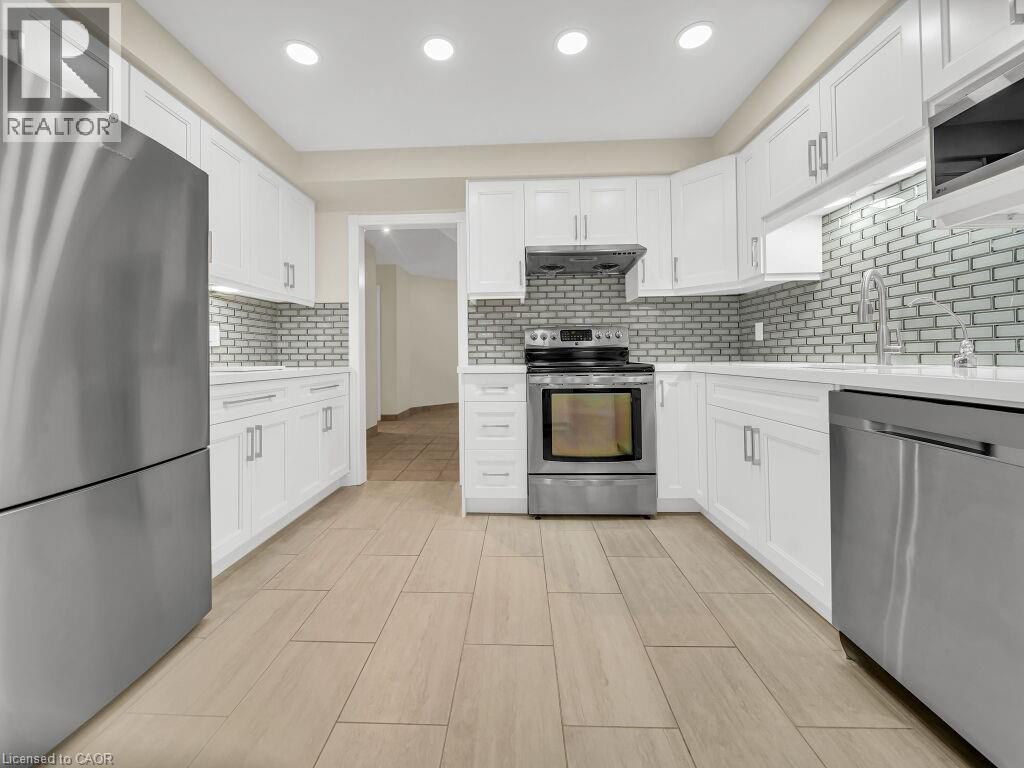
16 Glennie Court, Cambridge, ON - Indoor Photo Showing Kitchen With Stainless Steel Kitchen With Upgraded Kitchen
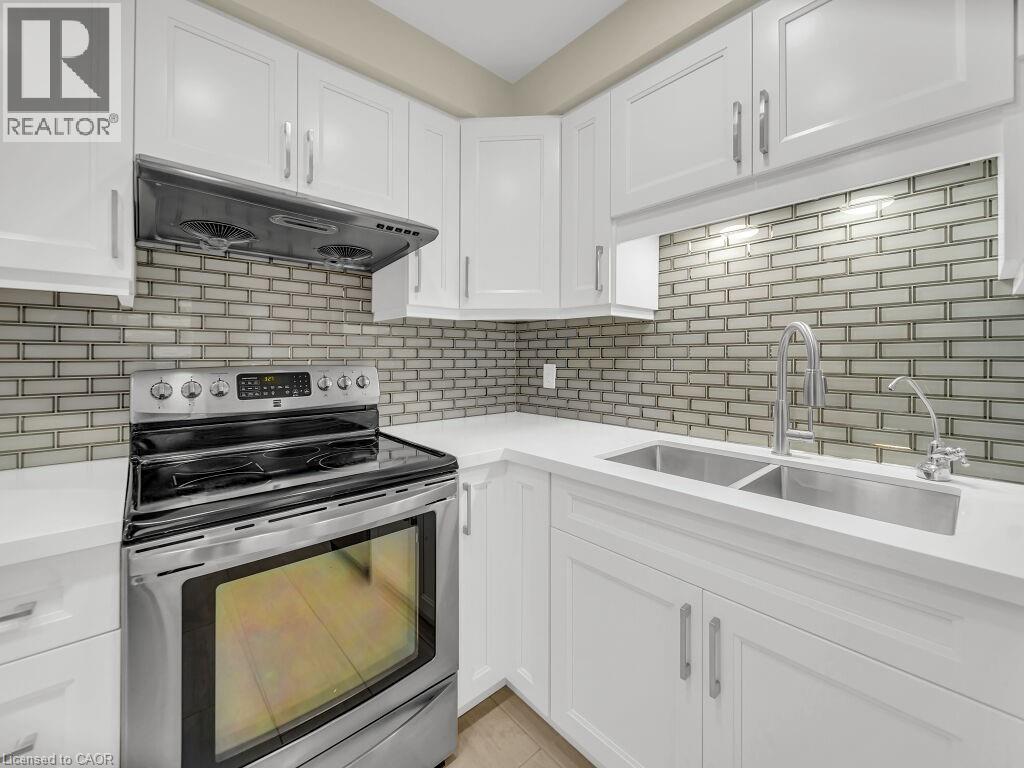
16 Glennie Court, Cambridge, ON - Indoor Photo Showing Kitchen With Double Sink With Upgraded Kitchen
16 Glennie Court, Cambridge, ON - Indoor Photo Showing Other Room
16 Glennie Court, Cambridge, ON - Indoor With Fireplace
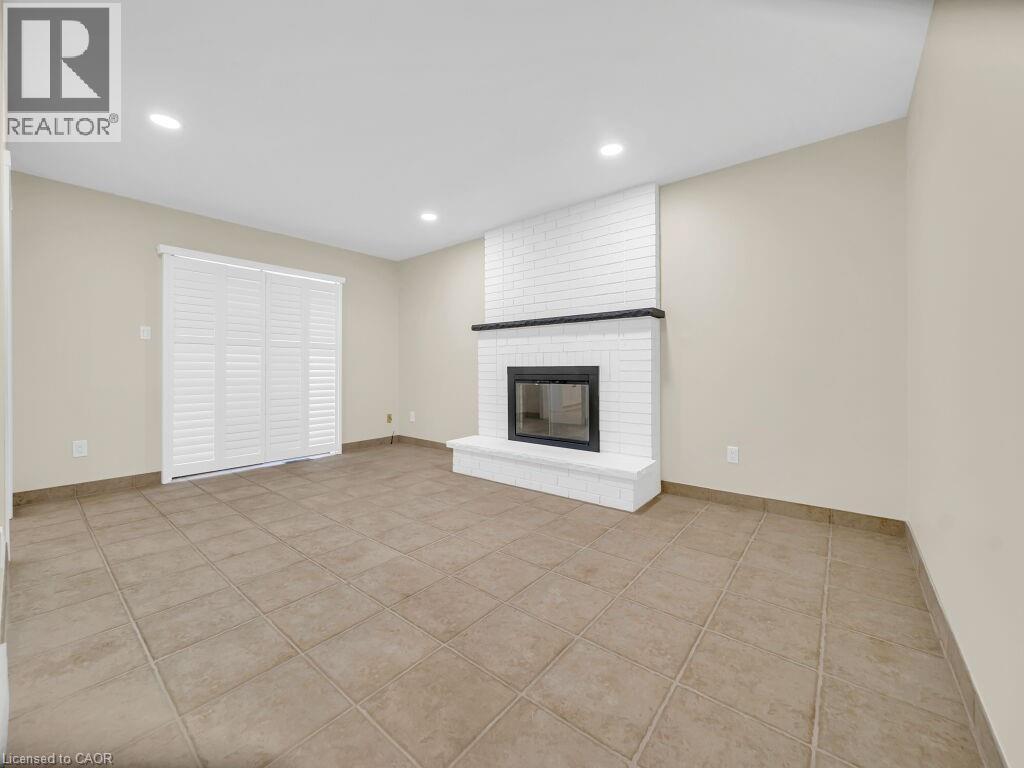
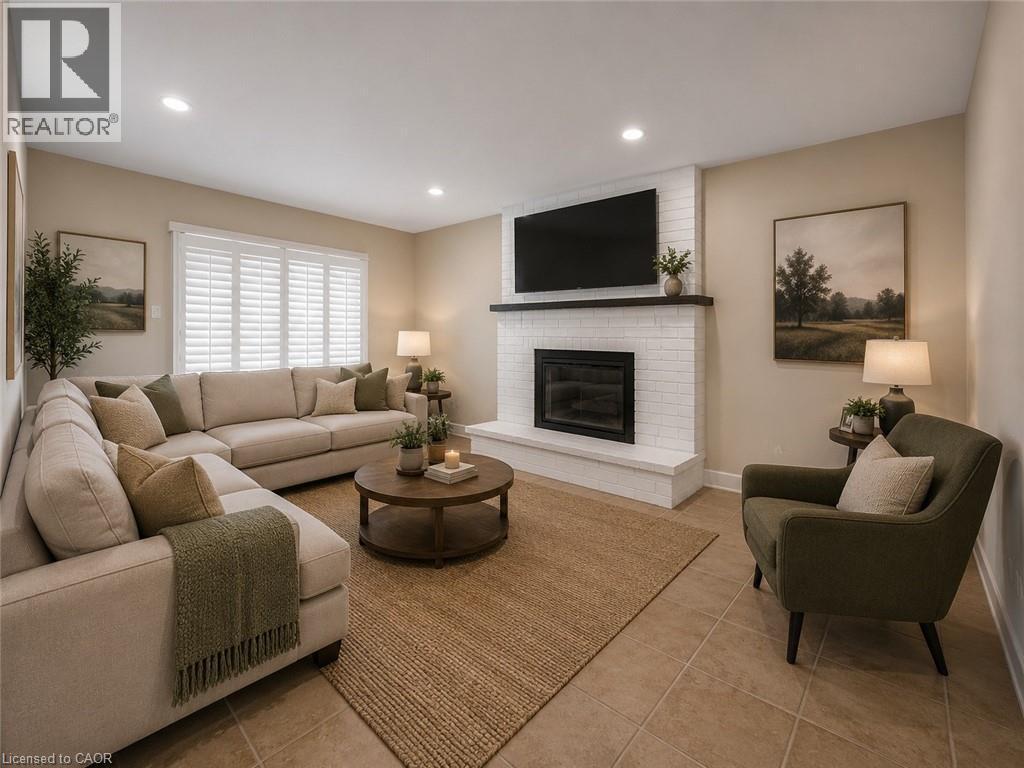
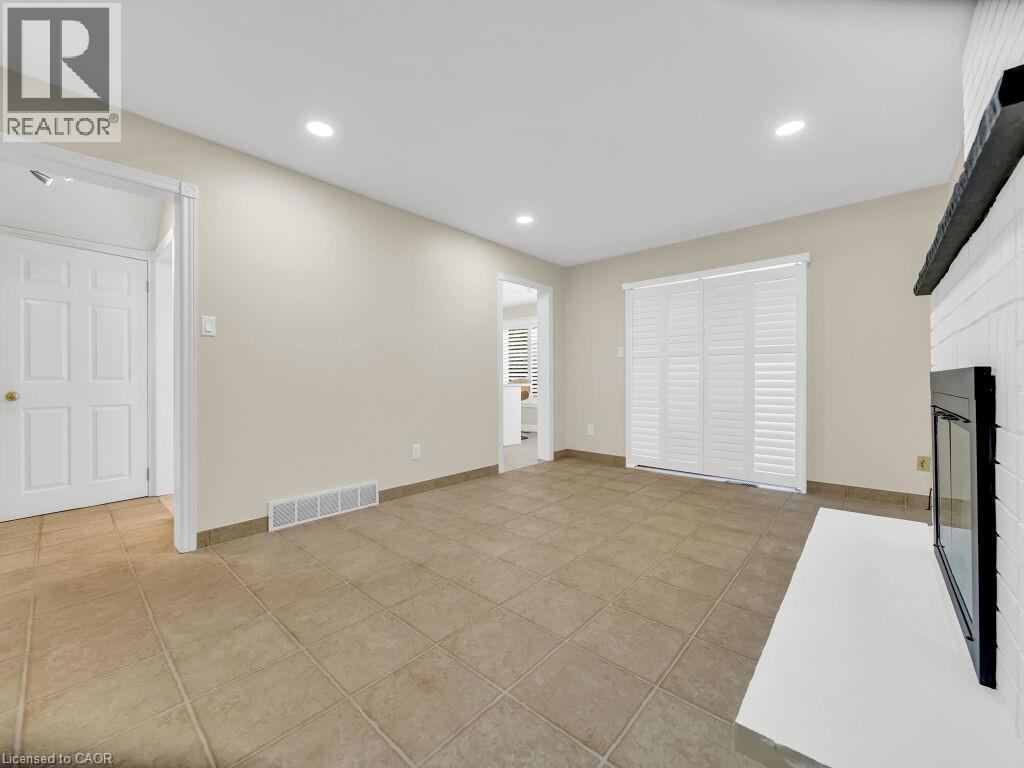
Living area featuring a white brick fireplace with a dark wood mantle, recessed lighting, and tile flooring - 16 Glennie Court, Cambridge, ON - Indoor Photo Showing Living Room With Fireplace
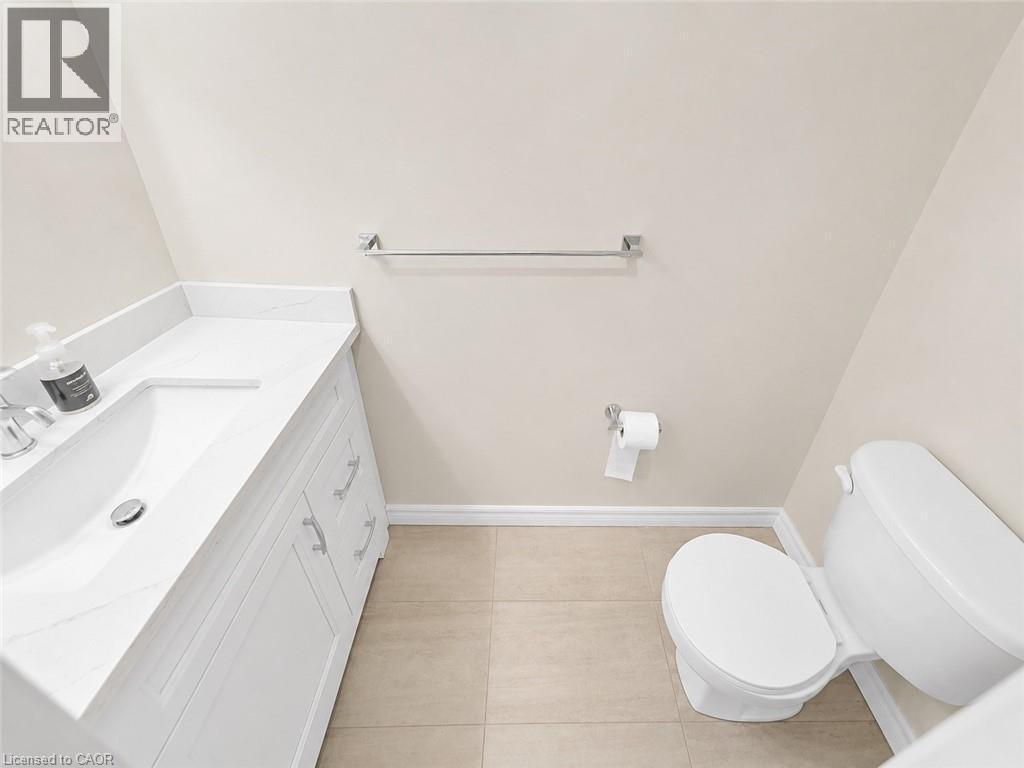
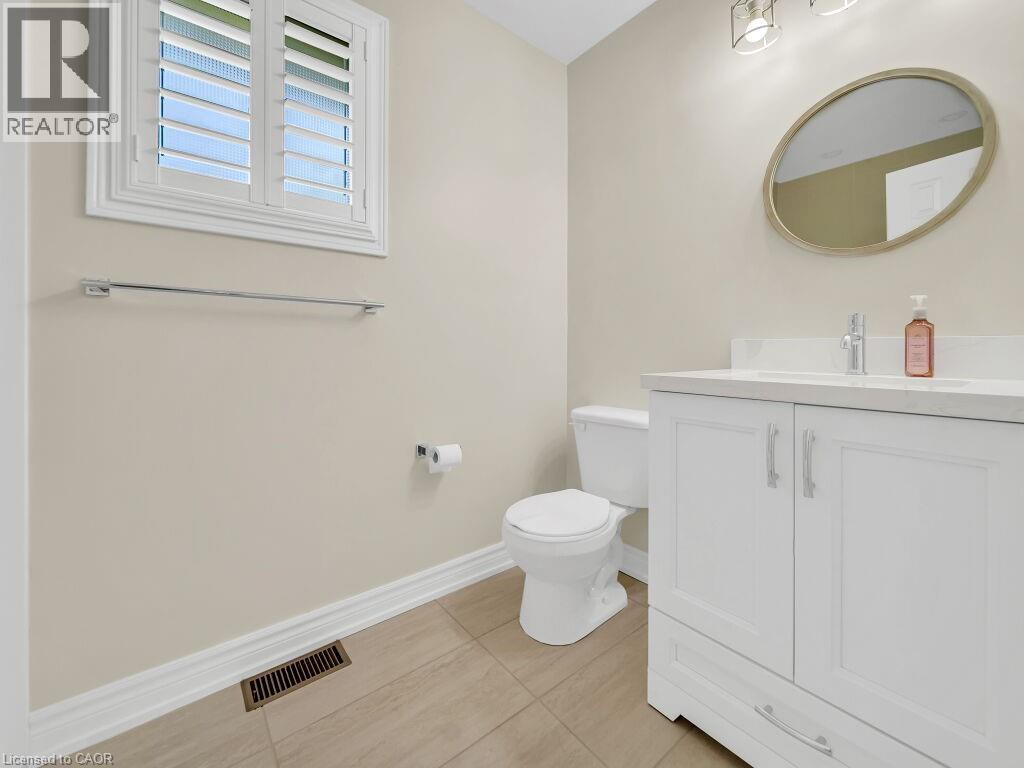
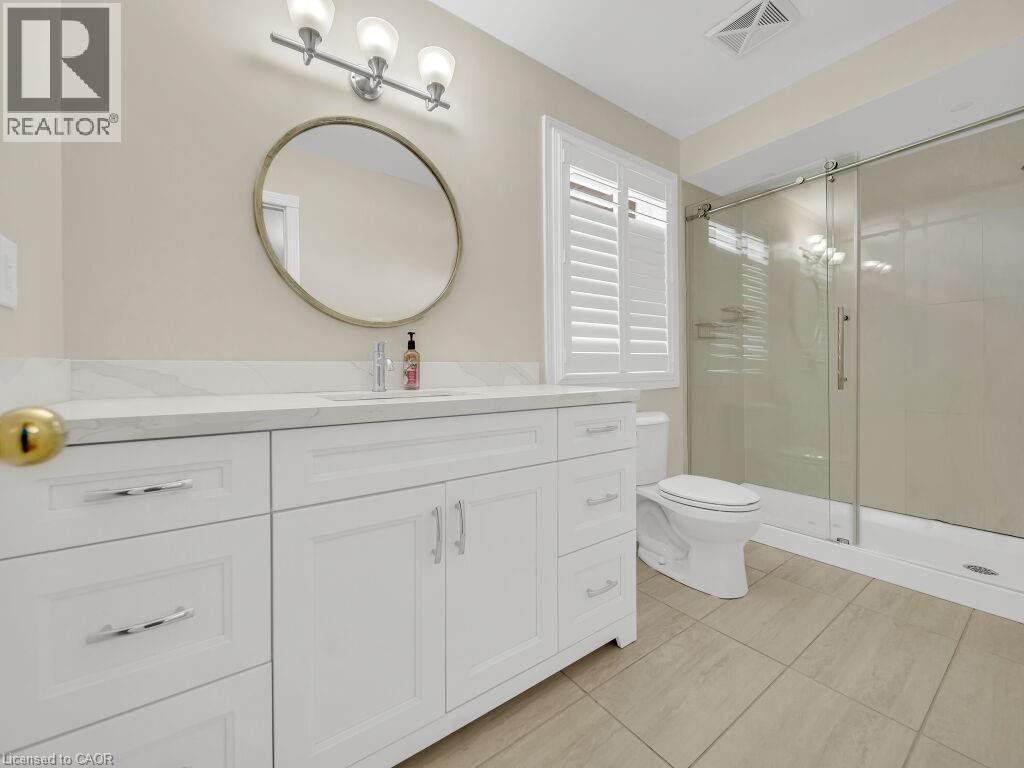
Bathroom featuring a white vanity with integrated sink, chrome faucet, and coordinating hardware - 16 Glennie Court, Cambridge, ON - Indoor Photo Showing Bathroom
16 Glennie Court, Cambridge, ON - Indoor Photo Showing Other Room
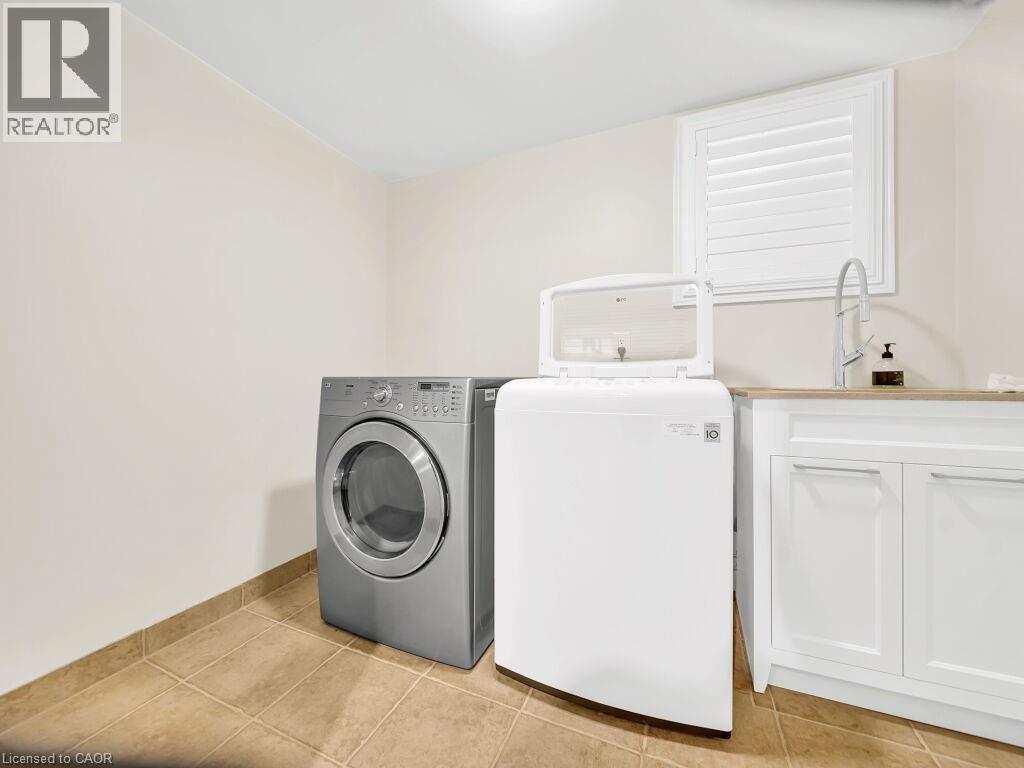
16 Glennie Court, Cambridge, ON - Indoor Photo Showing Laundry Room
16 Glennie Court, Cambridge, ON - Indoor Photo Showing Other Room
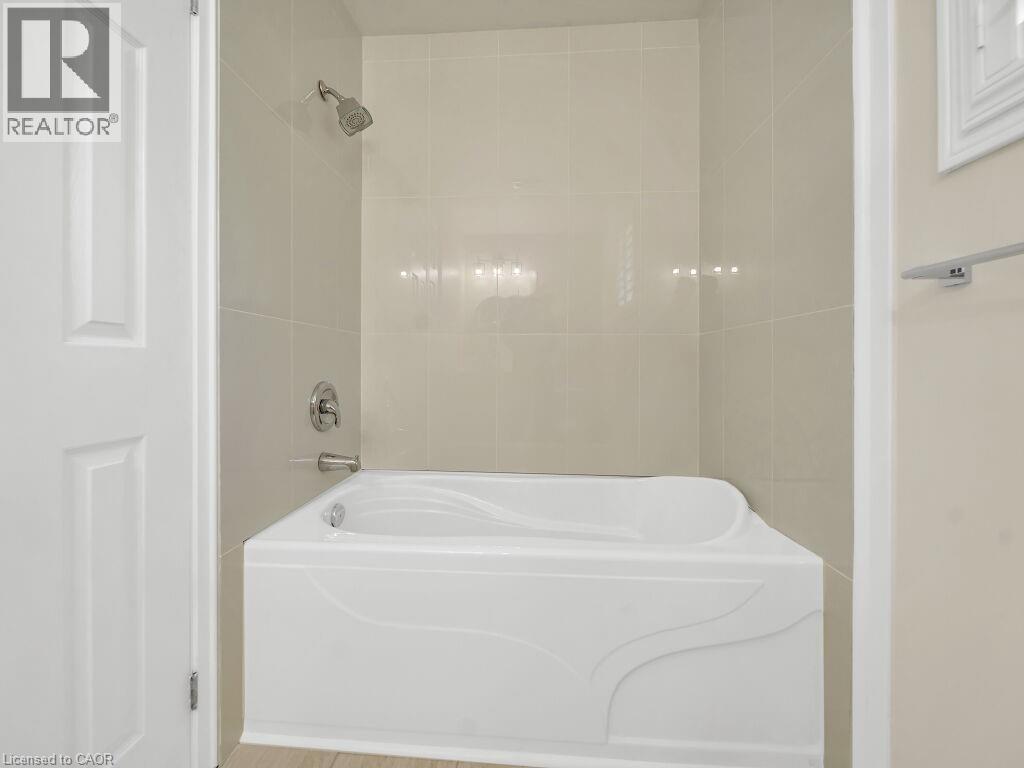
16 Glennie Court, Cambridge, ON - Indoor Photo Showing Bathroom
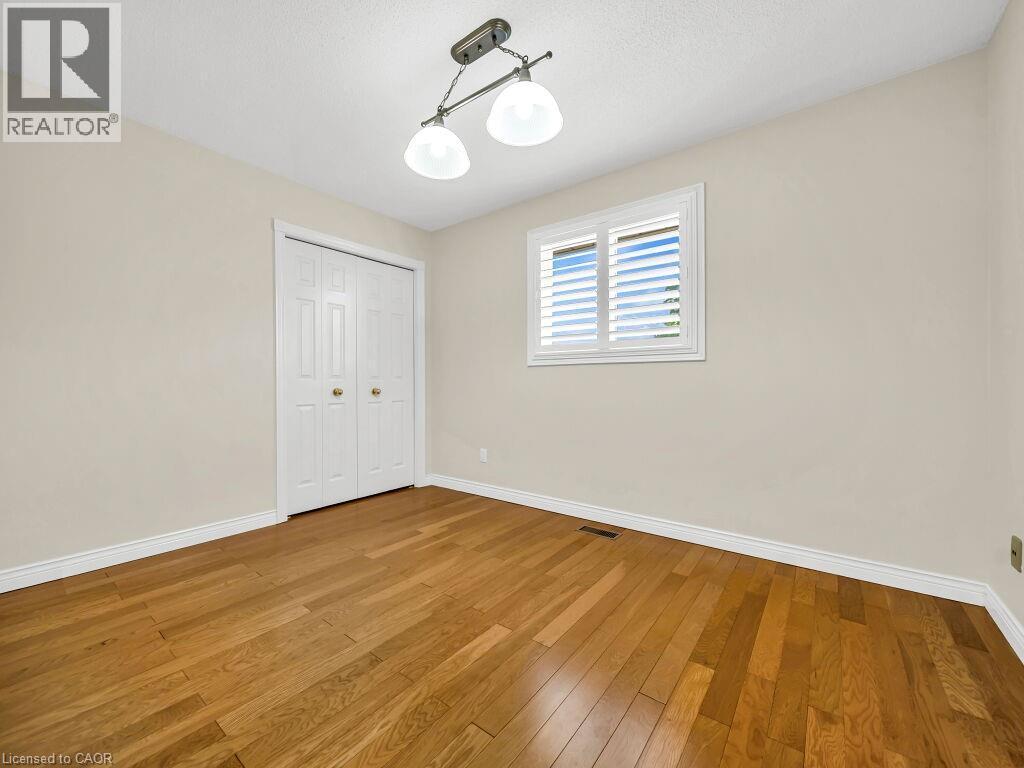
16 Glennie Court, Cambridge, ON - Indoor Photo Showing Other Room
16 Glennie Court, Cambridge, ON - Indoor Photo Showing Bathroom
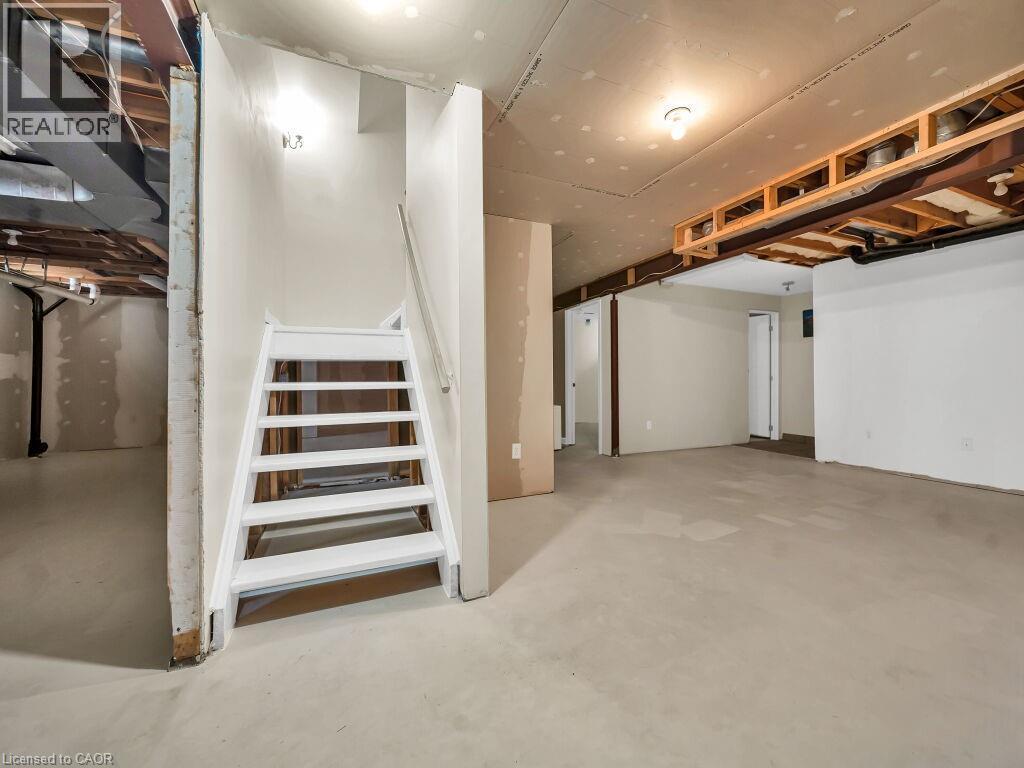
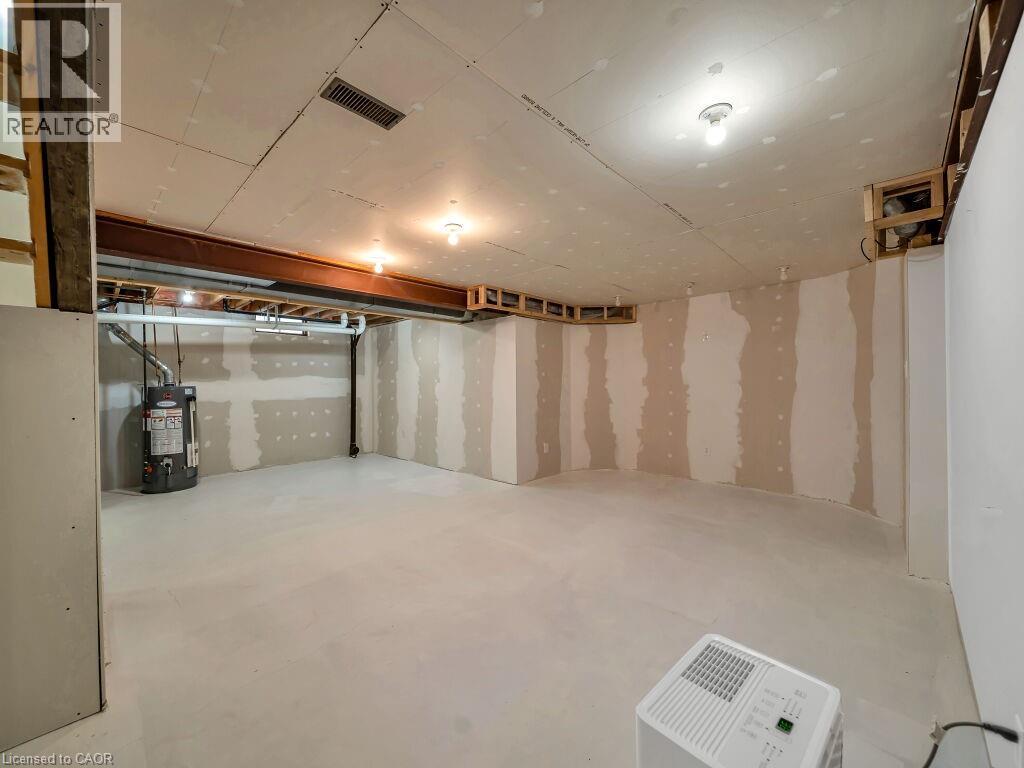
16 Glennie Court, Cambridge, ON - Indoor Photo Showing Basement
16 Glennie Court, Cambridge, ON - Indoor
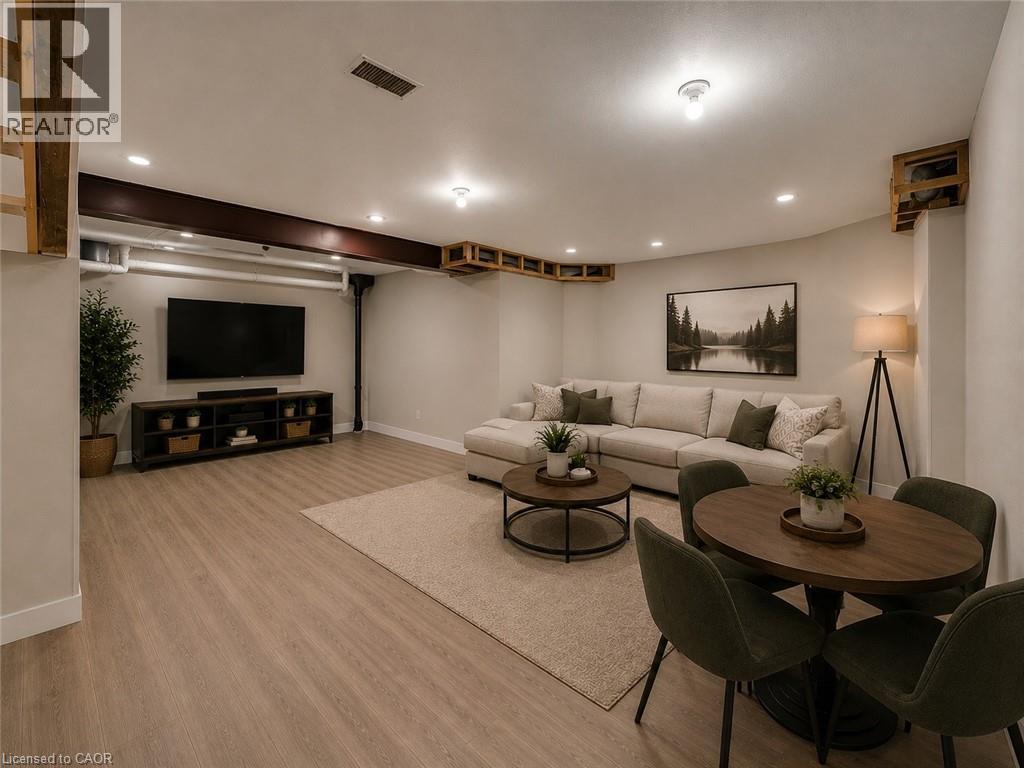
Open-concept living space featuring wood-finish flooring, recessed lighting, exposed ceiling beams, and a built-in media console - 16 Glennie Court, Cambridge, ON - Indoor
16 Glennie Court, Cambridge, ON - Indoor Photo Showing Other Room
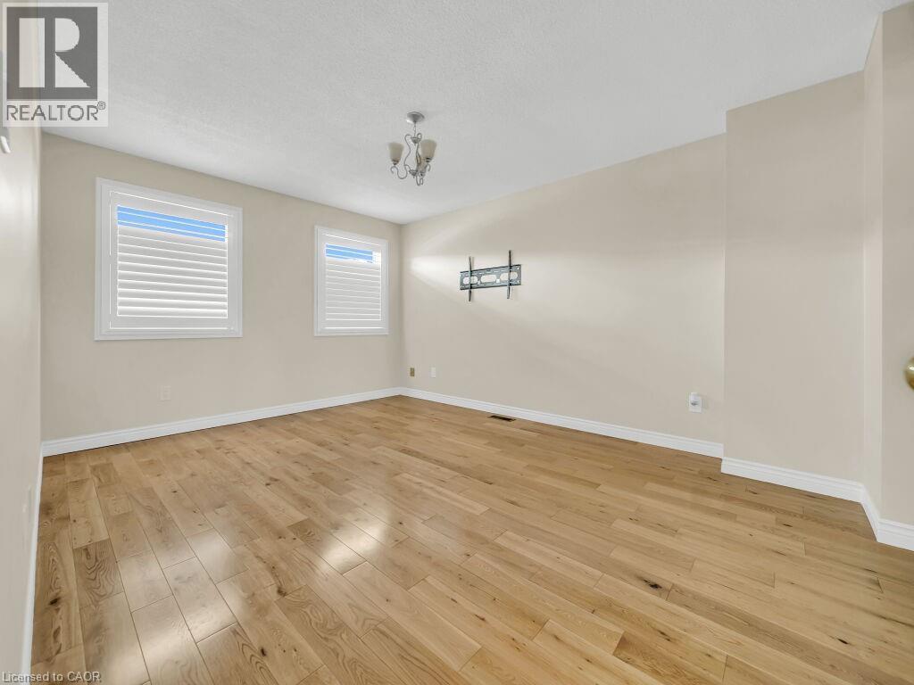
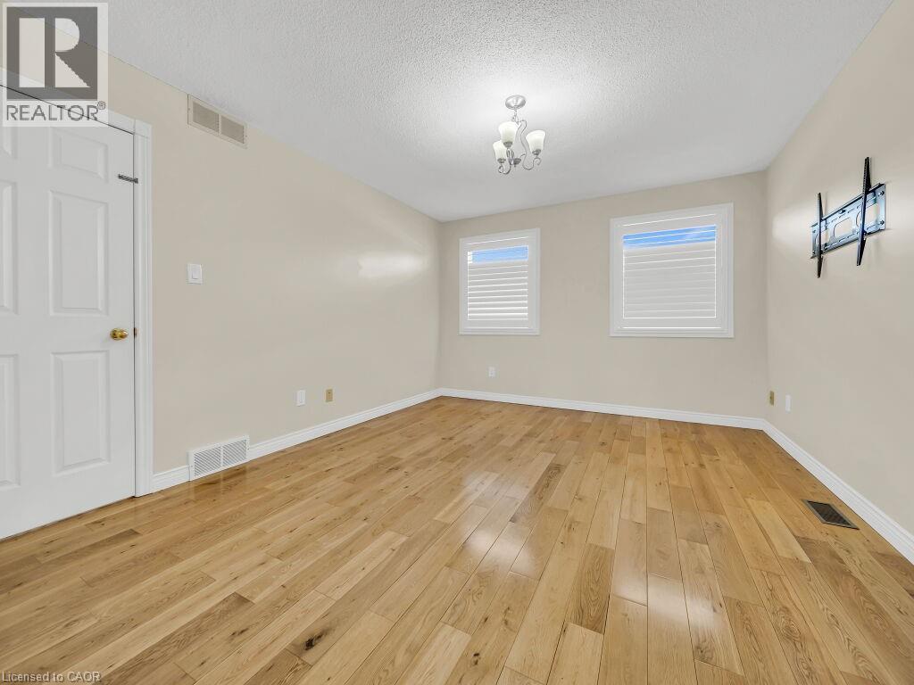
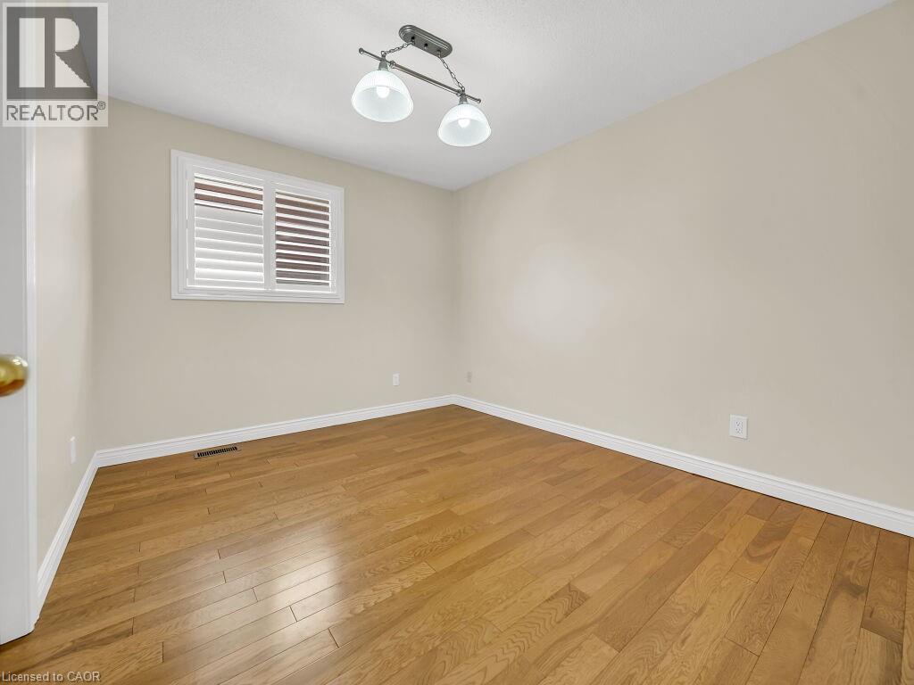
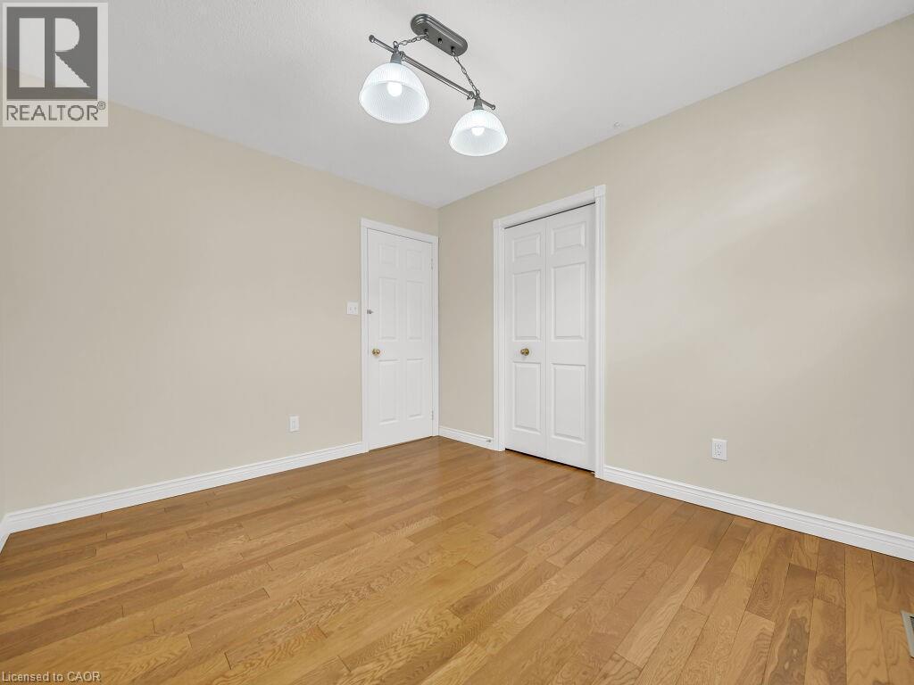
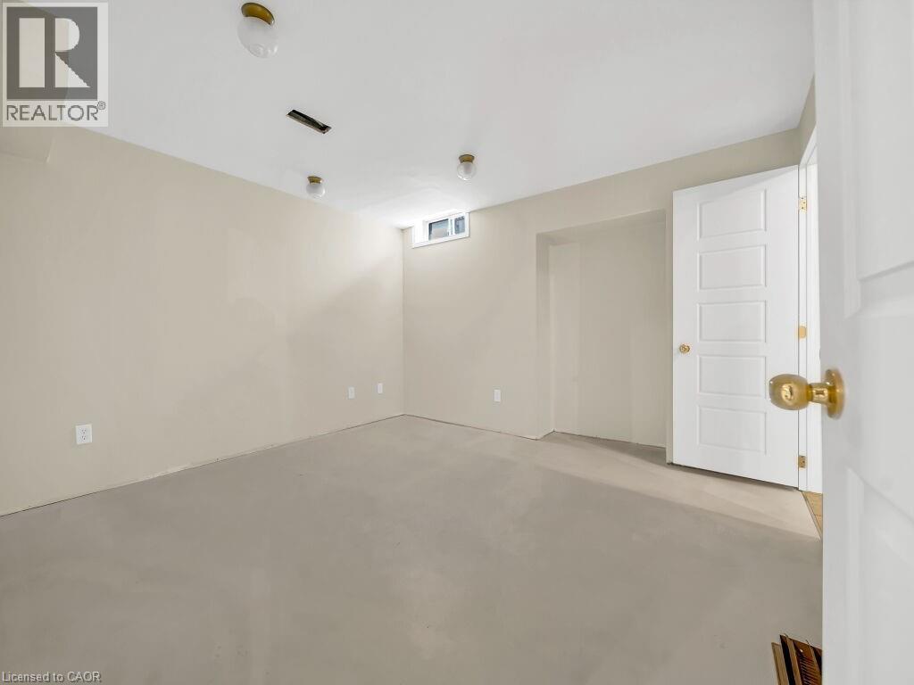
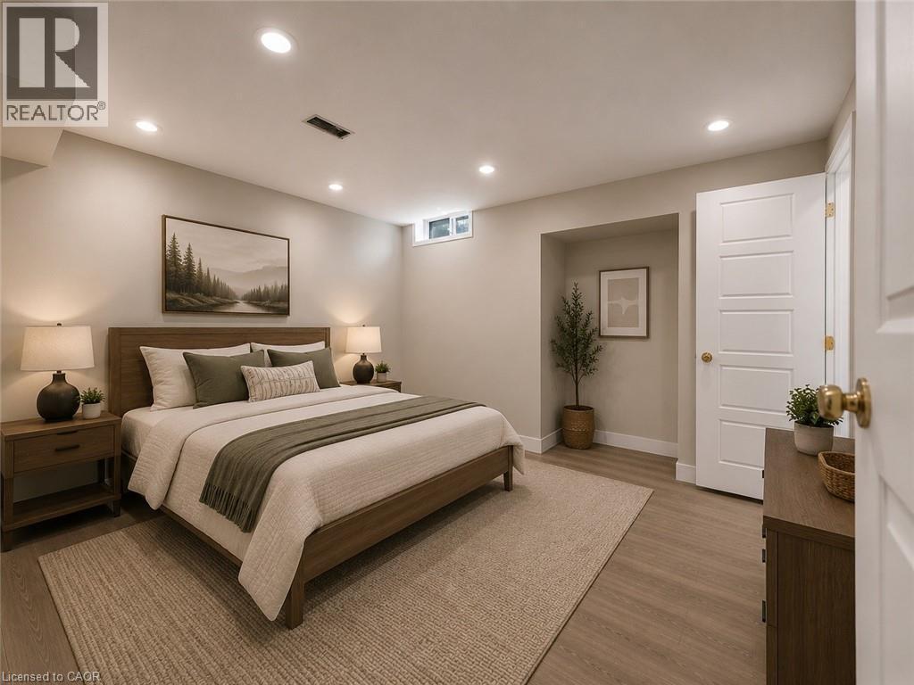
Spacious bedroom featuring wood-finish flooring, recessed lighting, a horizontal window, and a five-panel door with brass hardware - 16 Glennie Court, Cambridge, ON - Indoor Photo Showing Bedroom
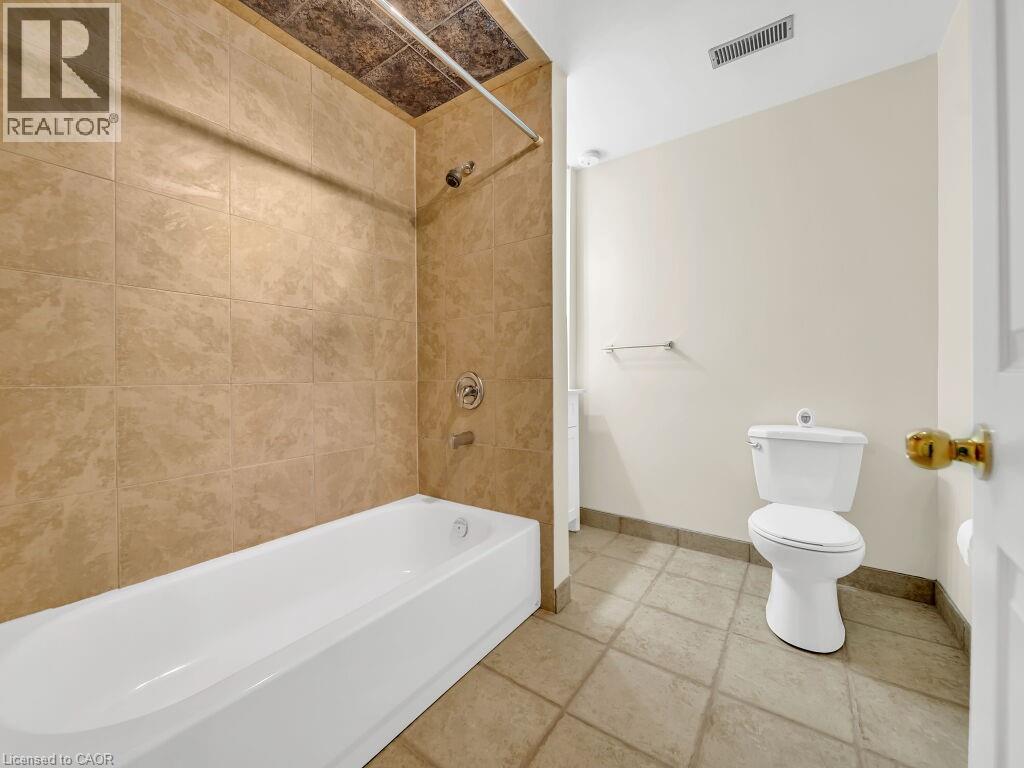
16 Glennie Court, Cambridge, ON - Indoor Photo Showing Bathroom
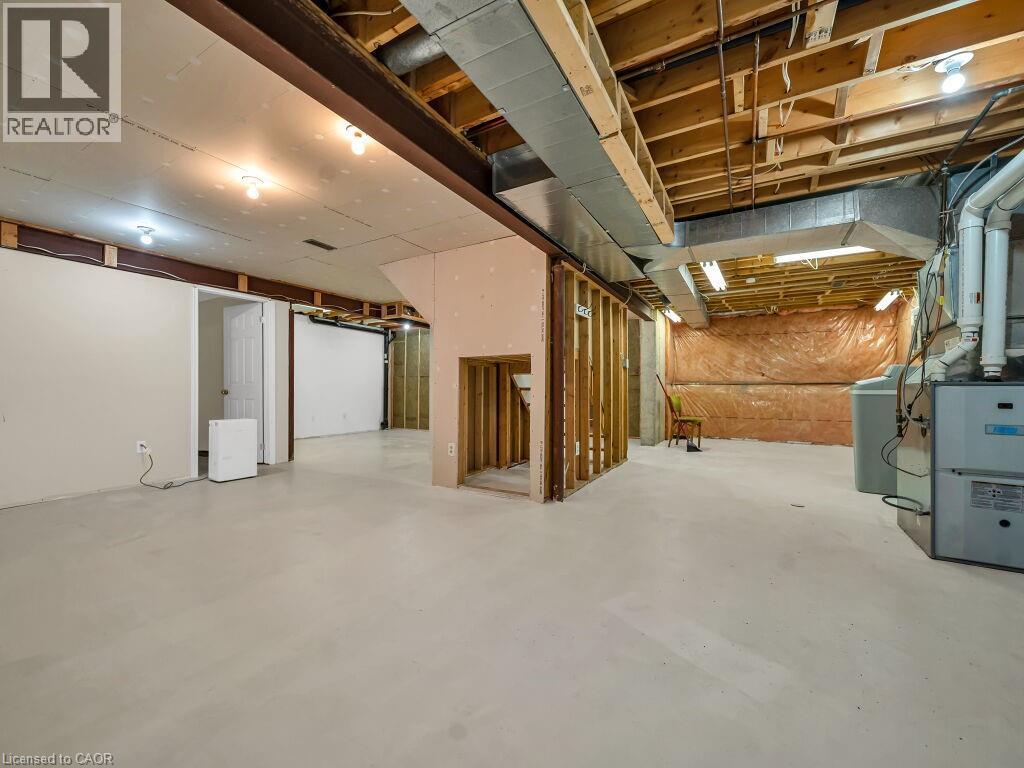
16 Glennie Court, Cambridge, ON - Indoor Photo Showing Basement
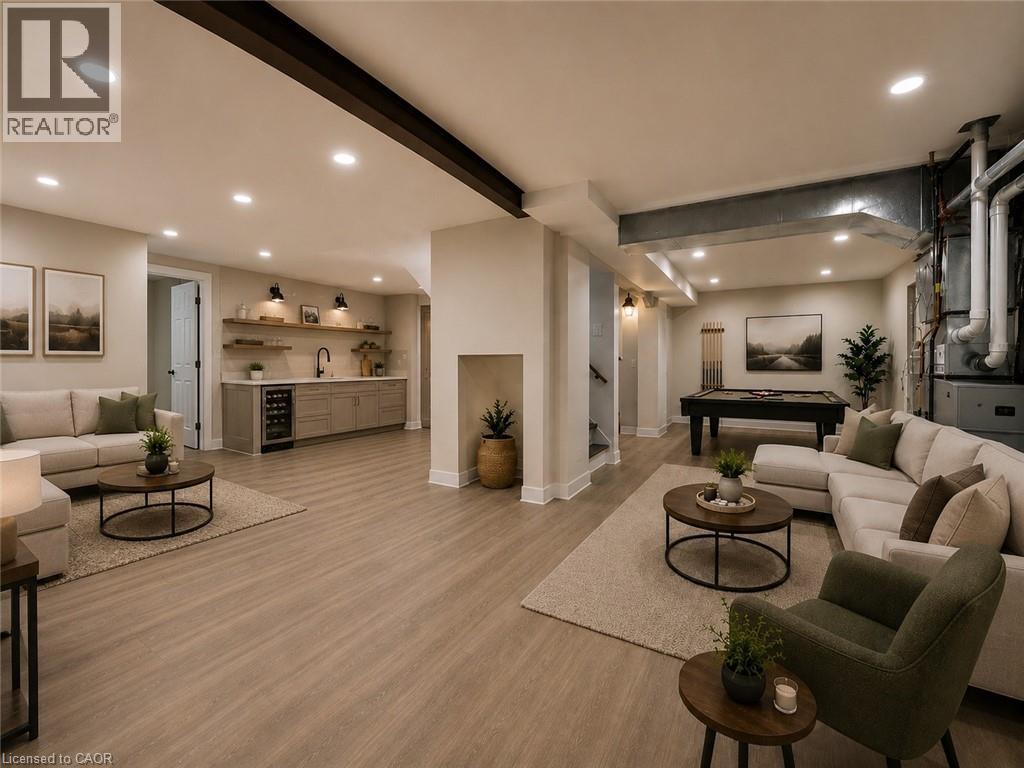
Spacious lower-level entertainment area featuring wood-finish flooring, recessed lighting, and exposed ceiling beams - 16 Glennie Court, Cambridge, ON - Indoor Photo Showing Living Room
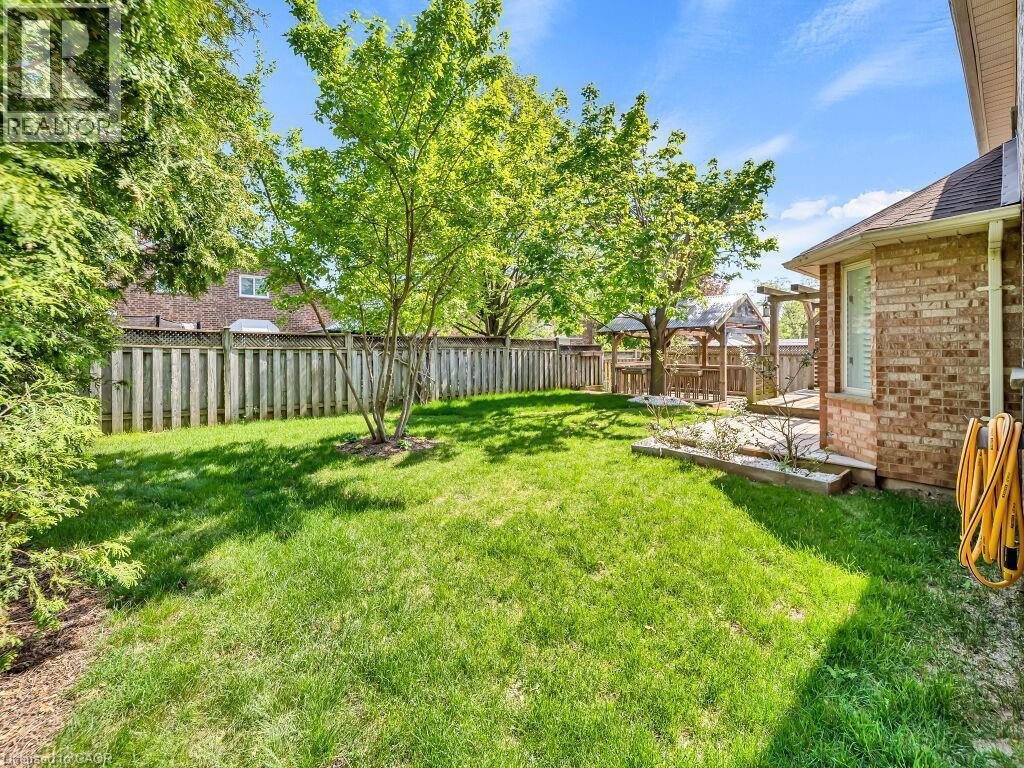
16 Glennie Court, Cambridge, ON - Outdoor With Backyard
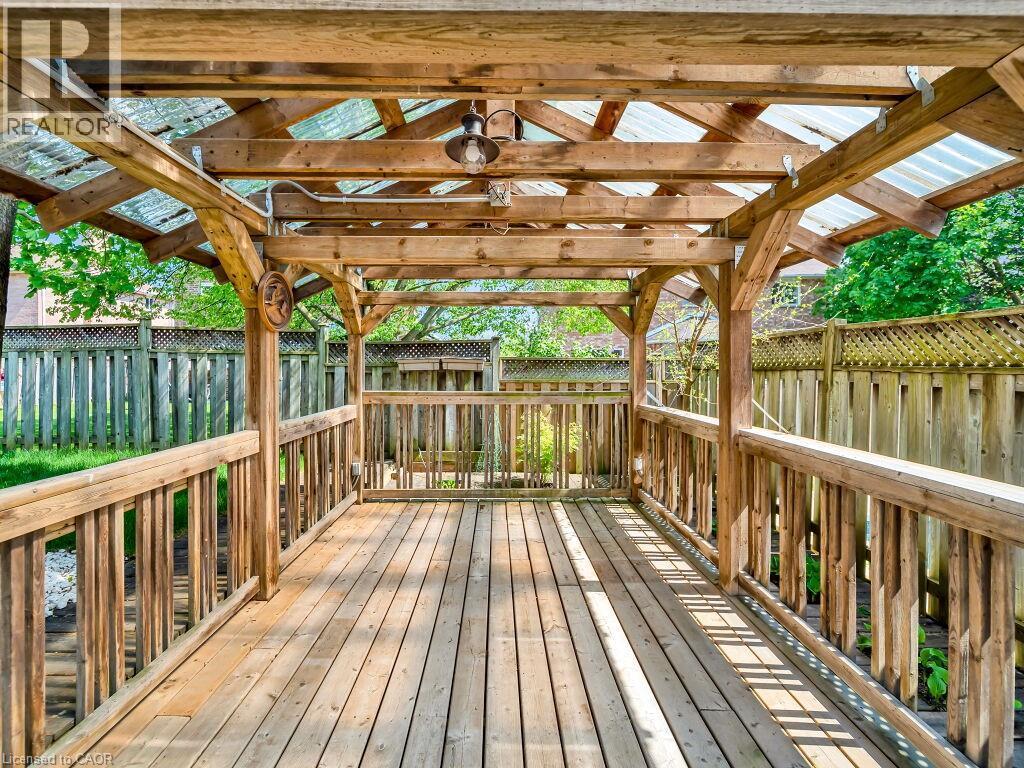
16 Glennie Court, Cambridge, ON - Outdoor
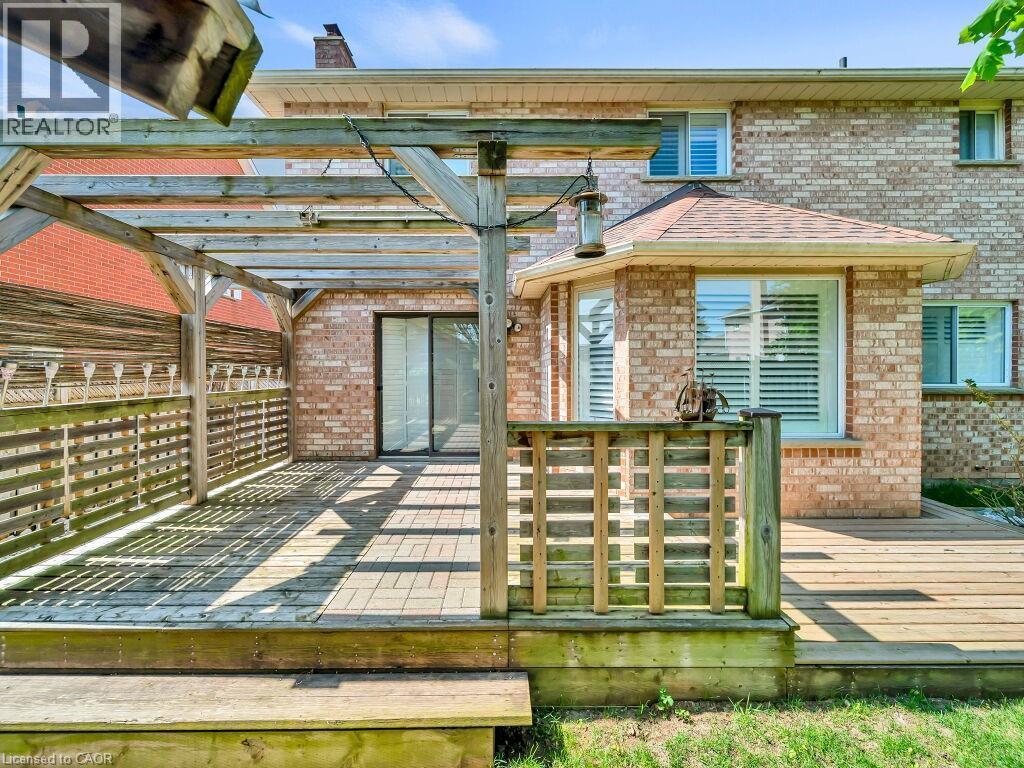
16 Glennie Court, Cambridge, ON - Outdoor With Deck Patio Veranda With Exterior
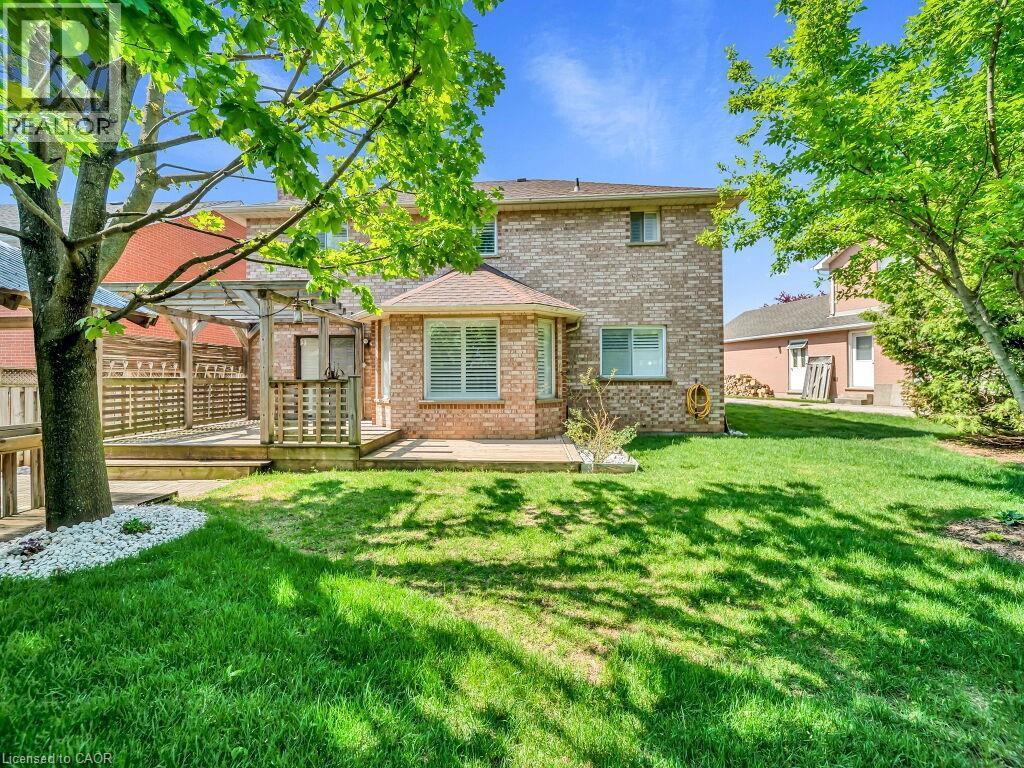
16 Glennie Court, Cambridge, ON - Outdoor
16 Glennie Court, Cambridge, ON  - Outdoor With Facade
16 Glennie Court, Cambridge, ON  - Outdoor
16 Glennie Court, Cambridge, ON  - Indoor Photo Showing Other Room
16 Glennie Court, Cambridge, ON - Indoor Photo Showing Other Room
16 Glennie Court, Cambridge, ON - Indoor Photo Showing Living Room
16 Glennie Court, Cambridge, ON - Indoor Photo Showing Other Room
Dining area featuring wood-finish flooring, a contemporary chandelier, two windows with white plantation shutters, and an entryway with white trim - 16 Glennie Court, Cambridge, ON - Indoor Photo Showing Dining Room
16 Glennie Court, Cambridge, ON - Indoor Photo Showing Other Room
16 Glennie Court, Cambridge, ON - Indoor Photo Showing Kitchen With Upgraded Kitchen
16 Glennie Court, Cambridge, ON - Indoor Photo Showing Kitchen With Stainless Steel Kitchen With Upgraded Kitchen
16 Glennie Court, Cambridge, ON - Indoor Photo Showing Kitchen With Double Sink With Upgraded Kitchen
16 Glennie Court, Cambridge, ON - Indoor Photo Showing Other Room
16 Glennie Court, Cambridge, ON - Indoor With Fireplace
Living area featuring a white brick fireplace with a dark wood mantle, recessed lighting, and tile flooring - 16 Glennie Court, Cambridge, ON - Indoor Photo Showing Living Room With Fireplace
Bathroom featuring a white vanity with integrated sink, chrome faucet, and coordinating hardware - 16 Glennie Court, Cambridge, ON - Indoor Photo Showing Bathroom
16 Glennie Court, Cambridge, ON - Indoor Photo Showing Other Room
16 Glennie Court, Cambridge, ON - Indoor Photo Showing Laundry Room
16 Glennie Court, Cambridge, ON - Indoor Photo Showing Other Room
16 Glennie Court, Cambridge, ON - Indoor Photo Showing Bathroom
16 Glennie Court, Cambridge, ON - Indoor Photo Showing Other Room
16 Glennie Court, Cambridge, ON - Indoor Photo Showing Bathroom
16 Glennie Court, Cambridge, ON - Indoor Photo Showing Basement
16 Glennie Court, Cambridge, ON - Indoor
Open-concept living space featuring wood-finish flooring, recessed lighting, exposed ceiling beams, and a built-in media console - 16 Glennie Court, Cambridge, ON - Indoor
16 Glennie Court, Cambridge, ON - Indoor Photo Showing Other Room
Spacious bedroom featuring wood-finish flooring, recessed lighting, a horizontal window, and a five-panel door with brass hardware - 16 Glennie Court, Cambridge, ON - Indoor Photo Showing Bedroom
16 Glennie Court, Cambridge, ON - Indoor Photo Showing Bathroom
16 Glennie Court, Cambridge, ON - Indoor Photo Showing Basement
Spacious lower-level entertainment area featuring wood-finish flooring, recessed lighting, and exposed ceiling beams - 16 Glennie Court, Cambridge, ON - Indoor Photo Showing Living Room
16 Glennie Court, Cambridge, ON - Outdoor With Backyard
16 Glennie Court, Cambridge, ON - Outdoor
16 Glennie Court, Cambridge, ON - Outdoor With Deck Patio Veranda With Exterior
16 Glennie Court, Cambridge, ON - Outdoor
  • Advertising
Are you a real estate investor?
16 GLENNIE Court, Cambridge, Ontario, N1T 1L1
$969,900

4 Beds

4 Baths

Property Information:

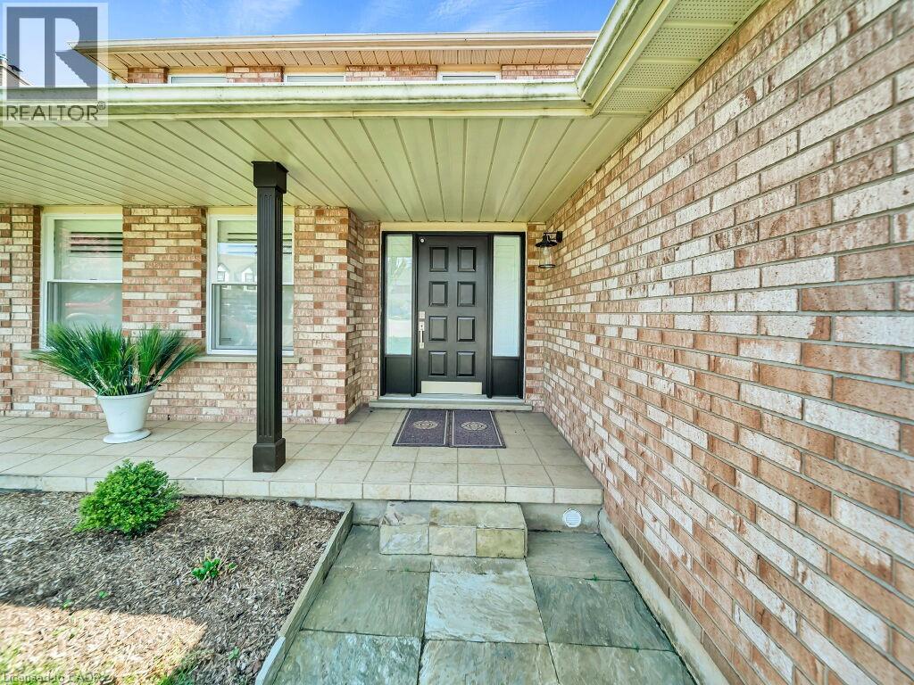
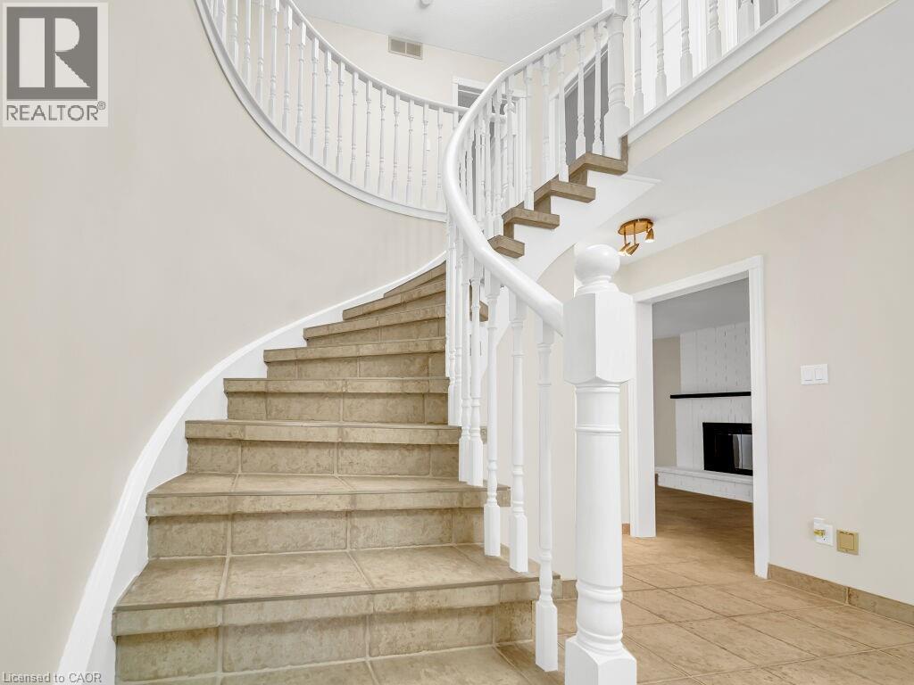
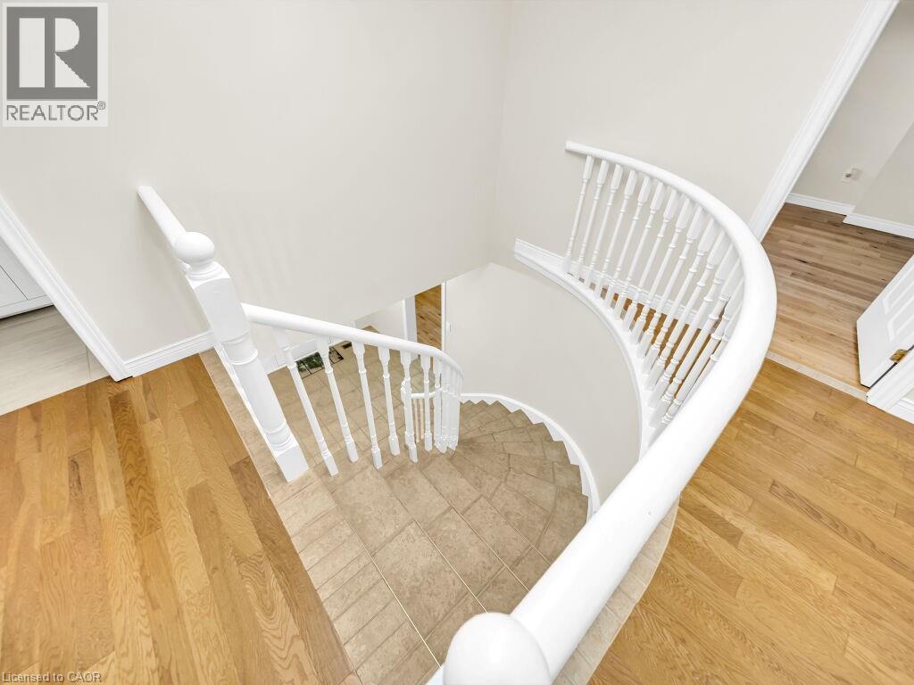
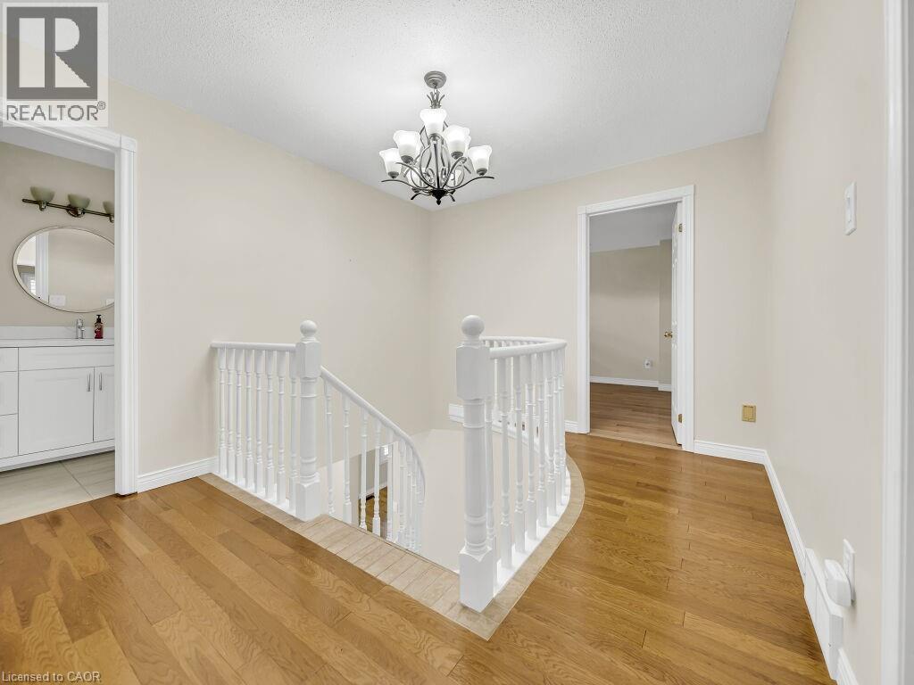
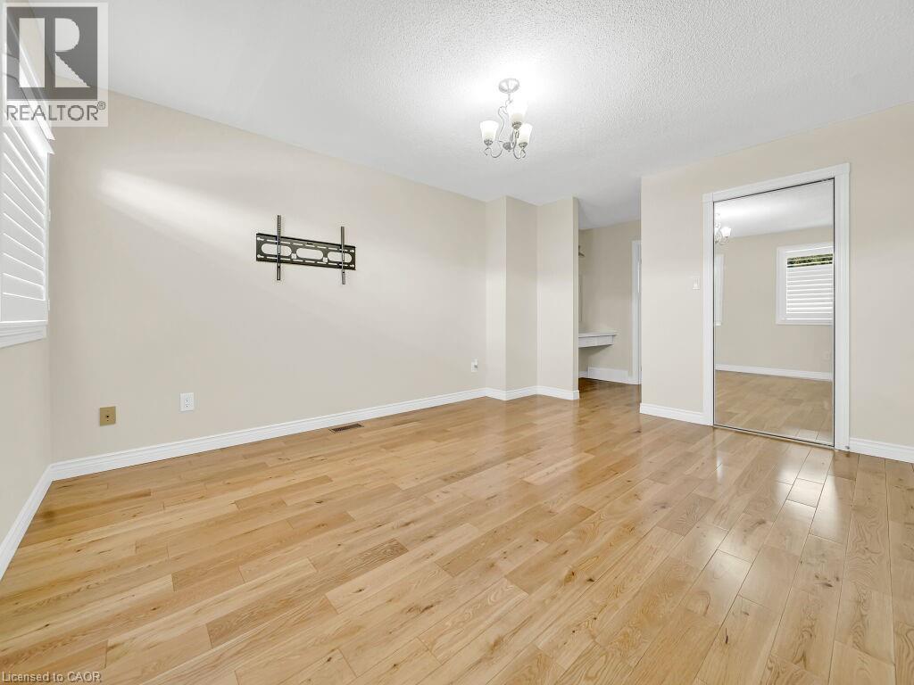
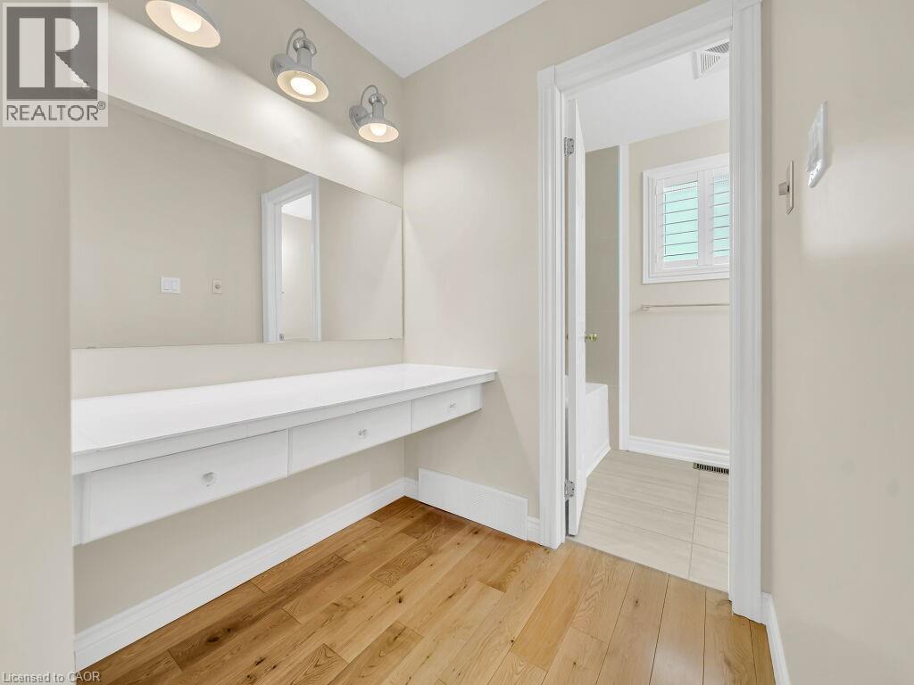
Welcome to 16 Glennie Court, nestled in the highly sought-after Shades Mills neighbourhood of North Galt — a quiet, family-friendly court location just minutes to Highway 401, top-rated schools, shopping, and the Shades Mills Conservation Area. This all-brick, double-car garage detached home sits on a premium 52-foot lot and has been meticulously upgraded throughout. Upon entering, you’re welcomed by a grand curved staircase and a spacious foyer. The main level features gorgeous hardwood floors, smooth ceilings, and pot lights throughout. The fully renovated kitchen (2023) boasts white cabinetry, quartz countertops, a glass tile backsplash, stainless steel appliances, and flows into a bright eat-in area with a custom built-in island and plantation shutters. The family room offers an updated white brick fireplace with a sleek black mantle and walkout to the backyard. A separate formal living and dining room complete the main floor. Upstairs you’ll find four generous bedrooms with hardwood floors and custom shutters, a dedicated vanity area in the primary, and a fully renovated ensuite (2024) with double vanity, quartz countertops, and frameless glass shower — all four bathrooms renovated in 2024. The backyard features a one-of-a-kind handcrafted gazebo with ceiling fan and polycarbonate roof, a spacious deck, and a fully fenced yard with complete new front and backyard landscaping. The basement is an incredible opportunity — already equipped with a full 4-piece bathroom, a bedroom framed and drywalled, and rough-in plumbing for a kitchen, making it the perfect in-law suite or mortgage helper. Additional highlights: new water softener (2023), RO drinking water system, 40-year GAF roof (2014), 17 custom Budget Blinds shutters with transferable warranty (2025), and original survey on hand. (id:27)

Building Features:

  • Style: Detached
  • Building Type: House
  • Basement Development: Partially finished
  • Basement Type: Full
  • Construction Style - Attachment: Detached
  • Exterior Finish: Brick
  • Fireplace: Yes
  • Floor Space: 2180 sqft
  • Foundation Type: Poured Concrete
  • Heating Type: Forced air
  • Heating Fuel: Natural gas
  • Cooling Type: Central air conditioning
  • Appliances: Dishwasher, Dryer, Refrigerator, Stove, Water softener, Water purifier, Washer, Microwave Built-in

Property Features:

  • OwnershipType: Freehold
  • Property Type: Single Family
  • Half Bathrooms: 1
  • Access Type: Road access
  • Amenities Nearby: Park, Playground, Public Transit, Schools
  • Built in: 1989
  • Communication Type: High Speed Internet
  • Community Features: Quiet Area, Community Centre
  • Features: Conservation/green belt, Paved driveway, Sump Pump, Automatic Garage Door Opener
  • Fence Type: Fence
  • Floor Space (approx): 2180 Square Feet
  • Irregular: Yes
  • Lot Frontage: 52 Feet
  • Lot Size: 0.00 Acres
  • Utility Type: Hydro - Available, Natural Gas - Available, Telephone - Available, Cable - Available
  • Zoning: R4
  • Sewer: Municipal sewage system
  • Parking Type: Attached garage
  • No. of Parking Spaces: 6

Rooms:

  • Bathroom 2nd Level Measurements not available
  • Bathroom 2nd Level Measurements not available
  • Bedroom 2nd Level 9'2'' x 12'0''
  • Bedroom 2nd Level 11'0'' x 12'6''
  • Bedroom 2nd Level 9'1'' x 11'0''
  • Primary Bedroom 2nd Level 11'6'' x 14'4''
  • Bathroom Basement Level Measurements not available
  • Bathroom Main Level Measurements not available
  • Kitchen Main Level 18'0'' x 12'0''
  • Family Main Level 11'0'' x 16'0''
  • Dining Main Level 11'4'' x 12'6''
  • Living Main Level 11'4'' x 18'0''

Courtesy of: Kigo Realty Inc.
REALTOR.ca  

QuickQuoteTM Powered by RPS

Location of 16 GLENNIE Court, Cambridge, Ontario, N1T 1L1

Demographic Information of 16 GLENNIE Court, Cambridge, Ontario, N1T 1L1

Life Stage

Young Couples

Employment Type

Mixed

Average Household Income

$147,970.77

Average Number of Children

1.90

Household Population

Household Structure

Age of Population

Education

Education Level

No certificate/diploma/degree

16.8 %

High school certificate or equivalent

30.14 %

Apprenticeship trade certificate/diploma

6.0 %

College/non-university certificate

23.21 %

University certificate (below bachelor)

1.03 %

University Degree

22.82 %

Commuter

Travel To Work

By Car

97.25 %

By Public Transit

0.0 %

By Walking

0.33 %

By Bicycle

0.0 %

By Other Methods

2.42 %

Cultural Diversity

Knowledge of Official Language

Mother Tongue

Building Information

Building Type

Apartments (Low and High Rise)

Houses

100.0 %

Own Vs. Rent