$969,900

House For Sale In Shades Mills, Cambridge, Ontario

$969,900
  • 4

    Bedrooms

  • 4

    Baths

  • 0.00 Acres

    Lot Size

Property Information:

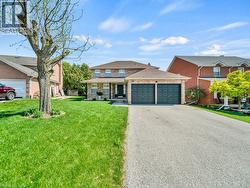
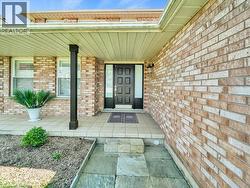
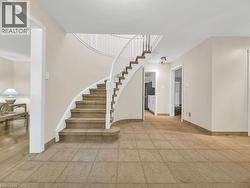
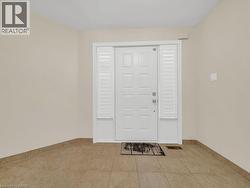
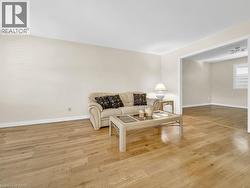
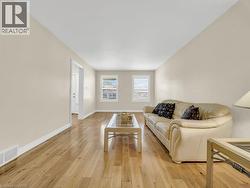
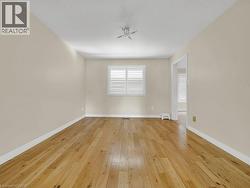
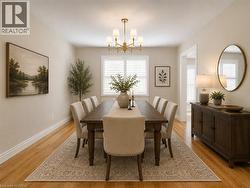
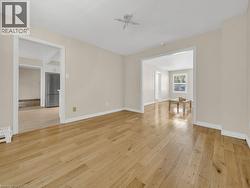
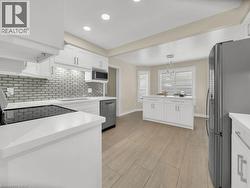
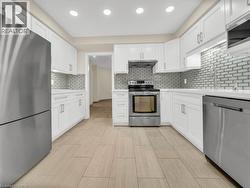
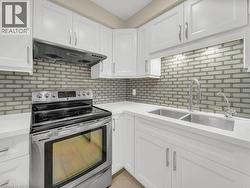
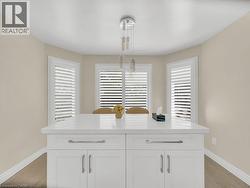
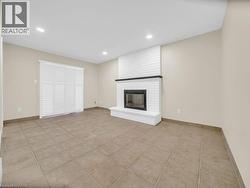
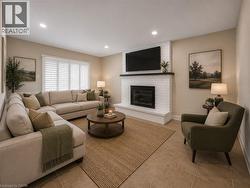
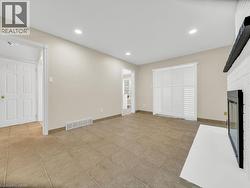
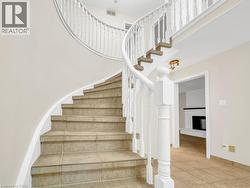
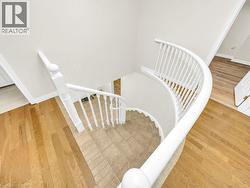
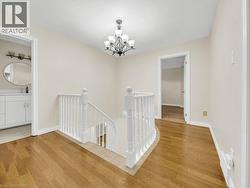
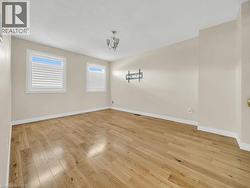
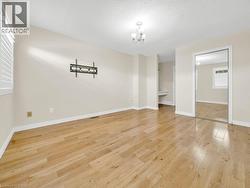
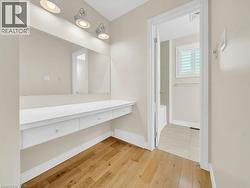
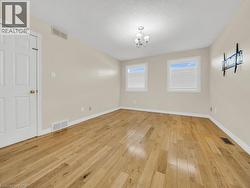
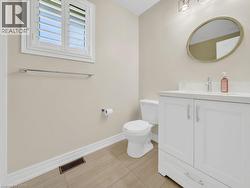
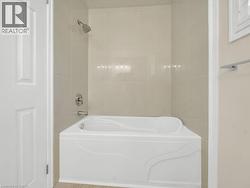
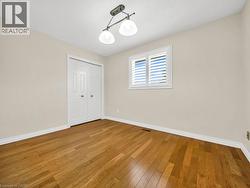
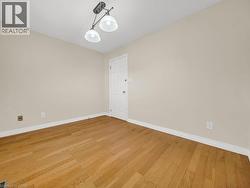
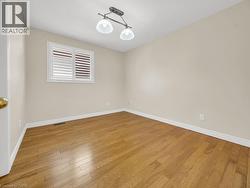
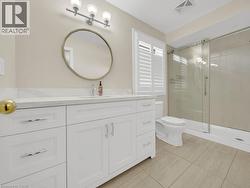
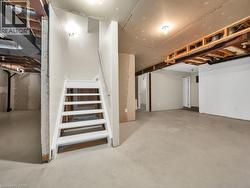
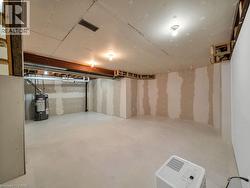
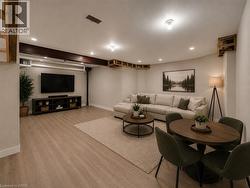
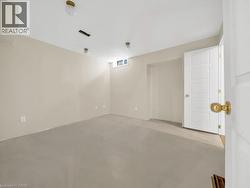
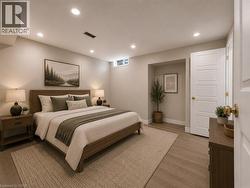
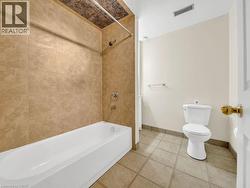
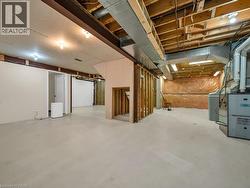
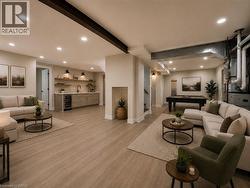
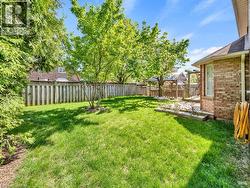
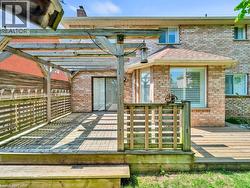
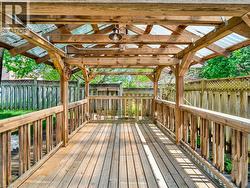
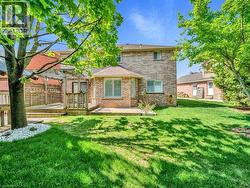
Welcome to 16 Glennie Court, nestled in the highly sought-after Shades Mills neighbourhood of North Galt — a quiet, family-friendly court location just minutes to Highway 401, top-rated schools, shopping, and the Shades Mills Conservation Area. This all-brick, double-car garage detached home sits on a premium 52-foot lot and has been meticulously upgraded throughout. Upon entering, you’re welcomed by a grand curved staircase and a spacious foyer. The main level features gorgeous hardwood floors, smooth ceilings, and pot lights throughout. The fully renovated kitchen (2023) boasts white cabinetry, quartz countertops, a glass tile backsplash, stainless steel appliances, and flows into a bright eat-in area with a custom built-in island and plantation shutters. The family room offers an updated white brick fireplace with a sleek black mantle and walkout to the backyard. A separate formal living and dining room complete the main floor. Upstairs you’ll find four generous bedrooms with hardwood floors and custom shutters, a dedicated vanity area in the primary, and a fully renovated ensuite (2024) with double vanity, quartz countertops, and frameless glass shower — all four bathrooms renovated in 2024. The backyard features a one-of-a-kind handcrafted gazebo with ceiling fan and polycarbonate roof, a spacious deck, and a fully fenced yard with complete new front and backyard landscaping. The basement is an incredible opportunity — already equipped with a full 4-piece bathroom, a bedroom framed and drywalled, and rough-in plumbing for a kitchen, making it the perfect in-law suite or mortgage helper. Additional highlights: new water softener (2023), RO drinking water system, 40-year GAF roof (2014), 17 custom Budget Blinds shutters with transferable warranty (2025), and original survey on hand. (id:27)

Building Features:

  • Style: Detached
  • Building Type: House
  • Basement Development: Partially finished
  • Basement Type: Full
  • Construction Style - Attachment: Detached
  • Exterior Finish: Brick
  • Fireplace: Yes
  • Floor Space: 2180 sqft
  • Foundation Type: Poured Concrete
  • Heating Type: Forced air
  • Heating Fuel: Natural gas
  • Cooling Type: Central air conditioning
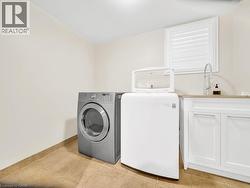
  • Appliances: Dishwasher, Dryer, Refrigerator, Stove, Water softener, Water purifier, Washer, Microwave Built-in

Property Features:

  • OwnershipType: Freehold
  • Property Type: Single Family
  • Bedrooms: 4
  • Bathrooms: 4
  • Half Bathrooms: 1
  • Access Type: Road access
  • Amenities Nearby: Park, Playground, Public Transit, Schools
  • Built in: 1989
  • Communication Type: High Speed Internet
  • Community Features: Quiet Area, Community Centre
  • Features: Conservation/green belt, Paved driveway, Sump Pump, Automatic Garage Door Opener
  • Fence Type: Fence
  • Floor Space (approx): 2180 Square Feet
  • Irregular: Yes
  • Lot Frontage: 52 Feet
  • Lot Size: 0.00 Acres
  • Utility Type: Hydro - Available, Natural Gas - Available, Telephone - Available, Cable - Available
  • Zoning: R4
  • Sewer: Municipal sewage system
  • Parking Type: Attached garage
  • No. of Parking Spaces: 6

Rooms:

  • Bathroom 2nd Level Measurements not available
  • Bathroom 2nd Level Measurements not available
  • Bedroom 2nd Level 9'2'' x 12'0''
  • Bedroom 2nd Level 11'0'' x 12'6''
  • Bedroom 2nd Level 9'1'' x 11'0''
  • Primary Bedroom 2nd Level 11'6'' x 14'4''
  • Bathroom Basement Level Measurements not available
  • Bathroom Main Level Measurements not available
  • Kitchen Main Level 18'0'' x 12'0''
  • Family Main Level 11'0'' x 16'0''
  • Dining Main Level 11'4'' x 12'6''
  • Living Main Level 11'4'' x 18'0''

Courtesy of: Kigo Realty Inc.

This listing content provided by REALTOR.ca has been licensed by REALTOR® members of The Canadian Real Estate Association.

This listing content provided by REALTOR.ca has been licensed by REALTOR® members of The Canadian Real Estate Association.

  • Dining area featuring wood-finish flooring, a contemporary chandelier, two windows with white plantation shutters, and an entryway with white trim -
  • Living area featuring a white brick fireplace with a dark wood mantle, recessed lighting, and tile flooring -
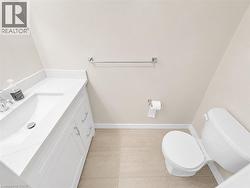
  • Bathroom featuring a white vanity with integrated sink, chrome faucet, and coordinating hardware -
  • Open-concept living space featuring wood-finish flooring, recessed lighting, exposed ceiling beams, and a built-in media console -
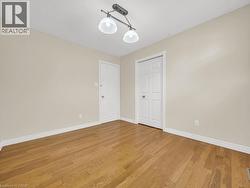
  • Spacious bedroom featuring wood-finish flooring, recessed lighting, a horizontal window, and a five-panel door with brass hardware -
  • Spacious lower-level entertainment area featuring wood-finish flooring, recessed lighting, and exposed ceiling beams -