Button CopyPathCircle CloseCircle Left ArrowArrow Down Icon GreyClosecirclecircleBurger
  • Advertising

991 GLENWOOD Avenue, Burlington, Ontario, L7T 2K1

MLS® # 40819269
House For Sale In La Salle, Burlington, Ontario
$1,649,000 QuickQuoteTM: $1.4M - $1.8M

3+2 Beds

4 Baths

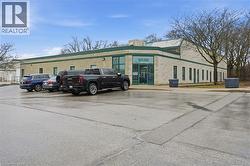
991 Glenwood Avenue, Burlington, ON - Outdoor
991 Glenwood Avenue, Burlington, ON - Indoor Photo Showing Other Room
991 Glenwood Avenue, Burlington, ON - Indoor Photo Showing Kitchen With Upgraded Kitchen
991 Glenwood Avenue, Burlington, ON - Indoor Photo Showing Kitchen With Double Sink With Upgraded Kitchen
991 Glenwood Avenue, Burlington, ON - Indoor Photo Showing Other Room
991 Glenwood Avenue, Burlington, ON - Indoor
991 Glenwood Avenue, Burlington, ON - Indoor Photo Showing Living Room With Fireplace
991 Glenwood Avenue, Burlington, ON - Indoor Photo Showing Other Room
991 Glenwood Avenue, Burlington, ON - Indoor Photo Showing Bathroom
991 Glenwood Avenue, Burlington, ON - Indoor Photo Showing Other Room
991 Glenwood Avenue, Burlington, ON - Indoor Photo Showing Bedroom
991 Glenwood Avenue, Burlington, ON - Indoor Photo Showing Bathroom
991 Glenwood Avenue, Burlington, ON - Indoor Photo Showing Other Room
991 Glenwood Avenue, Burlington, ON - Indoor
991 Glenwood Avenue, Burlington, ON - Indoor Photo Showing Bedroom
991 Glenwood Avenue, Burlington, ON - Indoor Photo Showing Bathroom
991 Glenwood Avenue, Burlington, ON - Indoor Photo Showing Laundry Room
991 Glenwood Avenue, Burlington, ON - Indoor Photo Showing Other Room
991 Glenwood Avenue, Burlington, ON - Indoor Photo Showing Bedroom
991 Glenwood Avenue, Burlington, ON - Indoor Photo Showing Bathroom
991 Glenwood Avenue, Burlington, ON - Indoor
991 Glenwood Avenue, Burlington, ON - Indoor Photo Showing Other Room
991 Glenwood Avenue, Burlington, ON - Outdoor
991 Glenwood Avenue, Burlington, ON - Outdoor With Deck Patio Veranda
991 Glenwood Avenue, Burlington, ON - Outdoor
991 Glenwood Avenue, Burlington, ON  - Outdoor
991 Glenwood Avenue, Burlington, ON  - Indoor Photo Showing Other Room
991 Glenwood Avenue, Burlington, ON  - Indoor Photo Showing Kitchen With Upgraded Kitchen
991 Glenwood Avenue, Burlington, ON - Indoor Photo Showing Kitchen With Double Sink With Upgraded Kitchen
991 Glenwood Avenue, Burlington, ON - Indoor Photo Showing Other Room
991 Glenwood Avenue, Burlington, ON - Indoor
991 Glenwood Avenue, Burlington, ON - Indoor Photo Showing Living Room With Fireplace
991 Glenwood Avenue, Burlington, ON - Indoor Photo Showing Other Room
991 Glenwood Avenue, Burlington, ON - Indoor Photo Showing Bathroom
991 Glenwood Avenue, Burlington, ON - Indoor Photo Showing Other Room
991 Glenwood Avenue, Burlington, ON - Indoor Photo Showing Bedroom
991 Glenwood Avenue, Burlington, ON - Indoor Photo Showing Bathroom
991 Glenwood Avenue, Burlington, ON - Indoor Photo Showing Other Room
991 Glenwood Avenue, Burlington, ON - Indoor
991 Glenwood Avenue, Burlington, ON - Indoor Photo Showing Bedroom
991 Glenwood Avenue, Burlington, ON - Indoor Photo Showing Bathroom
991 Glenwood Avenue, Burlington, ON - Indoor Photo Showing Laundry Room
991 Glenwood Avenue, Burlington, ON - Indoor Photo Showing Other Room
991 Glenwood Avenue, Burlington, ON - Indoor Photo Showing Bedroom
991 Glenwood Avenue, Burlington, ON - Indoor Photo Showing Bathroom
991 Glenwood Avenue, Burlington, ON - Indoor
991 Glenwood Avenue, Burlington, ON - Indoor Photo Showing Other Room
991 Glenwood Avenue, Burlington, ON - Outdoor
991 Glenwood Avenue, Burlington, ON - Outdoor With Deck Patio Veranda
991 Glenwood Avenue, Burlington, ON - Outdoor
  • Advertising
Are you a real estate investor?
991 GLENWOOD Avenue, Burlington, Ontario, L7T 2K1
$1,649,000

5 Beds

4 Baths

Property Information:

Welcome to 991 Glenwood Avenue, a beautifully crafted custom home in Burlington’s highly desirable Aldershot South neighbourhood. Offering approx 3100 sq ft of finished living space, this exceptional residence features 3+2 bedrooms and 3+1 bathrooms in a thoughtfully designed layout tailored for modern family living. The main level showcases a bright, open-concept kitchen, dining, and living area, enhanced by large windows, elegant finishes, and custom cabinetry throughout, perfectly blending function with refined style. Upstairs, the spacious primary retreat offers a private ensuite, complemented by two additional bedrooms, a versatile flex space ideal as a fourth bedroom or home office, and the convenience of second-floor laundry. The fully finished lower level adds two more bedrooms, perfect for guests, extended family, or multi-generational living. Enjoy a private, maintenance-free backyard designed for effortless outdoor living and entertaining. Ideally located just minutes from top-rated schools, parks, Burlington’s waterfront, marina, shopping, and dining, this home delivers the perfect balance of luxury, comfort, and lifestyle. (id:27)

Building Features:

  • Style: Detached
  • Building Type: House
  • Basement Development: Finished
  • Basement Type: Full
  • Construction Style - Attachment: Detached
  • Exterior Finish: Brick, Stone, Stucco
  • Fireplace: Yes
  • Floor Space: 2350 sqft
  • Foundation Type: Poured Concrete
  • Heating Type: Forced air
  • Heating Fuel: Natural gas
  • Cooling Type: Central air conditioning
  • Appliances: Dishwasher, Dryer, Refrigerator, Stove, Washer, Microwave Built-in, Hood Fan, Window Coverings, Garage door opener

Property Features:

  • OwnershipType: Freehold
  • Property Type: Single Family
  • Half Bathrooms: 1
  • Access Type: Road access
  • Amenities Nearby: Golf Nearby
  • Built in: 2011
  • Communication Type: High Speed Internet
  • Features: Automatic Garage Door Opener
  • Floor Space (approx): 2350 Square Feet
  • Lot Depth: 63 Feet
  • Lot Frontage: 75 Feet
  • Utility Type: Cable - Available, Natural Gas - Available, Hydro - Available
  • Zoning: R2.1, RM1-346
  • Sewer: Municipal sewage system
  • Parking Type: Attached garage
  • No. of Parking Spaces: 5

Rooms:

  • Bathroom 2nd Level Measurements not available
  • Bedroom 2nd Level 10'4'' x 12'4''
  • Bedroom 2nd Level 11'2'' x 11'11''
  • Bathroom 2nd Level Measurements not available
  • Primary Bedroom 2nd Level 13'10'' x 20'3''
  • Bathroom Basement Level Measurements not available
  • Bedroom Basement Level 13'3'' x 11'4''
  • Recreation Room Basement Level 11'1'' x 12'8''
  • Bedroom Basement Level 11'1'' x 11'7''
  • Bathroom Main Level Measurements not available
  • Office Main Level 18'1'' x 8'9''
  • Living Main Level 20'7'' x 21'2''
  • Kitchen Main Level 17'8'' x 12'4''
  • Dining Main Level 10'4'' x 12'2''

Courtesy of: RE/MAX Escarpment Realty Inc.

REALTOR.ca  

QuickQuoteTM Powered by RPS

Location of 991 GLENWOOD Avenue, Burlington, Ontario, L7T 2K1

Demographic Information of 991 GLENWOOD Avenue, Burlington, Ontario, L7T 2K1

Life Stage

Older Families

Employment Type

Service Sector/White Collar

Average Household Income

$169,945.00

Average Number of Children

1.67

Household Population

Household Structure

Age of Population

Education

Education Level

No certificate/diploma/degree

10.63 %

High school certificate or equivalent

23.49 %

Apprenticeship trade certificate/diploma

5.96 %

College/non-university certificate

22.24 %

University certificate (below bachelor)

0.82 %

University Degree

36.86 %

Commuter

Travel To Work

By Car

88.25 %

By Public Transit

2.11 %

By Walking

2.41 %

By Bicycle

0.0 %

By Other Methods

7.23 %

Cultural Diversity

Knowledge of Official Language

Mother Tongue

Building Information

Building Type

Apartments (Low and High Rise)

30.65 %

Houses

69.35 %

Own Vs. Rent