Button CopyPathCircle CloseCircle Left ArrowArrow Down Icon GreyClosecirclecircleBurger
  • Advertising

735 GEORGE Street, Burlington, Ontario, L7R 2V8

MLS® # 40824726
House For Sale In Brant, Burlington, Ontario
$1,999,900 QuickQuoteTM: Not Available

4 Beds

4 Baths

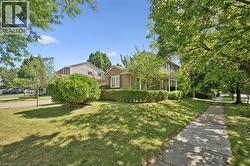
735 George Street, Burlington, ON
Pool House - 735 George Street, Burlington, ON
735 George Street, Burlington, ON
Video
735 George Street, Burlington, ON
Pool House - 735 George Street, Burlington, ON
735 George Street, Burlington, ON
  • Advertising
Are you a real estate investor?
735 GEORGE Street, Burlington, Ontario, L7R 2V8
$1,999,900

4 Beds

4 Baths

Property Information:

Tucked away in a private, tree-lined setting, this exceptional custom-built 2017 home offers the perfect blend of luxury, comfort, and resort-style living. Thoughtfully designed throughout, every detail has been carefully curated to create an elegant yet functional living experience. The main level features beautiful coffered ceilings, a spacious living room with a cozy gas fireplace, and a stunning chef’s kitchen equipped with a premium WOLF gas stove, LG refrigerator, and sleek finishes. The kitchen and dining area seamlessly connect to a covered composite deck with a sunken hot tub, creating the perfect indoor-outdoor space for entertaining and year-round enjoyment. Upstairs, the luxurious primary suite serves as a private retreat, complete with an expansive dressing room and spa-inspired ensuite featuring heated floors. Additional bedrooms are serviced by a beautifully appointed 5+ piece main bathroom. The fully finished lower level adds valuable living space with a large recreation room, pool table area, custom laundry room with quartz countertops, sink and cabinetry, ample storage, and modern mechanicals including a 200-amp electrical service. Step outside to your own backyard oasis. Surrounded by mature trees and professionally landscaped grounds, this incredible outdoor space is designed for relaxation and entertaining. Enjoy the heated in-ground pool (2021), additional hot tub, composite decking, and convenient gas hookups for both a BBQ and outdoor fireplace. Adding even more versatility is the fully equipped pool house featuring a kitchenette, flexible living space, and a 4-piece bathroom with heated floors—ideal for guests, a nanny suite, teen retreat, home office, or private studio. A rare tandem garage with both front and rear access provides exceptional convenience and functionality. Built in 2017 and finished to an outstanding standard, this turnkey property showcases premium finishes, quality craftsmanship, and an unparalleled lifestyle opportunity. (id:27)

Building Features:

  • Style: Detached
  • Building Type: House
  • Basement Development: Finished
  • Basement Type: Full
  • Construction Material: Wood frame
  • Construction Style - Attachment: Detached
  • Exterior Finish: Concrete, Wood
  • Fire Protection: Smoke Detectors
  • Fireplace: Yes
  • Fixture: Ceiling fans
  • Floor Space: 2221 sqft
  • Heating Type: Forced air
  • Heating Fuel: Natural gas
  • Cooling Type: Central air conditioning
  • Appliances: Dishwasher, Dryer, Microwave, Refrigerator, Washer, Gas stove(s), Hood Fan, Window Coverings, Garage door opener, Hot Tub

Property Features:

  • OwnershipType: Freehold
  • Property Type: Single Family
  • Half Bathrooms: 2
  • Access Type: Highway access
  • Amenities Nearby: Golf Nearby, Hospital, Park, Playground, Public Transit, Schools, Shopping
  • Community Features: Community Centre
  • Features: Automatic Garage Door Opener
  • Floor Space (approx): 2221 Square Feet
  • Lot Depth: 136 Feet
  • Lot Frontage: 63 Feet
  • Pool Type: Inground pool
  • Zoning: R2.3
  • Sewer: Municipal sewage system
  • Parking Type: Attached garage
  • No. of Parking Spaces: 5

Rooms:

  • Sitting 2nd Level 13'1'' x 12'0''
  • Bathroom 2nd Level Measurements not available
  • Bedroom 2nd Level 10'10'' x 16'11''
  • Bedroom 2nd Level 10'2'' x 12'6''
  • Bedroom 2nd Level 13'1'' x 11'8''
  • Bathroom 2nd Level 10'3'' x 9'11''
  • Primary Bedroom 2nd Level 13'5'' x 12'2''
  • Bathroom Basement Level Measurements not available
  • Media Room Basement Level 22'10'' x 33'7''
  • Laundry Basement Level 10'11'' x 9'3''
  • Bathroom Main Level Measurements not available
  • Kitchen Main Level 12'5'' x 21'3''
  • Dining Main Level 13'8'' x 11'4''
  • Living Main Level 14'5'' x 16'4''
  • Family Main Level 13'8'' x 12'4''
  • Foyer Main Level 5'5'' x 7'0''

Courtesy of: RE/MAX Escarpment Golfi Realty Inc.

REALTOR.ca  

Access to Sold Data on this website may only be used by consumers that have a bona fide interest in the purchase, sale, or lease of residential real estate.

Sales/Price History

Log in or create an account to see sold and historical listings information

QuickQuoteTM Powered by RPS
Thinking of Selling?

Start by finding out what your home might be worth in today's market.

Location of 735 GEORGE Street, Burlington, Ontario, L7R 2V8

Demographic Information of 735 GEORGE Street, Burlington, Ontario, L7R 2V8

Life Stage

Nearly Retired

Employment Type

Service Sector/White Collar

Average Household Income

$144,434.62

Average Number of Children

1.63

Household Population

Household Structure

Age of Population

Education

Education Level

No certificate/diploma/degree

10.28 %

High school certificate or equivalent

26.15 %

Apprenticeship trade certificate/diploma

4.32 %

College/non-university certificate

24.11 %

University certificate (below bachelor)

2.05 %

University Degree

33.09 %

Commuter

Travel To Work

By Car

87.07 %

By Public Transit

8.99 %

By Walking

2.38 %

By Bicycle

0.15 %

By Other Methods

1.41 %

Cultural Diversity

Knowledge of Official Language

Mother Tongue

Building Information

Building Type

Apartments (Low and High Rise)

27.3 %

Houses

72.7 %

Own Vs. Rent