Button CopyPathCircle CloseCircle Left ArrowArrow Down Icon GreyClosecirclecircleBurger
  • Advertising

458 ELWOOD ROAD, Burlington, Ontario, L7N 3C7

MLS® # W12445508
House For Sale In Roseland, Burlington, Ontario
$1,399,000 QuickQuoteTM: $1.2M - $1.5M

3+2 Beds

3 Baths

458 Elwood Road, Burlington, ON - Outdoor
458 Elwood Road, Burlington, ON - Indoor
458 Elwood Road, Burlington, ON - Indoor Photo Showing Kitchen With Double Sink
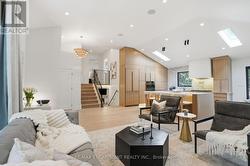
458 Elwood Road, Burlington, ON - Indoor Photo Showing Living Room
458 Elwood Road, Burlington, ON - Indoor
458 Elwood Road, Burlington, ON - Indoor Photo Showing Other Room
458 Elwood Road, Burlington, ON - Indoor Photo Showing Bedroom
458 Elwood Road, Burlington, ON - Indoor Photo Showing Bathroom
458 Elwood Road, Burlington, ON - Indoor Photo Showing Bedroom
458 Elwood Road, Burlington, ON - Indoor Photo Showing Bathroom
458 Elwood Road, Burlington, ON - Indoor Photo Showing Other Room
458 Elwood Road, Burlington, ON - Indoor
458 Elwood Road, Burlington, ON - Indoor Photo Showing Kitchen With Double Sink
458 Elwood Road, Burlington, ON - Indoor Photo Showing Other Room
458 Elwood Road, Burlington, ON - Indoor Photo Showing Living Room
458 Elwood Road, Burlington, ON - Indoor Photo Showing Gym Room
458 Elwood Road, Burlington, ON - Indoor Photo Showing Other Room
458 Elwood Road, Burlington, ON - Indoor Photo Showing Office
458 Elwood Road, Burlington, ON - Indoor Photo Showing Bathroom
458 Elwood Road, Burlington, ON - Indoor
458 Elwood Road, Burlington, ON - Indoor Photo Showing Garage
458 Elwood Road, Burlington, ON - Indoor With Storage
458 Elwood Road, Burlington, ON - Indoor
458 Elwood Road, Burlington, ON - Indoor Photo Showing Garage
458 Elwood Road, Burlington, ON - Outdoor
458 Elwood Road, Burlington, ON - Outdoor With Deck Patio Veranda
458 Elwood Road, Burlington, ON - Outdoor
458 Elwood Road, Burlington, ON - Outdoor With Backyard
458 Elwood Road, Burlington, ON - Outdoor
458 Elwood Road, Burlington, ON - Outdoor With Deck Patio Veranda
458 Elwood Road, Burlington, ON - Outdoor
Video
458 Elwood Road, Burlington, ON  - Outdoor
458 Elwood Road, Burlington, ON - Indoor
458 Elwood Road, Burlington, ON - Indoor Photo Showing Kitchen With Double Sink
458 Elwood Road, Burlington, ON - Indoor Photo Showing Living Room
458 Elwood Road, Burlington, ON - Indoor
458 Elwood Road, Burlington, ON - Indoor Photo Showing Other Room
458 Elwood Road, Burlington, ON - Indoor Photo Showing Bedroom
458 Elwood Road, Burlington, ON - Indoor Photo Showing Bathroom
458 Elwood Road, Burlington, ON - Indoor Photo Showing Bedroom
458 Elwood Road, Burlington, ON - Indoor Photo Showing Bathroom
458 Elwood Road, Burlington, ON - Indoor Photo Showing Other Room
458 Elwood Road, Burlington, ON - Indoor
458 Elwood Road, Burlington, ON - Indoor Photo Showing Kitchen With Double Sink
458 Elwood Road, Burlington, ON - Indoor Photo Showing Other Room
458 Elwood Road, Burlington, ON - Indoor Photo Showing Living Room
458 Elwood Road, Burlington, ON - Indoor Photo Showing Gym Room
458 Elwood Road, Burlington, ON - Indoor Photo Showing Other Room
458 Elwood Road, Burlington, ON - Indoor Photo Showing Office
458 Elwood Road, Burlington, ON - Indoor Photo Showing Bathroom
458 Elwood Road, Burlington, ON - Indoor
458 Elwood Road, Burlington, ON - Indoor Photo Showing Garage
458 Elwood Road, Burlington, ON - Indoor With Storage
458 Elwood Road, Burlington, ON - Indoor
458 Elwood Road, Burlington, ON - Indoor Photo Showing Garage
458 Elwood Road, Burlington, ON - Outdoor
458 Elwood Road, Burlington, ON - Outdoor With Deck Patio Veranda
458 Elwood Road, Burlington, ON - Outdoor
458 Elwood Road, Burlington, ON - Outdoor With Backyard
458 Elwood Road, Burlington, ON - Outdoor
458 Elwood Road, Burlington, ON - Outdoor With Deck Patio Veranda
458 Elwood Road, Burlington, ON - Outdoor
  • Advertising
Are you a real estate investor?
458 ELWOOD ROAD, Burlington, Ontario, L7N 3C7
$1,399,000

5 Beds

3 Baths

Property Information:

Whether you're looking to renovate or enjoy as-is, the bones are strong, the layout is functional, and the potential is limitless. A full-acre oasis with a home that features a large, open kitchen, expansive living areas, and a huge yard perfect for outdoor play, gardening, or entertaining. Complete seclusion from neighbors ensures a private, serene lifestyle while still being steps away from parks, walking/riding trails, GO stations, highways, schools, shopping, and Lake Ontario. Backing onto a peaceful creek, the property combines tranquility with convenience, offering an ideal balance of space and location. For hobbyists, car enthusiasts, or entrepreneurs, a 2,200+ sq ft wired shop with 220V power provides endless possibilities-store boats, cars, ATVs, or even run a home-based business. The immense detached garage adds even more flexibility for projects or storage. This property is not just land-it's a canvas for your lifestyle, offering freedom, room to grow, and a chance to create a home that fits your vision. Imagine children exploring the creek, family gatherings in the yard, and summer evenings around the fire pit. Here, the possibilities are as strong as the acre itself. A rare opportunity in Burlington: space, freedom, and endless potential. Don't just dream it-own it. See It today! (id:27)

Building Features:

  • Style: Detached
  • Building Type: House
  • Architectural Style: Raised bungalow
  • Basement Development: Finished
  • Basement Type: Full
  • Construction Style - Attachment: Detached
  • Exterior Finish: Aluminum siding, Steel
  • Fire Protection: Security system
  • Floor Space: 1100 - 1500 sqft
  • Foundation Type: Block
  • Heating Type: Other
  • Heating Fuel: Natural gas
  • Cooling Type: None
  • Appliances: Garage door opener remote, Dishwasher, Dryer, Garage door opener, Microwave, , Stove, Washer, Window Air Conditioner, Window Coverings, Refrigerator

Property Features:

  • OwnershipType: Freehold
  • Property Type: Single Family
  • Half Bathrooms: 1
  • Floor Space (approx): 1100 - 1500 Square Feet
  • Irregular: Yes
  • Lot Depth: 275 Feet
  • Lot Frontage: 170 Feet
  • Lot Size: 170 x 275 FT
  • Zoning: R2.1
  • Sewer: Sanitary sewer
  • Parking Type: Attached garage, Garage
  • No. of Parking Spaces: 17

Rooms:

  • 4th Bedroom Basement Level 4.22 m x 2.57 m
  • 5th Bedroom Basement Level 2.95 m x 2.59 m
  • Recreation Room Basement Level 7.16 m x 4.19 m
  • Utility Basement Level 3.17 m x 2.82 m
  • Kitchen Basement Level 2.97 m x 4.11 m
  • Bathroom Basement Level 2.41 m x 3.20 m
  • Bathroom Main Level 1.32 m x 1.02 m
  • Other Main Level 3.73 m x 4.62 m
  • Other Main Level 8.08 m x 10.52 m
  • Other Main Level 11.84 m x 8.25 m
  • Bathroom Main Level 2.29 m x 2.06 m
  • 2nd Bedroom Main Level 3.48 m x 3.63 m
  • 3rd Bedroom Main Level 3.48 m x 2.82 m
  • Den Main Level 2.84 m x 4.47 m
  • Dining Main Level 4.22 m x 4.22 m
  • Kitchen Main Level 4.22 m x 2.79 m
  • Living Main Level 5.13 m x 5.89 m
  • Primary Bedroom Main Level 3.48 m x 3.73 m

Convert Measurement to:

Courtesy of: KELLER WILLIAMS EDGE REALTY

REALTOR.ca  

QuickQuoteTM Powered by RPS

Location of 458 ELWOOD ROAD, Burlington, Ontario, L7N 3C7

Demographic Information of 458 ELWOOD ROAD, Burlington, Ontario, L7N 3C7

Life Stage

Young Families

Employment Type

Service Sector/White Collar

Average Household Income

$174,987.01

Average Number of Children

1.72

Household Population

Household Structure

Age of Population

Education

Education Level

No certificate/diploma/degree

8.74 %

High school certificate or equivalent

25.36 %

Apprenticeship trade certificate/diploma

5.21 %

College/non-university certificate

21.51 %

University certificate (below bachelor)

2.36 %

University Degree

36.82 %

Commuter

Travel To Work

By Car

86.97 %

By Public Transit

3.11 %

By Walking

6.19 %

By Bicycle

0.35 %

By Other Methods

3.38 %

Cultural Diversity

Knowledge of Official Language

Mother Tongue

Building Information

Building Type

Apartments (Low and High Rise)

Houses

99.97 %

Own Vs. Rent