Button CopyPathCircle CloseCircle Left ArrowArrow Down Icon GreyClosecirclecircleBurger

4278 CLUBVIEW Drive, Burlington, Ontario, L7M 4X1

MLS® # 40821001
House For Sale In Rose, Burlington, Ontario
$2,349,999 QuickQuoteTM: Not Available

4 Beds

5 Baths

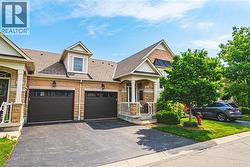
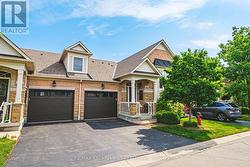
This property features a brick exterior with stone accents, a two-car garage with individual doors, and a paved driveway - 4278 Clubview Drive, Burlington, ON - Outdoor
The property features a stone and brick exterior, with mature trees and extensive landscaping surrounding the entrance - 4278 Clubview Drive, Burlington, ON - Outdoor With Deck Patio Veranda
The property features a brick exterior with multiple windows and exterior lighting - 4278 Clubview Drive, Burlington, ON - Outdoor
The property features a brick exterior with multiple windows and an outdoor patio space - 4278 Clubview Drive, Burlington, ON - Outdoor With Deck Patio Veranda
The property features a tranquil pond with lily pads, surrounded by lush greenery and mature trees - 4278 Clubview Drive, Burlington, ON - Outdoor
This property features an expansive brick exterior with numerous windows, complemented by a paver patio and a lush green lawn - 4278 Clubview Drive, Burlington, ON - Outdoor With Deck Patio Veranda
The property features a brick exterior, a paved patio area, and a lush green lawn - 4278 Clubview Drive, Burlington, ON - Outdoor With Deck Patio Veranda
The property features a spacious paver patio, a lush lawn, and mature trees, creating a serene outdoor environment - 4278 Clubview Drive, Burlington, ON - Outdoor With Deck Patio Veranda
The property features a brick exterior with a sliding glass door leading to a paver patio - 4278 Clubview Drive, Burlington, ON - Outdoor With Deck Patio Veranda
The property features a well-maintained lawn with mature trees and diverse landscaping, including large rock features - 4278 Clubview Drive, Burlington, ON - Outdoor
The property features a spacious yard with a lush green lawn, mature trees, and well-maintained garden beds - 4278 Clubview Drive, Burlington, ON - Outdoor
The property features an extensive yard with a paved patio, a lush lawn, and mature trees - 4278 Clubview Drive, Burlington, ON - Outdoor
The property features an inviting entryway with rich wood flooring and an arched double front door with decorative glass inserts - 4278 Clubview Drive, Burlington, ON - Indoor Photo Showing Other Room
Grand entry foyer featuring hardwood floors, a curved staircase with wrought iron balusters, and crown molding - 4278 Clubview Drive, Burlington, ON - Indoor Photo Showing Other Room
Living space featuring polished hardwood floors, a ceiling fan, and three windows with white louvered blinds - 4278 Clubview Drive, Burlington, ON - Indoor Photo Showing Living Room
Living area featuring hardwood floors, a ceiling fan, and double french doors - 4278 Clubview Drive, Burlington, ON - Indoor Photo Showing Other Room
This dedicated office space features hardwood floors, a ceiling fan, and built-in wooden cabinetry with glass doors - 4278 Clubview Drive, Burlington, ON - Indoor Photo Showing Office
This room features rich hardwood flooring and a ceiling fan for comfort - 4278 Clubview Drive, Burlington, ON - Indoor Photo Showing Office
The property features a grand entryway with a double wooden door and an elegant curved staircase with wrought iron balusters - 4278 Clubview Drive, Burlington, ON - Indoor Photo Showing Other Room
Spacious living area featuring hardwood flooring, a ceiling fan, and recessed lighting - 4278 Clubview Drive, Burlington, ON - Indoor Photo Showing Living Room With Fireplace
The living room features hardwood flooring, recessed lighting, and a ceiling fan - 4278 Clubview Drive, Burlington, ON - Indoor Photo Showing Living Room
An open-concept kitchen and dining area featuring hardwood floors, cream cabinetry, a kitchen island with seating, and a dining area with large windows and a glass sliding door - 4278 Clubview Drive, Burlington, ON - Indoor Photo Showing Dining Room
Dining area with hardwood floors, a bay window with plantation shutters, and a chandelier - 4278 Clubview Drive, Burlington, ON - Indoor Photo Showing Dining Room
This kitchen features extensive cabinetry, a central island with bar seating, and richly toned hardwood flooring - 4278 Clubview Drive, Burlington, ON - Indoor Photo Showing Other Room
The kitchen features granite countertops, custom cabinetry, a tile backsplash, and stainless steel sink - 4278 Clubview Drive, Burlington, ON - Indoor Photo Showing Kitchen With Double Sink With Upgraded Kitchen
The kitchen features extensive cream-colored cabinetry, dark granite countertops, and a stainless steel oven range - 4278 Clubview Drive, Burlington, ON - Indoor Photo Showing Kitchen With Upgraded Kitchen
The kitchen features a large island with a dark granite countertop, light-colored cabinetry with decorative molding, and a tiled backsplash - 4278 Clubview Drive, Burlington, ON - Indoor Photo Showing Kitchen With Upgraded Kitchen
The kitchen features an expansive island with a dark granite countertop, white cabinetry, and hardwood flooring - 4278 Clubview Drive, Burlington, ON - Indoor Photo Showing Kitchen
The kitchen features a large island with a dark granite countertop, light-colored cabinetry, and hardwood flooring - 4278 Clubview Drive, Burlington, ON - Indoor Photo Showing Kitchen With Upgraded Kitchen
This space features white cabinetry and a stainless steel refrigerator with a water and ice dispenser - 4278 Clubview Drive, Burlington, ON - Indoor Photo Showing Other Room
Spacious landing area featuring neutral-toned walls, recessed lighting, and a chandelier, with carpeted flooring and a staircase with a dark wood handrail and black spindles - 4278 Clubview Drive, Burlington, ON - Indoor Photo Showing Other Room
Upper level featuring carpeted flooring and an open doorway leading to an additional carpeted area with windows - 4278 Clubview Drive, Burlington, ON - Indoor Photo Showing Other Room
Spacious room featuring light-colored carpet flooring, a fireplace with a white mantel, and built-in white cabinetry - 4278 Clubview Drive, Burlington, ON - Indoor Photo Showing Bedroom With Fireplace
The bedroom features neutral-toned carpeting, a ceiling fan, and framed wall art - 4278 Clubview Drive, Burlington, ON - Indoor Photo Showing Bedroom
The bathroom features a double vanity with white cabinetry, granite countertops, and a large mirror with integrated lighting - 4278 Clubview Drive, Burlington, ON - Indoor Photo Showing Bathroom
Bedroom featuring light-colored walls, carpeted flooring, a window with white louvered shutters, and a ceiling fan with an integrated light fixture - 4278 Clubview Drive, Burlington, ON - Indoor Photo Showing Bedroom
Bedroom featuring two windows with white louvered shutters, a ceiling fan with integrated lighting, and light-colored carpeting - 4278 Clubview Drive, Burlington, ON - Indoor Photo Showing Bedroom
This room features soft neutral tone walls, a ceiling fan with integrated lighting, and plush carpeting - 4278 Clubview Drive, Burlington, ON - Indoor Photo Showing Bedroom
Bathroom featuring a dual vanity with a granite countertop and white cabinetry - 4278 Clubview Drive, Burlington, ON - Indoor Photo Showing Bathroom
This room features carpeted flooring, a ceiling fan, and window shutters - 4278 Clubview Drive, Burlington, ON - Indoor
Bathroom featuring a double vanity with a speckled countertop, a large mirror, and a glass-enclosed shower - 4278 Clubview Drive, Burlington, ON - Indoor Photo Showing Bathroom
Well-lit interior space featuring light-colored carpeting, a curved wooden staircase with dark balusters, and warm-toned walls - 4278 Clubview Drive, Burlington, ON - Indoor Photo Showing Other Room
Recreation room featuring a pool table, carpeted flooring, recessed lighting, and a window with white shutters - 4278 Clubview Drive, Burlington, ON - Indoor Photo Showing Other Room
This spacious room features light-colored carpeting, recessed lighting, and a pool table with an overhead light fixture - 4278 Clubview Drive, Burlington, ON - Indoor Photo Showing Other Room
Spacious room featuring light-colored carpet, recessed lighting, and windows with white plantation shutters - 4278 Clubview Drive, Burlington, ON - Indoor Photo Showing Basement
Expansive carpeted area with recessed lighting, an accessible lavatory, and a window with blinds - 4278 Clubview Drive, Burlington, ON - Indoor
Bathroom featuring a dark wood vanity with a white countertop and basin sink, a large framed mirror, and a shower with tiled walls - 4278 Clubview Drive, Burlington, ON - Indoor Photo Showing Bathroom
This shower features stone tile walls and flooring, a glass enclosure, and a handheld showerhead - 4278 Clubview Drive, Burlington, ON - Indoor Photo Showing Bathroom
This property features a sauna with wooden paneling on the walls and ceiling, including built-in wooden benches for seating - 4278 Clubview Drive, Burlington, ON - Indoor Photo Showing Other Room
The property features a versatile area with light-colored carpeting and neutral-toned walls - 4278 Clubview Drive, Burlington, ON - Indoor Photo Showing Bedroom
This property features a brick exterior with stone accents, a two-car garage with individual doors, and a paved driveway - 4278 Clubview Drive, Burlington, ON  - Outdoor
The property features a stone and brick exterior, with mature trees and extensive landscaping surrounding the entrance - 4278 Clubview Drive, Burlington, ON  - Outdoor With Deck Patio Veranda
The property features a brick exterior with multiple windows and exterior lighting - 4278 Clubview Drive, Burlington, ON  - Outdoor
The property features a brick exterior with multiple windows and an outdoor patio space - 4278 Clubview Drive, Burlington, ON  - Outdoor With Deck Patio Veranda
The property features a tranquil pond with lily pads, surrounded by lush greenery and mature trees - 4278 Clubview Drive, Burlington, ON - Outdoor
This property features an expansive brick exterior with numerous windows, complemented by a paver patio and a lush green lawn - 4278 Clubview Drive, Burlington, ON - Outdoor With Deck Patio Veranda
The property features a brick exterior, a paved patio area, and a lush green lawn - 4278 Clubview Drive, Burlington, ON - Outdoor With Deck Patio Veranda
The property features a spacious paver patio, a lush lawn, and mature trees, creating a serene outdoor environment - 4278 Clubview Drive, Burlington, ON - Outdoor With Deck Patio Veranda
The property features a brick exterior with a sliding glass door leading to a paver patio - 4278 Clubview Drive, Burlington, ON - Outdoor With Deck Patio Veranda
The property features a well-maintained lawn with mature trees and diverse landscaping, including large rock features - 4278 Clubview Drive, Burlington, ON - Outdoor
The property features a spacious yard with a lush green lawn, mature trees, and well-maintained garden beds - 4278 Clubview Drive, Burlington, ON - Outdoor
The property features an extensive yard with a paved patio, a lush lawn, and mature trees - 4278 Clubview Drive, Burlington, ON - Outdoor
The property features an inviting entryway with rich wood flooring and an arched double front door with decorative glass inserts - 4278 Clubview Drive, Burlington, ON - Indoor Photo Showing Other Room
Grand entry foyer featuring hardwood floors, a curved staircase with wrought iron balusters, and crown molding - 4278 Clubview Drive, Burlington, ON - Indoor Photo Showing Other Room
Living space featuring polished hardwood floors, a ceiling fan, and three windows with white louvered blinds - 4278 Clubview Drive, Burlington, ON - Indoor Photo Showing Living Room
Living area featuring hardwood floors, a ceiling fan, and double french doors - 4278 Clubview Drive, Burlington, ON - Indoor Photo Showing Other Room
This dedicated office space features hardwood floors, a ceiling fan, and built-in wooden cabinetry with glass doors - 4278 Clubview Drive, Burlington, ON - Indoor Photo Showing Office
This room features rich hardwood flooring and a ceiling fan for comfort - 4278 Clubview Drive, Burlington, ON - Indoor Photo Showing Office
The property features a grand entryway with a double wooden door and an elegant curved staircase with wrought iron balusters - 4278 Clubview Drive, Burlington, ON - Indoor Photo Showing Other Room
Spacious living area featuring hardwood flooring, a ceiling fan, and recessed lighting - 4278 Clubview Drive, Burlington, ON - Indoor Photo Showing Living Room With Fireplace
The living room features hardwood flooring, recessed lighting, and a ceiling fan - 4278 Clubview Drive, Burlington, ON - Indoor Photo Showing Living Room
An open-concept kitchen and dining area featuring hardwood floors, cream cabinetry, a kitchen island with seating, and a dining area with large windows and a glass sliding door - 4278 Clubview Drive, Burlington, ON - Indoor Photo Showing Dining Room
Dining area with hardwood floors, a bay window with plantation shutters, and a chandelier - 4278 Clubview Drive, Burlington, ON - Indoor Photo Showing Dining Room
This kitchen features extensive cabinetry, a central island with bar seating, and richly toned hardwood flooring - 4278 Clubview Drive, Burlington, ON - Indoor Photo Showing Other Room
The kitchen features granite countertops, custom cabinetry, a tile backsplash, and stainless steel sink - 4278 Clubview Drive, Burlington, ON - Indoor Photo Showing Kitchen With Double Sink With Upgraded Kitchen
The kitchen features extensive cream-colored cabinetry, dark granite countertops, and a stainless steel oven range - 4278 Clubview Drive, Burlington, ON - Indoor Photo Showing Kitchen With Upgraded Kitchen
The kitchen features a large island with a dark granite countertop, light-colored cabinetry with decorative molding, and a tiled backsplash - 4278 Clubview Drive, Burlington, ON - Indoor Photo Showing Kitchen With Upgraded Kitchen
The kitchen features an expansive island with a dark granite countertop, white cabinetry, and hardwood flooring - 4278 Clubview Drive, Burlington, ON - Indoor Photo Showing Kitchen
The kitchen features a large island with a dark granite countertop, light-colored cabinetry, and hardwood flooring - 4278 Clubview Drive, Burlington, ON - Indoor Photo Showing Kitchen With Upgraded Kitchen
This space features white cabinetry and a stainless steel refrigerator with a water and ice dispenser - 4278 Clubview Drive, Burlington, ON - Indoor Photo Showing Other Room
Spacious landing area featuring neutral-toned walls, recessed lighting, and a chandelier, with carpeted flooring and a staircase with a dark wood handrail and black spindles - 4278 Clubview Drive, Burlington, ON - Indoor Photo Showing Other Room
Upper level featuring carpeted flooring and an open doorway leading to an additional carpeted area with windows - 4278 Clubview Drive, Burlington, ON - Indoor Photo Showing Other Room
Spacious room featuring light-colored carpet flooring, a fireplace with a white mantel, and built-in white cabinetry - 4278 Clubview Drive, Burlington, ON - Indoor Photo Showing Bedroom With Fireplace
The bedroom features neutral-toned carpeting, a ceiling fan, and framed wall art - 4278 Clubview Drive, Burlington, ON - Indoor Photo Showing Bedroom
The bathroom features a double vanity with white cabinetry, granite countertops, and a large mirror with integrated lighting - 4278 Clubview Drive, Burlington, ON - Indoor Photo Showing Bathroom
Bedroom featuring light-colored walls, carpeted flooring, a window with white louvered shutters, and a ceiling fan with an integrated light fixture - 4278 Clubview Drive, Burlington, ON - Indoor Photo Showing Bedroom
Bedroom featuring two windows with white louvered shutters, a ceiling fan with integrated lighting, and light-colored carpeting - 4278 Clubview Drive, Burlington, ON - Indoor Photo Showing Bedroom
This room features soft neutral tone walls, a ceiling fan with integrated lighting, and plush carpeting - 4278 Clubview Drive, Burlington, ON - Indoor Photo Showing Bedroom
Bathroom featuring a dual vanity with a granite countertop and white cabinetry - 4278 Clubview Drive, Burlington, ON - Indoor Photo Showing Bathroom
This room features carpeted flooring, a ceiling fan, and window shutters - 4278 Clubview Drive, Burlington, ON - Indoor
Bathroom featuring a double vanity with a speckled countertop, a large mirror, and a glass-enclosed shower - 4278 Clubview Drive, Burlington, ON - Indoor Photo Showing Bathroom
Well-lit interior space featuring light-colored carpeting, a curved wooden staircase with dark balusters, and warm-toned walls - 4278 Clubview Drive, Burlington, ON - Indoor Photo Showing Other Room
Recreation room featuring a pool table, carpeted flooring, recessed lighting, and a window with white shutters - 4278 Clubview Drive, Burlington, ON - Indoor Photo Showing Other Room
This spacious room features light-colored carpeting, recessed lighting, and a pool table with an overhead light fixture - 4278 Clubview Drive, Burlington, ON - Indoor Photo Showing Other Room
Spacious room featuring light-colored carpet, recessed lighting, and windows with white plantation shutters - 4278 Clubview Drive, Burlington, ON - Indoor Photo Showing Basement
Expansive carpeted area with recessed lighting, an accessible lavatory, and a window with blinds - 4278 Clubview Drive, Burlington, ON - Indoor
Bathroom featuring a dark wood vanity with a white countertop and basin sink, a large framed mirror, and a shower with tiled walls - 4278 Clubview Drive, Burlington, ON - Indoor Photo Showing Bathroom
This shower features stone tile walls and flooring, a glass enclosure, and a handheld showerhead - 4278 Clubview Drive, Burlington, ON - Indoor Photo Showing Bathroom
This property features a sauna with wooden paneling on the walls and ceiling, including built-in wooden benches for seating - 4278 Clubview Drive, Burlington, ON - Indoor Photo Showing Other Room
The property features a versatile area with light-colored carpeting and neutral-toned walls - 4278 Clubview Drive, Burlington, ON - Indoor Photo Showing Bedroom
  • Advertising
Are you a real estate investor?
4278 CLUBVIEW Drive, Burlington, Ontario, L7M 4X1
$2,349,999

4 Beds

5 Baths

Property Information:

A home built to last, set on a large lot in prestigious Millcroft. This impressive two-storey residence offers over 5,300 sq. ft. of living space, including a fully finished basement, and backs onto the scenic Millcroft Golf Course for ultimate privacy. Designed for those who appreciate a classic layout, the main floor features a formal living room and a private home office off the spacious foyer. The heart of the home spans the rear, where the kitchen, dining, and family room create a seamless space ideal for both entertaining and everyday living. The gourmet eat-in kitchen showcases solid cabinetry with detailed millwork, stone countertops, and stainless steel appliances. A custom laundry room with access to the tandem garage, along with a powder room, completes the main level. Upstairs, you’ll find four generously sized bedrooms, two with ensuite access. The west-facing primary suite is filled with natural light and includes a luxurious 5-piece ensuite with double vanity, soaker tub, walk-in shower, water closet, and dedicated makeup area. A large walk-in closet and cozy gas fireplace add both function and comfort. The finished lower level adds over 1,700 sq. ft., featuring a spacious recreation area, 3-piece bath with sauna, a den with potential for a fifth bedroom, and walk-up access to the garage. Step outside to a private backyard retreat with an interlock patio, multiple seating areas, and a custom water garden with a two-tier waterfall overlooking the ravine. Additional highlights include heated floors in all bathrooms, a tandem garage with parking for four cars, and a four-car driveway. Built by Monarch, this home offers exceptional quality and craftsmanship on a quiet corner lot. (id:27)

Building Features:

  • Style: Detached
  • Building Type: House
  • Basement Development: Finished
  • Basement Type: Full
  • Construction Style - Attachment: Detached
  • Exterior Finish: Brick, Stone
  • Fireplace: Yes
  • Floor Space: 5322 sqft
  • Foundation Type: Poured Concrete
  • Heating Type: Forced air
  • Heating Fuel: Natural gas
  • Cooling Type: Central air conditioning
  • Appliances: Central Vacuum, Sauna

Property Features:

  • OwnershipType: Freehold
  • Property Type: Single Family
  • Half Bathrooms: 1
  • Access Type: Road access
  • Amenities Nearby: Golf Nearby, Park, Schools
  • Features: Ravine, Paved driveway
  • Floor Space (approx): 5322 Square Feet
  • Landscape Features: Landscaped
  • Lot Depth: 121 Feet
  • Lot Frontage: 64 Feet
  • Structure Type: Porch
  • Zoning: R2.3
  • Sewer: Municipal sewage system
  • Parking Type: Attached garage
  • No. of Parking Spaces: 8

Rooms:

  • Bathroom 2nd Level 12'8'' x 5'0''
  • Bathroom 2nd Level 12'4'' x 6'3''
  • Bathroom 2nd Level 12'2'' x 11'2''
  • Bedroom 2nd Level 11'8'' x 11'5''
  • Bedroom 2nd Level 14'9'' x 12'1''
  • Bedroom 2nd Level 15'1'' x 11'8''
  • Primary Bedroom 2nd Level 26'9'' x 19'4''
  • Bathroom Basement Level 9'2'' x 6'2''
  • Utility Basement Level 20'2'' x 15'7''
  • Exercise Basement Level 18'0'' x 12'2''
  • Games Basement Level 14'7'' x 11'5''
  • Recreation Room Basement Level 23'10'' x 17'2''
  • Bathroom Main Level 4'11'' x 4'11''
  • Foyer Main Level 12'1'' x 10'0''
  • Laundry Main Level 12'6'' x 10'5''
  • Office Main Level 12'7'' x 12'6''
  • Family Main Level 20'11'' x 16'9''
  • Living Main Level 21'1'' x 13'1''
  • Dining Main Level 19'0'' x 10'0''
  • Kitchen Main Level 15'2'' x 12'7''

REALTOR.ca  

QuickQuoteTM Powered by RPS
Thinking of Selling?

Start by finding out what your home might be worth in today's market.

Location of 4278 CLUBVIEW Drive, Burlington, Ontario, L7M 4X1

Demographic Information of 4278 CLUBVIEW Drive, Burlington, Ontario, L7M 4X1

Life Stage

Middle-Aged with Teens

Employment Type

White Collar

Average Household Income

$218,618.90

Average Number of Children

1.82

Household Population

Household Structure

Age of Population

Education

Education Level

No certificate/diploma/degree

10.04 %

High school certificate or equivalent

24.69 %

Apprenticeship trade certificate/diploma

2.33 %

College/non-university certificate

16.41 %

University certificate (below bachelor)

3.21 %

University Degree

43.32 %

Commuter

Travel To Work

By Car

91.61 %

By Public Transit

2.25 %

By Walking

0.8 %

By Bicycle

0.0 %

By Other Methods

5.34 %

Cultural Diversity

Knowledge of Official Language

Mother Tongue

Building Information

Building Type

Apartments (Low and High Rise)

0.52 %

Houses

99.48 %

Own Vs. Rent