Button CopyPathCircle CloseCircle Left ArrowArrow Down Icon GreyClosecirclecircleBurger
  • Advertising

4263 COUPLES CRESCENT, Burlington, Ontario, L7M 4Z2

MLS® # W13500984
House For Sale In Rose, Burlington, Ontario
$1,999,999 QuickQuoteTM: $1.6M - $2.1M

4+2 Beds

4 Baths

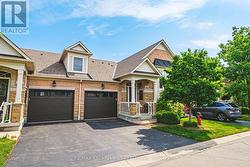
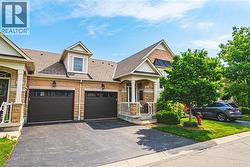
4263 Couples Crescent, Burlington, ON - Outdoor With Facade
4263 Couples Crescent, Burlington, ON - Indoor Photo Showing Other Room
4263 Couples Crescent, Burlington, ON - Indoor
4263 Couples Crescent, Burlington, ON - Indoor Photo Showing Living Room
4263 Couples Crescent, Burlington, ON - Indoor Photo Showing Kitchen With Upgraded Kitchen
4263 Couples Crescent, Burlington, ON - Indoor Photo Showing Kitchen
4263 Couples Crescent, Burlington, ON - Indoor Photo Showing Kitchen With Upgraded Kitchen
4263 Couples Crescent, Burlington, ON - Indoor Photo Showing Living Room
4263 Couples Crescent, Burlington, ON - Indoor Photo Showing Living Room With Fireplace
4263 Couples Crescent, Burlington, ON - Indoor Photo Showing Dining Room
4263 Couples Crescent, Burlington, ON - Indoor Photo Showing Office
4263 Couples Crescent, Burlington, ON - Indoor Photo Showing Other Room
4263 Couples Crescent, Burlington, ON - Indoor Photo Showing Bedroom
4263 Couples Crescent, Burlington, ON - Indoor Photo Showing Bathroom
4263 Couples Crescent, Burlington, ON - Indoor With Storage
4263 Couples Crescent, Burlington, ON - Indoor
4263 Couples Crescent, Burlington, ON - Indoor Photo Showing Bedroom
4263 Couples Crescent, Burlington, ON - Indoor Photo Showing Bathroom
4263 Couples Crescent, Burlington, ON - Indoor Photo Showing Bedroom
4263 Couples Crescent, Burlington, ON - Indoor Photo Showing Bathroom
4263 Couples Crescent, Burlington, ON - Indoor Photo Showing Bedroom
4263 Couples Crescent, Burlington, ON - Indoor Photo Showing Bathroom
4263 Couples Crescent, Burlington, ON - Indoor Photo Showing Bedroom
4263 Couples Crescent, Burlington, ON - Indoor Photo Showing Other Room
4263 Couples Crescent, Burlington, ON - Indoor Photo Showing Bathroom
4263 Couples Crescent, Burlington, ON - Indoor Photo Showing Laundry Room
4263 Couples Crescent, Burlington, ON - Indoor
4263 Couples Crescent, Burlington, ON - Indoor Photo Showing Living Room
4263 Couples Crescent, Burlington, ON - Outdoor
4263 Couples Crescent, Burlington, ON - Outdoor With Deck Patio Veranda
4263 Couples Crescent, Burlington, ON  - Outdoor With Facade
4263 Couples Crescent, Burlington, ON  - Indoor Photo Showing Other Room
4263 Couples Crescent, Burlington, ON  - Indoor
4263 Couples Crescent, Burlington, ON - Indoor Photo Showing Living Room
4263 Couples Crescent, Burlington, ON - Indoor Photo Showing Kitchen With Upgraded Kitchen
4263 Couples Crescent, Burlington, ON - Indoor Photo Showing Kitchen
4263 Couples Crescent, Burlington, ON - Indoor Photo Showing Kitchen With Upgraded Kitchen
4263 Couples Crescent, Burlington, ON - Indoor Photo Showing Living Room
4263 Couples Crescent, Burlington, ON - Indoor Photo Showing Living Room With Fireplace
4263 Couples Crescent, Burlington, ON - Indoor Photo Showing Dining Room
4263 Couples Crescent, Burlington, ON - Indoor Photo Showing Office
4263 Couples Crescent, Burlington, ON - Indoor Photo Showing Other Room
4263 Couples Crescent, Burlington, ON - Indoor Photo Showing Bedroom
4263 Couples Crescent, Burlington, ON - Indoor Photo Showing Bathroom
4263 Couples Crescent, Burlington, ON - Indoor With Storage
4263 Couples Crescent, Burlington, ON - Indoor
4263 Couples Crescent, Burlington, ON - Indoor Photo Showing Bedroom
4263 Couples Crescent, Burlington, ON - Indoor Photo Showing Bathroom
4263 Couples Crescent, Burlington, ON - Indoor Photo Showing Bedroom
4263 Couples Crescent, Burlington, ON - Indoor Photo Showing Bathroom
4263 Couples Crescent, Burlington, ON - Indoor Photo Showing Bedroom
4263 Couples Crescent, Burlington, ON - Indoor Photo Showing Bathroom
4263 Couples Crescent, Burlington, ON - Indoor Photo Showing Bedroom
4263 Couples Crescent, Burlington, ON - Indoor Photo Showing Other Room
4263 Couples Crescent, Burlington, ON - Indoor Photo Showing Bathroom
4263 Couples Crescent, Burlington, ON - Indoor Photo Showing Laundry Room
4263 Couples Crescent, Burlington, ON - Indoor
4263 Couples Crescent, Burlington, ON - Indoor Photo Showing Living Room
4263 Couples Crescent, Burlington, ON - Outdoor
4263 Couples Crescent, Burlington, ON - Outdoor With Deck Patio Veranda
  • Advertising

MULTIMEDIA

Are you a real estate investor?
4263 COUPLES CRESCENT, Burlington, Ontario, L7M 4Z2
$1,999,999

6 Beds

4 Baths

Property Information:

A stunning north-facing detached two-storey home offering over 5000 Sqft of built area, 4 spacious bedrooms, 3.5 bathrooms, finished basement and a private elevator connecting all three levels for the ultimate luxury and accessibility. The bright open-concept main floor is enhanced by Brazilian hardwood flooring, pot lights throughout, and a spectacular two-storey window that floods the home with natural light. The family room features a striking fireplace framed by built-in shelving. A separate dining room comfortably accommodates a 10-seat dining table The private office showcases a wall-to-wall built-in library, offering an elegant workspace or reading retreat. Designed with both style and functionality in mind, the fully renovated kitchen features quartz countertops, 24" ceramic flooring, soft-close cabinetry, and a stunning waterfall island with seating for six. A walkout leads directly to the backyard, seamlessly blending indoor and outdoor living. Upstairs, the oversized primary suite serves as a luxurious retreat, complete with a beautifully renovated 5-piece ensuite featuring a soaker tub, separate spa-like shower, and a spectacular walk-in dress room. Three additional bedrooms each include a custom closet and oversized windows. A Jack-and-Jill bathroom provides ensuite-style comfort for two of the bedrooms, while a large walk-in linen closet adds exceptional storage space. The finished basement provides incredible flexibility with two potential bedrooms, an open-concept recreational area, four built-in closets, a soundproof mechanical room, and a separate laundry room. Finally, step outside to a beautifully designed backyard featuring a high-durability pebble concrete deck, a pergola with electric shades, an automatic sprinkler system, and integrated evening lighting - the perfect setting for entertaining or relaxing in complete privacy. A rare opportunity to own a meticulously upgraded home in one of Burlington's most desirable neighborhoods. (id:27)

Building Features:

  • Style: Detached
  • Building Type: House
  • Amenities:
  • Basement Development: Finished
  • Basement Type: Full
  • Construction Style - Attachment: Detached
  • Exterior Finish: Brick
  • Fireplace: Yes
  • Floor Space: 3500 - 5000 sqft
  • Foundation Type: Unknown
  • Heating Type: Forced air
  • Heating Fuel: Natural gas
  • Cooling Type: Central air conditioning
  • Appliances: Oven - Built-In, Garage door opener remote, Central Vacuum, Dishwasher, Dryer, Microwave, Oven, Stove, Washer, Refrigerator

Property Features:

  • OwnershipType: Freehold
  • Property Type: Single Family
  • Half Bathrooms: 1
  • Features: Carpet Free
  • Floor Space (approx): 3500 - 5000 Square Feet
  • Irregular: Yes
  • Lot Depth: 118 Feet
  • Lot Frontage: 50 Feet
  • Lot Size: 50 x 118 FT
  • Sewer: Sanitary sewer
  • Parking Type: Garage
  • No. of Parking Spaces: 4

Rooms:

  • Primary Bedroom 2nd Level 7.37 m x 7.54 m
  • 2nd Bedroom 2nd Level 4.98 m x 4.62 m
  • 3rd Bedroom 2nd Level 4.42 m x 3.68 m
  • 4th Bedroom 2nd Level 4.34 m x 3.71 m
  • Bedroom Basement Level 6.07 m x 4.14 m
  • Den Basement Level 3.45 m x 4.06 m
  • Recreation Room Basement Level 10.77 m x 7.29 m
  • Laundry Basement Level 3.71 m x 2.41 m
  • Living Main Level 10.77 m x 7.29 m
  • Kitchen Main Level 6.20 m x 5.59 m
  • Dining Main Level 6.20 m x 3.94 m
  • Office Main Level 4.75 m x 3.40 m
  • Mudroom Main Level 3.51 m x 1.88 m
  • Family Main Level 4.65 m x 4.98 m

Convert Measurement to:

Courtesy of: RIGHT AT HOME REALTY

REALTOR.ca  

Access to Sold Data on this website may only be used by consumers that have a bona fide interest in the purchase, sale, or lease of residential real estate.

Sales/Price History

Log in or create an account to see sold and historical listings information

QuickQuoteTM Powered by RPS

Location of 4263 COUPLES CRESCENT, Burlington, Ontario, L7M 4Z2

Demographic Information of 4263 COUPLES CRESCENT, Burlington, Ontario, L7M 4Z2

Life Stage

Young Families

Employment Type

Mixed

Average Household Income

$225,771.51

Average Number of Children

1.86

Household Population

Household Structure

Age of Population

Education

Education Level

No certificate/diploma/degree

11.46 %

High school certificate or equivalent

21.8 %

Apprenticeship trade certificate/diploma

2.72 %

College/non-university certificate

18.32 %

University certificate (below bachelor)

3.45 %

University Degree

42.25 %

Commuter

Travel To Work

By Car

89.52 %

By Public Transit

0.34 %

By Walking

1.79 %

By Bicycle

0.0 %

By Other Methods

8.35 %

Cultural Diversity

Knowledge of Official Language

Mother Tongue

Building Information

Building Type

Apartments (Low and High Rise)

Houses

100.0 %

Own Vs. Rent