Button CopyPathCircle CloseCircle Left ArrowArrow Down Icon GreyClosecirclecircleBurger
  • Advertising

4236 LONGMOOR Drive, Burlington, Ontario, L7L 4Z9

MLS® # 40863503
House For Sale In Shoreacres, Burlington, Ontario
$1,165,000 QuickQuoteTM: $1.1M - $1.4M

3+1 Beds

2 Baths

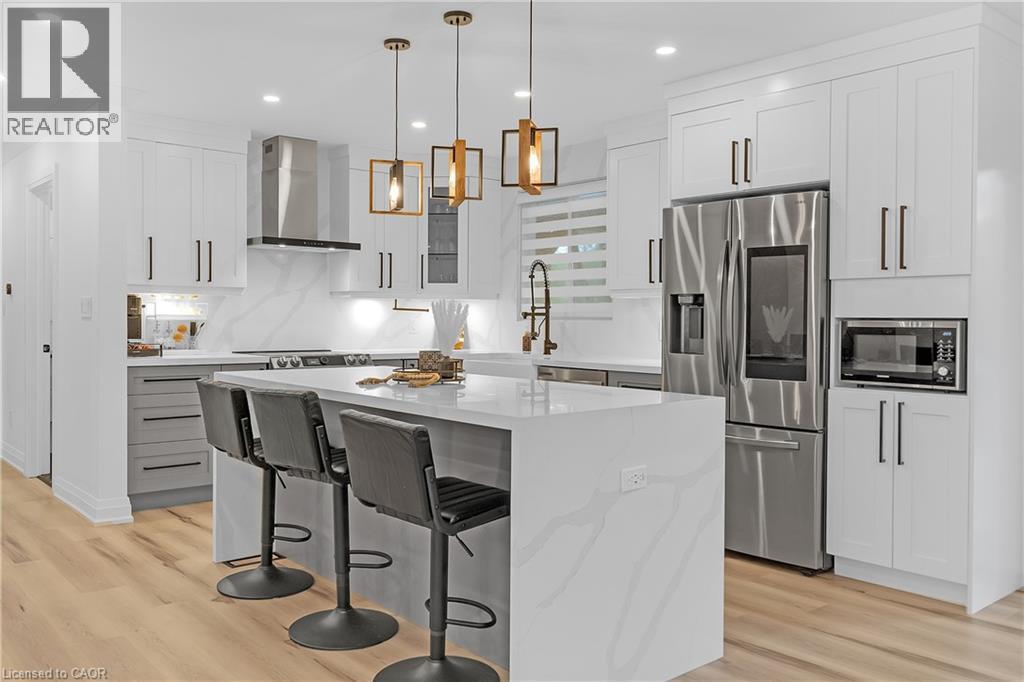
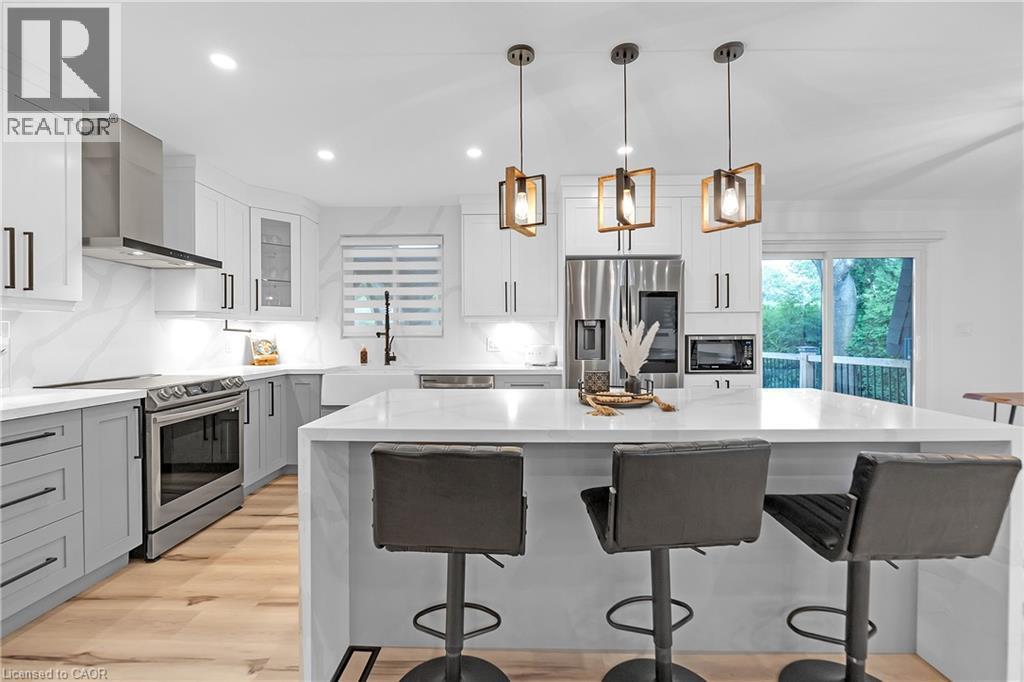
Kitchen featuring a large center island, stainless steel appliances, a range hood, pendant lighting, and wood-finish flooring - 4236 Longmoor Drive, Burlington, ON
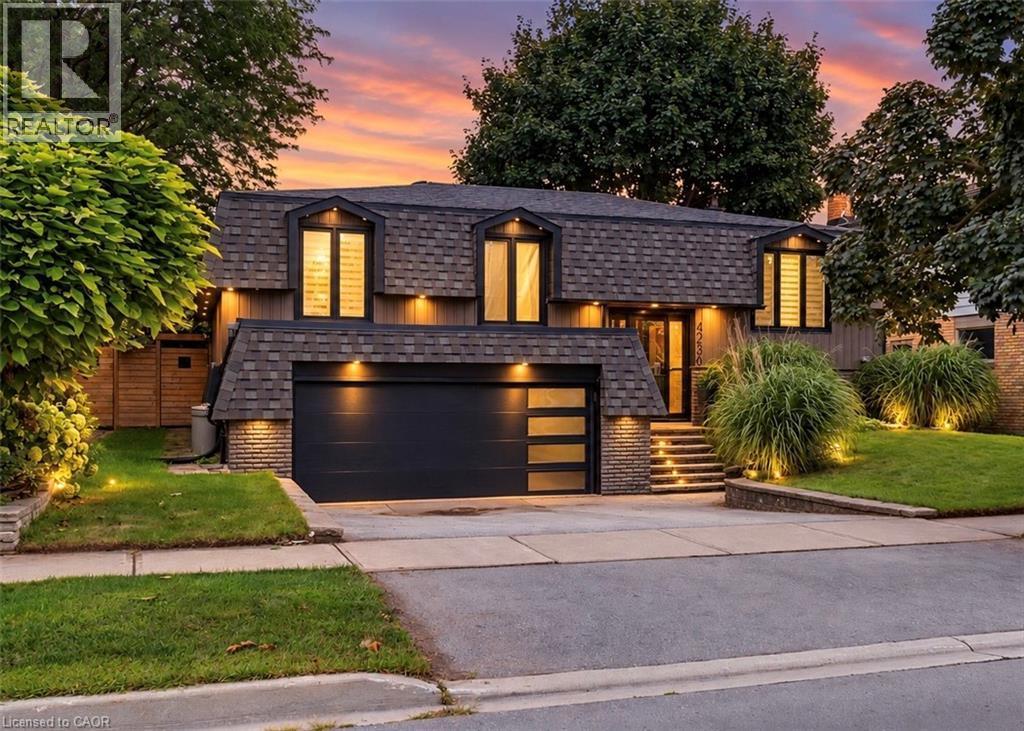
Contemporary architecture featuring a dark shingle roof, integrated garage, and stone-clad entryway - 4236 Longmoor Drive, Burlington, ON
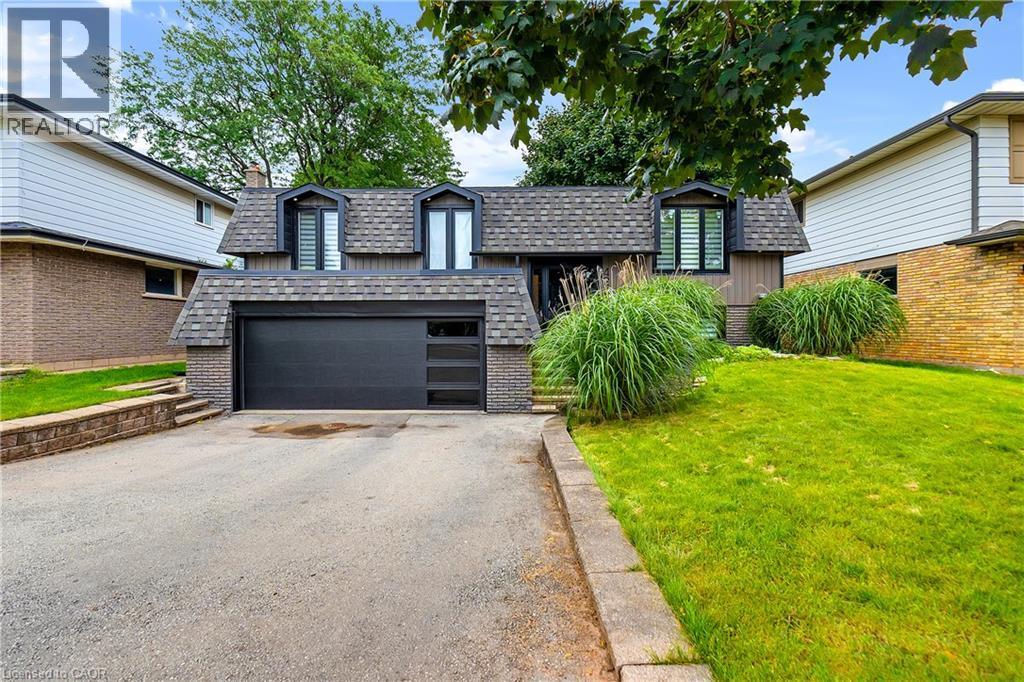
Dormer windows, dark gray asphalt shingle roofing, integrated garage with frosted glass panels, brick facade, and a grass lawn - 4236 Longmoor Drive, Burlington, ON
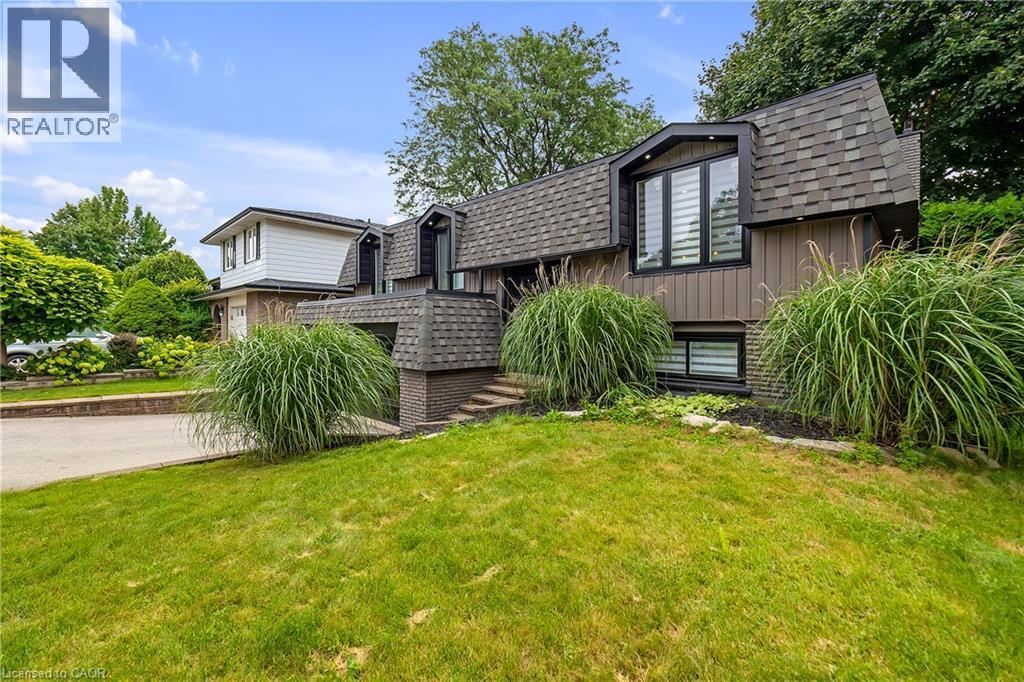
Split-level exterior with dark shingles and brown siding - 4236 Longmoor Drive, Burlington, ON
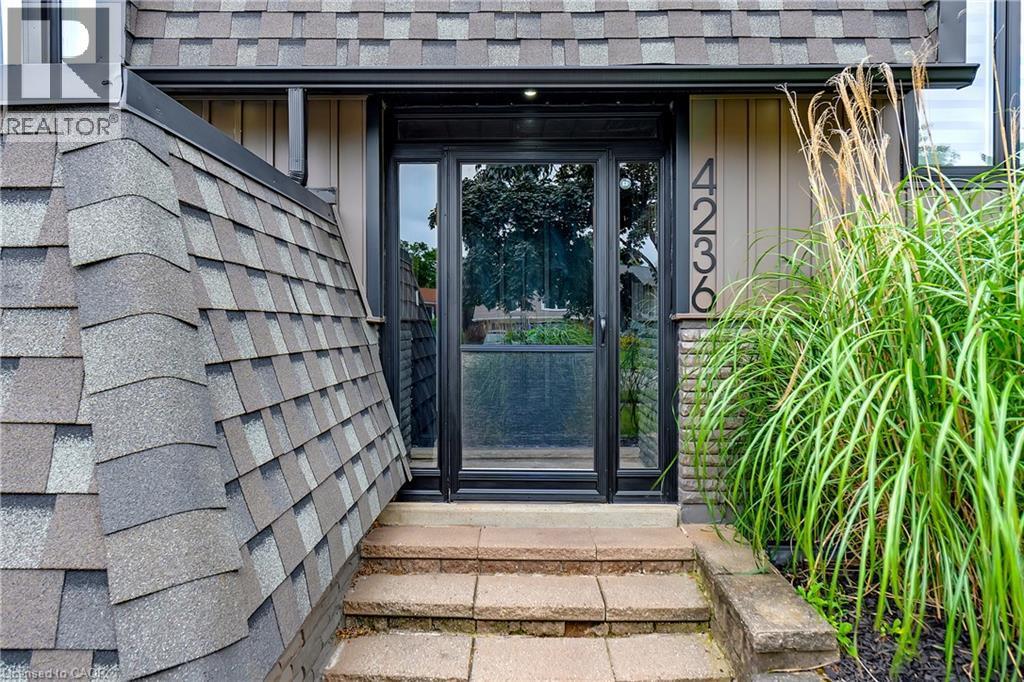
Stone steps leading to a full-light entry door, complemented by a multi-tone shingle roof - 4236 Longmoor Drive, Burlington, ON
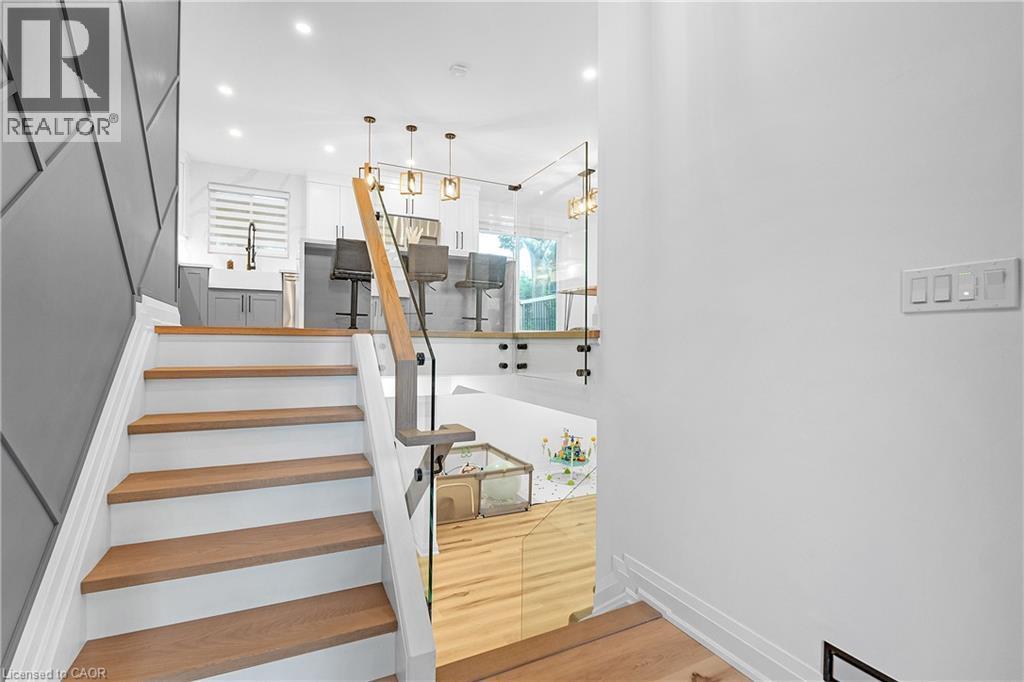
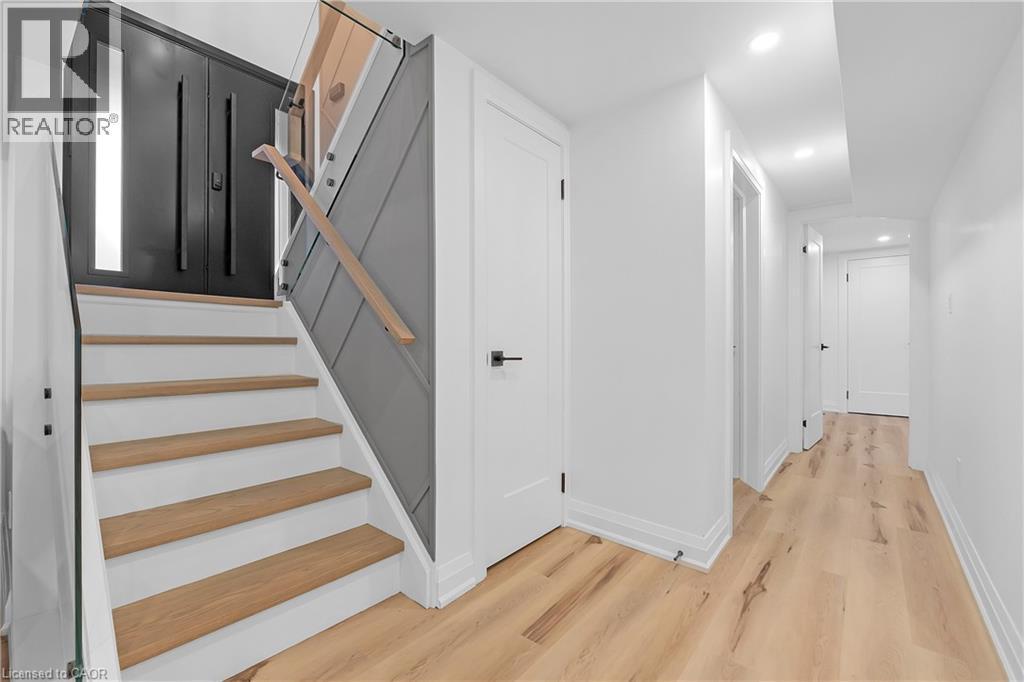
Staircase with wood-finish treads, white risers, and a glass railing with a wood-finish top rail - 4236 Longmoor Drive, Burlington, ON
4236 Longmoor Drive, Burlington, ON
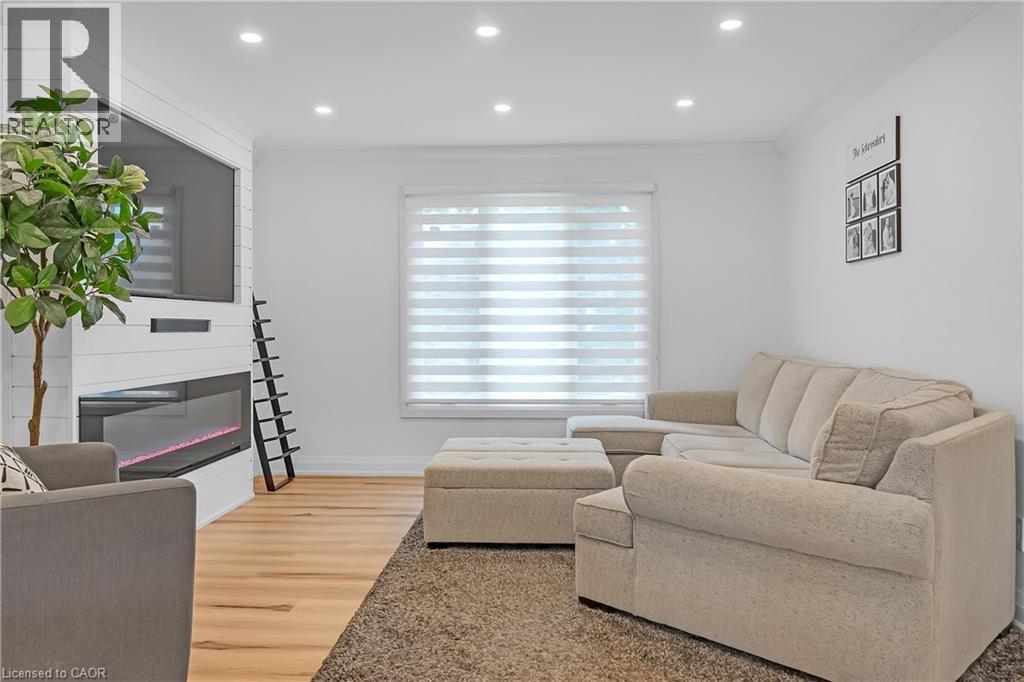
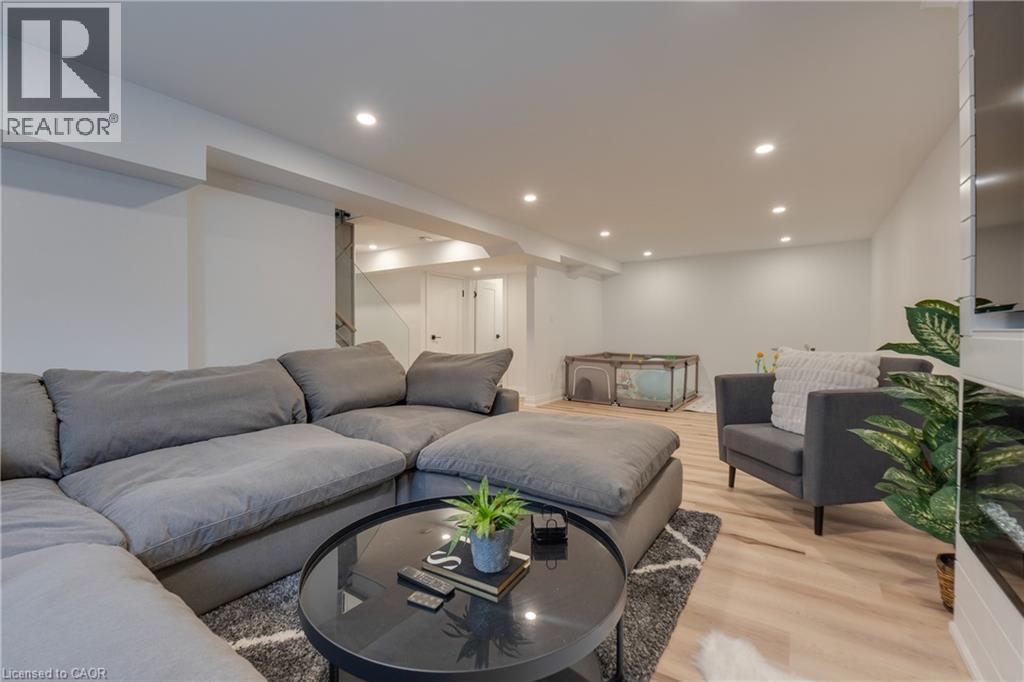
Recessed lighting, wood-finish flooring, built-in fireplace, and horizontal window blinds - 4236 Longmoor Drive, Burlington, ON
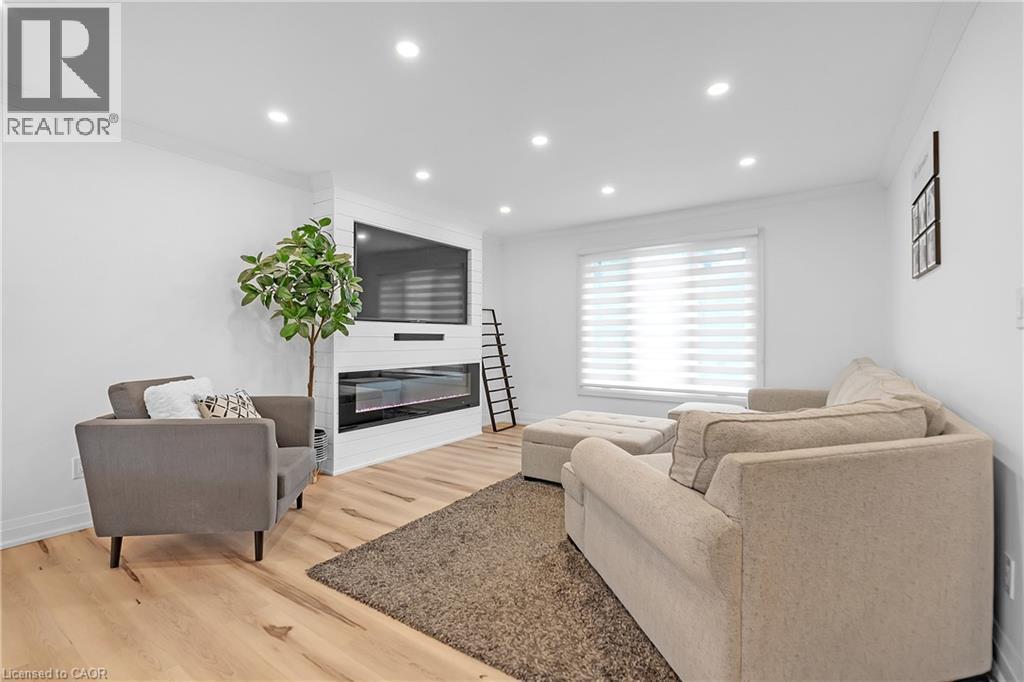
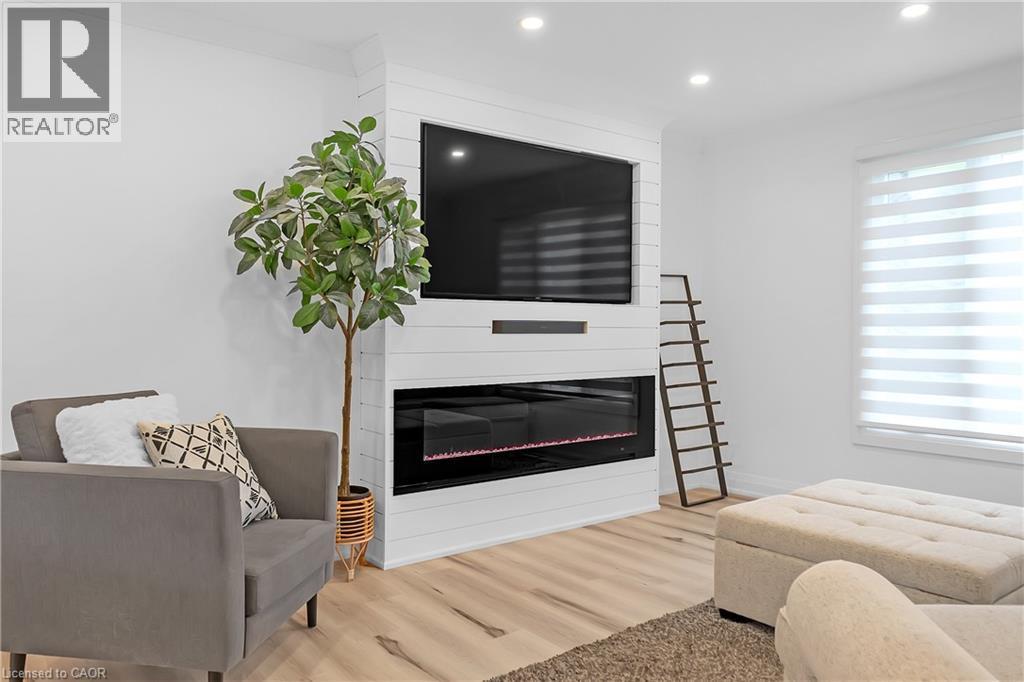
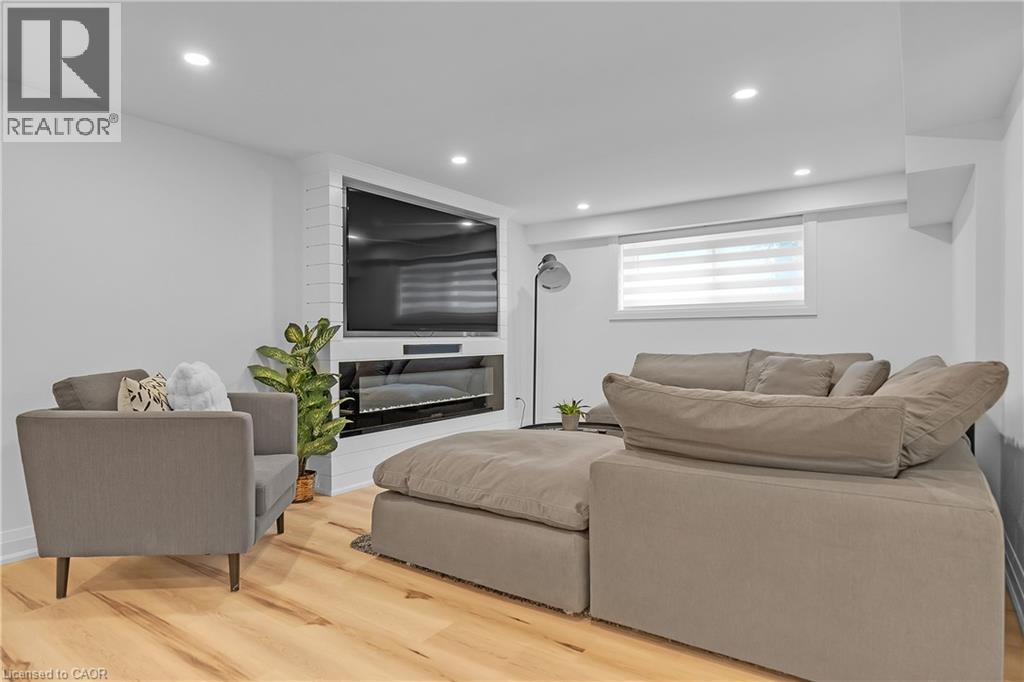
Recessed lighting, wood-finish flooring, white shiplap fireplace surround, built-in linear fireplace, and window with layered shades - 4236 Longmoor Drive, Burlington, ON
White shiplap-style media wall with an integrated linear electric fireplace - 4236 Longmoor Drive, Burlington, ON
Recessed ceiling lighting, wood-finish flooring, sliding glass door, white cabinetry, stainless steel appliances - 4236 Longmoor Drive, Burlington, ON
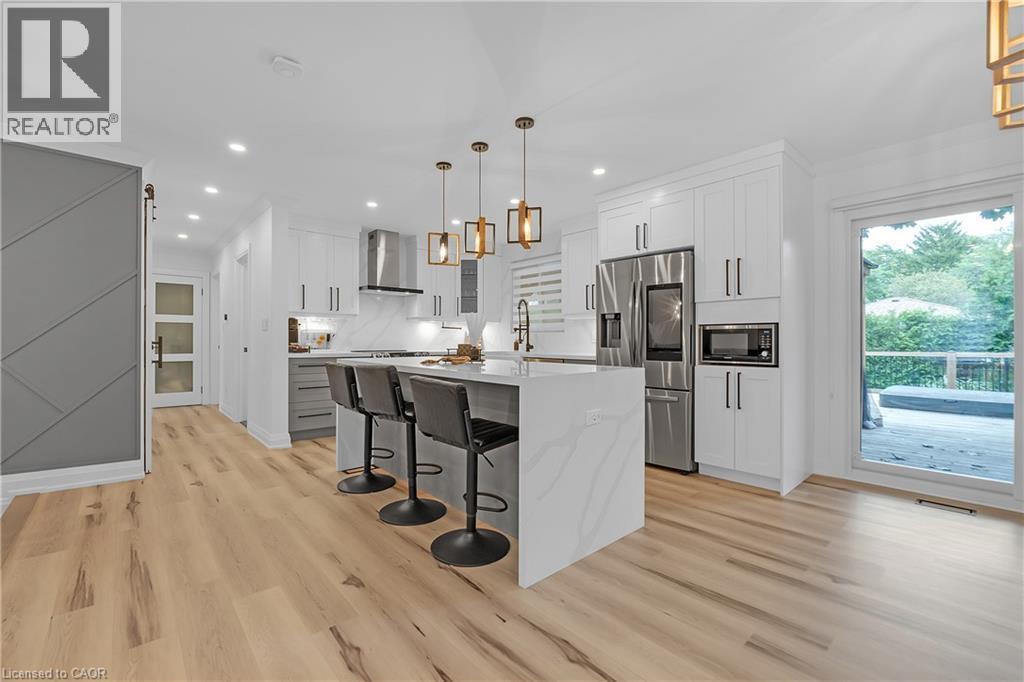
Kitchen featuring a waterfall island with integrated seating, stainless steel appliances, light-finish wood flooring, white cabinetry, and a glass sliding door - 4236 Longmoor Drive, Burlington, ON
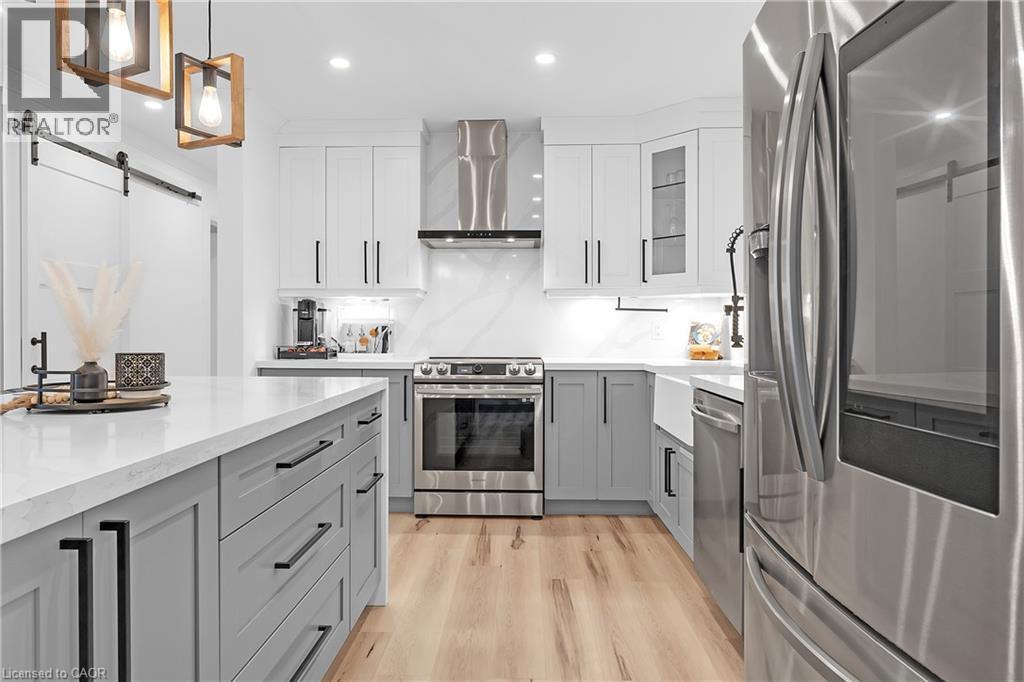
Kitchen featuring wood-finish flooring, white and gray cabinetry, built-in stainless steel appliances, a large center island, and contemporary pendant lighting - 4236 Longmoor Drive, Burlington, ON
Contemporary kitchen featuring a large central island with light gray cabinetry, stainless steel appliances, wood-finish flooring, and a white farmhouse sink - 4236 Longmoor Drive, Burlington, ON
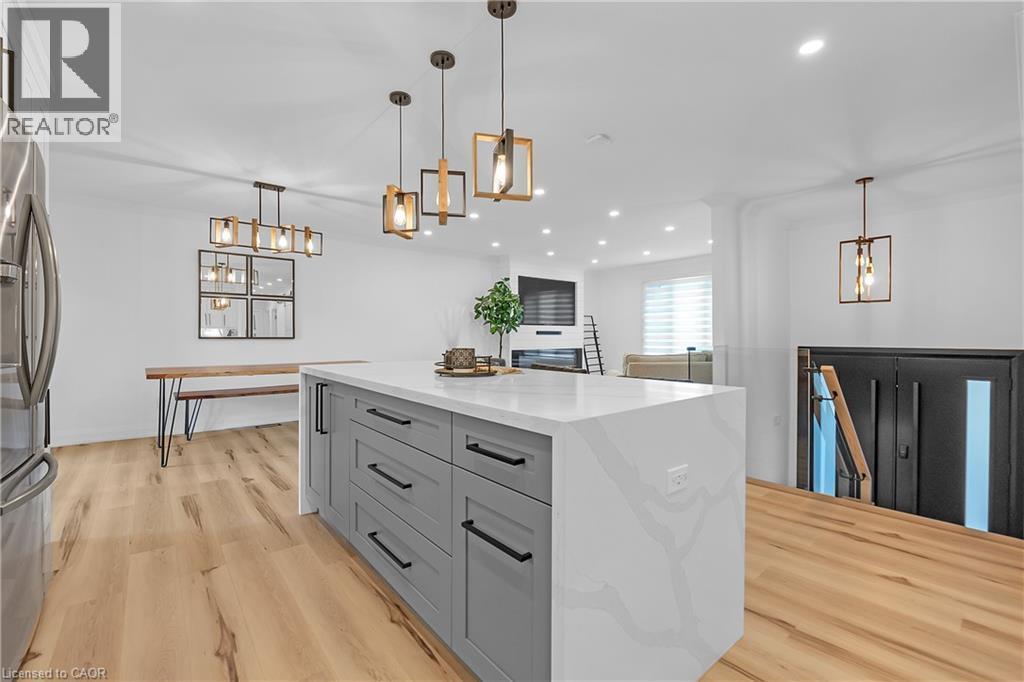
Expansive kitchen island with a waterfall countertop, gray cabinetry, and matte black hardware - 4236 Longmoor Drive, Burlington, ON
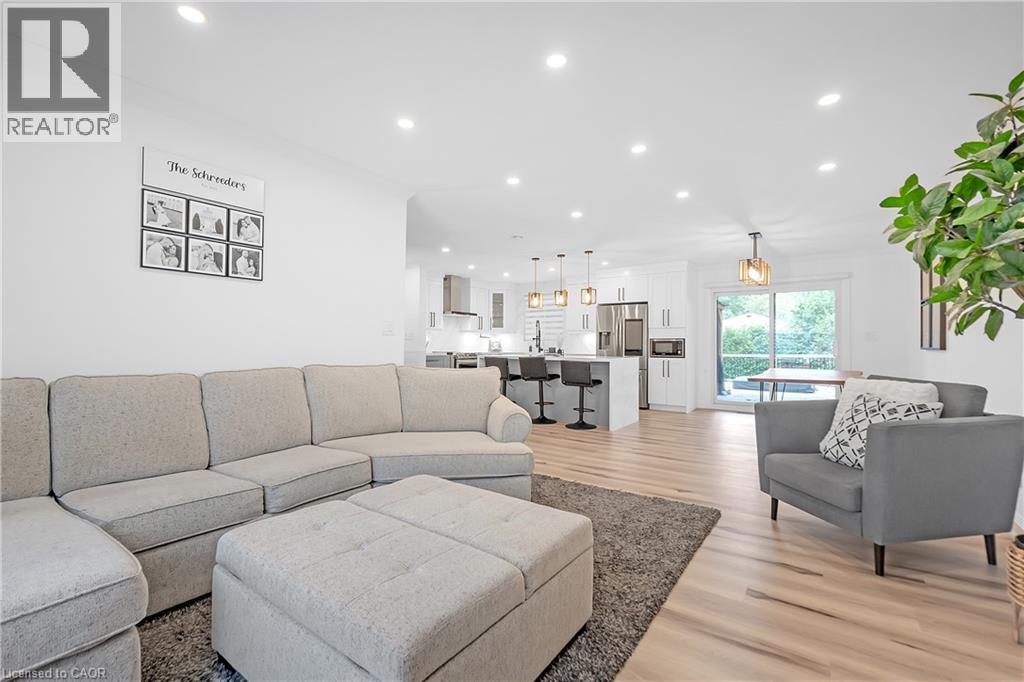
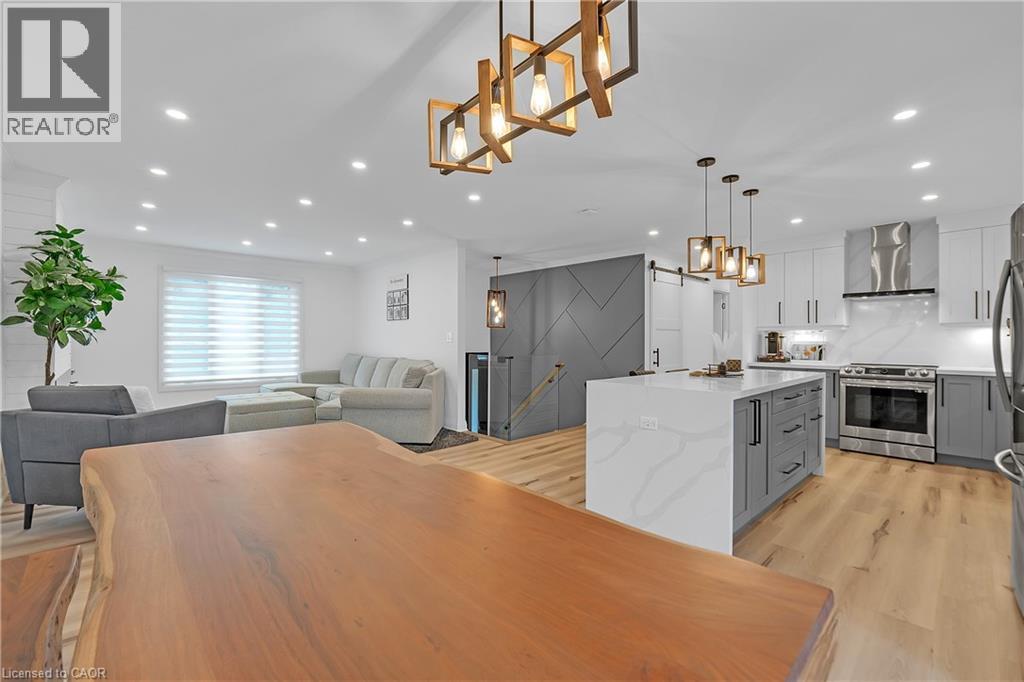
Open-concept living space with recessed lighting, wood-finish flooring, and a modern kitchen - 4236 Longmoor Drive, Burlington, ON
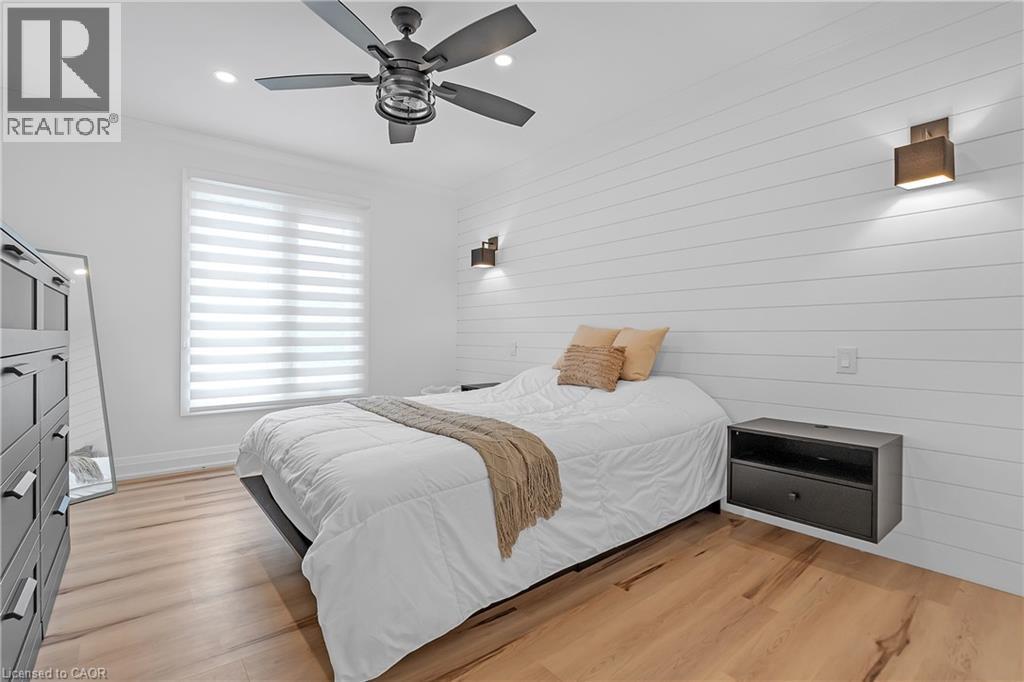
Wood-finish flooring, white shiplap accent wall, modern ceiling fan, and built-in wall sconces - 4236 Longmoor Drive, Burlington, ON
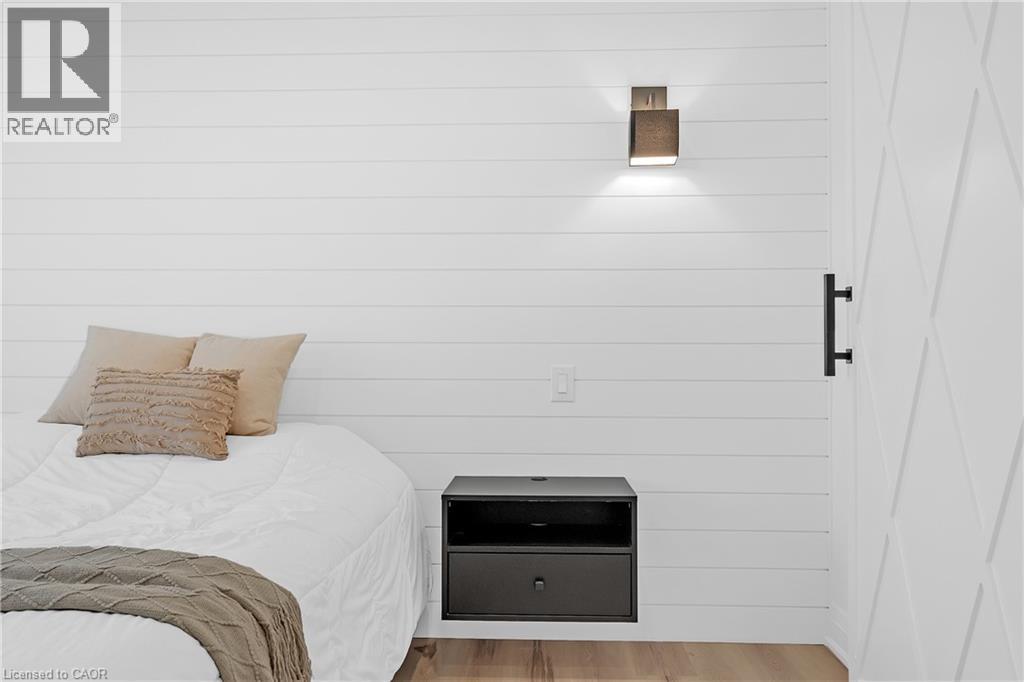
White shiplap wall, wall-mounted sconce lighting, wood-finish flooring, and a white paneled door with black hardware - 4236 Longmoor Drive, Burlington, ON
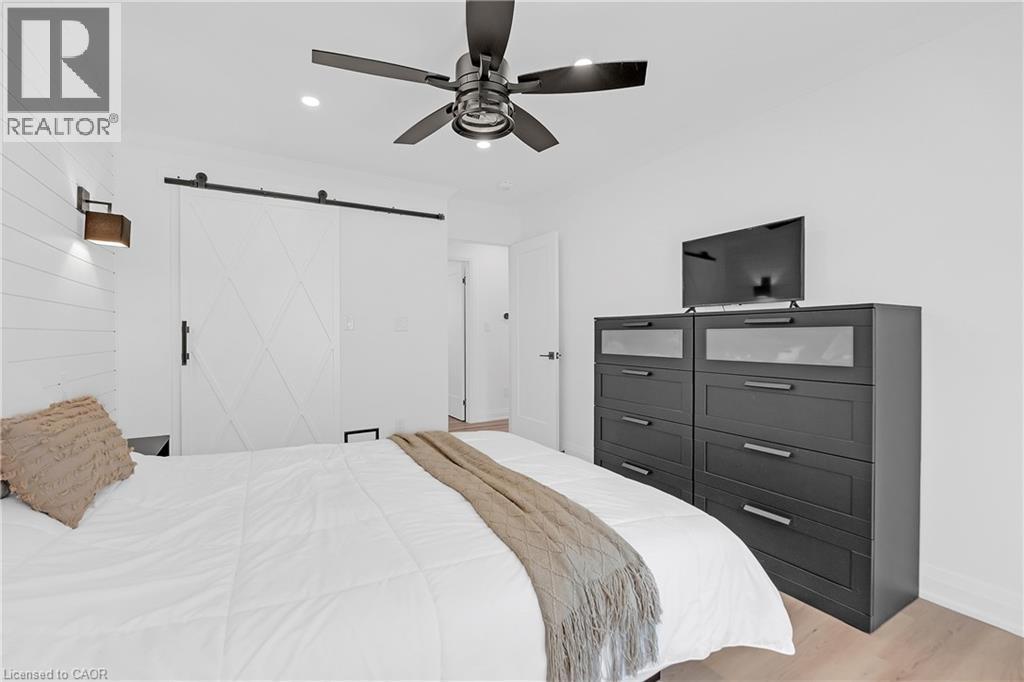
Recessed lighting, wood-finish flooring, and a contemporary ceiling fan with integrated lighting - 4236 Longmoor Drive, Burlington, ON
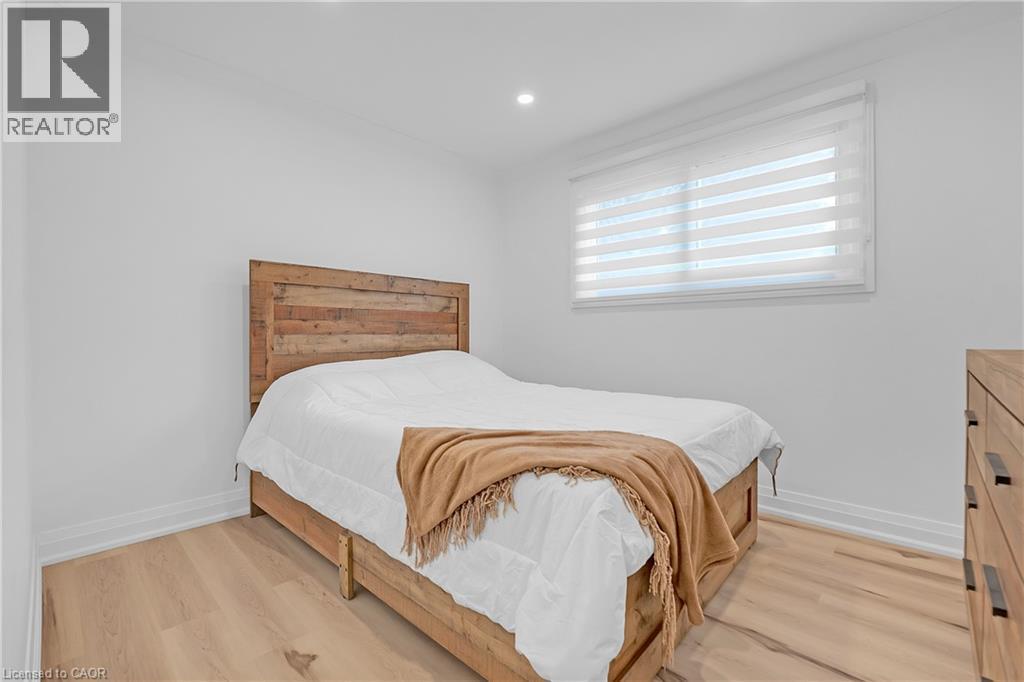
Recessed ceiling lighting, a large window with horizontal blinds, and wood-finish flooring - 4236 Longmoor Drive, Burlington, ON
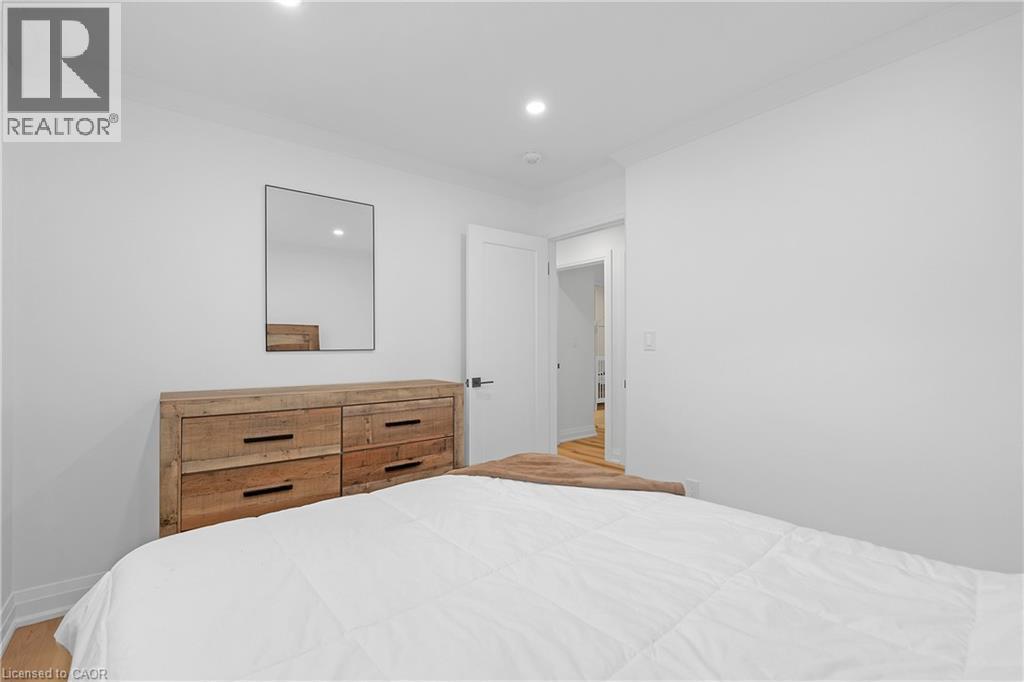
Recessed ceiling lighting, light wood-finish flooring, and white walls - 4236 Longmoor Drive, Burlington, ON
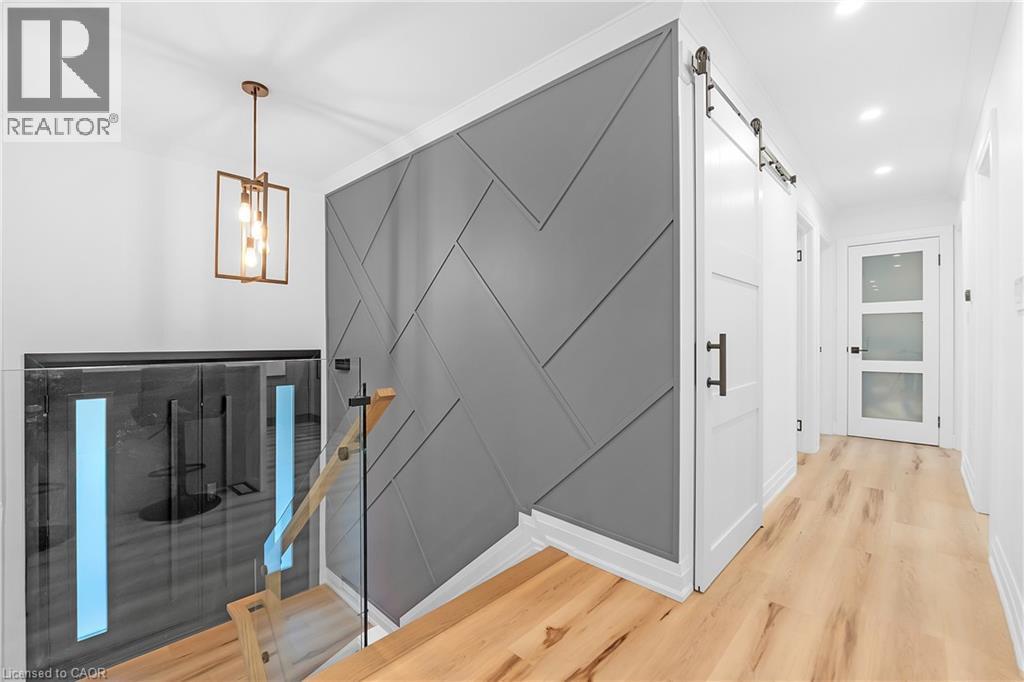
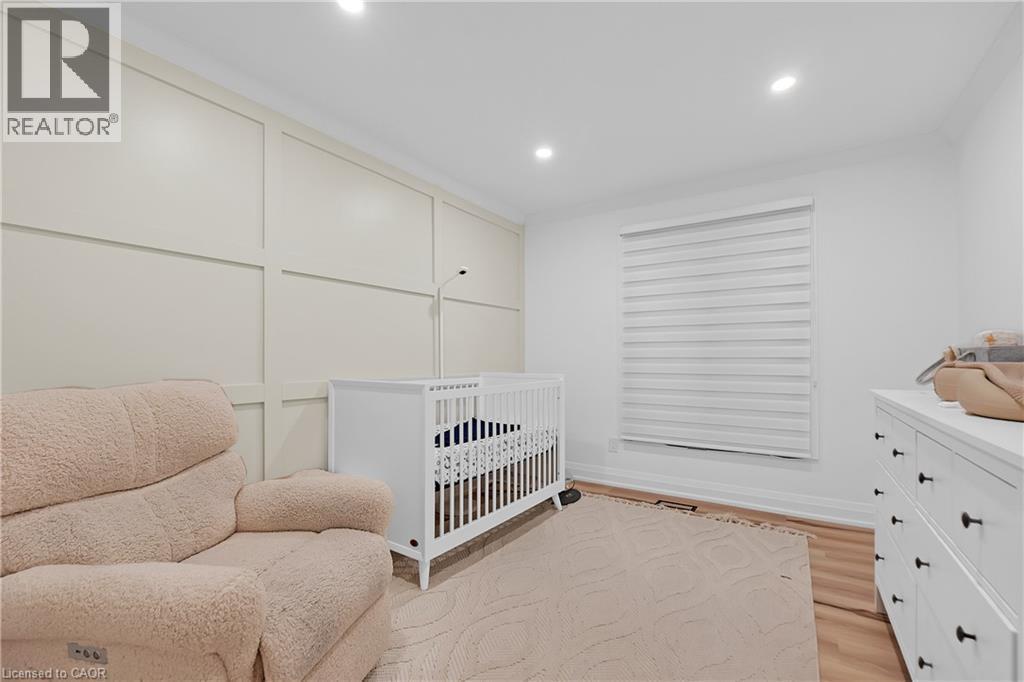
Accent wall with panel molding, recessed lighting, and wood-finish flooring - 4236 Longmoor Drive, Burlington, ON
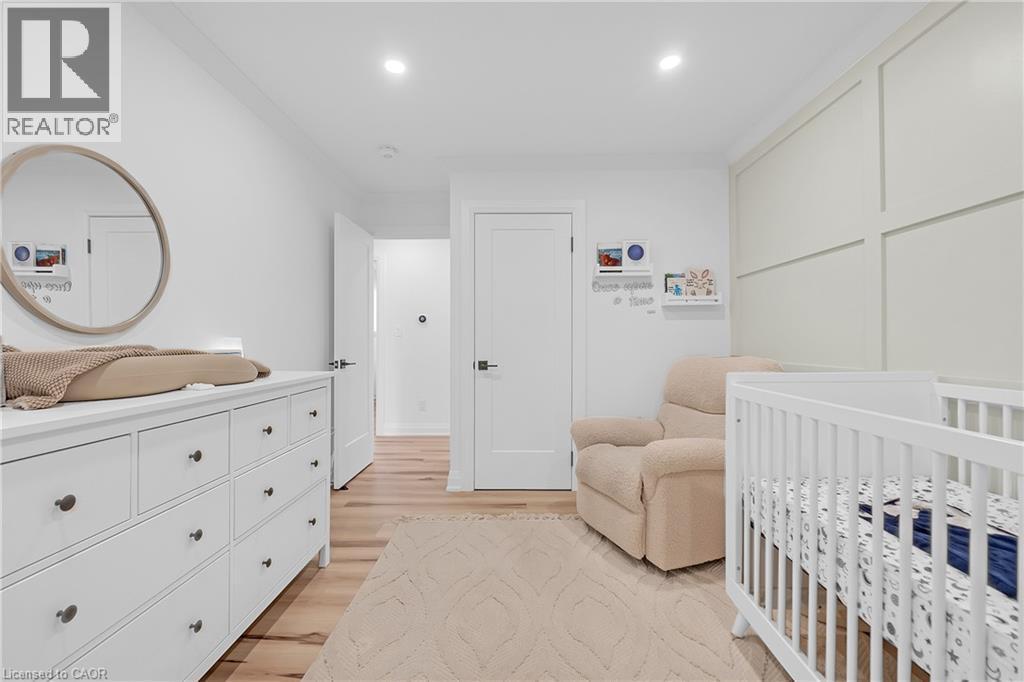
Recessed lighting, light wood-finish flooring, white paneled doors, and a decorative accent wall - 4236 Longmoor Drive, Burlington, ON
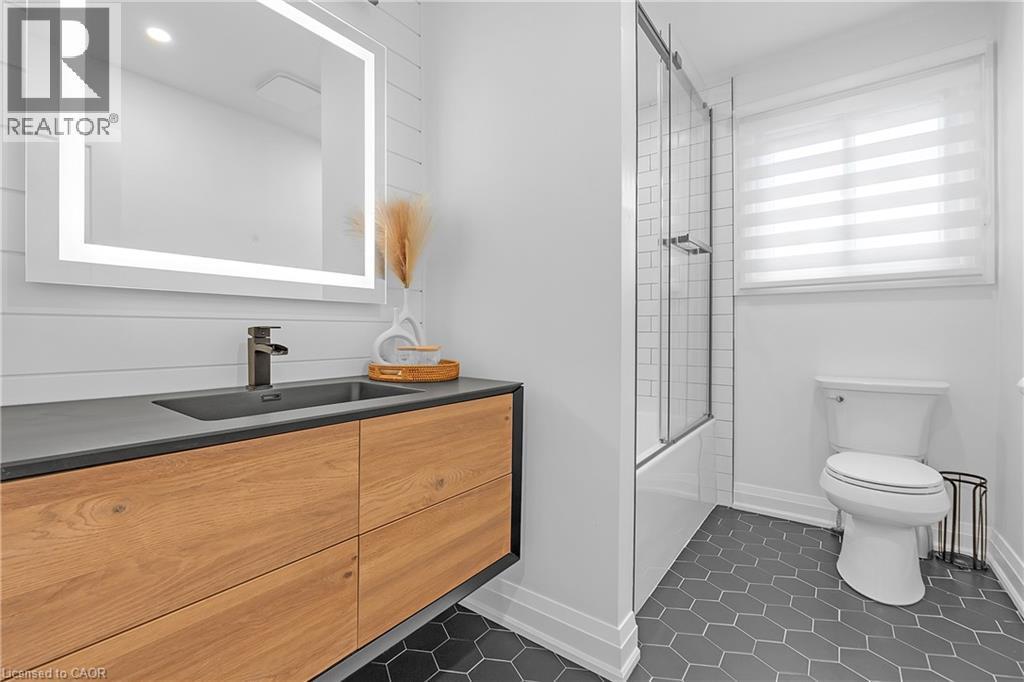
Floating wood-finish vanity with an integrated sink, illuminated mirror, hexagon floor tiles, and a tub with a glass shower enclosure - 4236 Longmoor Drive, Burlington, ON
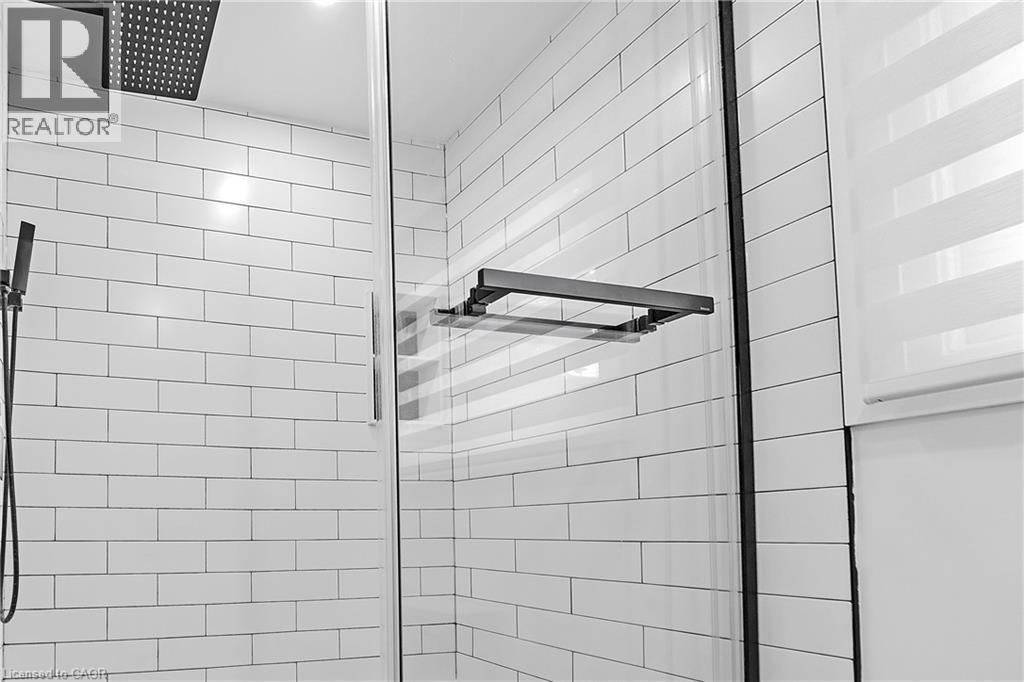
Shower with subway tile, glass enclosure, square rainfall showerhead, and handheld shower sprayer - 4236 Longmoor Drive, Burlington, ON
White interior walls with recessed lighting - 4236 Longmoor Drive, Burlington, ON
Wood-finish flooring, recessed lighting, and a built-in fireplace with a tile surround - 4236 Longmoor Drive, Burlington, ON
Recessed lighting, wood-finish flooring, white walls, and a visible staircase - 4236 Longmoor Drive, Burlington, ON
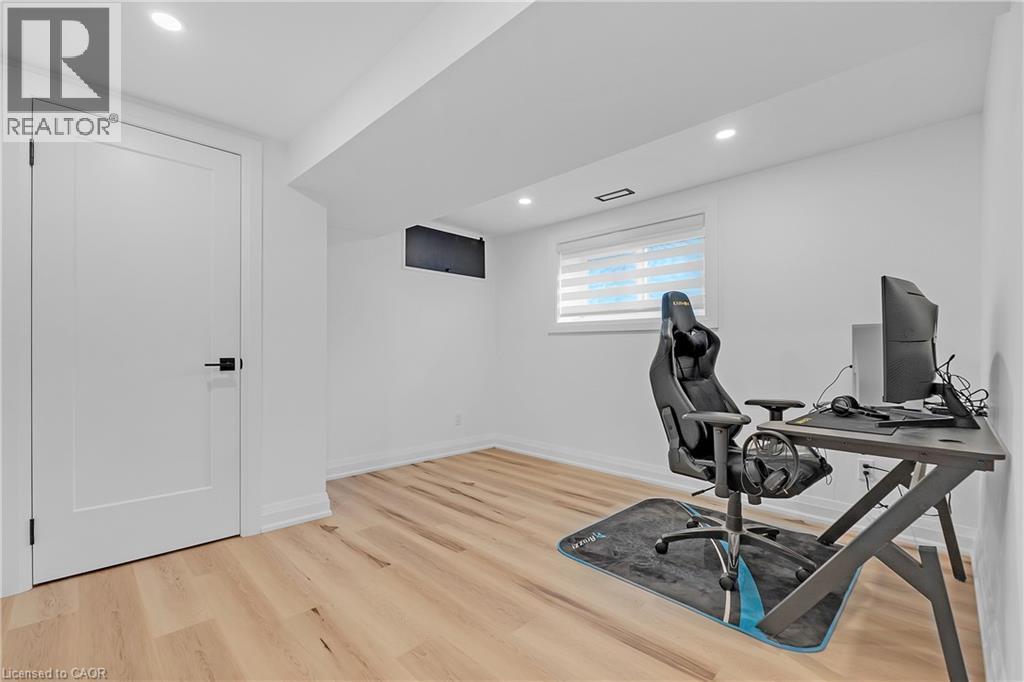
Recessed lighting, wood-finish flooring, white trim, modern interior door with matte black hardware, and an egress window - 4236 Longmoor Drive, Burlington, ON
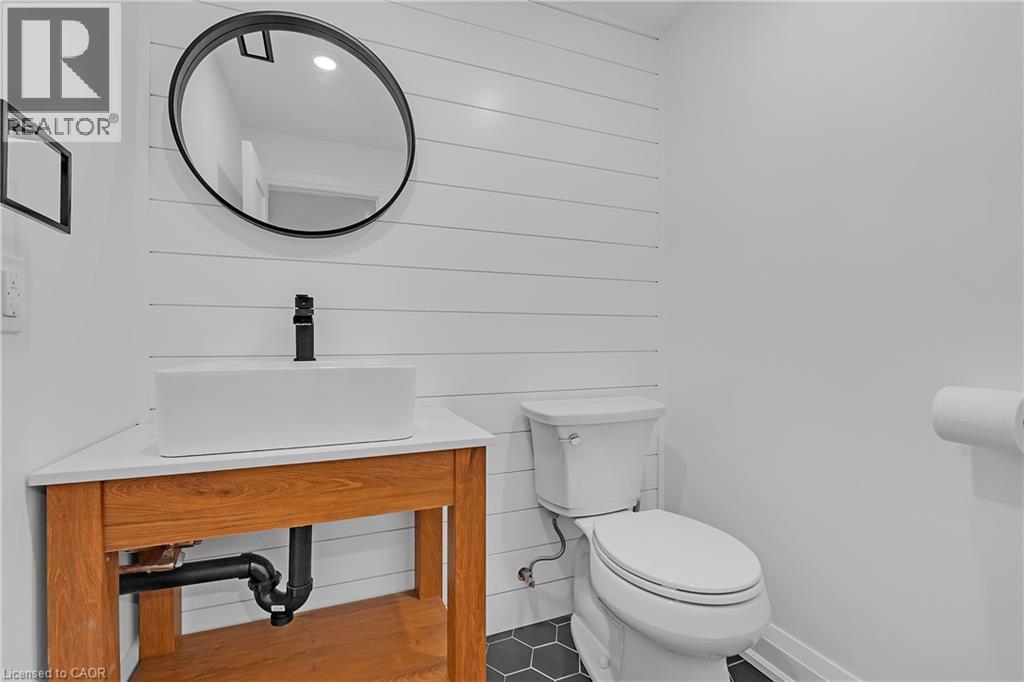
Hexagonal floor tiling, white shiplap wall, rectangular vessel sink, matte black faucet, and wood-finish vanity - 4236 Longmoor Drive, Burlington, ON
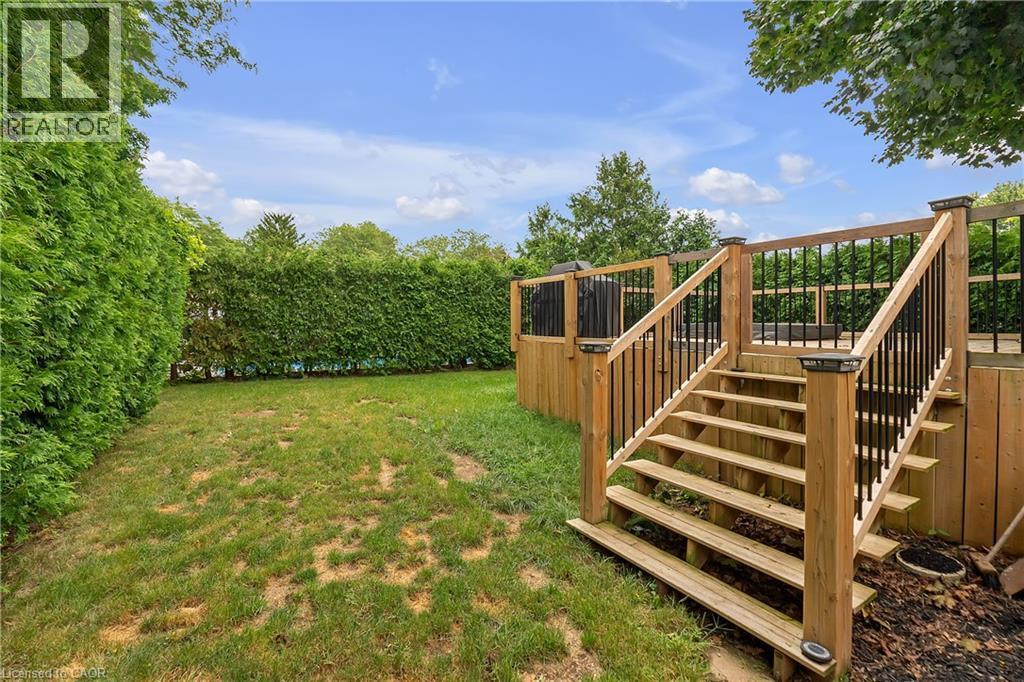
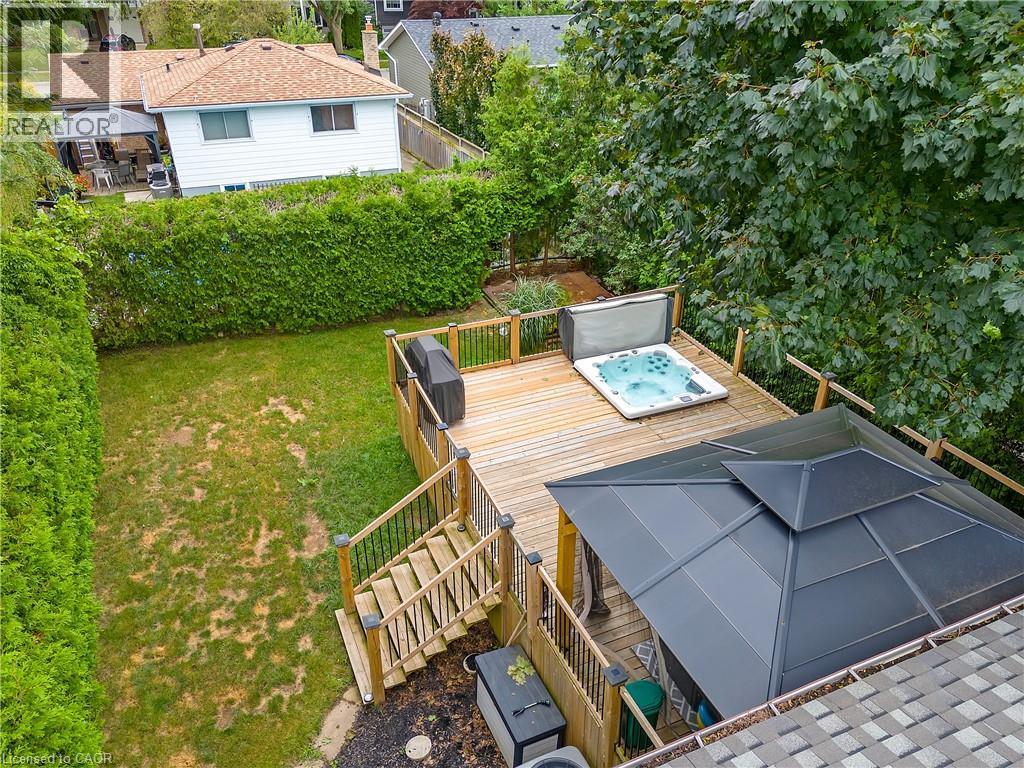
Expansive backyard featuring a natural wood deck with black metal balusters, integrated deck lighting, and a substantial privacy hedge - 4236 Longmoor Drive, Burlington, ON
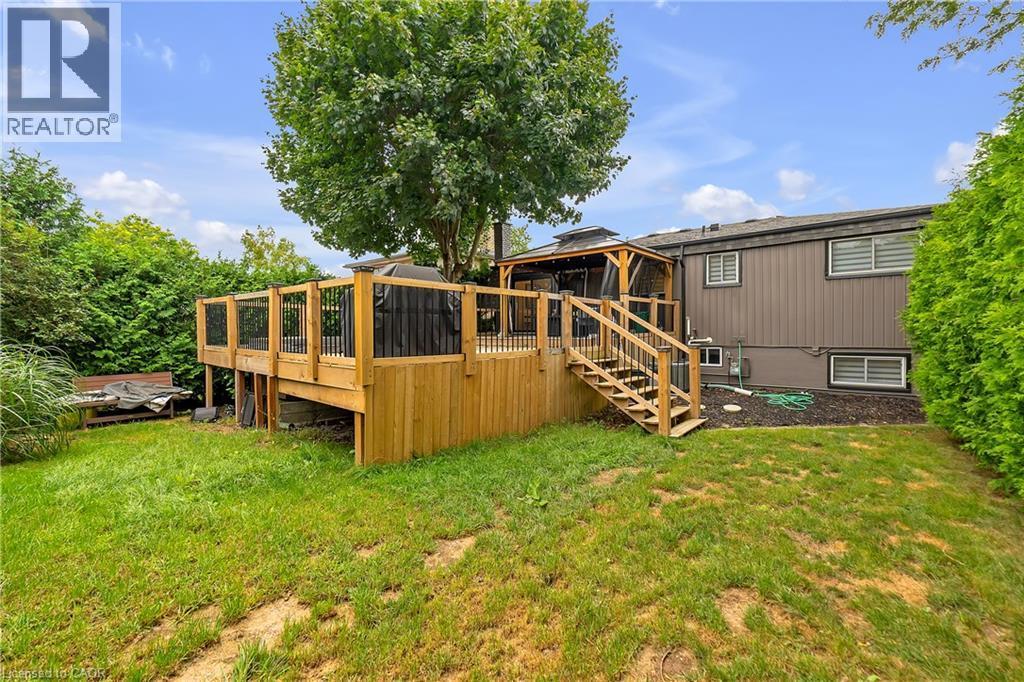
Expansive backyard featuring a multi-level wood deck, a covered gazebo, and mature landscaping - 4236 Longmoor Drive, Burlington, ON
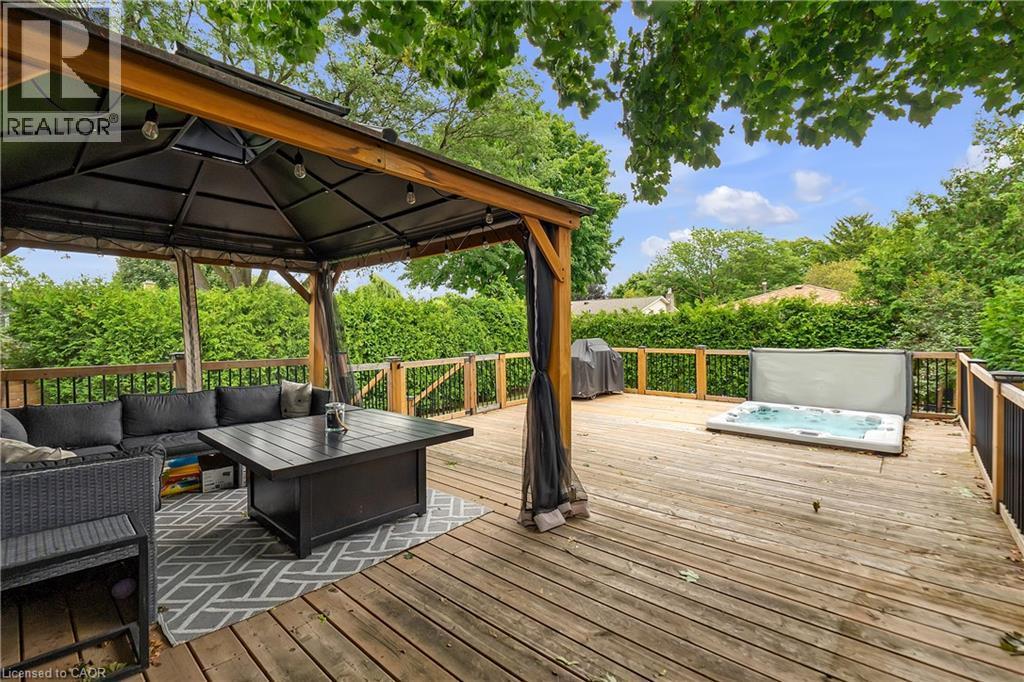
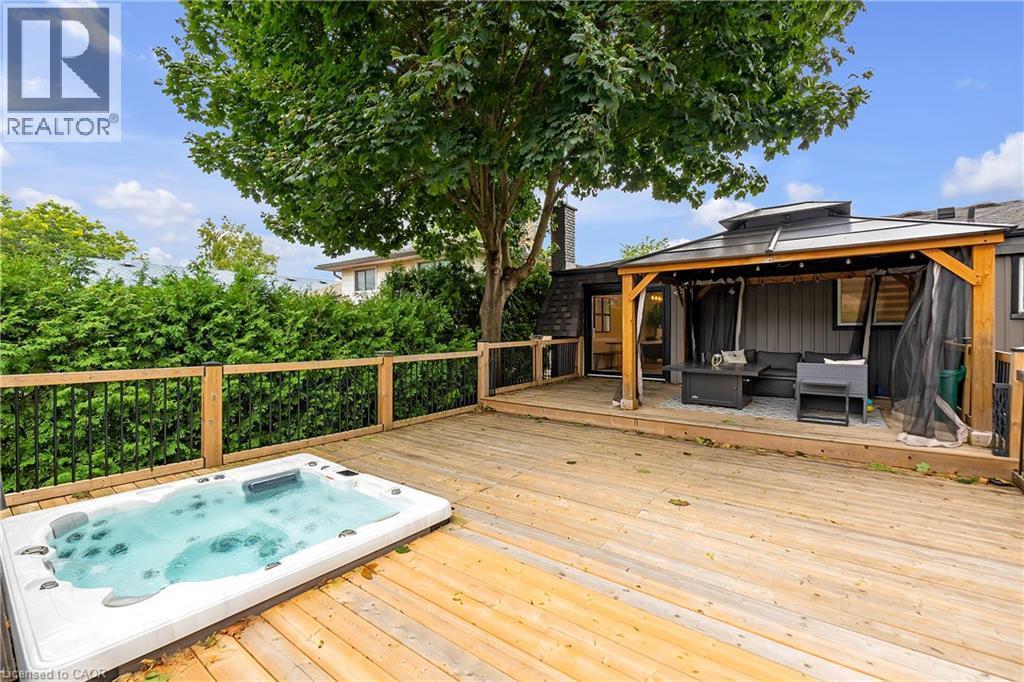
Expansive wood deck featuring a covered gazebo, built-in hot tub, and wood railings with black balusters - 4236 Longmoor Drive, Burlington, ON
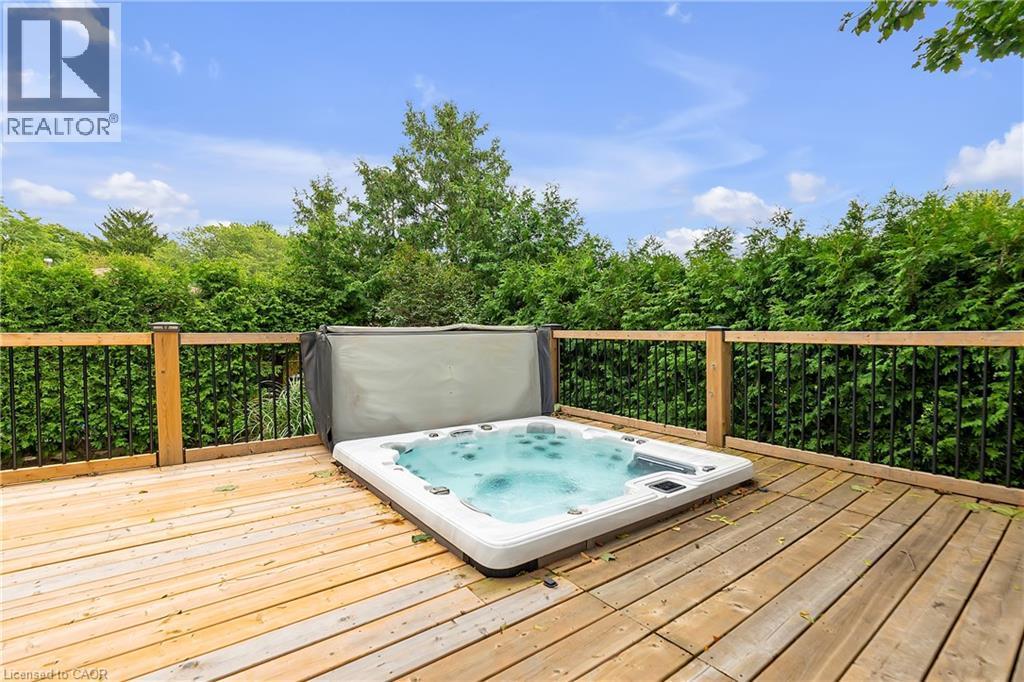
Wood deck with an integrated spa, featuring wood railing posts and black metal balusters, surrounded by mature privacy hedges - 4236 Longmoor Drive, Burlington, ON
Expansive wood deck with a built-in spa, wood and metal railing, and a covered patio area - 4236 Longmoor Drive, Burlington, ON
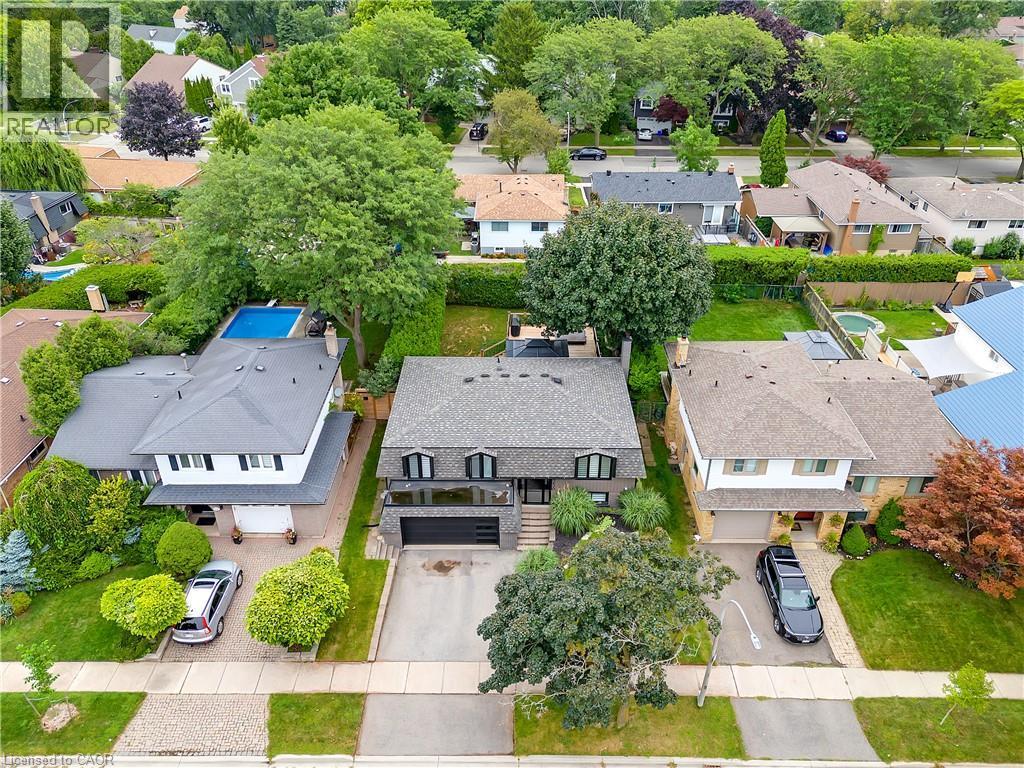
Contemporary residence featuring a paved driveway, attached garage, and mature landscaping - 4236 Longmoor Drive, Burlington, ON
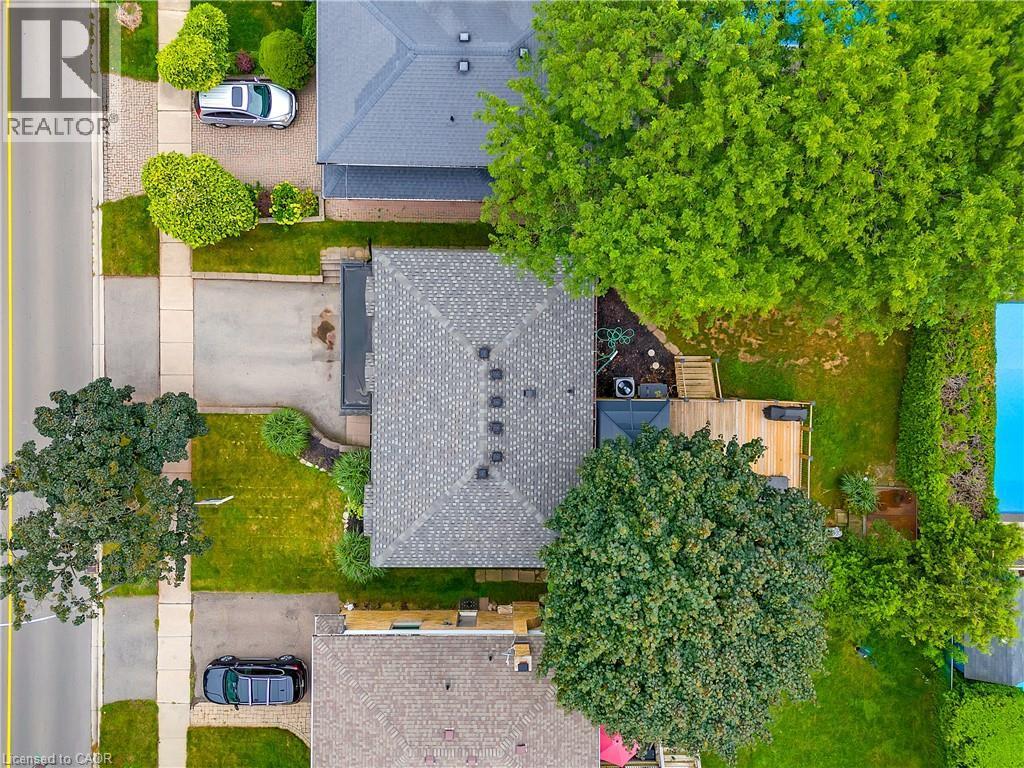
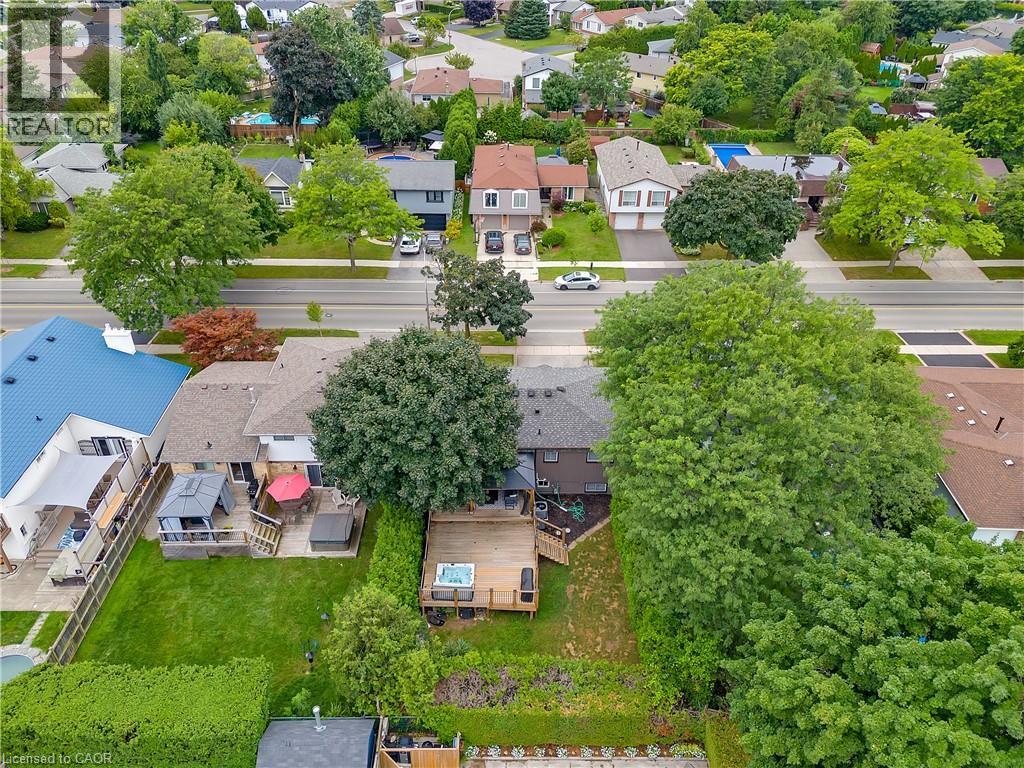
Shingled roof, paved driveway, expansive grassy areas, wooden deck, and mature trees - 4236 Longmoor Drive, Burlington, ON
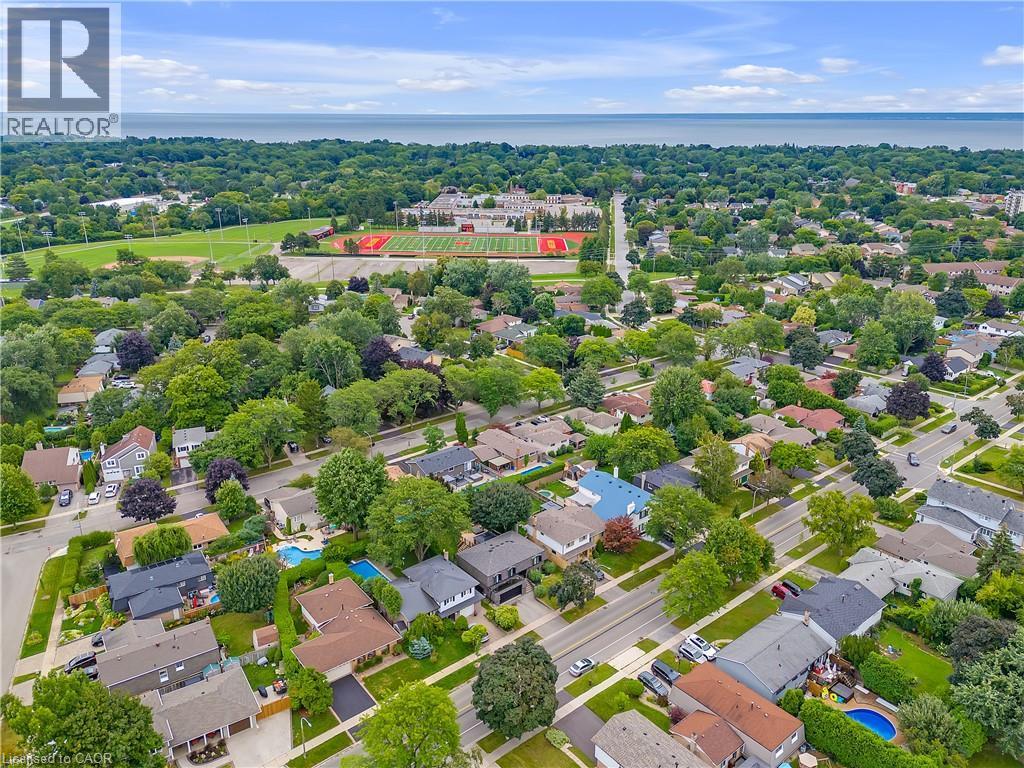
Aerial perspective of a residential neighborhood with mature trees, established streets, and consistent housing styles - 4236 Longmoor Drive, Burlington, ON
Expansive backyard featuring a multi-level wood deck, built-in hot tub, and a shaded gazebo - 4236 Longmoor Drive, Burlington, ON
Additional content - 4236 Longmoor Drive, Burlington, ON
Kitchen featuring a large center island, stainless steel appliances, a range hood, pendant lighting, and wood-finish flooring - 4236 Longmoor Drive, Burlington, ON
Contemporary architecture featuring a dark shingle roof, integrated garage, and stone-clad entryway - 4236 Longmoor Drive, Burlington, ON
Dormer windows, dark gray asphalt shingle roofing, integrated garage with frosted glass panels, brick facade, and a grass lawn - 4236 Longmoor Drive, Burlington, ON
Split-level exterior with dark shingles and brown siding - 4236 Longmoor Drive, Burlington, ON
Stone steps leading to a full-light entry door, complemented by a multi-tone shingle roof - 4236 Longmoor Drive, Burlington, ON
Staircase with wood-finish treads, white risers, and a glass railing with a wood-finish top rail - 4236 Longmoor Drive, Burlington, ON
4236 Longmoor Drive, Burlington, ON
Recessed lighting, wood-finish flooring, built-in fireplace, and horizontal window blinds - 4236 Longmoor Drive, Burlington, ON
Recessed lighting, wood-finish flooring, white shiplap fireplace surround, built-in linear fireplace, and window with layered shades - 4236 Longmoor Drive, Burlington, ON
White shiplap-style media wall with an integrated linear electric fireplace - 4236 Longmoor Drive, Burlington, ON
Recessed ceiling lighting, wood-finish flooring, sliding glass door, white cabinetry, stainless steel appliances - 4236 Longmoor Drive, Burlington, ON
Kitchen featuring a waterfall island with integrated seating, stainless steel appliances, light-finish wood flooring, white cabinetry, and a glass sliding door - 4236 Longmoor Drive, Burlington, ON
Kitchen featuring wood-finish flooring, white and gray cabinetry, built-in stainless steel appliances, a large center island, and contemporary pendant lighting - 4236 Longmoor Drive, Burlington, ON
Contemporary kitchen featuring a large central island with light gray cabinetry, stainless steel appliances, wood-finish flooring, and a white farmhouse sink - 4236 Longmoor Drive, Burlington, ON
Expansive kitchen island with a waterfall countertop, gray cabinetry, and matte black hardware - 4236 Longmoor Drive, Burlington, ON
Open-concept living space with recessed lighting, wood-finish flooring, and a modern kitchen - 4236 Longmoor Drive, Burlington, ON
Wood-finish flooring, white shiplap accent wall, modern ceiling fan, and built-in wall sconces - 4236 Longmoor Drive, Burlington, ON
White shiplap wall, wall-mounted sconce lighting, wood-finish flooring, and a white paneled door with black hardware - 4236 Longmoor Drive, Burlington, ON
Recessed lighting, wood-finish flooring, and a contemporary ceiling fan with integrated lighting - 4236 Longmoor Drive, Burlington, ON
Recessed ceiling lighting, a large window with horizontal blinds, and wood-finish flooring - 4236 Longmoor Drive, Burlington, ON
Recessed ceiling lighting, light wood-finish flooring, and white walls - 4236 Longmoor Drive, Burlington, ON
Accent wall with panel molding, recessed lighting, and wood-finish flooring - 4236 Longmoor Drive, Burlington, ON
Recessed lighting, light wood-finish flooring, white paneled doors, and a decorative accent wall - 4236 Longmoor Drive, Burlington, ON
Floating wood-finish vanity with an integrated sink, illuminated mirror, hexagon floor tiles, and a tub with a glass shower enclosure - 4236 Longmoor Drive, Burlington, ON
Shower with subway tile, glass enclosure, square rainfall showerhead, and handheld shower sprayer - 4236 Longmoor Drive, Burlington, ON
White interior walls with recessed lighting - 4236 Longmoor Drive, Burlington, ON
Wood-finish flooring, recessed lighting, and a built-in fireplace with a tile surround - 4236 Longmoor Drive, Burlington, ON
Recessed lighting, wood-finish flooring, white walls, and a visible staircase - 4236 Longmoor Drive, Burlington, ON
Recessed lighting, wood-finish flooring, white trim, modern interior door with matte black hardware, and an egress window - 4236 Longmoor Drive, Burlington, ON
Hexagonal floor tiling, white shiplap wall, rectangular vessel sink, matte black faucet, and wood-finish vanity - 4236 Longmoor Drive, Burlington, ON
Expansive backyard featuring a natural wood deck with black metal balusters, integrated deck lighting, and a substantial privacy hedge - 4236 Longmoor Drive, Burlington, ON
Expansive backyard featuring a multi-level wood deck, a covered gazebo, and mature landscaping - 4236 Longmoor Drive, Burlington, ON
Expansive wood deck featuring a covered gazebo, built-in hot tub, and wood railings with black balusters - 4236 Longmoor Drive, Burlington, ON
Wood deck with an integrated spa, featuring wood railing posts and black metal balusters, surrounded by mature privacy hedges - 4236 Longmoor Drive, Burlington, ON
Expansive wood deck with a built-in spa, wood and metal railing, and a covered patio area - 4236 Longmoor Drive, Burlington, ON
Contemporary residence featuring a paved driveway, attached garage, and mature landscaping - 4236 Longmoor Drive, Burlington, ON
Shingled roof, paved driveway, expansive grassy areas, wooden deck, and mature trees - 4236 Longmoor Drive, Burlington, ON
Aerial perspective of a residential neighborhood with mature trees, established streets, and consistent housing styles - 4236 Longmoor Drive, Burlington, ON
Expansive backyard featuring a multi-level wood deck, built-in hot tub, and a shaded gazebo - 4236 Longmoor Drive, Burlington, ON
Additional content - 4236 Longmoor Drive, Burlington, ON
  • Advertising
Are you a real estate investor?
4236 LONGMOOR Drive, Burlington, Ontario, L7L 4Z9
$1,165,000

4 Beds

2 Baths

Property Information:

TURNKEY BURLINGTON LIVING. Offering over 2,100 sq. ft. of beautifully finished living space on a mature 50 x 110 ft. lot. This 3+1 bedroom home has been thoughtfully transformed with a bright open-concept design, stylish finishes and spaces made for everyday living and entertaining. At the heart of the home is a show-stopping kitchen featuring an oversized waterfall quartz island, quartz backsplash, farmhouse sink, stainless steel smart appliances and plenty of storage. Enjoy two inviting living spaces with feature fireplaces, a finished lower level with a spacious rec room, additional bedroom and 2-piece bath, plus a double garage and generous driveway. Step outside to your private backyard retreat surrounded by mature hedges, complete with deck, gazebo and hot tub. Close to parks, schools, shopping, transit and Appleby GO. Move in and enjoy the work has already been done. (id:27)

Building Features:

  • Style: Detached
  • Building Type: House
  • Architectural Style: Raised bungalow
  • Basement Development: Finished
  • Basement Type: Full
  • Construction Style - Attachment: Detached
  • Exterior Finish: Brick, Vinyl siding
  • Floor Space: 2108 sqft
  • Foundation Type: Poured Concrete
  • Heating Type: Forced air
  • Heating Fuel: Natural gas
  • Cooling Type: Central air conditioning
  • Appliances: Dishwasher, Dryer, Microwave, Refrigerator, Stove, Washer, Hood Fan, Window Coverings, Garage door opener, Hot Tub

Property Features:

  • OwnershipType: Freehold
  • Property Type: Single Family
  • Half Bathrooms: 1
  • Access Type: Highway access
  • Amenities Nearby: Hospital, Park, Playground, Public Transit, Schools, Shopping
  • Community Features: Community Centre, School Bus
  • Features: Automatic Garage Door Opener
  • Floor Space (approx): 2108 Square Feet
  • Lot Depth: 110 Feet
  • Lot Frontage: 50 Feet
  • Zoning: R3.2
  • Sewer: Municipal sewage system
  • Parking Type: Attached garage
  • No. of Parking Spaces: 4

Rooms:

  • Utility Basement Level Measurements not available
  • Bathroom Basement Level Measurements not available
  • Bedroom Basement Level 11'8'' x 11'5''
  • Recreation Room Basement Level 26'7'' x 11'11''
  • Bathroom Main Level Measurements not available
  • Bedroom Main Level 14'6'' x 9'8''
  • Bedroom Main Level 10'7'' x 9'7''
  • Bedroom Main Level 14'5'' x 10'7''
  • Kitchen Main Level 15'2'' x 13'8''
  • Dining Main Level 19'3'' x 10'0''
  • Living Main Level 12'5'' x 12'8''
  • Foyer Main Level 4'9'' x 6'5''

Courtesy of: RE/MAX Escarpment Golfi Realty Inc.

REALTOR.ca  

Access to Sold Data on this website may only be used by consumers that have a bona fide interest in the purchase, sale, or lease of residential real estate.

Sales/Price History

Log in or create an account to see sold and historical listings information

QuickQuoteTM Powered by RPS

Location of 4236 LONGMOOR Drive, Burlington, Ontario, L7L 4Z9

Demographic Information of 4236 LONGMOOR Drive, Burlington, Ontario, L7L 4Z9
Life Stage

Older Families

Employment Type

Service Sector/White Collar

Average Household Income

$178,846.18

Average Number of Children

1.74

Household Population

Household Structure

Age of Population

Education

Education Level

No certificate/diploma/degree

11.28 %

High school certificate or equivalent

26.11 %

Apprenticeship trade certificate/diploma

6.19 %

College/non-university certificate

20.39 %

University certificate (below bachelor)

2.04 %

University Degree

34.0 %

Commuter

Travel To Work

By Car

82.42 %

By Public Transit

6.93 %

By Walking

0.91 %

By Bicycle

1.59 %

By Other Methods

8.15 %

Cultural Diversity

Knowledge of Official Language

Mother Tongue

Building Information
Building Type

Apartments (Low and High Rise)

17.02 %

Houses

82.98 %

Own Vs. Rent