Button CopyPathCircle CloseCircle Left ArrowArrow Down Icon GreyClosecirclecircleBurger
  • Advertising

2387 CYPRUS Avenue, Burlington, Ontario, L7P 1G5

MLS® # 40825088
House For Sale In Mountainview, Burlington, Ontario
$899,900 QuickQuoteTM: $823K - $1.1M

3+2 Beds

3 Baths

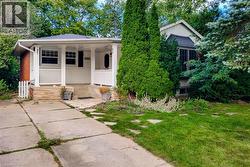
2387 Cyprus Avenue, Burlington, ON - Outdoor
2387 Cyprus Avenue, Burlington, ON - Indoor Photo Showing Bedroom
2387 Cyprus Avenue, Burlington, ON - Indoor Photo Showing Living Room
2387 Cyprus Avenue, Burlington, ON - Indoor
2387 Cyprus Avenue, Burlington, ON - Indoor Photo Showing Living Room
2387 Cyprus Avenue, Burlington, ON - Indoor
2387 Cyprus Avenue, Burlington, ON - Indoor Photo Showing Dining Room
2387 Cyprus Avenue, Burlington, ON - Indoor Photo Showing Kitchen With Double Sink
2387 Cyprus Avenue, Burlington, ON - Indoor
2387 Cyprus Avenue, Burlington, ON - Indoor Photo Showing Kitchen With Double Sink
2387 Cyprus Avenue, Burlington, ON - Indoor Photo Showing Kitchen
2387 Cyprus Avenue, Burlington, ON - Indoor Photo Showing Bathroom
2387 Cyprus Avenue, Burlington, ON - Indoor Photo Showing Bedroom
2387 Cyprus Avenue, Burlington, ON - Indoor Photo Showing Office
2387 Cyprus Avenue, Burlington, ON - Indoor Photo Showing Laundry Room
2387 Cyprus Avenue, Burlington, ON - Indoor Photo Showing Living Room With Fireplace
2387 Cyprus Avenue, Burlington, ON - Indoor With Fireplace
2387 Cyprus Avenue, Burlington, ON - Indoor Photo Showing Kitchen
2387 Cyprus Avenue, Burlington, ON - Indoor Photo Showing Other Room
2387 Cyprus Avenue, Burlington, ON - Indoor Photo Showing Kitchen
2387 Cyprus Avenue, Burlington, ON - Indoor Photo Showing Bathroom
2387 Cyprus Avenue, Burlington, ON - Indoor Photo Showing Bedroom
2387 Cyprus Avenue, Burlington, ON - Indoor Photo Showing Other Room
2387 Cyprus Avenue, Burlington, ON - Indoor With Storage
2387 Cyprus Avenue, Burlington, ON - Indoor Photo Showing Bedroom
2387 Cyprus Avenue, Burlington, ON - Indoor Photo Showing Other Room
2387 Cyprus Avenue, Burlington, ON - Outdoor
2387 Cyprus Avenue, Burlington, ON - Outdoor With Exterior
2387 Cyprus Avenue, Burlington, ON - Outdoor With Facade
2387 Cyprus Avenue, Burlington, ON - Outdoor
2387 Cyprus Avenue, Burlington, ON - Outdoor With View
Matterport
2387 Cyprus Avenue, Burlington, ON  - Outdoor
2387 Cyprus Avenue, Burlington, ON  - Indoor Photo Showing Bedroom
2387 Cyprus Avenue, Burlington, ON  - Indoor Photo Showing Living Room
2387 Cyprus Avenue, Burlington, ON - Indoor
2387 Cyprus Avenue, Burlington, ON - Indoor Photo Showing Living Room
2387 Cyprus Avenue, Burlington, ON - Indoor
2387 Cyprus Avenue, Burlington, ON - Indoor Photo Showing Dining Room
2387 Cyprus Avenue, Burlington, ON - Indoor Photo Showing Kitchen With Double Sink
2387 Cyprus Avenue, Burlington, ON - Indoor
2387 Cyprus Avenue, Burlington, ON - Indoor Photo Showing Kitchen With Double Sink
2387 Cyprus Avenue, Burlington, ON - Indoor Photo Showing Kitchen
2387 Cyprus Avenue, Burlington, ON - Indoor Photo Showing Bathroom
2387 Cyprus Avenue, Burlington, ON - Indoor Photo Showing Bedroom
2387 Cyprus Avenue, Burlington, ON - Indoor Photo Showing Office
2387 Cyprus Avenue, Burlington, ON - Indoor Photo Showing Laundry Room
2387 Cyprus Avenue, Burlington, ON - Indoor Photo Showing Living Room With Fireplace
2387 Cyprus Avenue, Burlington, ON - Indoor With Fireplace
2387 Cyprus Avenue, Burlington, ON - Indoor Photo Showing Kitchen
2387 Cyprus Avenue, Burlington, ON - Indoor Photo Showing Other Room
2387 Cyprus Avenue, Burlington, ON - Indoor Photo Showing Kitchen
2387 Cyprus Avenue, Burlington, ON - Indoor Photo Showing Bathroom
2387 Cyprus Avenue, Burlington, ON - Indoor Photo Showing Bedroom
2387 Cyprus Avenue, Burlington, ON - Indoor Photo Showing Other Room
2387 Cyprus Avenue, Burlington, ON - Indoor With Storage
2387 Cyprus Avenue, Burlington, ON - Indoor Photo Showing Bedroom
2387 Cyprus Avenue, Burlington, ON - Indoor Photo Showing Other Room
2387 Cyprus Avenue, Burlington, ON - Outdoor
2387 Cyprus Avenue, Burlington, ON - Outdoor With Exterior
2387 Cyprus Avenue, Burlington, ON - Outdoor With Facade
2387 Cyprus Avenue, Burlington, ON - Outdoor
2387 Cyprus Avenue, Burlington, ON - Outdoor With View
  • Advertising
Are you a real estate investor?
2387 CYPRUS Avenue, Burlington, Ontario, L7P 1G5
$899,900

5 Beds

3 Baths

Property Information:

Welcome to 2387 Cyprus Avenue in Burlington—an incredibly versatile corner-lot home tucked into the family-friendly Clarksdale Community. Surrounded by convenience, this location offers easy highway access, nearby walking paths, parks, restaurants, shopping, and a school just a block away—perfect for growing families. Thoughtfully configured into two separate units, this home presents a range of possibilities. Ideal for multi-generational living, savvy investors, or first-time buyers looking to offset their mortgage, the layout offers both flexibility and functionality. The main level features three spacious bedrooms and a bright living area with patio doors leading out to a private deck—perfect for entertaining or relaxing outdoors. The lower level boasts a well-appointed two-bedroom apartment with large above-grade windows that fill the space with natural light, along with a cozy gas fireplace that adds warmth and charm, and a bathroom featuring heated floors for added comfort. A newly renovated shared laundry room conveniently services both units. Each unit enjoys its own private entrance, dedicated backyard space, and separate storage shed, providing comfort and independence for occupants. Completing the home is an attached garage with an automatic opener and ample parking for up to four vehicles. A smart investment in a sought-after neighborhood—this is an opportunity you won’t want to miss. (id:27)

Building Features:

  • Style: Detached
  • Building Type: House
  • Architectural Style: Bungalow
  • Basement Development: Finished
  • Basement Type: Full
  • Construction Style - Attachment: Detached
  • Exterior Finish: Brick
  • Fireplace: Yes
  • Floor Space: 2008 sqft
  • Foundation Type: Poured Concrete
  • Heating Type: Forced air
  • Heating Fuel: Natural gas
  • Cooling Type: Central air conditioning
  • Appliances: Dishwasher, Dryer, Microwave, Refrigerator, Stove, Washer, Garage door opener

Property Features:

  • OwnershipType: Freehold
  • Property Type: Single Family
  • Half Bathrooms: 1
  • Access Type: Road access, Highway access
  • Amenities Nearby: Park, Public Transit, Schools, Shopping
  • Community Features: Community Centre
  • Features: Automatic Garage Door Opener
  • Floor Space (approx): 2008 Square Feet
  • Lot Depth: 55 Feet
  • Lot Frontage: 98 Feet
  • Zoning: R3.3
  • Sewer: Municipal sewage system
  • Parking Type: Attached garage
  • No. of Parking Spaces: 5

Rooms:

  • Bedroom Basement Level 10'11'' x 9'9''
  • Bathroom Basement Level 7'11'' x 5'10''
  • Primary Bedroom Basement Level 11'8'' x 10'4''
  • Kitchen Basement Level 13'8'' x 15'2''
  • Living Basement Level 17'7'' x 12'8''
  • Bathroom Basement Level 6'5'' x 2'8''
  • Laundry Basement Level 9'6'' x 6'0''
  • Bedroom Main Level 8'0'' x 10'9''
  • Bedroom Main Level 9'2'' x 9'11''
  • Primary Bedroom Main Level 12'3'' x 10'9''
  • Bathroom Main Level 7'0'' x 6'9''
  • Kitchen Main Level 13'3'' x 8'11''
  • Dining Main Level 10'5'' x 9'3''
  • Living Main Level 15'6'' x 11'2''
  • Foyer Main Level 5'4'' x 11'2''

Courtesy of: eXp Realty

REALTOR.ca  

Access to Sold Data on this website may only be used by consumers that have a bona fide interest in the purchase, sale, or lease of residential real estate.

Sales/Price History

Log in or create an account to see sold and historical listings information

QuickQuoteTM Powered by RPS

Location of 2387 CYPRUS Avenue, Burlington, Ontario, L7P 1G5

Demographic Information of 2387 CYPRUS Avenue, Burlington, Ontario, L7P 1G5

Life Stage

Young Couples

Employment Type

Mixed

Average Household Income

$115,307.11

Average Number of Children

1.59

Household Population

Household Structure

Age of Population

Education

Education Level

No certificate/diploma/degree

11.5 %

High school certificate or equivalent

31.14 %

Apprenticeship trade certificate/diploma

3.76 %

College/non-university certificate

24.43 %

University certificate (below bachelor)

2.27 %

University Degree

26.91 %

Commuter

Travel To Work

By Car

88.88 %

By Public Transit

4.67 %

By Walking

4.67 %

By Bicycle

0.0 %

By Other Methods

1.78 %

Cultural Diversity

Knowledge of Official Language

Mother Tongue

Building Information

Building Type

Apartments (Low and High Rise)

14.2 %

Houses

85.8 %

Own Vs. Rent