Button CopyPathCircle CloseCircle Left ArrowArrow Down Icon GreyClosecirclecircleBurger
  • Advertising

2345 GIBBON STREET, Burlington, Ontario, L7P 1G3

MLS® # W13560822
House For Sale In Mountainview, Burlington, Ontario
$749,900 QuickQuoteTM: Not Available

3+1 Beds

2 Baths

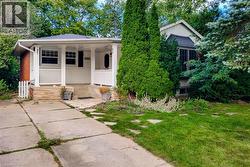
2345 Gibbon Street, Burlington, ON - Outdoor
2345 Gibbon Street, Burlington, ON - Indoor Photo Showing Other Room
2345 Gibbon Street, Burlington, ON - Indoor Photo Showing Living Room With Fireplace
2345 Gibbon Street, Burlington, ON - Indoor
2345 Gibbon Street, Burlington, ON - Indoor Photo Showing Dining Room
2345 Gibbon Street, Burlington, ON - Indoor Photo Showing Kitchen
2345 Gibbon Street, Burlington, ON - Indoor Photo Showing Kitchen With Double Sink
2345 Gibbon Street, Burlington, ON - Indoor Photo Showing Other Room
VS - 2345 Gibbon Street, Burlington, ON - Indoor Photo Showing Bedroom
2345 Gibbon Street, Burlington, ON - Indoor Photo Showing Bedroom
2345 Gibbon Street, Burlington, ON - Indoor Photo Showing Bathroom
2345 Gibbon Street, Burlington, ON - Indoor
2345 Gibbon Street, Burlington, ON - Indoor Photo Showing Other Room
2345 Gibbon Street, Burlington, ON - Indoor
2345 Gibbon Street, Burlington, ON - Indoor Photo Showing Kitchen
2345 Gibbon Street, Burlington, ON - Indoor
2345 Gibbon Street, Burlington, ON - Indoor Photo Showing Laundry Room
2345 Gibbon Street, Burlington, ON - Indoor Photo Showing Other Room
2345 Gibbon Street, Burlington, ON - Indoor
2345 Gibbon Street, Burlington, ON - Indoor Photo Showing Other Room
2345 Gibbon Street, Burlington, ON - Indoor Photo Showing Bedroom
2345 Gibbon Street, Burlington, ON - Indoor
2345 Gibbon Street, Burlington, ON - Indoor Photo Showing Bathroom
2345 Gibbon Street, Burlington, ON - Indoor With Storage
2345 Gibbon Street, Burlington, ON - Outdoor With Backyard
2345 Gibbon Street, Burlington, ON - Outdoor
2345 Gibbon Street, Burlington, ON - Indoor
2345 Gibbon Street, Burlington, ON - Outdoor
Matterport
2345 Gibbon Street, Burlington, ON  - Outdoor
2345 Gibbon Street, Burlington, ON - Indoor Photo Showing Other Room
2345 Gibbon Street, Burlington, ON - Indoor Photo Showing Living Room With Fireplace
2345 Gibbon Street, Burlington, ON - Indoor
2345 Gibbon Street, Burlington, ON - Indoor Photo Showing Dining Room
2345 Gibbon Street, Burlington, ON - Indoor Photo Showing Kitchen
2345 Gibbon Street, Burlington, ON - Indoor Photo Showing Kitchen With Double Sink
2345 Gibbon Street, Burlington, ON - Indoor Photo Showing Other Room
VS - 2345 Gibbon Street, Burlington, ON - Indoor Photo Showing Bedroom
2345 Gibbon Street, Burlington, ON - Indoor Photo Showing Bedroom
2345 Gibbon Street, Burlington, ON - Indoor Photo Showing Bathroom
2345 Gibbon Street, Burlington, ON - Indoor
2345 Gibbon Street, Burlington, ON - Indoor Photo Showing Other Room
2345 Gibbon Street, Burlington, ON - Indoor
2345 Gibbon Street, Burlington, ON - Indoor Photo Showing Kitchen
2345 Gibbon Street, Burlington, ON - Indoor
2345 Gibbon Street, Burlington, ON - Indoor Photo Showing Laundry Room
2345 Gibbon Street, Burlington, ON - Indoor Photo Showing Other Room
2345 Gibbon Street, Burlington, ON - Indoor
2345 Gibbon Street, Burlington, ON - Indoor Photo Showing Other Room
2345 Gibbon Street, Burlington, ON - Indoor Photo Showing Bedroom
2345 Gibbon Street, Burlington, ON - Indoor
2345 Gibbon Street, Burlington, ON - Indoor Photo Showing Bathroom
2345 Gibbon Street, Burlington, ON - Indoor With Storage
2345 Gibbon Street, Burlington, ON - Outdoor With Backyard
2345 Gibbon Street, Burlington, ON - Outdoor
2345 Gibbon Street, Burlington, ON - Indoor
2345 Gibbon Street, Burlington, ON - Outdoor
  • Advertising

Open House

  • Sun Jul. 19 2:00 PM - 4:00 PM
Are you a real estate investor?
2345 GIBBON STREET, Burlington, Ontario, L7P 1G3
$749,900

4 Beds

2 Baths

Property Information:

Welcoming family home offering incredible flexibility with two self-contained living spaces, this well cared for bungalow is ideal for multi-generational families or investors. Proudly cared for by the same family for decades, this home is being offered for the next generation to enjoy. The main level features a bright and inviting layout with three spacious bedrooms, light oak custom kitchen, comfortable living and dining areas. Hardwood flooring under carpet. Extended back room offers additional dining space for large gatherings, home office, gym or hobby room. The lower level offers a 1 bedroom + den, 1 bath separate unit with its own entrance, providing excellent potential for extended family. Outside, enjoy a detached garage, parking for up to six vehicles, and a beautifully landscaped yard with patio for outdoor dining. Situated in the sought-after Mountainside neighbourhood, you'll appreciate the convenience of nearby shopping, excellent schools, parks, trails, public transit, and quick access to major highways. A rare opportunity for multi generational living or investment. (id:27)

Building Features:

  • Style: Detached
  • Building Type: House
  • Amenities:
  • Architectural Style: Bungalow
  • Basement Development: Finished
  • Basement Type: N/A, N/A, Full, N/A
  • Construction Style - Attachment: Detached
  • Exterior Finish: Vinyl siding
  • Fireplace: Yes
  • Floor Space: 1100 - 1500 sqft
  • Foundation Type: Block
  • Heating Type: Forced air
  • Heating Fuel: Natural gas
  • Cooling Type: Central air conditioning
  • Appliances: Dryer, Freezer, Stove, Washer, Window Coverings, Refrigerator

Property Features:

  • OwnershipType: Freehold
  • Property Type: Single Family
  • Amenities Nearby: Park, Public Transit, Schools
  • Community Features: School Bus
  • Features: Irregular lot size, Ravine
  • Floor Space (approx): 1100 - 1500 Square Feet
  • Irregular: Yes
  • Lot Depth: 100 Feet
  • Lot Frontage: 60 Feet
  • Lot Size: 60 x 100 FT
  • Sewer: Sanitary sewer
  • Parking Type: Detached garage, Garage
  • No. of Parking Spaces: 7

Rooms:

  • Family Basement Level 2.72 m x 4.93 m
  • Bedroom Basement Level 3.94 m x 3.68 m
  • Kitchen Basement Level 2.36 m x 4.95 m
  • Bathroom Basement Level Measurements not available
  • Other Basement Level 3.00 m x 1.57 m
  • Sitting Basement Level 2.72 m x 2.79 m
  • Living Main Level 3.15 m x 4.83 m
  • Dining Main Level 2.21 m x 3.07 m
  • Kitchen Main Level 2.97 m x 2.92 m
  • Primary Bedroom Main Level 3.53 m x 3.40 m
  • Bedroom Main Level 2.90 m x 3.28 m
  • Bedroom Main Level 2.46 m x 3.66 m
  • Bathroom Main Level Measurements not available
  • Breakfast Main Level 4.09 m x 2.26 m
  • Mudroom Main Level 1.91 m x 2.36 m

Convert Measurement to:

Courtesy of: RE/MAX ESCARPMENT REALTY INC.

REALTOR.ca  

QuickQuoteTM Powered by RPS
Thinking of Selling?

Start by finding out what your home might be worth in today's market.

Location of 2345 GIBBON STREET, Burlington, Ontario, L7P 1G3

Demographic Information of 2345 GIBBON STREET, Burlington, Ontario, L7P 1G3

Life Stage

Nearly Retired

Employment Type

Service Sector/White Collar

Average Household Income

$126,405.70

Average Number of Children

1.68

Household Population

Household Structure

Age of Population

Education

Education Level

No certificate/diploma/degree

14.02 %

High school certificate or equivalent

33.06 %

Apprenticeship trade certificate/diploma

7.02 %

College/non-university certificate

25.44 %

University certificate (below bachelor)

2.21 %

University Degree

18.24 %

Commuter

Travel To Work

By Car

87.58 %

By Public Transit

4.41 %

By Walking

4.19 %

By Bicycle

0.24 %

By Other Methods

3.58 %

Cultural Diversity

Knowledge of Official Language

Mother Tongue

Building Information

Building Type

Apartments (Low and High Rise)

0.92 %

Houses

99.08 %

Own Vs. Rent