Button CopyPathCircle CloseCircle Left ArrowArrow Down Icon GreyClosecirclecircleBurger
  • Advertising

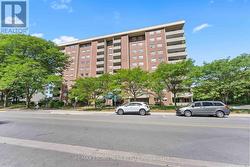
1418 GHENT Avenue, Burlington, Ontario, L7S 1W8

MLS® # 40844714
Townhouse For Sale In Brant, Burlington, Ontario
$674,900 QuickQuoteTM: $666K - $893K

3 Beds

3 Baths

1418 Ghent Avenue, Burlington, ON
  • Advertising

MULTIMEDIA

Are you a real estate investor?
1418 GHENT Avenue, Burlington, Ontario, L7S 1W8
$674,900

3 Beds

3 Baths

Property Information:

Just minutes from Burlington's beautiful Waterfront Trail and Lake Ontario, this 3-bedroom, 3-bathroom condo townhouse offers an unbeatable location and includes TWO owned underground parking spaces. The main level features hardwood flooring throughout, a spacious front living room with a stunning floor-to-ceiling window overlooking the front yard, and a well-appointed kitchen with granite countertops, a breakfast bar, and custom built-in cabinetry that extends into the formal dining area. Sliding glass doors lead to a private, fully fenced backyard with a stone patio-perfect for relaxing or entertaining-and a convenient 2-piece powder room completes the main level. Upstairs, you'll find three bedrooms with hardwood flooring, including a spacious primary suite with double closets and a private ensuite featuring granite countertops, a walk-in shower, and pot lights. The finished basement adds a comfortable family room, laundry area, and plenty of storage, with direct access to the secure underground garage. Walk to shops, restaurants, and the lakeside boardwalk, with quick access to the QEW, 403, and 407. Condo fees include water. (id:27)

Building Features:

  • Style: Townhouse
  • Building Type: Row / Townhouse
  • Basement Development: Finished
  • Basement Type: Full
  • Construction Style - Attachment: Attached
  • Exterior Finish: Brick, Stone
  • Floor Space: 2103 sqft
  • Heating Type: Forced air
  • Heating Fuel: Natural gas
  • Cooling Type: Central air conditioning
  • Appliances: Dishwasher, Refrigerator, Stove, Microwave Built-in, Window Coverings

Property Features:

  • OwnershipType: Condominium
  • Property Type: Single Family
  • Half Bathrooms: 1
  • Access Type: Highway access
  • Amenities Nearby: Hospital, Park, Playground, Public Transit, Schools, Shopping
  • Built in: 1973
  • Community Features: School Bus
  • Condo Fees: $851 Monthly
  • Features: Automatic Garage Door Opener
  • Floor Space (approx): 2103 Square Feet
  • MaintenanceFee Type: Insurance, Hydro, Landscaping, Property Management, Water
  • Zoning: (H2) LN8
  • Sewer: Municipal sewage system
  • Parking Type: Underground, Visitor parking
  • No. of Parking Spaces: 2

Rooms:

  • Bedroom 2nd Level 11'4'' x 8'1''
  • Bathroom 2nd Level 7'4'' x 6'9''
  • Bedroom 2nd Level 14'9'' x 11'7''
  • Bathroom 2nd Level 11'7'' x 10'8''
  • Primary Bedroom 2nd Level 16'5'' x 12'0''
  • Storage Basement Level 12'9'' x 10'5''
  • Laundry Basement Level 12'9'' x 7'2''
  • Exercise Basement Level 14'8'' x 10'3''
  • Family Basement Level 18'0'' x 11'9''
  • Bathroom Main Level 4'5'' x 3'4''
  • Kitchen Main Level 11'0'' x 8'0''
  • Dining Main Level 18'8'' x 9'11''
  • Living Main Level 22'7'' x 11'4''

Courtesy of: eXp Realty (Team Branch)

REALTOR.ca  

Access to Sold Data on this website may only be used by consumers that have a bona fide interest in the purchase, sale, or lease of residential real estate.

Sales/Price History

Log in or create an account to see sold and historical listings information

QuickQuoteTM Powered by RPS

Location of 1418 GHENT Avenue, Burlington, Ontario, L7S 1W8

Demographic Information of 1418 GHENT Avenue, Burlington, Ontario, L7S 1W8

Life Stage

Later Years

Employment Type

Service Sector/White Collar

Average Household Income

$111,782.33

Average Number of Children

1.57

Household Population

Household Structure

Age of Population

Education

Education Level

No certificate/diploma/degree

11.87 %

High school certificate or equivalent

29.15 %

Apprenticeship trade certificate/diploma

4.48 %

College/non-university certificate

24.77 %

University certificate (below bachelor)

2.16 %

University Degree

27.58 %

Commuter

Travel To Work

By Car

75.83 %

By Public Transit

6.68 %

By Walking

11.09 %

By Bicycle

0.18 %

By Other Methods

6.22 %

Cultural Diversity

Knowledge of Official Language

Mother Tongue

Building Information

Building Type

Apartments (Low and High Rise)

64.97 %

Houses

35.03 %

Own Vs. Rent