Button CopyPathCircle CloseCircle Left ArrowArrow Down Icon GreyClosecirclecircleBurger
  • Advertising

1129 Rockcliffe street, Halifax, NS, B3H 3Y7

MLS® # 202611483
House For Sale In South End, Halifax, Nova Scotia
$1,850,000 QuickQuoteTM: $1.6M - $2.0M

3 Beds

3 Baths

1129 Rockcliffe Street, Halifax, NS
Virtual Tour
1129 Rockcliffe Street, Halifax, NS
  • Advertising
1129 Rockcliffe street, Halifax, NS, B3H 3Y7
$1,850,000

3 Beds

3 Baths

Property Information:

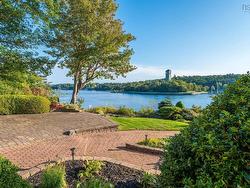
Tucked into one of Halifax’s most exclusive and tightly held enclaves, 1129 Rockcliffe Street is a completely reimagined detached family home where timeless character meets elevated modern living. This three bedroom, 2.5 bathroom home offers an exceptional lifestyle. Perfectly positioned steps from the Northwest Arm, the home enjoys direct access to the trail system leading all the way to Point Pleasant Park, while offering a front row view of one of Halifax’s most iconic landmarks, 'The Dingle Tower.' Across the street, Oakland Road Park invites, sunset paddles, or even a refreshing polar dip in the Arm before retreating home to your private backyard sauna. Designed for both family life and entertaining, the stunning new extension seamlessly connects the kitchen, dining, and outdoor living spaces. Full-width concertina doors open completely to create an effortless indoor-outdoor experience, transforming the heart of the home into the ultimate space for summer barbecues, relaxed evenings, and gatherings with friends and family. The fully fenced backyard creates a private safe oasis ideal for children and pets. The third floor has been thoughtfully transformed into a private primary retreat, offering a peaceful sanctuary with a beautifully appointed ensuite and a sense of separation that feels both luxurious and serene. Thoughtfully redesigned throughout, this home balances warmth, sophistication, and functionality in a setting that is as connected to nature as it is to city life. Located only minutes from Halifax’s leading hospitals and major universities, this is a rare opportunity to enjoy refined living in one of the city’s most coveted south end communities.

Property Features:

  • Appliances Included: Cooktop - Propane, Oven - Propane, Dishwasher, Dryer, Washer, Freezer - Stand Up, Garburator, Microwave, Refrigerator, Wine Fridge
  • Basement: Partially Developed
  • Building Style: 3 Storey
  • Built in: 1948
  • Community Features: Golf Course, Park, Playground, Public Transit, School Bus Service, Marina
  • Driveway/Parking: Concrete, Double
  • Exterior Finish: Aluminium Siding, Brick
  • Features: Air Exchanger, Ensuite Bath, HRV (Heat Rcvry Ventln), Propane Fireplace, Wood Fireplace
  • Floor Space (approx): 2829 Square Feet
  • Flooring: Ceramic, Hardwood, Laminate
  • Foundation: Slab
  • Fuel Type: Electric, Propane, Wood
  • Heating/Cooling Type: Baseboard, Fireplace, Heat Pump -Ductless, In Floor, nsar_table_htngclngty_lkp_1_1435*
  • Property Size: Under 0.5 Acres
  • Rental Equipment: Propane Tank
  • Roof: Asphalt Shingle
  • Sewage Disposal: Municipal
  • Structures: Deck, Patio, Greenhouse, Shed
  • Title to Land: Freehold
  • Utilities: Cable, Electricity, High Speed Internet
  • Water Access/View: View: Ocean
  • Water Source: Municipal
  • Garage: None

Rooms:

  • Bathroom Main Level 3 x 5.7
  • Dining Main Level 13.2 x 21.3
  • Kitchen Main Level 14.1 x 10.10
  • Living Main Level 17.2 x 12.3
  • Living Main Level 16 x 16.9
  • Bathroom 2nd Level 8.4 x 6
  • Bedroom 2nd Level 13.10 x 12.4
  • Bedroom 2nd Level 13.2 x 10.4
  • Ensuite Bathroom 3rd Level 17.11 x 6.7
  • Primary Bedroom 3rd Level 18 x 16.4
  • Other 3rd Level 4.4 x 21.5
  • Games Basement Level 22.9 x 9.3
  • Utility Basement Level 24.11 x 22.4

Courtesy of: Sotheby's International Realty Canada

Data provided by: Nova Scotia Association of REALTORS® 68 Highfield Park Drive, Suite 112, Dartmouth, Nova Scotia B3A 0E4
All information displayed is believed to be accurate but is not guaranteed and should be independently verified. No warranties or representations are made of any kind. Copyright© 2021 All Rights Reserved

Access to Sold Data on this website may only be used by consumers that have a bona fide interest in the purchase, sale, or lease of residential real estate.

Sales/Price History

Log in or create an account to see sold and historical listings information

QuickQuoteTM Powered by RPS

Location of 1129 Rockcliffe street, Halifax, NS, B3H 3Y7

Demographic Information of 1129 Rockcliffe street, Halifax, NS, B3H 3Y7

Life Stage

Middle-Aged with Teens

Employment Type

White Collar

Average Household Income

$242,628.80

Average Number of Children

1.88

Household Population

Household Structure

Age of Population

Education

Education Level

No certificate/diploma/degree

5.7 %

High school certificate or equivalent

26.58 %

Apprenticeship trade certificate/diploma

College/non-university certificate

5.0 %

University certificate (below bachelor)

3.09 %

University Degree

59.63 %

Commuter

Travel To Work

By Car

48.0 %

By Public Transit

5.91 %

By Walking

34.02 %

By Bicycle

6.63 %

By Other Methods

5.44 %

Cultural Diversity

Knowledge of Official Language

Mother Tongue

Building Information

Building Type

Apartments (Low and High Rise)

39.11 %

Houses

60.89 %

Own Vs. Rent