Button CopyPathCircle CloseCircle Left ArrowArrow Down Icon GreyClosecirclecircleBurger
  • Advertising

G3 10138 116 Street, Edmonton, AB, T5K 1V8

Courtesy of Brent Deptuck of Real Broker
MLS® # E4489426
Condo For Sale In Oliver, Edmonton, Alberta
$122,900 QuickQuoteTM: Not Available

1 Beds

1 Bath

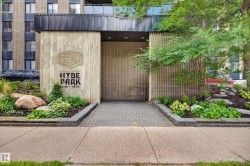
G3 10138 116 Street, Edmonton, AB - Outdoor
G3 10138 116 Street, Edmonton, AB -  With Exterior
G3 10138 116 Street, Edmonton, AB - Indoor Photo Showing Other Room
G3 10138 116 Street, Edmonton, AB - Indoor
G3 10138 116 Street, Edmonton, AB - Indoor Photo Showing Living Room With Fireplace
G3 10138 116 Street, Edmonton, AB - Indoor
G3 10138 116 Street, Edmonton, AB - Indoor Photo Showing Living Room
G3 10138 116 Street, Edmonton, AB - Indoor With Fireplace
G3 10138 116 Street, Edmonton, AB - Indoor Photo Showing Kitchen With Double Sink
G3 10138 116 Street, Edmonton, AB - Indoor Photo Showing Kitchen
G3 10138 116 Street, Edmonton, AB - Indoor
G3 10138 116 Street, Edmonton, AB - Indoor Photo Showing Bedroom
G3 10138 116 Street, Edmonton, AB - Indoor Photo Showing Bathroom
G3 10138 116 Street, Edmonton, AB - Indoor Photo Showing Laundry Room
G3 10138 116 Street, Edmonton, AB - Outdoor With Exterior
G3 10138 116 Street, Edmonton, AB - Other
G3 10138 116 Street, Edmonton, AB - Indoor Photo Showing Other Room
G3 10138 116 Street, Edmonton, AB -  Photo Showing Other Room
G3 10138 116 Street, Edmonton, AB - Indoor Photo Showing Other Room
G3 10138 116 Street, Edmonton, AB - Outdoor
G3 10138 116 Street, Edmonton, AB - Outdoor With Exterior
G3 10138 116 Street, Edmonton, AB  - Outdoor
G3 10138 116 Street, Edmonton, AB -  With Exterior
G3 10138 116 Street, Edmonton, AB - Indoor Photo Showing Other Room
G3 10138 116 Street, Edmonton, AB - Indoor
G3 10138 116 Street, Edmonton, AB - Indoor Photo Showing Living Room With Fireplace
G3 10138 116 Street, Edmonton, AB - Indoor
G3 10138 116 Street, Edmonton, AB - Indoor Photo Showing Living Room
G3 10138 116 Street, Edmonton, AB - Indoor With Fireplace
G3 10138 116 Street, Edmonton, AB - Indoor Photo Showing Kitchen With Double Sink
G3 10138 116 Street, Edmonton, AB - Indoor Photo Showing Kitchen
G3 10138 116 Street, Edmonton, AB - Indoor
G3 10138 116 Street, Edmonton, AB - Indoor Photo Showing Bedroom
G3 10138 116 Street, Edmonton, AB - Indoor Photo Showing Bathroom
G3 10138 116 Street, Edmonton, AB - Indoor Photo Showing Laundry Room
G3 10138 116 Street, Edmonton, AB - Outdoor With Exterior
G3 10138 116 Street, Edmonton, AB - Other
G3 10138 116 Street, Edmonton, AB - Indoor Photo Showing Other Room
G3 10138 116 Street, Edmonton, AB -  Photo Showing Other Room
G3 10138 116 Street, Edmonton, AB - Indoor Photo Showing Other Room
G3 10138 116 Street, Edmonton, AB - Outdoor
G3 10138 116 Street, Edmonton, AB - Outdoor With Exterior
  • Advertising
Are you a real estate investor?
G3 10138 116 Street, Edmonton, AB, T5K 1V8
$122,900

1 Beds

1 Bath

Property Information:

Move-in ready, budget-friendly, and built for hosting! This GROUND FLOOR one-bedroom is anchored by a huge private SE-facing patio that opens onto the main street rather than the back alley picture summer dinners outside in the warm afternoon sun, the BBQ going, friends pulling up chairs. Inside, the unit feels open and bright, with brand-new luxury vinyl plank flooring, fresh paint, and new baseboards top to bottom. The location is unbeatable: smack in the middle of Oliver (Wîhkwêntôwin), where you've got incredible restaurants, cafés, and shops right outside your door and a Lime scooter ride away from the river valley and downtown whenever the mood strikes. An assigned storage locker frees up extra space. One exterior parking stall is included, with underground parking also available in the building. Condo fees cover everything but power, so your monthly bills stay simple and predictable. Quick Possession Available!

Building Features:

  • Floor Space: 50.46
  • Garage: Yes

Property Features:

  • Amenities Features: No Animal Home, No Smoking Home, Storage-Locker Room, See Remarks
  • Appliances: Dishwasher-Built-In, Hood Fan, Refrigerator, Stacked Washer/Dryer, Stove-Electric
  • Architectural Style: Single Level Apartment
  • Basement: None, See Remarks
  • Basement Development: See Remarks
  • Basement Type: None
  • Building Type: Lowrise Apartment
  • Built in: 1979
  • Community Features: No Animal Home, No Smoking Home, Storage-Locker Room, See Remarks
  • Condo Fee Includes: Exterior Maintenance, Heat, Insur. for Common Areas, Janitorial Common Areas, Landscape/Snow Removal, Professional Management, Reserve Fund Contribution, Water/Sewer
  • Condo Fees: $464 Monthly
  • Exterior Features: Back Lane, Fenced, Golf Nearby, Picnic Area, Playground Nearby, Public Transportation, Schools, Shopping Nearby, See Remarks
  • Fireplace Fuel: Wood
  • Floor Space (approx): 50.46 Square Metres
  • Flooring: Vinyl Plank
  • Foundation Details: Concrete Perimeter
  • Heating: Baseboard, Hot Water, Natural Gas
  • Parking Features: Stall
  • Road Access: Paved
  • Roof: ereb_table_roof_tar_&_gravel*
  • Site Influences: Back Lane, Fenced, Golf Nearby, Picnic Area, Playground Nearby, Public Transportation, Schools, Shopping Nearby, See Remarks
  • Zoning: Zone 12
  • No. of Parking Spaces: 1

Courtesy of: Real Broker

Data was last updated 2026-05-23 at 03:25

The data relating to real estate for sale on this web site comes in part from the Internet Data exchange (“IDX”) program of the REALTORS® Association of Edmonton. IDX information is provided exclusively for consumers' personal, non-commercial use and may not be used for any purpose other than to identify prospective properties consumers may be interested in purchasing. The data on this website is deemed reliable but is not guaranteed accurate by the REALTORS® Association of Edmonton. Information deemed reliable but not guaranteed.

Copyright 2026 by the REALTORS® Association of Edmonton. All Rights Reserved. Data is deemed reliable but is not guaranteed accurate by the REALTORS® Association of Edmonton.

QuickQuoteTM Powered by RPS
Thinking of Selling?

Start by finding out what your home might be worth in today's market.

Location of G3 10138 116 Street, Edmonton, AB, T5K 1V8

Demographic Information of G3 10138 116 Street, Edmonton, AB, T5K 1V8

Life Stage

Young Singles

Employment Type

Service Sector/White Collar

Average Household Income

$107,993.17

Average Number of Children

1.43

Household Population

Household Structure

Age of Population

Education

Education Level

No certificate/diploma/degree

10.09 %

High school certificate or equivalent

26.93 %

Apprenticeship trade certificate/diploma

6.61 %

College/non-university certificate

17.12 %

University certificate (below bachelor)

1.23 %

University Degree

38.01 %

Commuter

Travel To Work

By Car

64.24 %

By Public Transit

12.89 %

By Walking

15.39 %

By Bicycle

2.69 %

By Other Methods

4.79 %

Cultural Diversity

Knowledge of Official Language

Mother Tongue

Building Information

Building Type

Apartments (Low and High Rise)

97.9 %

Houses

2.1 %

Own Vs. Rent