Button CopyPathCircle CloseCircle Left ArrowArrow Down Icon GreyClosecirclecircleBurger
  • Advertising

9126 117 Street, Edmonton, AB, T6G 1R9

Courtesy of Mark B Wilbert of CIR Realty
MLS® # E4487953
House For Sale In Windsor Park, Edmonton, Alberta
$1,099,900 QuickQuoteTM: $883K - $1.1M

2+2 Beds

2 Baths

9126 117 Street, Edmonton, AB
Wood-finish flooring throughout the room with white walls - 9126 117 Street, Edmonton, AB
Hardwood-style flooring throughout, featuring a window with a valance, and a built-in headboard - 9126 117 Street, Edmonton, AB
Kitchen featuring dark wood cabinetry, a stainless steel refrigerator, and a built-in double oven - 9126 117 Street, Edmonton, AB
Kitchen featuring dark wood cabinetry, a central island with a built-in electric stovetop, double basin sink, and a white dishwasher - 9126 117 Street, Edmonton, AB
9126 117 Street, Edmonton, AB
Room with wood paneling accent wall, a window, and carpeted flooring - 9126 117 Street, Edmonton, AB
9126 117 Street, Edmonton, AB
Hardwood-style flooring throughout the dining area - 9126 117 Street, Edmonton, AB
9126 117 Street, Edmonton, AB
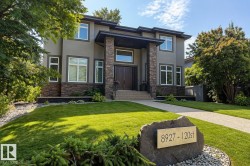
Exterior featuring a stone facade accent, stucco finish, brick paver walkway, mature landscaping, and a flat roofline - 9126 117 Street, Edmonton, AB
9126 117 Street, Edmonton, AB
Wood-finish flooring throughout the room with white walls - 9126 117 Street, Edmonton, AB
Hardwood-style flooring throughout, featuring a window with a valance, and a built-in headboard - 9126 117 Street, Edmonton, AB
Kitchen featuring dark wood cabinetry, a stainless steel refrigerator, and a built-in double oven - 9126 117 Street, Edmonton, AB
Kitchen featuring dark wood cabinetry, a central island with a built-in electric stovetop, double basin sink, and a white dishwasher - 9126 117 Street, Edmonton, AB
9126 117 Street, Edmonton, AB
Room with wood paneling accent wall, a window, and carpeted flooring - 9126 117 Street, Edmonton, AB
9126 117 Street, Edmonton, AB
Hardwood-style flooring throughout the dining area - 9126 117 Street, Edmonton, AB
9126 117 Street, Edmonton, AB
Exterior featuring a stone facade accent, stucco finish, brick paver walkway, mature landscaping, and a flat roofline - 9126 117 Street, Edmonton, AB
  • Advertising

MULTIMEDIA

9126 117 Street, Edmonton, AB, T6G 1R9
$1,099,900

4 Beds

2 Baths

Property Information:

Nestled in one of Edmonton's most prestigious neighbourhoods, this classic Windsor Park bungalow sits on a generous 50x150 lot offering outstanding potential for redevelopment or an updated family home. Steps from the University of Alberta, University Hospital & the scenic River Valley, with top-rated elementary schools and downtown just minutes away. The main floor impresses with a warm living room featuring a wood-burning fireplace and hardwood floors flowing into a formal dining room & bright family room addition. The functional kitchen offers an island cooktop with room to reimagine, while two generous bedrooms and a 4-piece bathroom complete the main level. The finished basement with a separate entrance adds two additional bedrooms and a full bath with standalone shower, ideal for extended family. Outside, enjoy an oversized double garage and a west-facing backyard perfectly framed for those warm Edmonton evening sunsets. Location, lot & lifestyle, this is Windsor Park at its finest.

Building Features:

  • Floor Space: 130.57

Property Features:

  • Amenities Features: Exercise Room
  • Appliances: Dishwasher-Built-In, Dryer, Oven-Built-In, Refrigerator, Stove-Gas, Washer
  • Architectural Style: Bungalow
  • Basement: Full, Finished
  • Basement Development: Fully Finished
  • Basement Type: Full
  • Building Type: Detached Single Family
  • Built in: 1949
  • Community Features: Exercise Room
  • Exterior Features: Back Lane, Fenced, Flat Site, View Downtown
  • Fireplace Fuel: Wood With Log Lighter
  • Floor Space (approx): 130.57 Square Metres
  • Flooring: Carpet, Hardwood, Linoleum
  • Foundation Details: Concrete Perimeter
  • Heating: Forced Air-1, Natural Gas
  • Lot Shape: Rectangular
  • Lot Size: 696.02 Square Metres
  • Parking Features: Double Garage Attached
  • Road Access: Paved
  • Roof: ereb_table_roof_tar_&_gravel*
  • Site Influences: Back Lane, Fenced, Flat Site, View Downtown
  • Zoning: Zone 15
  • No. of Parking Spaces: 4

Courtesy of: CIR Realty

Data was last updated 2026-07-08 at 15:57

The data relating to real estate for sale on this web site comes in part from the Internet Data exchange (“IDX”) program of the REALTORS® Association of Edmonton. IDX information is provided exclusively for consumers' personal, non-commercial use and may not be used for any purpose other than to identify prospective properties consumers may be interested in purchasing. The data on this website is deemed reliable but is not guaranteed accurate by the REALTORS® Association of Edmonton. Information deemed reliable but not guaranteed.

Copyright 2026 by the REALTORS® Association of Edmonton. All Rights Reserved. Data is deemed reliable but is not guaranteed accurate by the REALTORS® Association of Edmonton.

QuickQuoteTM Powered by RPS

Location of 9126 117 Street, Edmonton, AB, T6G 1R9

Demographic Information of 9126 117 Street, Edmonton, AB, T6G 1R9

Life Stage

Older Families

Employment Type

Service Sector/White Collar

Average Household Income

$260,755.28

Average Number of Children

1.71

Household Population

Household Structure

Age of Population

Education

Education Level

No certificate/diploma/degree

5.4 %

High school certificate or equivalent

31.87 %

Apprenticeship trade certificate/diploma

0.64 %

College/non-university certificate

3.42 %

University certificate (below bachelor)

3.57 %

University Degree

55.11 %

Commuter

Travel To Work

By Car

64.31 %

By Public Transit

0.89 %

By Walking

21.14 %

By Bicycle

4.59 %

By Other Methods

9.07 %

Cultural Diversity

Knowledge of Official Language

Mother Tongue

Building Information

Building Type

Apartments (Low and High Rise)

19.62 %

Houses

80.38 %

Own Vs. Rent