Button CopyPathCircle CloseCircle Left ArrowArrow Down Icon GreyClosecirclecircleBurger
  • Advertising

707 10319 111 Street NW, Edmonton, AB, T5K 0A2

Courtesy of Troy Chabillon of Exp Realty, Averyl Bachand of Exp Realty
MLS® # E4488564
Condo For Sale In Downtown, Edmonton, Alberta
$199,000 QuickQuoteTM: Not Available

1 Beds

1 Bath

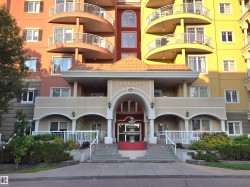
Building entrance featuring a prominent arched sign, stone facade elements, and a concrete pathway with black metal railings - 707 10319 111 Street Nw, Edmonton, AB - Outdoor With Balcony With Facade
Multi-story residential building featuring a stone and stucco facade - 707 10319 111 Street Nw, Edmonton, AB - Outdoor With Balcony With Facade
Open-concept kitchen featuring stainless steel appliances, dark wood-finish flooring, and a recessed counter - 707 10319 111 Street Nw, Edmonton, AB - Indoor
Kitchen pass-through featuring an undermount double-basin stainless steel sink with a gooseneck faucet - 707 10319 111 Street Nw, Edmonton, AB - Indoor Photo Showing Kitchen
Compact kitchen featuring light wood cabinetry and stainless steel appliances, including a refrigerator, range, and microwave - 707 10319 111 Street Nw, Edmonton, AB - Indoor Photo Showing Kitchen
Compact kitchen featuring stainless steel appliances, light wood-finish cabinetry, dark wood-finish flooring, and track lighting - 707 10319 111 Street Nw, Edmonton, AB - Indoor Photo Showing Kitchen
Kitchen featuring light wood cabinetry, a stainless steel dishwasher, a single basin sink with a chrome faucet, and light-toned countertops - 707 10319 111 Street Nw, Edmonton, AB - Indoor Photo Showing Kitchen
Compact kitchen featuring wood-finish flooring, light wood cabinetry, and a stainless steel refrigerator - 707 10319 111 Street Nw, Edmonton, AB - Indoor Photo Showing Kitchen With Double Sink
Dining area featuring wood-finish flooring, a neutral wall color, and a built-in wall niche - 707 10319 111 Street Nw, Edmonton, AB - Indoor Photo Showing Dining Room
Open-concept living space featuring wood-finish flooring, a contemporary ceiling fan, and recessed lighting - 707 10319 111 Street Nw, Edmonton, AB - Indoor Photo Showing Dining Room
Open-concept living space featuring wood-finish flooring, a kitchen pass-through, and a ceiling fan - 707 10319 111 Street Nw, Edmonton, AB - Indoor Photo Showing Dining Room
Rich wood-finish flooring throughout the dining area and entry - 707 10319 111 Street Nw, Edmonton, AB - Indoor Photo Showing Dining Room
Living area with wood-finish flooring, white walls, and a large window - 707 10319 111 Street Nw, Edmonton, AB - Indoor Photo Showing Living Room
Living area featuring wood-finish flooring, a large sliding glass door to a private balcony, and an additional window - 707 10319 111 Street Nw, Edmonton, AB - Indoor Photo Showing Living Room
Open-concept living area featuring wood-finish flooring and neutral wall tones - 707 10319 111 Street Nw, Edmonton, AB - Indoor Photo Showing Living Room
Tray ceiling with recessed lighting - 707 10319 111 Street Nw, Edmonton, AB - Indoor Photo Showing Bedroom
Carpeted room featuring a window with vertical blinds and a glass door providing outdoor access - 707 10319 111 Street Nw, Edmonton, AB - Indoor Photo Showing Bedroom
Light-colored carpeting complements neutral wall tones - 707 10319 111 Street Nw, Edmonton, AB - Indoor
Carpeted room featuring a ceiling-mounted light fixture and light-toned walls - 707 10319 111 Street Nw, Edmonton, AB - Indoor
Carpeted room with neutral wall tones and a built-in alcove - 707 10319 111 Street Nw, Edmonton, AB - Indoor Photo Showing Other Room
Dedicated laundry closet with stacked washer and dryer, tile flooring, and integrated shelving - 707 10319 111 Street Nw, Edmonton, AB - Indoor Photo Showing Laundry Room
Utility closet featuring stacked laundry appliances and tile flooring - 707 10319 111 Street Nw, Edmonton, AB - Indoor Photo Showing Laundry Room
Bathroom featuring a light wood-finish vanity with a built-in sink and chrome faucet, a large wall-mounted mirror, and tile flooring - 707 10319 111 Street Nw, Edmonton, AB - Indoor Photo Showing Bathroom
Integrated bathtub and shower with beige tiled surround - 707 10319 111 Street Nw, Edmonton, AB - Indoor Photo Showing Bathroom
Private balcony featuring concrete flooring, a white six-panel door, and glass panel railing - 707 10319 111 Street Nw, Edmonton, AB -  Photo Showing Other Room
Outdoor balcony featuring concrete flooring, glass and metal railing, and a wall-mounted exterior light fixture - 707 10319 111 Street Nw, Edmonton, AB - Outdoor With Balcony With Exterior
Lobby area featuring a modern fireplace with a decorative mantel, sconce lighting, and a stone-look tile pathway - 707 10319 111 Street Nw, Edmonton, AB - Indoor Photo Showing Other Room With Fireplace
Lobby area featuring mixed flooring with carpet and stone-look tiles - 707 10319 111 Street Nw, Edmonton, AB - Indoor Photo Showing Other Room
Inviting common area featuring a central fireplace with decorative mantel, recessed lighting, and wall-mounted sconces - 707 10319 111 Street Nw, Edmonton, AB - Indoor With Fireplace
Dedicated fitness room featuring recessed lighting, light-colored walls, carpet flooring, and multiple windows with blinds - 707 10319 111 Street Nw, Edmonton, AB - Indoor Photo Showing Gym Room
Dedicated fitness space featuring full-wall mirrors and recessed lighting - 707 10319 111 Street Nw, Edmonton, AB - Indoor Photo Showing Gym Room
Floor plan - 707 10319 111 Street Nw, Edmonton, AB - Other
Building entrance featuring a prominent arched sign, stone facade elements, and a concrete pathway with black metal railings - 707 10319 111 Street Nw, Edmonton, AB  - Outdoor With Balcony With Facade
Multi-story residential building featuring a stone and stucco facade - 707 10319 111 Street Nw, Edmonton, AB  - Outdoor With Balcony With Facade
Open-concept kitchen featuring stainless steel appliances, dark wood-finish flooring, and a recessed counter - 707 10319 111 Street Nw, Edmonton, AB  - Indoor
Kitchen pass-through featuring an undermount double-basin stainless steel sink with a gooseneck faucet - 707 10319 111 Street Nw, Edmonton, AB  - Indoor Photo Showing Kitchen
Compact kitchen featuring light wood cabinetry and stainless steel appliances, including a refrigerator, range, and microwave - 707 10319 111 Street Nw, Edmonton, AB - Indoor Photo Showing Kitchen
Compact kitchen featuring stainless steel appliances, light wood-finish cabinetry, dark wood-finish flooring, and track lighting - 707 10319 111 Street Nw, Edmonton, AB - Indoor Photo Showing Kitchen
Kitchen featuring light wood cabinetry, a stainless steel dishwasher, a single basin sink with a chrome faucet, and light-toned countertops - 707 10319 111 Street Nw, Edmonton, AB - Indoor Photo Showing Kitchen
Compact kitchen featuring wood-finish flooring, light wood cabinetry, and a stainless steel refrigerator - 707 10319 111 Street Nw, Edmonton, AB - Indoor Photo Showing Kitchen With Double Sink
Dining area featuring wood-finish flooring, a neutral wall color, and a built-in wall niche - 707 10319 111 Street Nw, Edmonton, AB - Indoor Photo Showing Dining Room
Open-concept living space featuring wood-finish flooring, a contemporary ceiling fan, and recessed lighting - 707 10319 111 Street Nw, Edmonton, AB - Indoor Photo Showing Dining Room
Open-concept living space featuring wood-finish flooring, a kitchen pass-through, and a ceiling fan - 707 10319 111 Street Nw, Edmonton, AB - Indoor Photo Showing Dining Room
Rich wood-finish flooring throughout the dining area and entry - 707 10319 111 Street Nw, Edmonton, AB - Indoor Photo Showing Dining Room
Living area with wood-finish flooring, white walls, and a large window - 707 10319 111 Street Nw, Edmonton, AB - Indoor Photo Showing Living Room
Living area featuring wood-finish flooring, a large sliding glass door to a private balcony, and an additional window - 707 10319 111 Street Nw, Edmonton, AB - Indoor Photo Showing Living Room
Open-concept living area featuring wood-finish flooring and neutral wall tones - 707 10319 111 Street Nw, Edmonton, AB - Indoor Photo Showing Living Room
Tray ceiling with recessed lighting - 707 10319 111 Street Nw, Edmonton, AB - Indoor Photo Showing Bedroom
Carpeted room featuring a window with vertical blinds and a glass door providing outdoor access - 707 10319 111 Street Nw, Edmonton, AB - Indoor Photo Showing Bedroom
Light-colored carpeting complements neutral wall tones - 707 10319 111 Street Nw, Edmonton, AB - Indoor
Carpeted room featuring a ceiling-mounted light fixture and light-toned walls - 707 10319 111 Street Nw, Edmonton, AB - Indoor
Carpeted room with neutral wall tones and a built-in alcove - 707 10319 111 Street Nw, Edmonton, AB - Indoor Photo Showing Other Room
Dedicated laundry closet with stacked washer and dryer, tile flooring, and integrated shelving - 707 10319 111 Street Nw, Edmonton, AB - Indoor Photo Showing Laundry Room
Utility closet featuring stacked laundry appliances and tile flooring - 707 10319 111 Street Nw, Edmonton, AB - Indoor Photo Showing Laundry Room
Bathroom featuring a light wood-finish vanity with a built-in sink and chrome faucet, a large wall-mounted mirror, and tile flooring - 707 10319 111 Street Nw, Edmonton, AB - Indoor Photo Showing Bathroom
Integrated bathtub and shower with beige tiled surround - 707 10319 111 Street Nw, Edmonton, AB - Indoor Photo Showing Bathroom
Private balcony featuring concrete flooring, a white six-panel door, and glass panel railing - 707 10319 111 Street Nw, Edmonton, AB -  Photo Showing Other Room
Outdoor balcony featuring concrete flooring, glass and metal railing, and a wall-mounted exterior light fixture - 707 10319 111 Street Nw, Edmonton, AB - Outdoor With Balcony With Exterior
Lobby area featuring a modern fireplace with a decorative mantel, sconce lighting, and a stone-look tile pathway - 707 10319 111 Street Nw, Edmonton, AB - Indoor Photo Showing Other Room With Fireplace
Lobby area featuring mixed flooring with carpet and stone-look tiles - 707 10319 111 Street Nw, Edmonton, AB - Indoor Photo Showing Other Room
Inviting common area featuring a central fireplace with decorative mantel, recessed lighting, and wall-mounted sconces - 707 10319 111 Street Nw, Edmonton, AB - Indoor With Fireplace
Dedicated fitness room featuring recessed lighting, light-colored walls, carpet flooring, and multiple windows with blinds - 707 10319 111 Street Nw, Edmonton, AB - Indoor Photo Showing Gym Room
Dedicated fitness space featuring full-wall mirrors and recessed lighting - 707 10319 111 Street Nw, Edmonton, AB - Indoor Photo Showing Gym Room
Floor plan - 707 10319 111 Street Nw, Edmonton, AB - Other
  • Advertising
Are you a real estate investor?
707 10319 111 Street NW, Edmonton, AB, T5K 0A2
$199,000

1 Beds

1 Bath

Property Information:

Welcome to Alta Vista at Railtown — a stunning 12-storey concrete-constructed high-rise in the heart of Edmonton's vibrant Downtown. This stylish 1-bedroom + den unit offers an open-concept layout with soaring 9-ft ceilings, gleaming hardwood floors, and soft-line corners throughout. The well-appointed kitchen features under-cabinet lighting. Stay comfortable year-round with full air conditioning and treated windows for ultimate climate control. Enjoy the convenience of in-suite laundry and 7 included appliances. Step out onto your private balcony — complete with a gas outlet for BBQ entertaining and convenient storage — and take in stunning city views. The building also features a well-equipped exercise room for your active lifestyle. A secured building provides peace of mind. All of this just 1 block from MacEwan University, minutes to the University of Alberta, downtown core, the North Saskatchewan River Valley, and Edmonton's world-renowned trail system.

Building Features:

  • Air Conditioning: Yes
  • Floor Space: 66.48

Property Features:

  • Amenities Features: Air Conditioner, Ceiling 9 ft., Deck, Exercise Room, Secured Parking, Security Door
  • Appliances: Dishwasher-Built-In, Dryer, Microwave Hood Fan, Refrigerator, Stove-Electric, Washer, Window Coverings
  • Architectural Style: Single Level Apartment
  • Basement: None, No Basement
  • Basement Development: No Basement
  • Basement Type: None
  • Building Type: Apartment High Rise
  • Built in: 2005
  • Community Features: Air Conditioner, Ceiling 9 ft., Deck, Exercise Room, Secured Parking, Security Door
  • Condo Fee Includes: Electricity, Exterior Maintenance, Heat, Landscape/Snow Removal, Professional Management, Reserve Fund Contribution, Water/Sewer
  • Condo Fees: $527 Monthly
  • Exterior Features: Golf Nearby, Schools, Shopping Nearby
  • Floor Space (approx): 66.48 Square Metres
  • Flooring: Carpet, Hardwood
  • Foundation Details: Concrete Perimeter
  • Heating: Hot Water, Natural Gas
  • Parking Features: Underground
  • Road Access: Paved
  • Roof: Asphalt Shingles
  • Site Influences: Golf Nearby, Schools, Shopping Nearby
  • Zoning: Zone 12

Courtesy of: Exp Realty

Data was last updated 2026-07-04 at 04:14

The data relating to real estate for sale on this web site comes in part from the Internet Data exchange (“IDX”) program of the REALTORS® Association of Edmonton. IDX information is provided exclusively for consumers' personal, non-commercial use and may not be used for any purpose other than to identify prospective properties consumers may be interested in purchasing. The data on this website is deemed reliable but is not guaranteed accurate by the REALTORS® Association of Edmonton. Information deemed reliable but not guaranteed.

Copyright 2026 by the REALTORS® Association of Edmonton. All Rights Reserved. Data is deemed reliable but is not guaranteed accurate by the REALTORS® Association of Edmonton.

QuickQuoteTM Powered by RPS
Thinking of Selling?

Start by finding out what your home might be worth in today's market.

Location of 707 10319 111 Street NW, Edmonton, AB, T5K 0A2

Demographic Information of 707 10319 111 Street NW, Edmonton, AB, T5K 0A2

Life Stage

Young Singles

Employment Type

Service Sector/White Collar

Average Household Income

$107,993.17

Average Number of Children

1.43

Household Population

Household Structure

Age of Population

Education

Education Level

No certificate/diploma/degree

10.09 %

High school certificate or equivalent

26.93 %

Apprenticeship trade certificate/diploma

6.61 %

College/non-university certificate

17.12 %

University certificate (below bachelor)

1.23 %

University Degree

38.01 %

Commuter

Travel To Work

By Car

64.24 %

By Public Transit

12.89 %

By Walking

15.39 %

By Bicycle

2.69 %

By Other Methods

4.79 %

Cultural Diversity

Knowledge of Official Language

Mother Tongue

Building Information

Building Type

Apartments (Low and High Rise)

97.9 %

Houses

2.1 %

Own Vs. Rent