Button CopyPathCircle CloseCircle Left ArrowArrow Down Icon GreyClosecirclecircleBurger
  • Advertising

64 3311 58 Street, Edmonton, AB, T6L 6X3

Courtesy of Kristen Cathcart of Real Broker, Paul E Paiva of Real Broker
MLS® # E4486059
Townhouse For Sale In Tawa, Edmonton, Alberta
$195,000 QuickQuoteTM: $178K - $217K

0+2 Beds

2 Baths

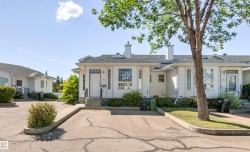
White siding townhouse exterior with multiple windows, individual front entries, and manicured landscaping - 64 3311 58 Street, Edmonton, AB - Outdoor With Facade
White vinyl siding exterior with an asphalt shingle roof - 64 3311 58 Street, Edmonton, AB - Outdoor With Facade
Townhouse complex featuring multiple units with white siding and dark shingle roofs - 64 3311 58 Street, Edmonton, AB - Outdoor
Aerial perspective showcasing multiple townhouse units with gray roofs and white siding - 64 3311 58 Street, Edmonton, AB - Outdoor With View
Aerial perspective showcasing a multi-building residential complex surrounded by green spaces and residential streets - 64 3311 58 Street, Edmonton, AB - Outdoor With View
Aerial perspective showcasing an urban landscape with diverse residential structures - 64 3311 58 Street, Edmonton, AB - Outdoor With View
Image quality insufficient for description - 64 3311 58 Street, Edmonton, AB - Outdoor With View
Aerial perspective showcasing a sprawling urban landscape with extensive commercial and residential development - 64 3311 58 Street, Edmonton, AB - Outdoor With View
Expansive open green spaces featuring walking paths within a developed urban setting - 64 3311 58 Street, Edmonton, AB - Outdoor With View
Living area featuring wood-finish flooring, a large window, a built-in shelving unit, and neutral wall tones - 64 3311 58 Street, Edmonton, AB - Indoor Photo Showing Living Room
Image quality insufficient for description - 64 3311 58 Street, Edmonton, AB - Indoor
Image quality insufficient for description - 64 3311 58 Street, Edmonton, AB - Indoor Photo Showing Other Room
Dining area with wood-finish flooring, a contemporary ceiling fan, and a wide window with dark draperies - 64 3311 58 Street, Edmonton, AB - Indoor Photo Showing Dining Room
Image quality insufficient for description - 64 3311 58 Street, Edmonton, AB - Indoor Photo Showing Other Room
Image quality insufficient for description - 64 3311 58 Street, Edmonton, AB - Indoor
Kitchen featuring white cabinetry, light countertops, an undermount sink, and stainless steel dishwasher - 64 3311 58 Street, Edmonton, AB - Indoor Photo Showing Kitchen
Kitchen featuring white cabinetry, a built-in microwave, and a stainless steel dishwasher - 64 3311 58 Street, Edmonton, AB - Indoor Photo Showing Kitchen
Kitchen featuring white cabinetry with wood-finish trim, laminate countertops, and tile flooring - 64 3311 58 Street, Edmonton, AB - Indoor Photo Showing Kitchen
Bathroom featuring a white toilet, light-toned walls, and a vanity with a white countertop and base cabinetry - 64 3311 58 Street, Edmonton, AB - Indoor Photo Showing Bathroom
Bedroom featuring wood-finish flooring, two-tone wall treatment, and a contemporary chandelier - 64 3311 58 Street, Edmonton, AB - Indoor Photo Showing Bedroom
Image quality insufficient for description - 64 3311 58 Street, Edmonton, AB - Indoor
Bathroom featuring a single vanity with an integrated sink, white countertop, and wood-finish cabinetry - 64 3311 58 Street, Edmonton, AB - Indoor Photo Showing Bathroom
Rear exterior showcasing a ground-level deck with steps, a raised deck with railing, and a sliding glass door - 64 3311 58 Street, Edmonton, AB - Outdoor With Deck Patio Veranda With Exterior
White siding townhouse exterior with multiple windows, individual front entries, and manicured landscaping - 64 3311 58 Street, Edmonton, AB  - Outdoor With Facade
White vinyl siding exterior with an asphalt shingle roof - 64 3311 58 Street, Edmonton, AB  - Outdoor With Facade
Townhouse complex featuring multiple units with white siding and dark shingle roofs - 64 3311 58 Street, Edmonton, AB  - Outdoor
Aerial perspective showcasing multiple townhouse units with gray roofs and white siding - 64 3311 58 Street, Edmonton, AB - Outdoor With View
Aerial perspective showcasing a multi-building residential complex surrounded by green spaces and residential streets - 64 3311 58 Street, Edmonton, AB - Outdoor With View
Aerial perspective showcasing an urban landscape with diverse residential structures - 64 3311 58 Street, Edmonton, AB - Outdoor With View
Image quality insufficient for description - 64 3311 58 Street, Edmonton, AB - Outdoor With View
Aerial perspective showcasing a sprawling urban landscape with extensive commercial and residential development - 64 3311 58 Street, Edmonton, AB - Outdoor With View
Expansive open green spaces featuring walking paths within a developed urban setting - 64 3311 58 Street, Edmonton, AB - Outdoor With View
Living area featuring wood-finish flooring, a large window, a built-in shelving unit, and neutral wall tones - 64 3311 58 Street, Edmonton, AB - Indoor Photo Showing Living Room
Image quality insufficient for description - 64 3311 58 Street, Edmonton, AB - Indoor
Image quality insufficient for description - 64 3311 58 Street, Edmonton, AB - Indoor Photo Showing Other Room
Dining area with wood-finish flooring, a contemporary ceiling fan, and a wide window with dark draperies - 64 3311 58 Street, Edmonton, AB - Indoor Photo Showing Dining Room
Image quality insufficient for description - 64 3311 58 Street, Edmonton, AB - Indoor Photo Showing Other Room
Image quality insufficient for description - 64 3311 58 Street, Edmonton, AB - Indoor
Kitchen featuring white cabinetry, light countertops, an undermount sink, and stainless steel dishwasher - 64 3311 58 Street, Edmonton, AB - Indoor Photo Showing Kitchen
Kitchen featuring white cabinetry, a built-in microwave, and a stainless steel dishwasher - 64 3311 58 Street, Edmonton, AB - Indoor Photo Showing Kitchen
Kitchen featuring white cabinetry with wood-finish trim, laminate countertops, and tile flooring - 64 3311 58 Street, Edmonton, AB - Indoor Photo Showing Kitchen
Bathroom featuring a white toilet, light-toned walls, and a vanity with a white countertop and base cabinetry - 64 3311 58 Street, Edmonton, AB - Indoor Photo Showing Bathroom
Bedroom featuring wood-finish flooring, two-tone wall treatment, and a contemporary chandelier - 64 3311 58 Street, Edmonton, AB - Indoor Photo Showing Bedroom
Image quality insufficient for description - 64 3311 58 Street, Edmonton, AB - Indoor
Bathroom featuring a single vanity with an integrated sink, white countertop, and wood-finish cabinetry - 64 3311 58 Street, Edmonton, AB - Indoor Photo Showing Bathroom
Rear exterior showcasing a ground-level deck with steps, a raised deck with railing, and a sliding glass door - 64 3311 58 Street, Edmonton, AB - Outdoor With Deck Patio Veranda With Exterior
  • Advertising
Are you a real estate investor?
64 3311 58 Street, Edmonton, AB, T6L 6X3
$195,000

2 Beds

2 Baths

Property Information:

Opportunity knocks in the desirable community of Tawa! This 2-bedroom, 1.5-bathroom townhome offers exceptional value for investors, renovators, or savvy buyers looking to build equity. Featuring a functional layout with spacious living and dining areas, this home provides a solid foundation for customization and improvement. This home features two well-sized bedrooms, one full bathroom and a half bath for convenience. Step outside to enjoy the added benefit of a deck and backyard as well as two assisgned parking stalls located right in front of the unit for easy access. Situated in a well-established neighborhood close to schools, shopping, public transit, and all major commuter routes. With a little vision and TLC, don’t miss this exceptional opportunity to realize it's full potential. *This is a Judicial Sale, the property is sold "As is, where is at time of possession". No warranties or Representations.

Building Features:

  • Floor Space: 72.06

Property Features:

  • Amenities Features: Deck, Parking-Visitor
  • Appliances: See Remarks
  • Architectural Style: Bi-Level
  • Basement: Full, Finished
  • Basement Development: Fully Finished
  • Basement Type: Full
  • Building Type: Townhouse
  • Built in: 1993
  • Community Features: Deck, Parking-Visitor
  • Condo Fee Includes: Exterior Maintenance, Insur. for Common Areas, Landscape/Snow Removal, Parking, Professional Management, Reserve Fund Contribution
  • Condo Fees: $349 Monthly
  • Exterior Features: Golf Nearby, Landscaped, Playground Nearby, Public Transportation, Schools, Shopping Nearby
  • Floor Space (approx): 72.06 Square Metres
  • Flooring: Ceramic Tile, Laminate Flooring
  • Foundation Details: Concrete Perimeter
  • Heating: Forced Air-1, Natural Gas
  • Lot Size: 216.81 Square Metres
  • Parking Features: 2 Outdoor Stalls
  • Road Access: Paved
  • Roof: Asphalt Shingles
  • Site Influences: Golf Nearby, Landscaped, Playground Nearby, Public Transportation, Schools, Shopping Nearby
  • Zoning: Zone 29

Courtesy of: Real Broker

Data was last updated 2026-06-27 at 02:54

The data relating to real estate for sale on this web site comes in part from the Internet Data exchange (“IDX”) program of the REALTORS® Association of Edmonton. IDX information is provided exclusively for consumers' personal, non-commercial use and may not be used for any purpose other than to identify prospective properties consumers may be interested in purchasing. The data on this website is deemed reliable but is not guaranteed accurate by the REALTORS® Association of Edmonton. Information deemed reliable but not guaranteed.

Copyright 2026 by the REALTORS® Association of Edmonton. All Rights Reserved. Data is deemed reliable but is not guaranteed accurate by the REALTORS® Association of Edmonton.

QuickQuoteTM Powered by RPS

Location of 64 3311 58 Street, Edmonton, AB, T6L 6X3

Demographic Information of 64 3311 58 Street, Edmonton, AB, T6L 6X3

Life Stage

Nearly Retired

Employment Type

Service Sector/White Collar

Average Household Income

$88,552.23

Average Number of Children

1.59

Household Population

Household Structure

Age of Population

Education

Education Level

No certificate/diploma/degree

14.02 %

High school certificate or equivalent

34.5 %

Apprenticeship trade certificate/diploma

7.74 %

College/non-university certificate

19.31 %

University certificate (below bachelor)

1.47 %

University Degree

22.95 %

Commuter

Travel To Work

By Car

81.02 %

By Public Transit

9.68 %

By Walking

3.55 %

By Bicycle

0.0 %

By Other Methods

5.75 %

Cultural Diversity

Knowledge of Official Language

Mother Tongue

Building Information

Building Type

Apartments (Low and High Rise)

35.56 %

Houses

64.44 %

Own Vs. Rent